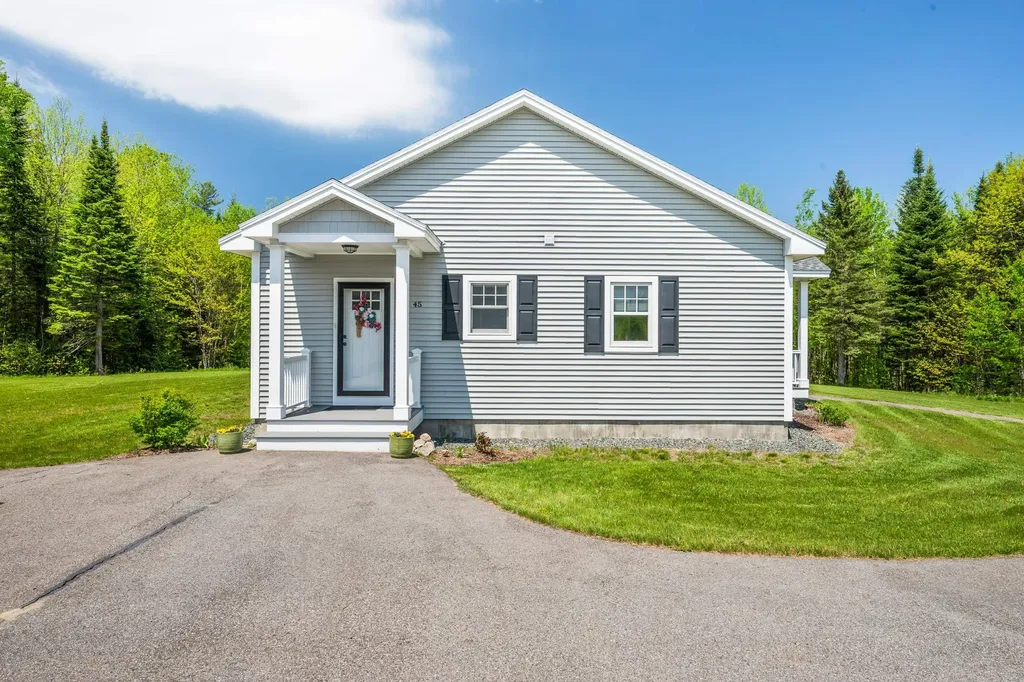

45 Northwoods DriveWhitefield, NH 03598MLS Number 5091486

  • Price: $649,000
  • Est. Mortgage of $/month
  • 2 Days on Market
$
$
%
$/month over payments
Federal 30-year interest rate: 6.51% last updated on May 21, 2026
* All Figures are estimates. Check with your bank or proposed mortgage company for actual interest rates.
This product uses the FRED® API but is not endorsed or certified by the Federal Reserve Bank of St. Louis.
Open House
45 Northwoods Drive Whitefield NH 0359845 Northwoods Drive Whitefield NH 0359845 Northwoods Drive Whitefield NH 0359845 Northwoods Drive Whitefield NH 0359845 Northwoods Drive Whitefield NH 0359845 Northwoods Drive Whitefield NH 0359845 Northwoods Drive Whitefield NH 0359845 Northwoods Drive Whitefield NH 0359845 Northwoods Drive Whitefield NH 0359845 Northwoods Drive Whitefield NH 0359845 Northwoods Drive Whitefield NH 0359845 Northwoods Drive Whitefield NH 0359845 Northwoods Drive Whitefield NH 0359845 Northwoods Drive Whitefield NH 0359845 Northwoods Drive Whitefield NH 0359845 Northwoods Drive Whitefield NH 0359845 Northwoods Drive Whitefield NH 0359845 Northwoods Drive Whitefield NH 0359845 Northwoods Drive Whitefield NH 0359845 Northwoods Drive Whitefield NH 0359845 Northwoods Drive Whitefield NH 0359845 Northwoods Drive Whitefield NH 0359845 Northwoods Drive Whitefield NH 0359845 Northwoods Drive Whitefield NH 0359845 Northwoods Drive Whitefield NH 0359845 Northwoods Drive Whitefield NH 0359845 Northwoods Drive Whitefield NH 0359845 Northwoods Drive Whitefield NH 0359845 Northwoods Drive Whitefield NH 0359845 Northwoods Drive Whitefield NH 0359845 Northwoods Drive Whitefield NH 0359845 Northwoods Drive Whitefield NH 0359845 Northwoods Drive Whitefield NH 0359845 Northwoods Drive Whitefield NH 0359845 Northwoods Drive Whitefield NH 0359845 Northwoods Drive Whitefield NH 0359845 Northwoods Drive Whitefield NH 03598
QR Code
  • 3Bedrooms
  • 1.65Acreage
  • 3Bathrooms
  • 2018Year Built
Listed by Mary Doherty of Badger Peabody & Smith Realty (Cell: 603-767-7507)

Driving Directions

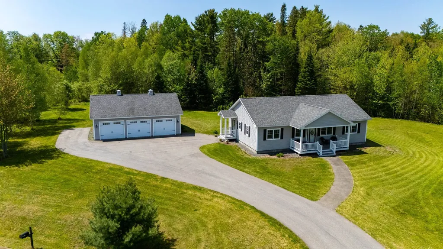
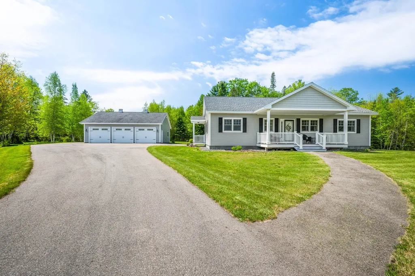
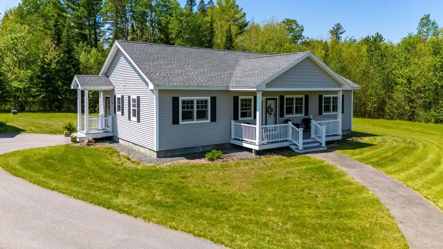
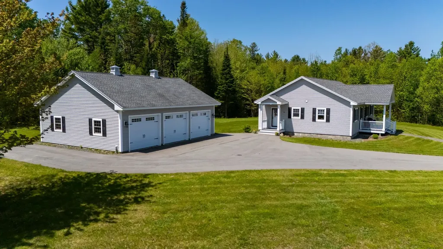
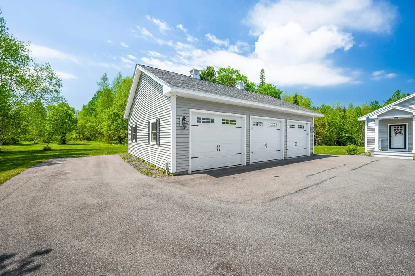
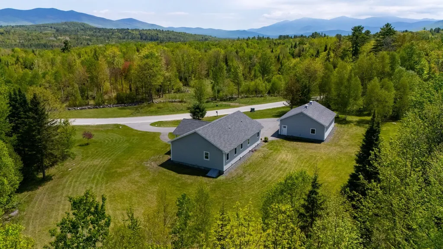
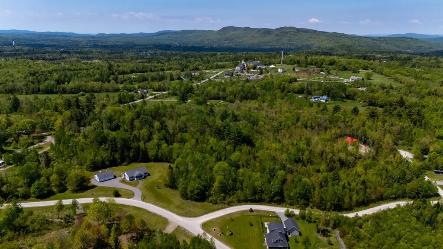
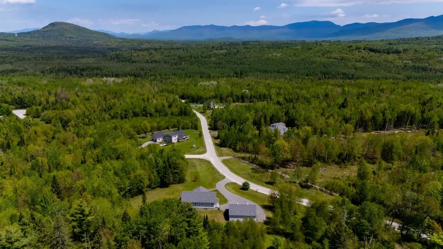
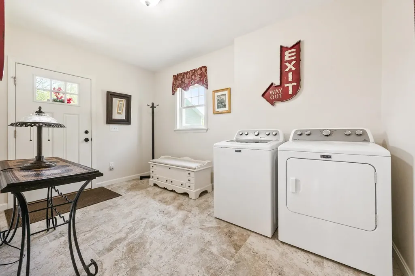
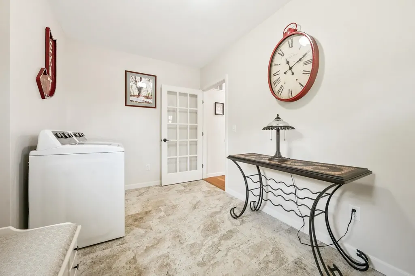
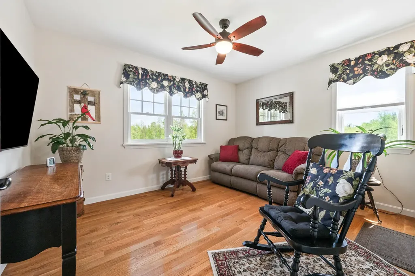
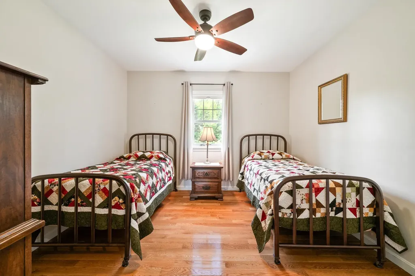
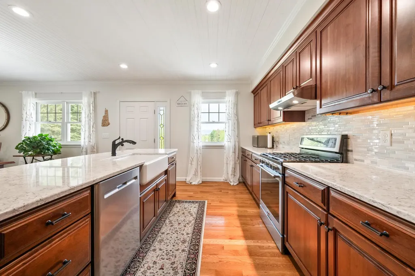
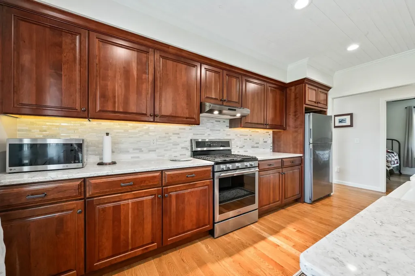
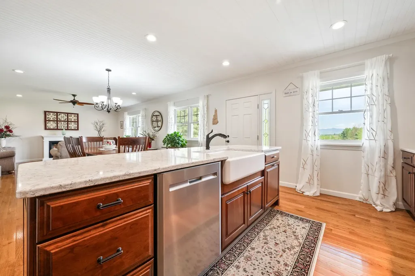
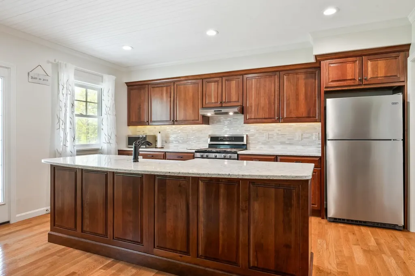
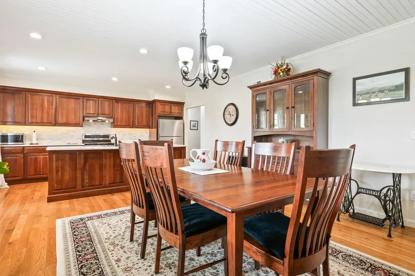
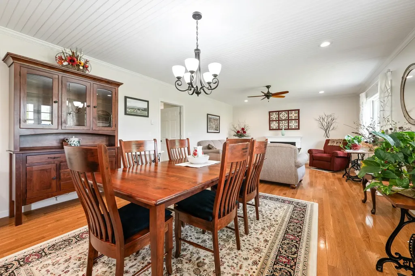
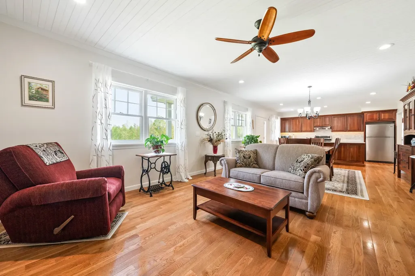
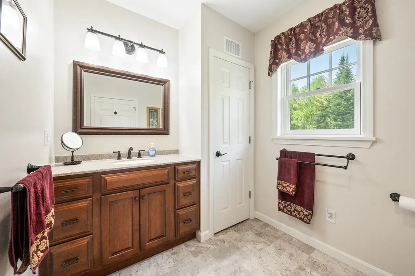
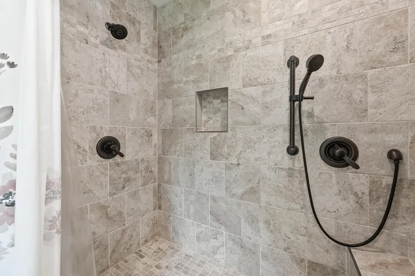
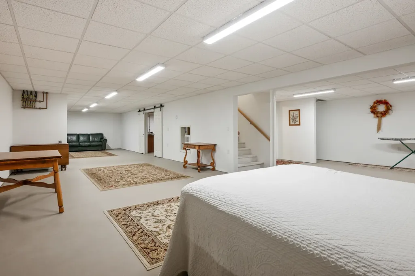
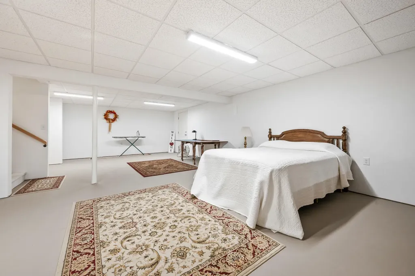
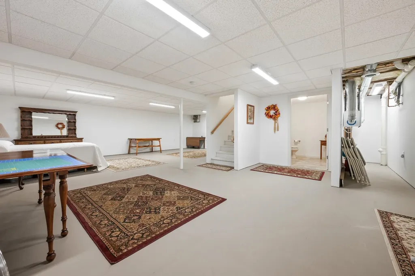
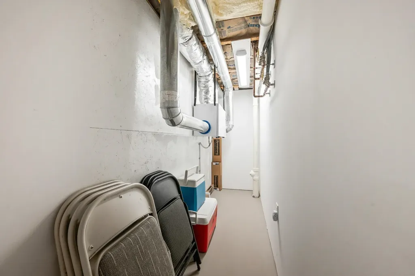
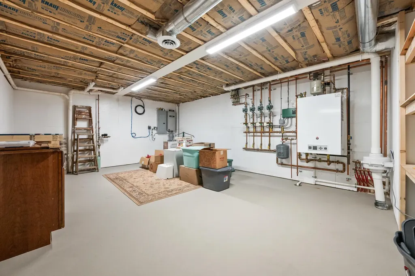
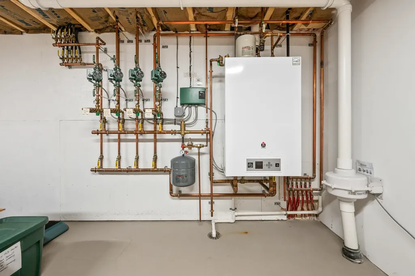
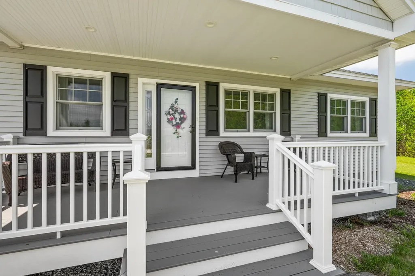
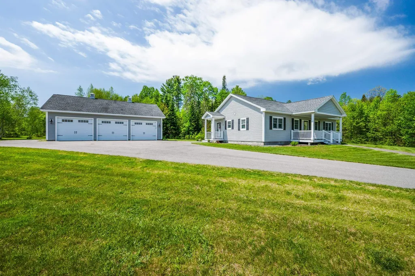
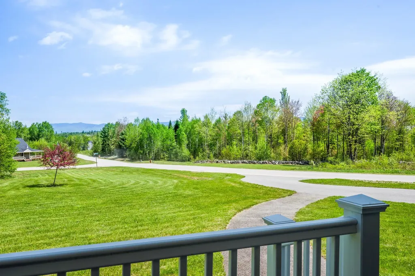
Nestled in the heart of New Hampshire's beloved White Mountains, this beautifully cared-for 2018 home offers the kind of comfort and ease that makes everyday living feel special. Thoughtfully designed on one level, it welcomes you with a tiled mudroom and laundry area that keeps life organized, and an open-concept kitchen, dining, and living space that naturally draws people together. Cozy, clean radiant heat warms every room including the finished basement, while quality appliances and a Lifebreath ventilation system add to the sense of well-being throughout the home. It's clear that every detail was chosen with care, creating a space that would be hard to replicate at this price point. Set in a peaceful neighborhood with gentle mountain views, the property is just moments from the Mountain View Grand Resort, where dining, spa services, and year-round activities are close enough to enjoy anytime. This is a home that feels good the moment you step inside, an inviting retreat in a truly special corner of the White Mountains. Showings begin 5/31 at Open House from 11AM to 1PM.

Open Houses

May 31st
Starts: 11:00am
Ends: 1:00pm
Comments: Kindly Remove Shoes when entering.

Ask A Question

Do not fill in this field:

I agree to receive marketing and customer service calls and text messages from Ruedig Realty. To opt out, you can reply 'stop' at any time or click the unsubscribe link in the emails. Consent is not a condition of purchase. Msg/data rates may apply. Msg frequency varies. Privacy Policy.

This site is protected by reCAPTCHA and the Google Privacy Policy and Terms of Service apply.

More Info

Tax Information

  • Tax Year2026

Location

  • Building Number45
  • StreetNorthwoods Drive
  • TownWhitefield
  • StateNH
  • Zip03598
  • CountyCoos
  • SubdivisionNorthwoods Estates
  • Map217
  • Flood Zone Y/NUnknown
  • Address45 Northwoods Drive

Property

  • Acreage1.65
  • Lot DescriptionCountry Setting, Level, Near Country Club, Near Golf Course, Near Skiing, Near Snowmobile Trails, Near School(s)
  • AreaNH-Coos
  • Lot19
  • DrivewayPaved
  • RoadsPublic Maintained Road
  • Road Frontage340

Amenities

  • AmenitiesRadon Mitigation, Whole BldgVentilation, Standby Generator
  • PricePerSqFt195.01

Parking

  • Parking Spaces3
  • GarageYes
  • Parking DescriptionGarage, Paved

Building

  • Year Built2018
  • Building ConstructionVinyl Siding
  • ConstructionExisting
  • Property StyleRanch
  • Bedrooms3
  • Bathroom3
  • Total Baths3
  • 3/4 Baths1
  • Total Rooms5
  • Square Feet3,328
  • BasementBulkhead, Climate Controlled, Finished, Full, Insulated, Interior Stairs, Interior Access
  • FoundationPoured Concrete

Exterior

  • Exterior ColorGray
  • RoofAsphalt Shingle

Utilities

  • Heat SystemPropane, Radiant
  • WaterPublic
  • SewerPublic
  • ElectricCircuit Breaker(s), Underground
  • UtilitiesPropane, Telephone at Site

Other

  • SeasonalNo
  • Page996
  • Date Listed05/28/2026

Rooms

  • Full Bath2

Basic Information

  • MLS Number5091486
  • MLS StatusComing Soon
  • Virtual TourView Tour
  • StatusCMS
  • Property TypeSingle Family
  • List Price$649,000
  • Listing Agent NameMary Doherty
  • Broker NameBadger Peabody & Smith Realty

Interior

  • Interior FeaturesCeiling Fan, Kitchen Island, Kitchen/Dining, Living/Dining,1st Floor Laundry
  • Room 1 TypeBedroom
  • Room 1 Level1
  • Room 1 Dimensions10.11x10.6
  • FloorsHardwood, Tile
  • Room 2 TypeBedroom
  • Room 2 Level1
  • Room 2 Dimensions13x10
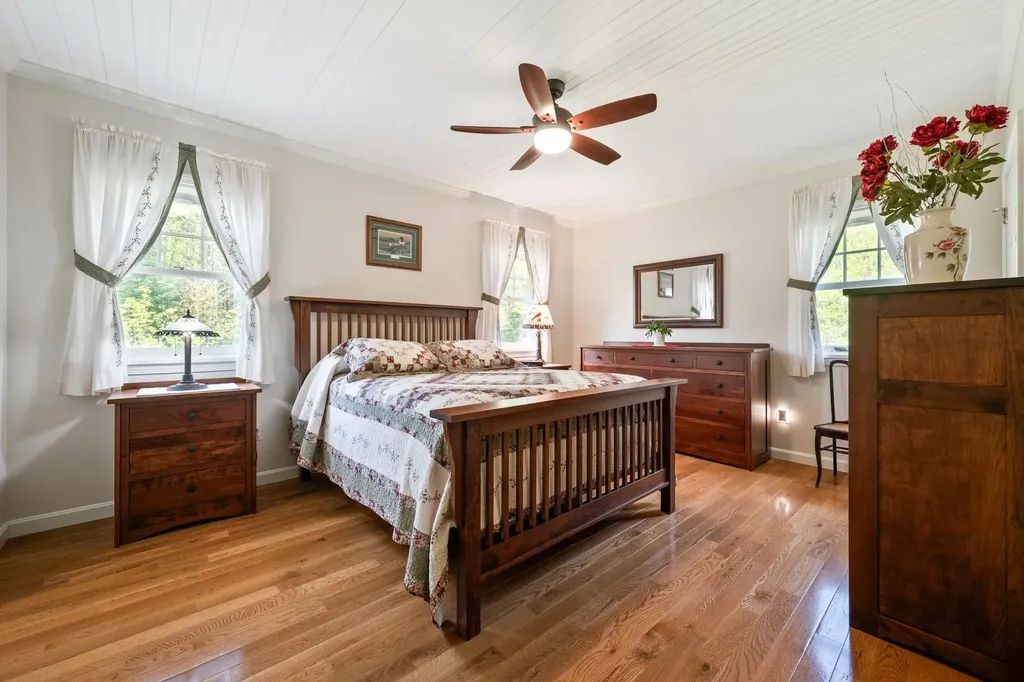
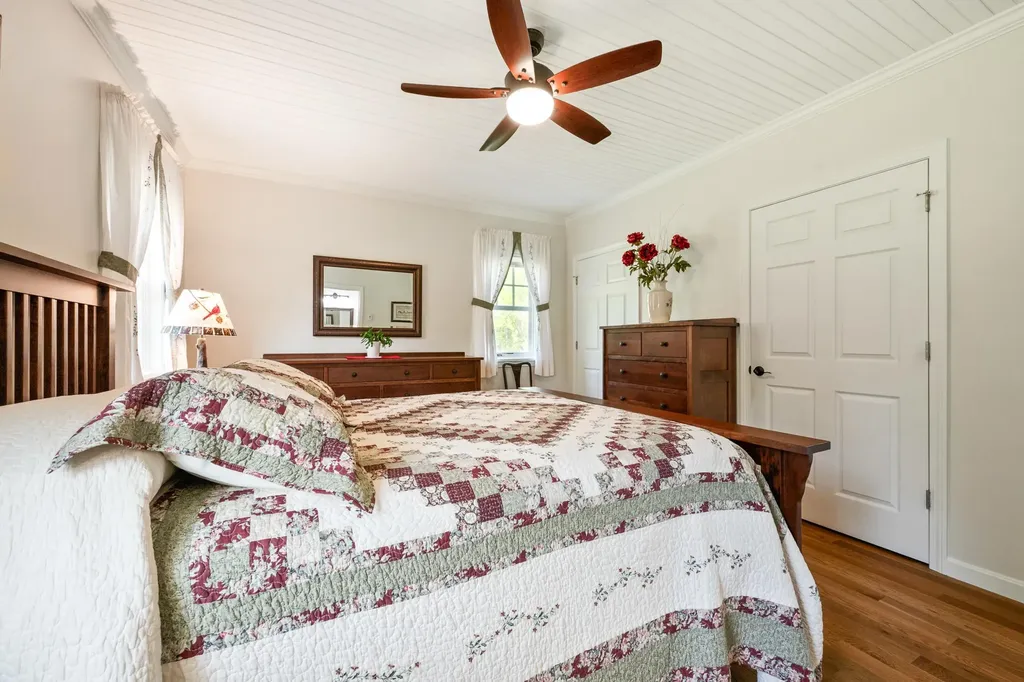
  • Room 3 TypePrimary Bedroom
  • Room 3 Level1
  • Room 3 Dimensions15x15
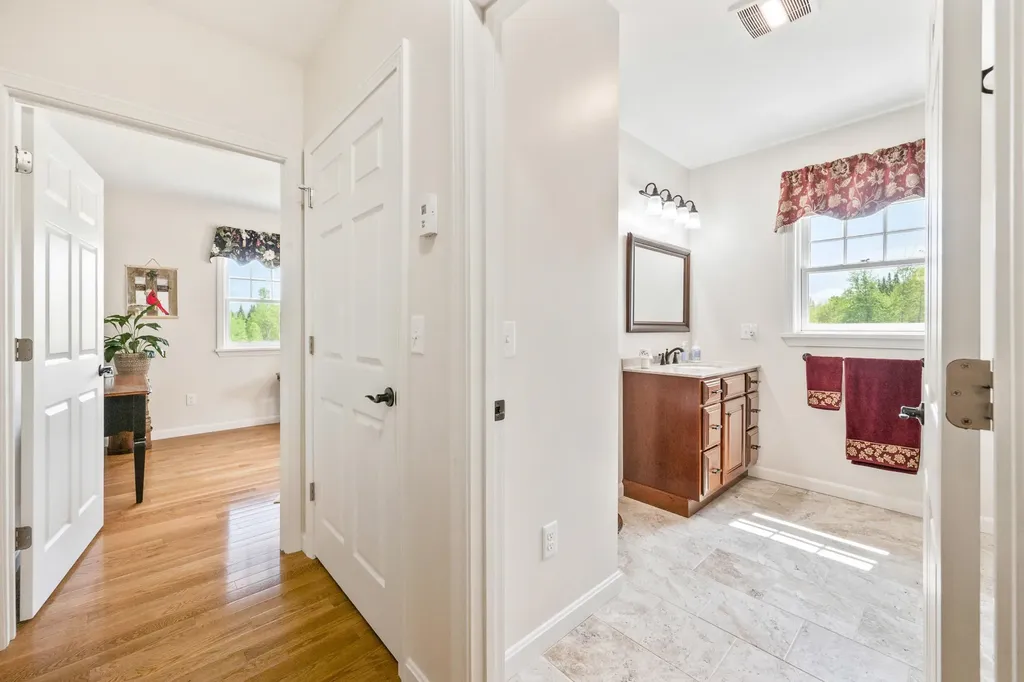
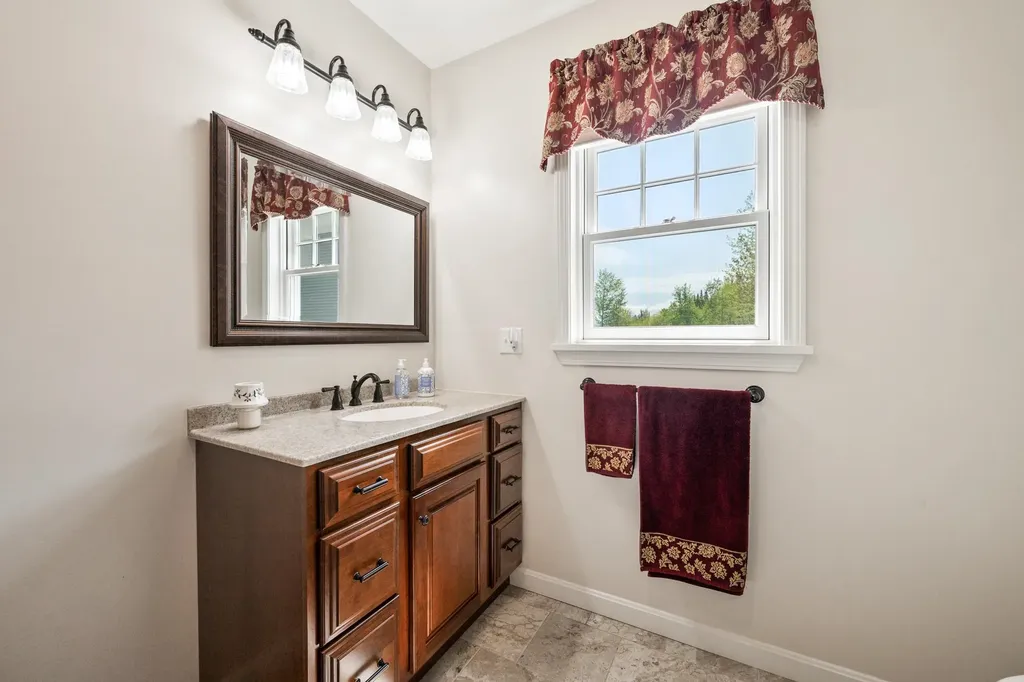
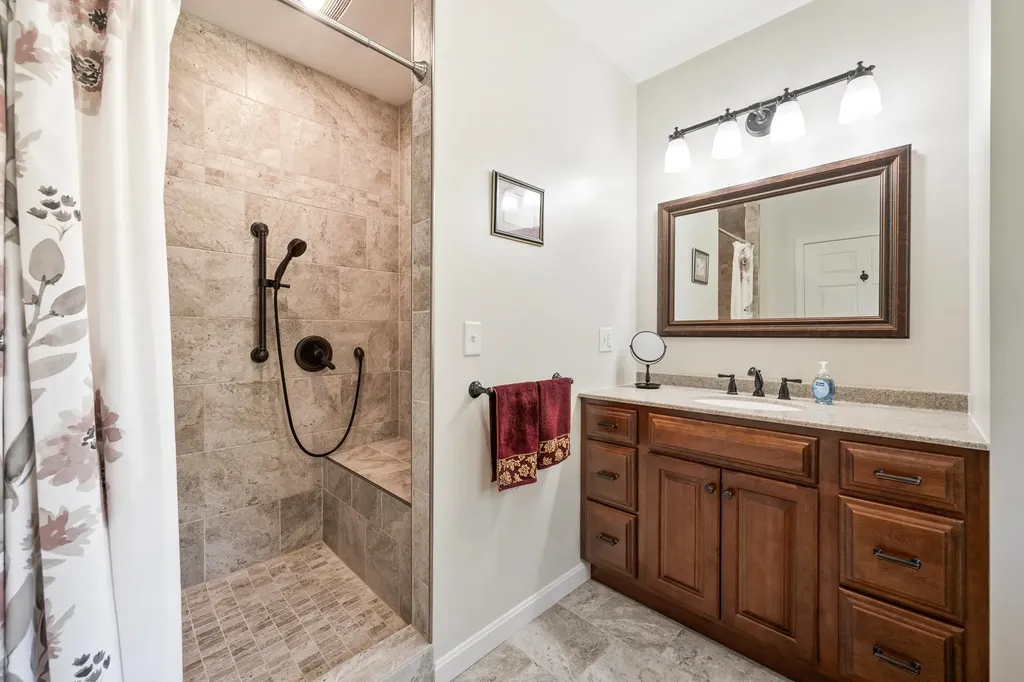
  • Room 4 TypeBathroom Full
  • Room 4 Level1
  • Room 4 Dimensions13.7x10.2
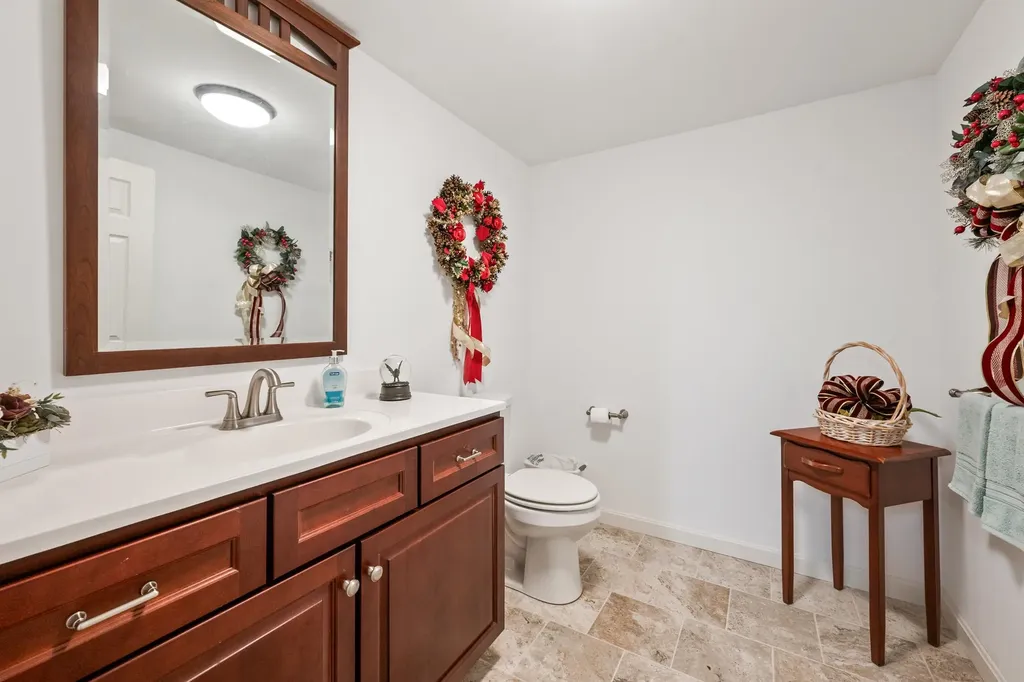
  • Room 5 TypeBathroom Three Quarter
  • Room 5 Level1
  • Room 5 Dimensions9.10x10.7
  • Stories1
  • Room 6 TypeKitchen/Living
  • Room 6 Level1
  • Room 6 Dimensions37x15.4
  • Room 7 TypeFamily Room
  • Room 7 LevelBasement
  • Room 7 Dimensions29.10x50
Ruedig Realty
Ruedig Realty
Office: 603-228-1947
125 N. State Street
Concord, NH 03301
Broker Reciprocity 

Copyright 2026 PrimeMLS, Inc. All rights reserved. This information is deemed reliable, but not guaranteed. The data relating to real estate displayed on this display comes in part from the IDX Program of PrimeMLS. The information being provided is for consumers’ personal, non-commercial use and may not be used for any purpose other than to identify prospective properties consumers may be interested in purchasing. Data last updated May 29, 2026 3:39 PM EDT


Hi there! How can we help you?

Contact us using the form below or give us a call.

Send Us A Message:

I agree to receive marketing and customer service calls and text messages from Ruedig Realty. To opt out, you can reply 'stop' at any time or click the unsubscribe link in the emails. Consent is not a condition of purchase. Msg/data rates may apply. Msg frequency varies. Privacy Policy.

Do not fill in this field:

This site is protected by reCAPTCHA and the Google Privacy Policy and Terms of Service apply.

Hi there! How can we help you?

Contact us using the form below or give us a call.

Send Us A Message:

Do not fill in this field:

This site is protected by reCAPTCHA and the Google Privacy Policy and Terms of Service apply.

Hi there! How can we help you?

Contact us using the form below or give us a call.

Send Us A Message:

Do not fill in this field:

This site is protected by reCAPTCHA and the Google Privacy Policy and Terms of Service apply.

Do not fill in this field:

This site is protected by reCAPTCHA and the Google Privacy Policy and Terms of Service apply.

Do not fill in this field:

This site is protected by reCAPTCHA and the Google Privacy Policy and Terms of Service apply.

Do not fill in this field:

This site is protected by reCAPTCHA and the Google Privacy Policy and Terms of Service apply.

$

Do not fill in this field:

This site is protected by reCAPTCHA and the Google Privacy Policy and Terms of Service apply.