58 Pillsbury StreetConcord, NH 03301MLS Number 5090806

  • Price: $650,000
  • Est. Mortgage of $/month
  • 1 Day on Market
$
$
%
$/month over payments
Federal 30-year interest rate: 6.51% last updated on May 21, 2026
* All Figures are estimates. Check with your bank or proposed mortgage company for actual interest rates.
This product uses the FRED® API but is not endorsed or certified by the Federal Reserve Bank of St. Louis.
Open House
58 Pillsbury Street Concord NH 0330158 Pillsbury Street Concord NH 0330158 Pillsbury Street Concord NH 0330158 Pillsbury Street Concord NH 0330158 Pillsbury Street Concord NH 0330158 Pillsbury Street Concord NH 0330158 Pillsbury Street Concord NH 0330158 Pillsbury Street Concord NH 0330158 Pillsbury Street Concord NH 0330158 Pillsbury Street Concord NH 0330158 Pillsbury Street Concord NH 0330158 Pillsbury Street Concord NH 0330158 Pillsbury Street Concord NH 0330158 Pillsbury Street Concord NH 0330158 Pillsbury Street Concord NH 0330158 Pillsbury Street Concord NH 0330158 Pillsbury Street Concord NH 0330158 Pillsbury Street Concord NH 0330158 Pillsbury Street Concord NH 0330158 Pillsbury Street Concord NH 0330158 Pillsbury Street Concord NH 0330158 Pillsbury Street Concord NH 0330158 Pillsbury Street Concord NH 0330158 Pillsbury Street Concord NH 0330158 Pillsbury Street Concord NH 0330158 Pillsbury Street Concord NH 0330158 Pillsbury Street Concord NH 0330158 Pillsbury Street Concord NH 0330158 Pillsbury Street Concord NH 0330158 Pillsbury Street Concord NH 0330158 Pillsbury Street Concord NH 0330158 Pillsbury Street Concord NH 0330158 Pillsbury Street Concord NH 0330158 Pillsbury Street Concord NH 0330158 Pillsbury Street Concord NH 0330158 Pillsbury Street Concord NH 0330158 Pillsbury Street Concord NH 0330158 Pillsbury Street Concord NH 0330158 Pillsbury Street Concord NH 0330158 Pillsbury Street Concord NH 0330158 Pillsbury Street Concord NH 0330158 Pillsbury Street Concord NH 0330158 Pillsbury Street Concord NH 0330158 Pillsbury Street Concord NH 0330158 Pillsbury Street Concord NH 0330158 Pillsbury Street Concord NH 0330158 Pillsbury Street Concord NH 0330158 Pillsbury Street Concord NH 0330158 Pillsbury Street Concord NH 0330158 Pillsbury Street Concord NH 0330158 Pillsbury Street Concord NH 0330158 Pillsbury Street Concord NH 0330158 Pillsbury Street Concord NH 0330158 Pillsbury Street Concord NH 0330158 Pillsbury Street Concord NH 0330158 Pillsbury Street Concord NH 0330158 Pillsbury Street Concord NH 0330158 Pillsbury Street Concord NH 0330158 Pillsbury Street Concord NH 0330158 Pillsbury Street Concord NH 03301
QR Code
  • 5Bedrooms
  • 0.28Acreage
  • 2Bathrooms
  • 1894Year Built
Listed by Kristin Sullivan of Ruedig Realty

Driving Directions

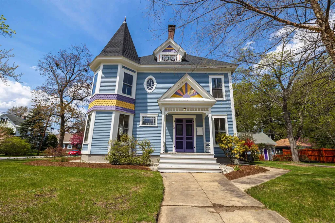
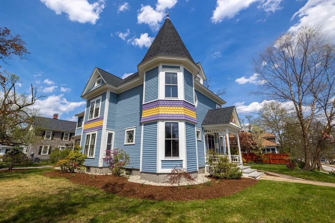
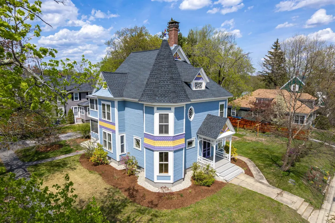
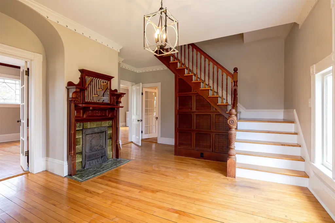
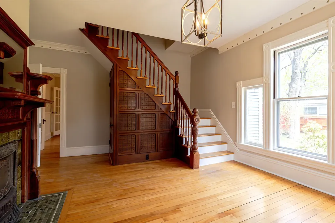
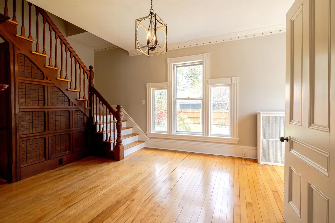
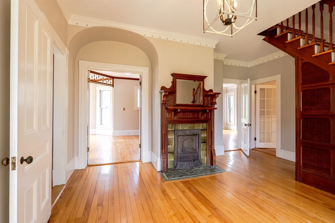
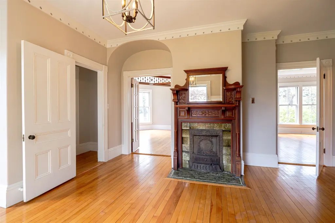
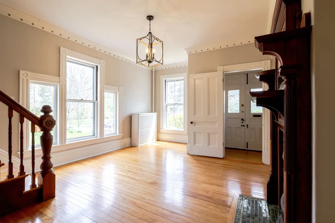
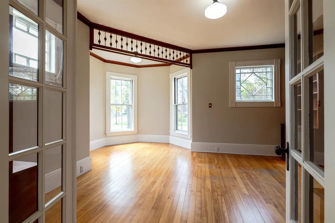
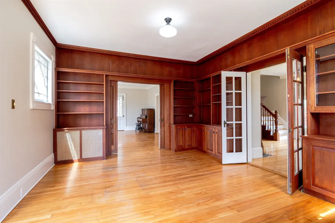
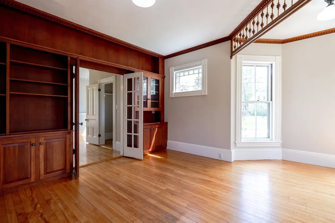
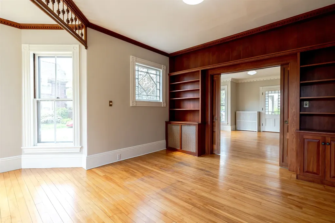
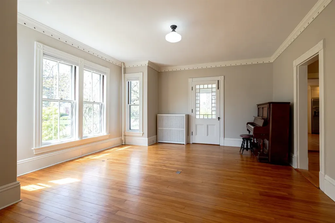
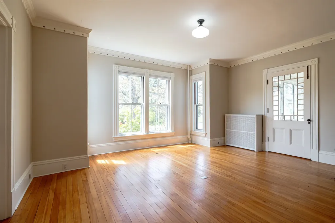
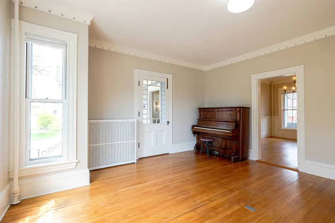
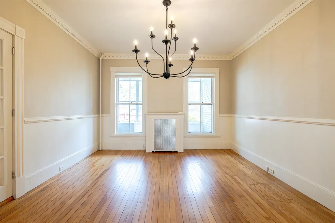
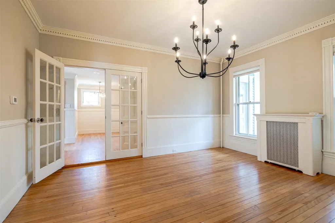
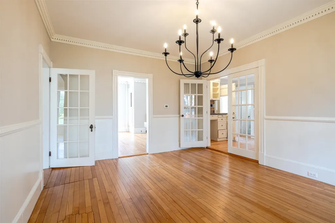
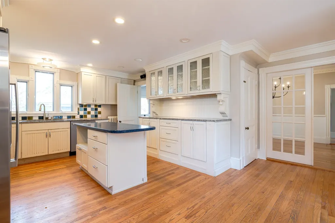
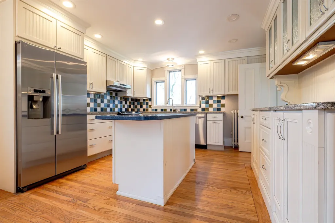
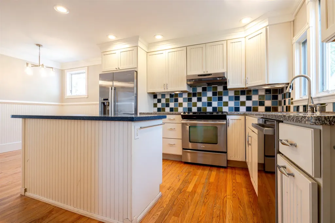
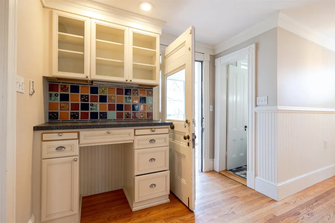
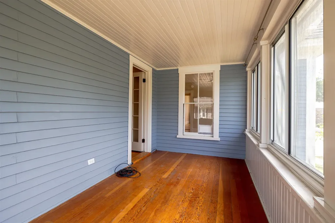
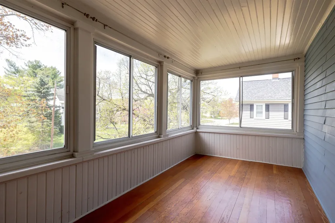
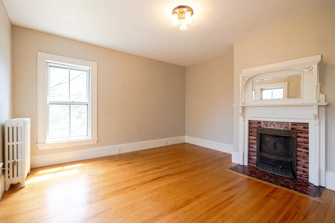
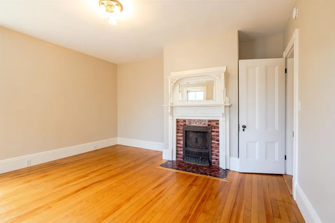
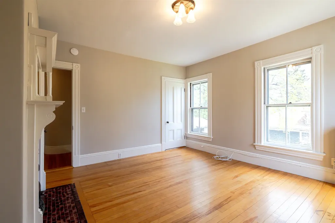
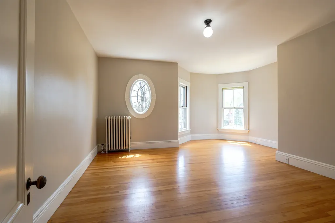
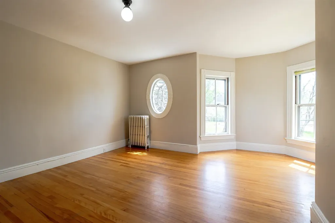
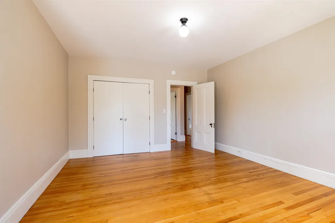
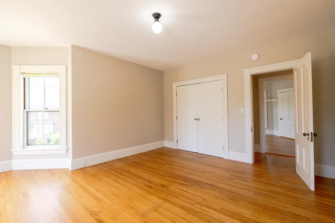
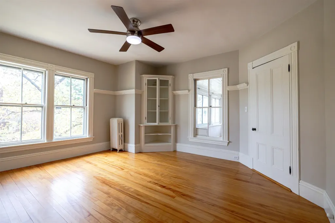
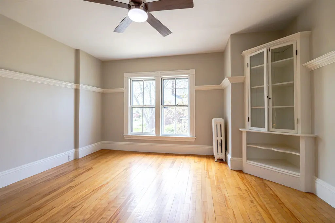
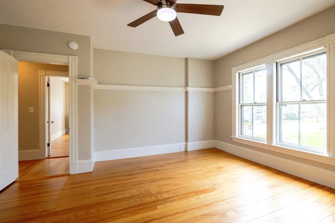
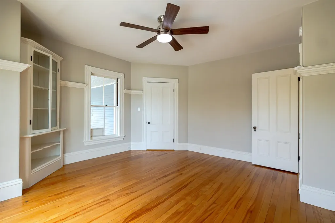
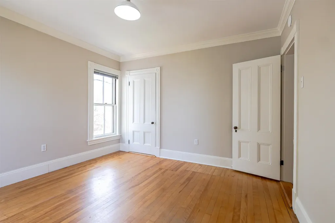
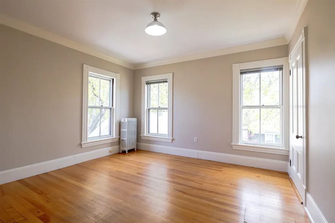
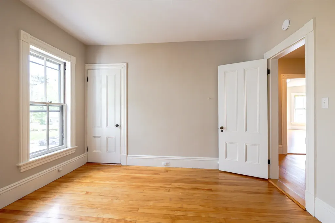
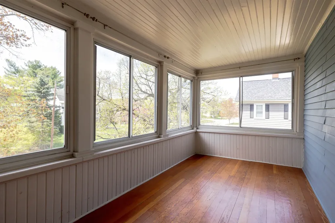
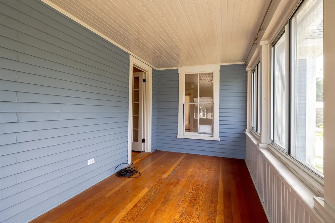
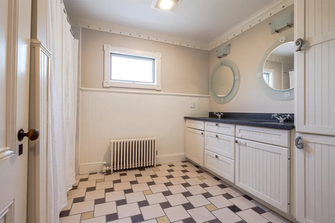
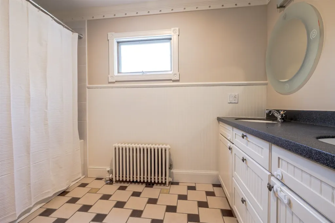
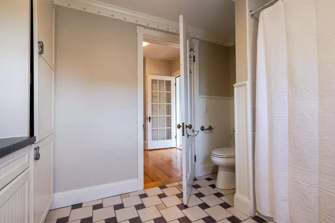
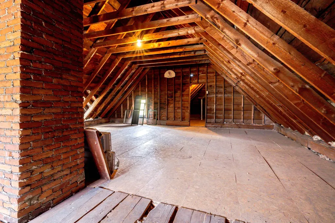
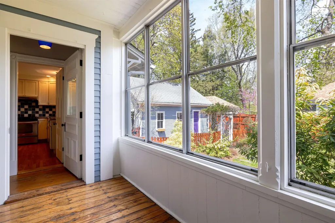
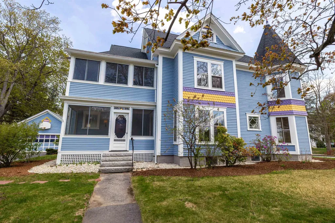
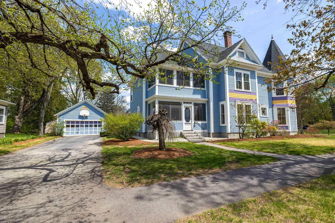
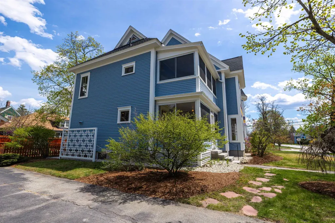
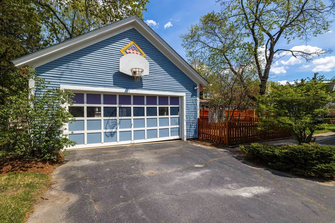
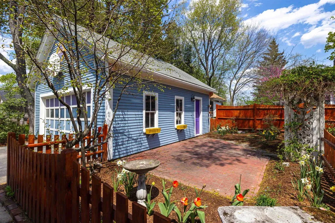
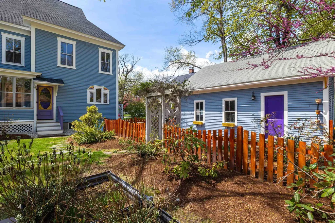
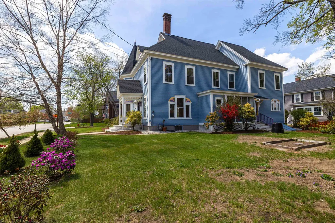
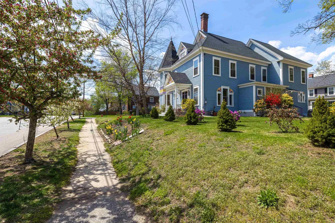
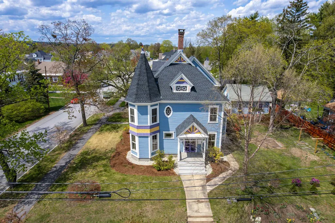
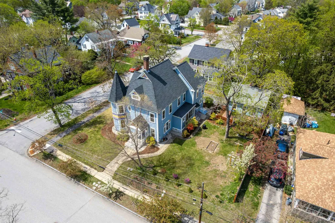
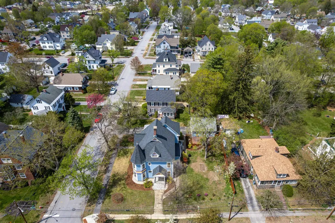
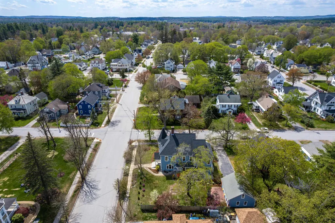
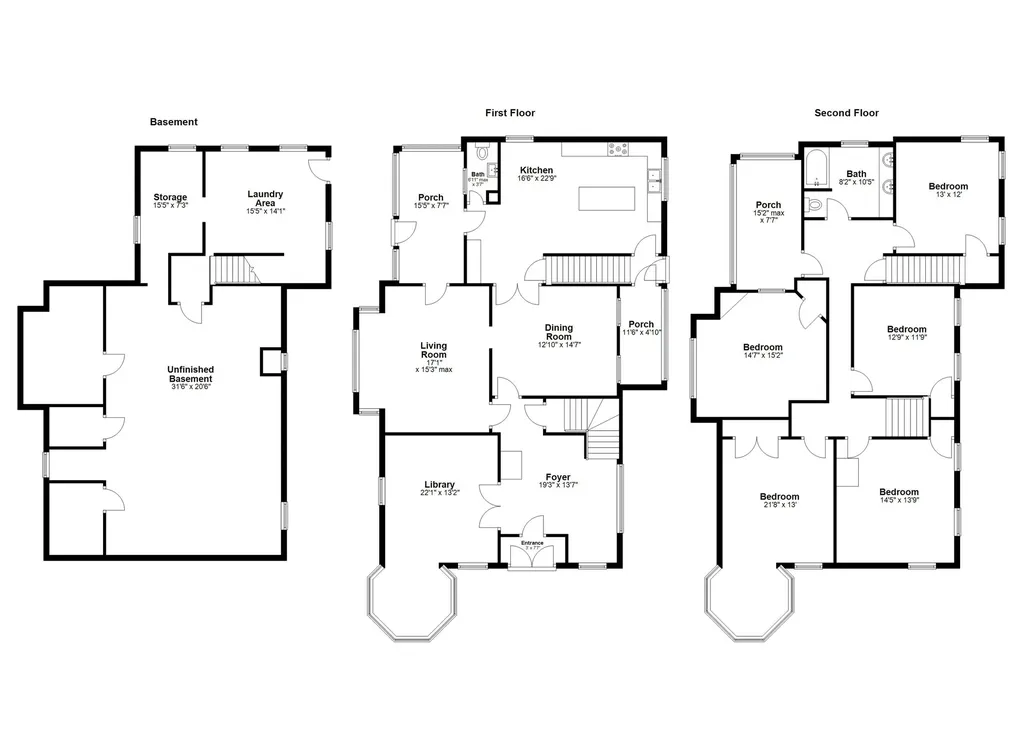
Originally built in 1894 for the founding family of the prestigious Prescott Piano Company, 58 Pillsbury Street, a.k.a. "The Prescott Piano House", practically sings with charm! From the original, tiled fireplace mantles & surrounds, to the handsome, wood-paneled foyer & turned staircase, you will delight in all the period details! The front parlor/library features a turret framed with abacus fretwork, wood-paneled shelving & pocket doors leading to the airy & bright family room. French doors open to superbly-scaled dining room and into generous, eat-in kitchen brimming with both storage & personality! Spacious second floor encompasses 5 bedrooms (each with hardwood floors, nice molding, high ceilings, & substantial windows), a sleeping porch & a full bath. The level, corner lot offers the gardener an opportunity to grow into the raised beds, striking trellis, mature trees & delightful brick patio! Many recent updates include a newer roof, many new light fixtures, fresh interior paint. Additional amenities include multiple enclosed porches, walk-up attic, and a 2-car garage. Walkable to Rollins Park, schools, shops and restaurants in the popular South End, the location is a dream for commuters w/easy access to highways. Both Prescott Piano and some of the original building plans will convey! Once featured on HGTV, this glorious "Painted Lady" is ready for her next act...now is your chance to own a piece of Concord's history! Showings begin on Thursday, 5/28. Open Houses offered Friday, 5/29 4pm-6pm, Sat. 5/30 & Sun 5/31 11am-1pm.

Open Houses

May 29th
Starts: 4:00pm
Ends: 6:00pm
May 30th
Starts: 11:00am
Ends: 1:00pm
May 31st
Starts: 11:00am
Ends: 1:00pm

Ask A Question

Do not fill in this field:

I agree to receive marketing and customer service calls and text messages from Ruedig Realty. To opt out, you can reply 'stop' at any time or click the unsubscribe link in the emails. Consent is not a condition of purchase. Msg/data rates may apply. Msg frequency varies. Privacy Policy.

This site is protected by reCAPTCHA and the Google Privacy Policy and Terms of Service apply.

More Info

Tax Information

  • Tax Year2026

Location

  • Building Number58
  • StreetPillsbury Street
  • TownConcord
  • StateNH
  • Zip03301
  • CountyMerrimack
  • DistrictConcord School District SAU #8
  • Elementary SchoolAbbot-Downing School
  • Junior HighRundlett Middle School
  • High SchoolConcord High School
  • Map7912
  • Flood Zone Y/NNo
  • Address58 Pillsbury Street

Interior

  • Interior FeaturesCeiling Fan, Kitchen Island, Natural Woodwork, Walkup Attic
  • Room 1 TypeEat-in Kitchen
  • Room 1 Level1
  • FloorsCarpet, Hardwood, Tile, Wood
  • Room 2 TypeDining Room
  • Room 2 Level1
  • Room 3 TypeFamily Room
  • Room 3 Level1
  • Room 4 TypeLibrary
  • Room 4 Level1
  • Room 5 TypeFoyer
  • Room 5 Level1
  • Stories2.5
  • Room 6 TypePorch
  • Room 6 Level1
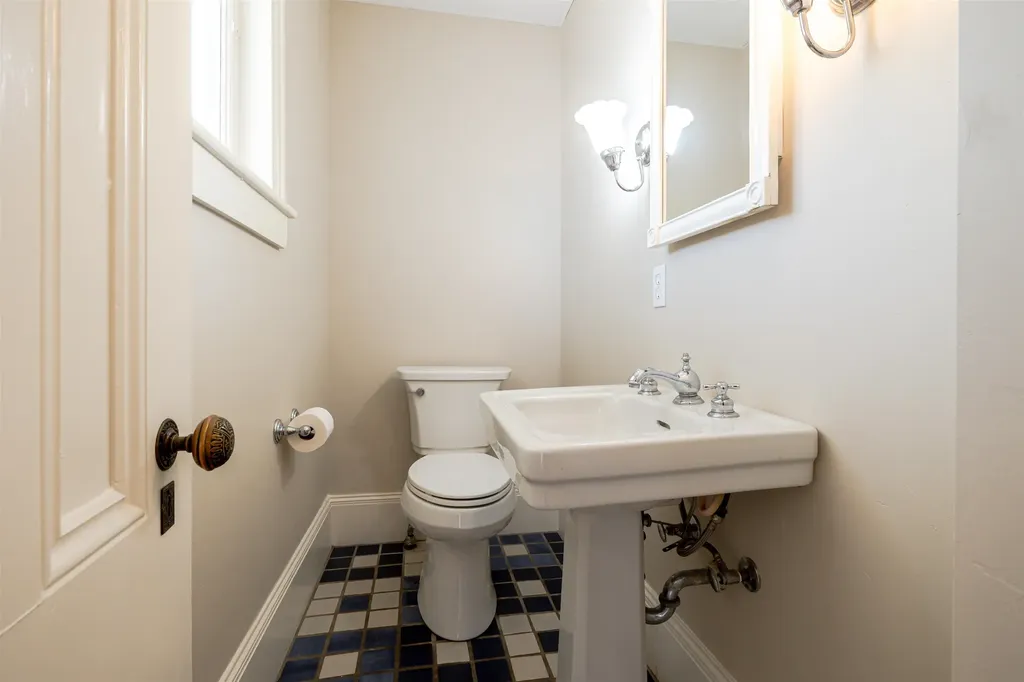
  • Room 7 TypeBathroom Half
  • Room 7 Level1
  • Room 8 TypePrimary Bedroom
  • Room 8 Level2
  • Room 9 TypeBedroom
  • Room 9 Level2
  • Room 10 TypeBedroom
  • Room 10 Level2
  • Room 11 TypeBedroom
  • Room 11 Level2
  • Room 12 TypeBedroom
  • Room 12 Level2
  • Room 13 TypeBathroom Full
  • Room 13 Level2
  • Room 14 TypePorch
  • Room 14 Level2

Parking

  • Parking Spaces2
  • GarageYes
  • Parking DescriptionAuto Open, Garage, Parking Spaces 2, Detached

Building

  • Year Built1894
  • Building ConstructionWood Frame, Clapboard Exterior
  • ConstructionExisting
  • Property StyleVictorian
  • Bedrooms5
  • Bathroom2
  • Total Baths2
  • Half Bath1
  • Total Rooms10
  • Square Feet2,908
  • AG Sqft1438
  • APX Unfin Below Grade1438
  • BasementBasement Stairs, Concrete Floor, Full, Storage Space, Unfinished
  • FoundationBrick, Stone

Utilities

  • Heat SystemNatural Gas, Radiator, Steam
  • WaterPublic
  • SewerPublic
  • Electric100 Amp Service, Circuit Breaker(s)
  • UtilitiesCable

Other

  • SeasonalNo
  • Foot Print Dim26x33 17x24
  • Page940
  • Date Listed05/25/2026
  • View Count18

Rooms

  • Full Bath1

Basic Information

  • MLS Number5090806
  • MLS StatusComing Soon
  • StatusCMS
  • Property TypeSingle Family
  • List Price$650,000
  • Listing Agent NameKristin Sullivan
  • Broker NameRuedig Realty

Property

  • Acreage0.28
  • Lot DescriptionCity Lot, Corner, Curbing, Interior Lot, Landscaped, Level, Sidewalks, In Town, Near School(s)
  • AreaNH-Merrimack
  • Lot54
  • DrivewayPaved
  • RoadsPaved, Public, Public Maintained Road
  • Road Frontage224

Exterior

  • Exterior FeaturesPartial Fence, Garden Space, Covered Porch, Enclosed Porch, Screened Porch
  • Exterior ColorBlue
  • RoofArchitectural Shingle

Amenities

  • PricePerSqFt223.52
Broker Reciprocity 

Copyright 2026 PrimeMLS, Inc. All rights reserved. This information is deemed reliable, but not guaranteed. The data relating to real estate displayed on this display comes in part from the IDX Program of PrimeMLS. The information being provided is for consumers’ personal, non-commercial use and may not be used for any purpose other than to identify prospective properties consumers may be interested in purchasing. Data last updated May 26, 2026 10:39 AM EDT


Hi there! How can we help you?

Contact us using the form below or give us a call.

Send Us A Message:

I agree to receive marketing and customer service calls and text messages from Ruedig Realty. To opt out, you can reply 'stop' at any time or click the unsubscribe link in the emails. Consent is not a condition of purchase. Msg/data rates may apply. Msg frequency varies. Privacy Policy.

Do not fill in this field:

This site is protected by reCAPTCHA and the Google Privacy Policy and Terms of Service apply.

Hi there! How can we help you?

Contact us using the form below or give us a call.

Send Us A Message:

Do not fill in this field:

This site is protected by reCAPTCHA and the Google Privacy Policy and Terms of Service apply.

Hi there! How can we help you?

Contact us using the form below or give us a call.

Send Us A Message:

Do not fill in this field:

This site is protected by reCAPTCHA and the Google Privacy Policy and Terms of Service apply.

Do not fill in this field:

This site is protected by reCAPTCHA and the Google Privacy Policy and Terms of Service apply.

Do not fill in this field:

This site is protected by reCAPTCHA and the Google Privacy Policy and Terms of Service apply.

Do not fill in this field:

This site is protected by reCAPTCHA and the Google Privacy Policy and Terms of Service apply.

$

Do not fill in this field:

This site is protected by reCAPTCHA and the Google Privacy Policy and Terms of Service apply.