
5 Tsienneto Road, Unit 5Derry, NH 03038MLS Number 5101964

  • Price: $378,900
  • Est. Mortgage of $/month
  • 0 Day on Market
$
$
%
$/month over payments
Federal 30-year interest rate: 6.58% last updated on Jul 23, 2026
* All Figures are estimates. Check with your bank or proposed mortgage company for actual interest rates.
This product uses the FRED® API but is not endorsed or certified by the Federal Reserve Bank of St. Louis.
Open House
5 Tsienneto Road Derry NH 030385 Tsienneto Road Derry NH 030385 Tsienneto Road Derry NH 030385 Tsienneto Road Derry NH 030385 Tsienneto Road Derry NH 030385 Tsienneto Road Derry NH 030385 Tsienneto Road Derry NH 030385 Tsienneto Road Derry NH 030385 Tsienneto Road Derry NH 030385 Tsienneto Road Derry NH 030385 Tsienneto Road Derry NH 030385 Tsienneto Road Derry NH 030385 Tsienneto Road Derry NH 030385 Tsienneto Road Derry NH 030385 Tsienneto Road Derry NH 030385 Tsienneto Road Derry NH 030385 Tsienneto Road Derry NH 030385 Tsienneto Road Derry NH 030385 Tsienneto Road Derry NH 030385 Tsienneto Road Derry NH 030385 Tsienneto Road Derry NH 030385 Tsienneto Road Derry NH 030385 Tsienneto Road Derry NH 030385 Tsienneto Road Derry NH 030385 Tsienneto Road Derry NH 030385 Tsienneto Road Derry NH 030385 Tsienneto Road Derry NH 030385 Tsienneto Road Derry NH 030385 Tsienneto Road Derry NH 030385 Tsienneto Road Derry NH 030385 Tsienneto Road Derry NH 030385 Tsienneto Road Derry NH 030385 Tsienneto Road Derry NH 030385 Tsienneto Road Derry NH 030385 Tsienneto Road Derry NH 030385 Tsienneto Road Derry NH 030385 Tsienneto Road Derry NH 030385 Tsienneto Road Derry NH 030385 Tsienneto Road Derry NH 030385 Tsienneto Road Derry NH 03038
QR Code
  • 3Bedrooms
  • 2Bathrooms
  • 1984Year Built
  • 1,571Square Feet
Listed by Matthew Blier of Coldwell Banker Realty Bedford NH (Cell: 603-965-5060)

Driving Directions

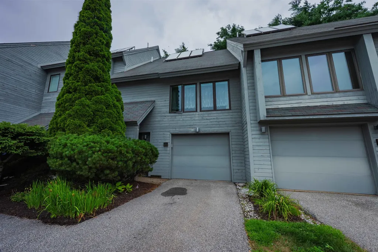
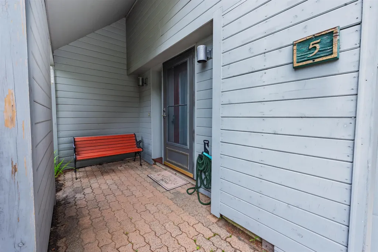
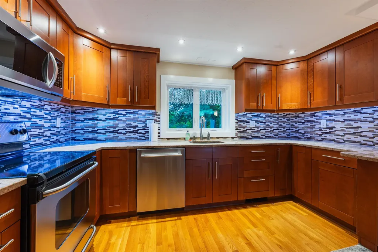
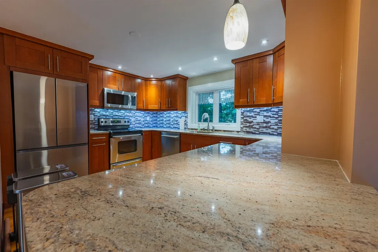
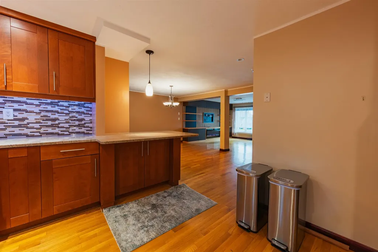
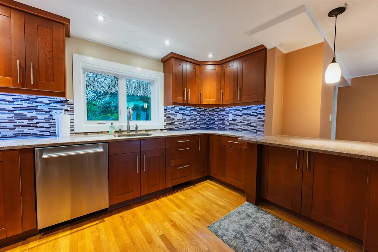
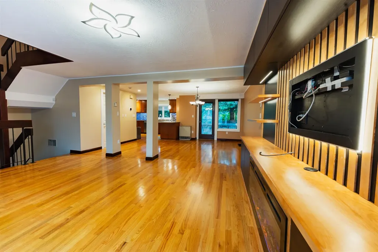
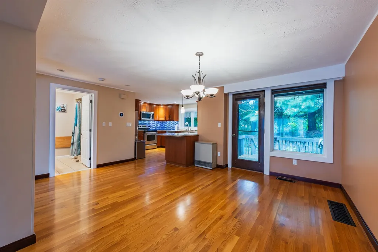
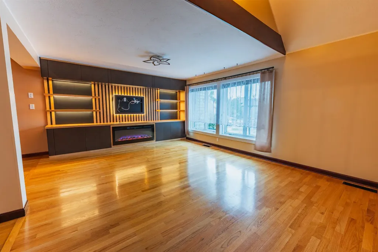
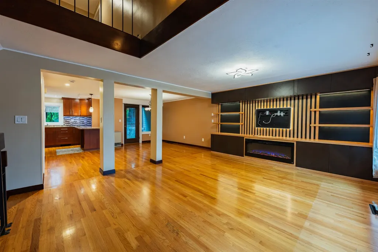
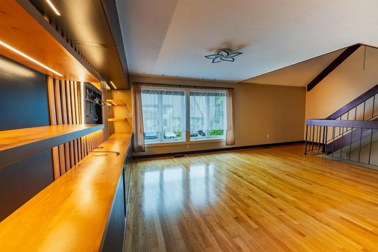
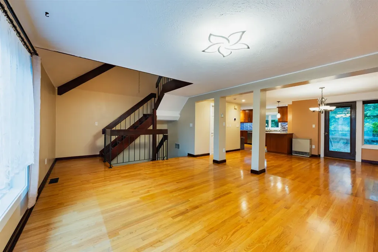
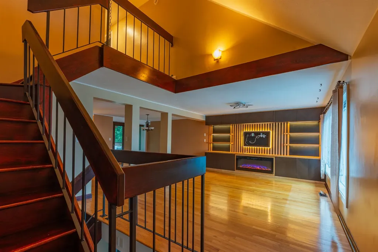
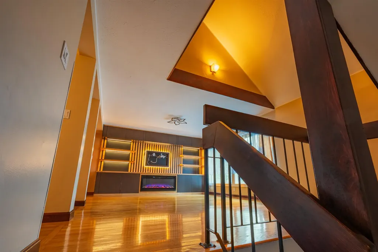
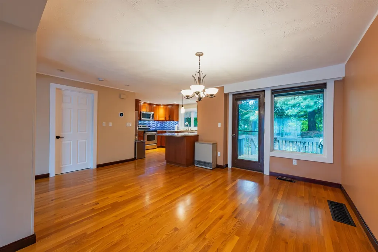
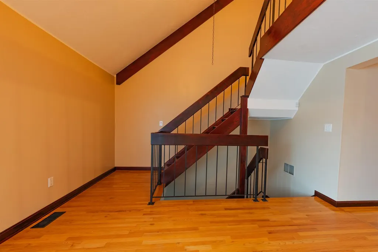
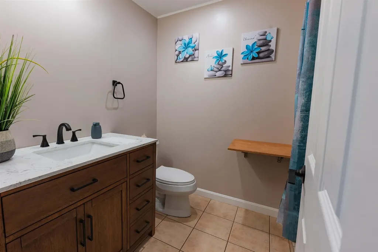
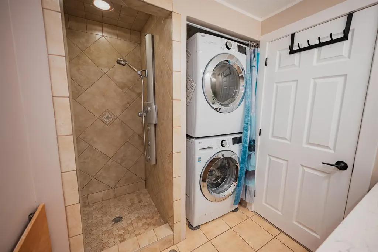
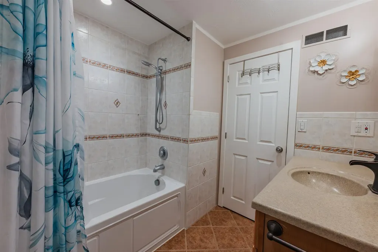
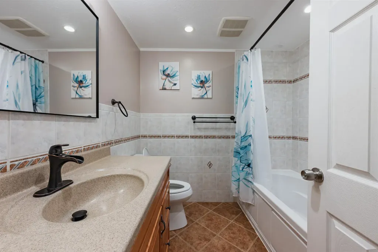
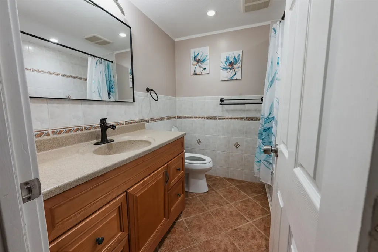
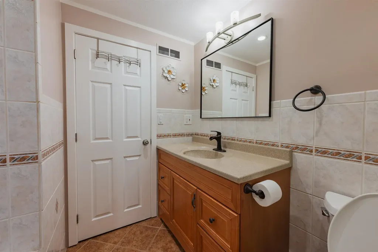
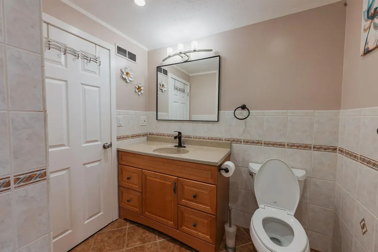
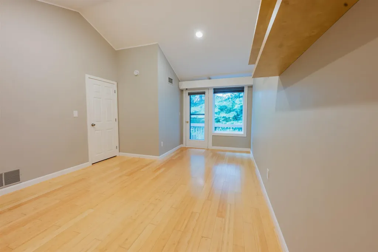
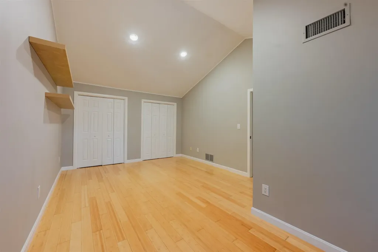
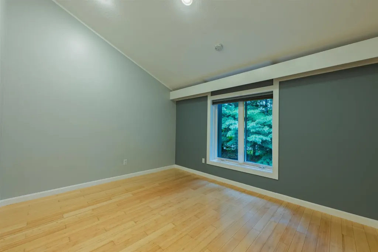
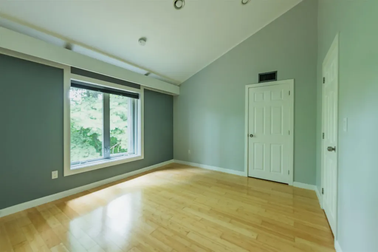
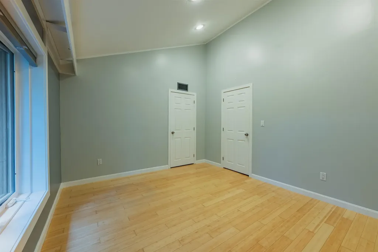
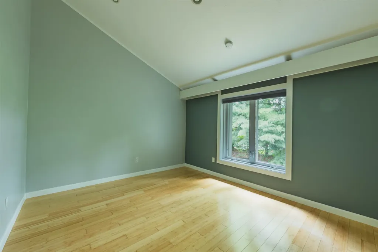
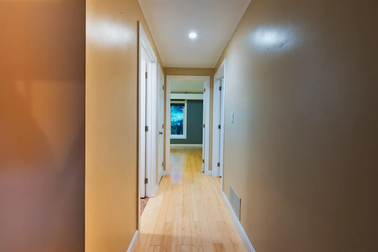
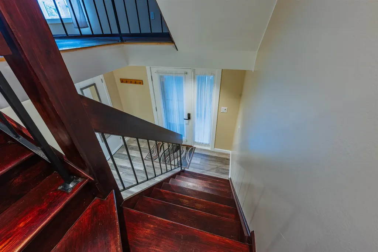
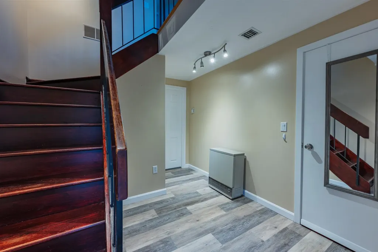
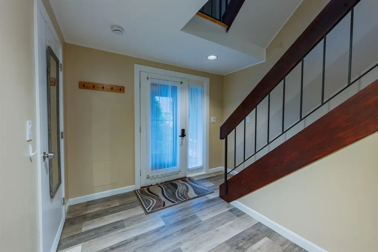
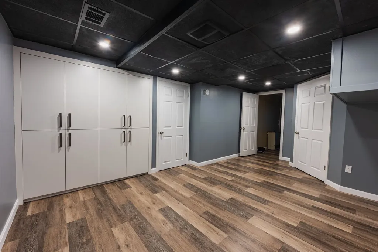
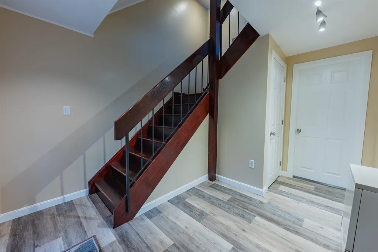
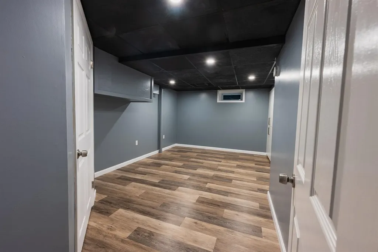
Could this be the best condo in the complex? The owners think so, and once you step inside 5 Tsienneto Road, Unit #5, you will agree! This bright, clean, and beautifully maintained unit offers an impressive combination of stylish finishes, comfortable living, and additional finished space. As soon as you enter, you will appreciate the beautiful oak and bamboo flooring throughout the home, creating a warm, polished, and modern appearance. Natural light fills the unit, giving each room an open and welcoming feel. The thoughtfully designed layout provides comfortable spaces for relaxing, entertaining, and everyday living. The custom kitchen is a true highlight, featuring attractive cabinetry, granite countertops, generous workspace, and plenty of storage. Whether you are preparing a quiet meal at home or hosting family and friends, this kitchen delivers the functionality and style today's buyers are looking for. The finished basement adds even more versatility and valuable usable space. It is ideal for a family room, home office, workout area, media room, hobby space, or guest accommodations. This additional finished area allows the home to adapt easily to a variety of needs and lifestyles. Throughout the unit, you will find a clean and well-cared-for living environment that feels comfortable and move-in ready. The bright interior, oak and bamboo flooring, custom kitchen with granite countertops, and finished lower level help make this property stand out from the competition. Conveniently located near Derry's shopping, restaurants, schools, commuting routes, and local amenities, this unit offers an excellent opportunity to enjoy comfortable living in a desirable community. Come see everything 5 Tsienneto Road, Unit #5 has to offer!

Open Houses

August 1st
Starts: 3:00pm
Ends: 5:00pm

Ask A Question

Do not fill in this field:

I agree to receive marketing and customer service calls and text messages from Ruedig Realty. To opt out, you can reply 'stop' at any time or click the unsubscribe link in the emails. Consent is not a condition of purchase. Msg/data rates may apply. Msg frequency varies. Privacy Policy.

This site is protected by reCAPTCHA and the Google Privacy Policy and Terms of Service apply.

More Info

Tax Information

  • Tax Year2026

Building

  • Year Built1984
  • ConstructionWood Frame, Wood Siding
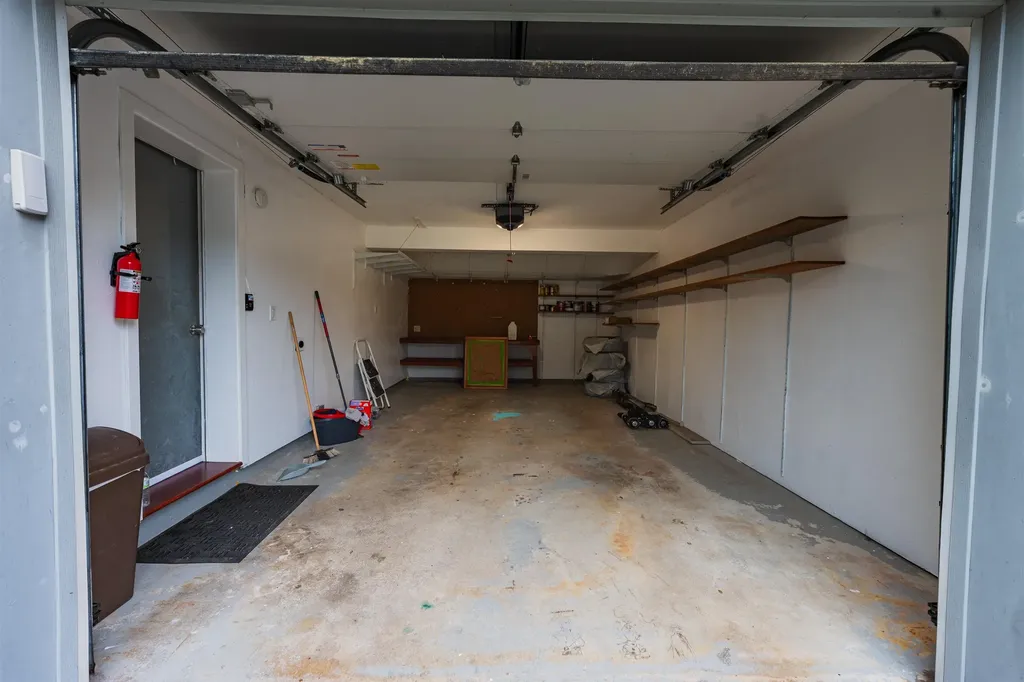
  • GarageYes
  • Garage Spaces1
  • Unit Number5
  • Total Rooms6
  • FoundationPoured Concrete
  • APX Fin AG Sqft691
  • APX Fin Below Grade206

Interior

  • FloorsBamboo, Hardwood
  • Interior FeaturesBlinds, Ceiling Fan, Dining Area, Other, Programmable Thermostat
  • BasementPartially Finished
  • Stories1.75

Amenities

  • PetsYes
  • PricePerSqFt298.11

Other

  • HOA Fee$490
  • Date Price Change07/27/2026
  • Taxes$5,633
  • FrequencyMonthly
  • Unadjusted TaxesNo
  • SurveyedUnknown
  • SeasonalNo
  • Time ShareNo
  • Date Listed07/28/2026

Basic Information

  • List Price$378,900
  • Virtual TourView Tour
  • Square Feet1,571
  • StatusACT
  • Bedrooms3
  • Bathroom2
  • 3/4 Baths1
  • Half Bath1
  • StyleTownhouse
  • New ContructionExisting
  • MLS Number5101964
  • MLS StatusActive

Exterior

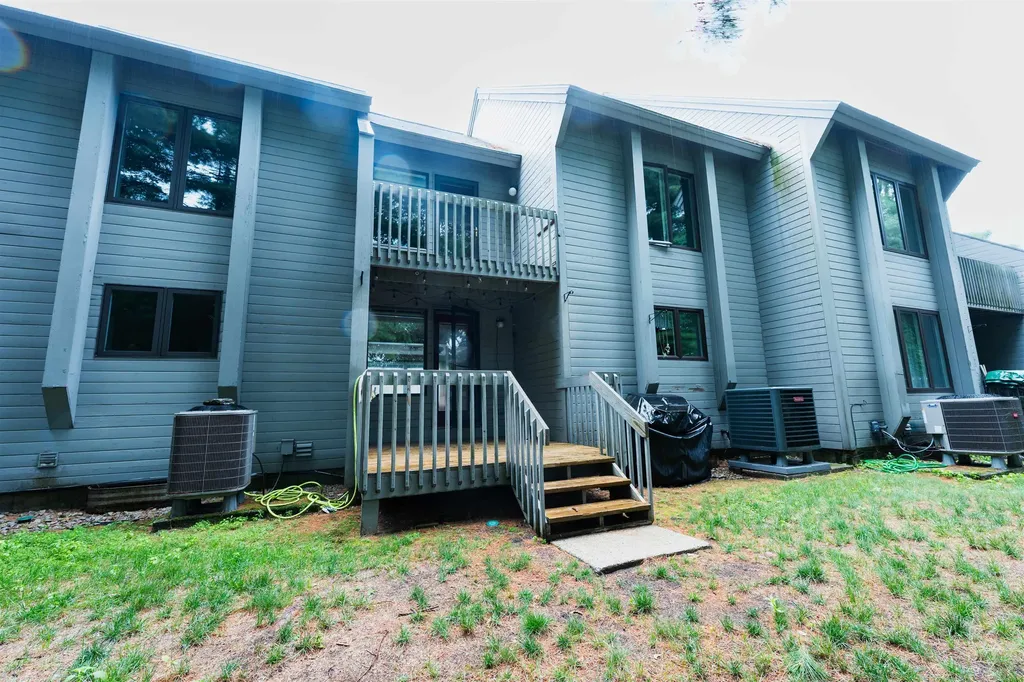
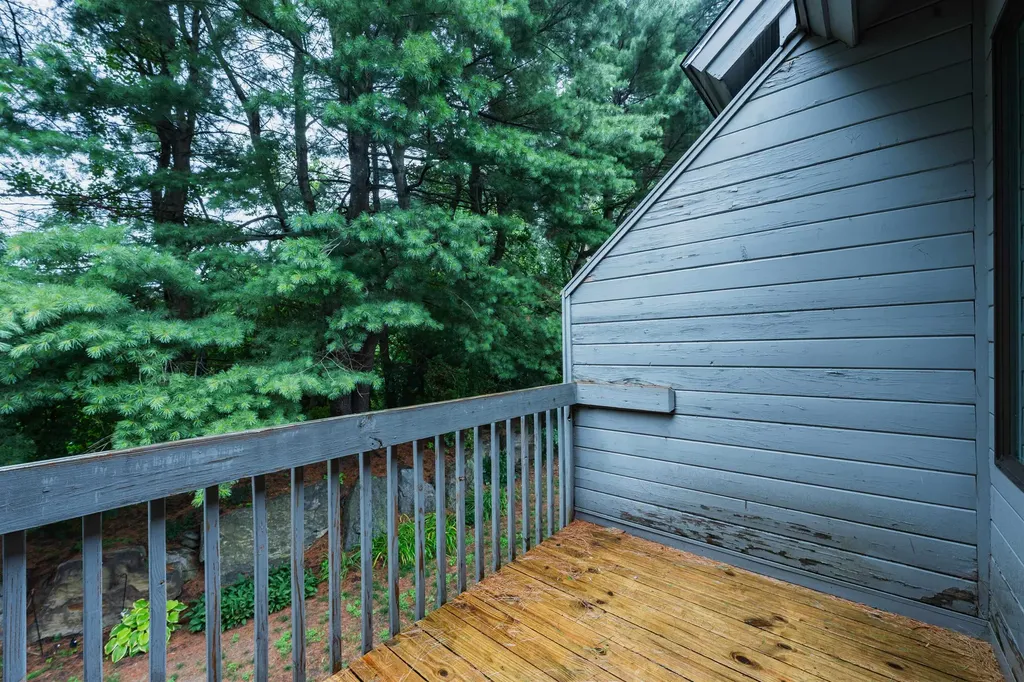
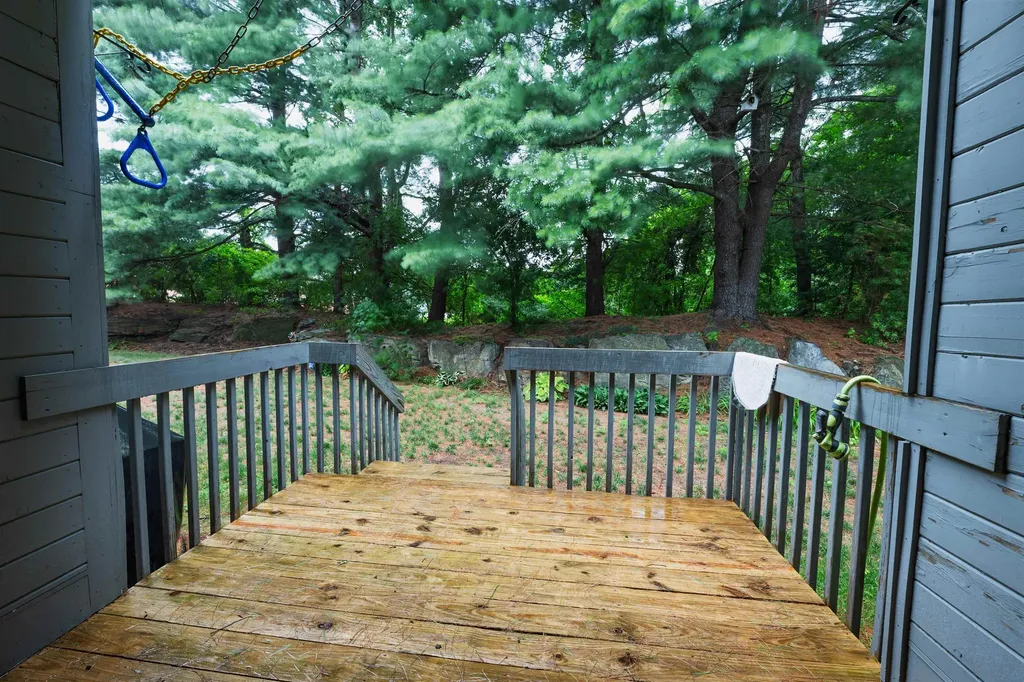
  • Exterior FeaturesBalcony, Building, Deck, Natural Shade, Window Screens
  • RoofArchitectural Shingle

Utilities

  • Electric200+ Amp Service
  • WaterPublic
  • Heating CoolingElectric
  • Equipment AppliancesAir Conditioner, Other, Smoke Detector
  • SewerPublic
  • UtilitiesCable, Other

Location

  • TownDerry
  • StateNH
  • Zip03038
  • CountyRockingham
  • ZoningResidential
  • Map8
  • DistrictPinkerton Academy
  • Flood ZoneNo
  • Elementary SchoolDerry Village School
  • High SchoolPinkerton Academy
  • Address5 Tsienneto Road

Property

  • AreaNH-Rockingham
  • Property TypeCondo
  • Road FrontageYes
  • DrivewayPaved
  • Lot5
  • Road Frontage50
  • RoadsPaved
  • Lot DescriptionLandscaped, Level, Other, Sidewalks, In Town, Near Shopping, Near Skiing, Neighborhood, Near Public Transport, Near School(s)
Ruedig Realty
Ruedig Realty
Office: 603-228-1947
125 N. State Street
Concord, NH 03301
Broker Reciprocity 

Copyright 2026 PrimeMLS, Inc. All rights reserved. This information is deemed reliable, but not guaranteed. The data relating to real estate displayed on this display comes in part from the IDX Program of PrimeMLS. The information being provided is for consumers’ personal, non-commercial use and may not be used for any purpose other than to identify prospective properties consumers may be interested in purchasing. Data last updated July 28, 2026 7:08 AM UTC


Hi there! How can we help you?

Contact us using the form below or give us a call.

Send Us A Message:

I agree to receive marketing and customer service calls and text messages from Ruedig Realty. To opt out, you can reply 'stop' at any time or click the unsubscribe link in the emails. Consent is not a condition of purchase. Msg/data rates may apply. Msg frequency varies. Privacy Policy.

Do not fill in this field:

This site is protected by reCAPTCHA and the Google Privacy Policy and Terms of Service apply.

Hi there! How can we help you?

Contact us using the form below or give us a call.

Send Us A Message:

Do not fill in this field:

This site is protected by reCAPTCHA and the Google Privacy Policy and Terms of Service apply.

Hi there! How can we help you?

Contact us using the form below or give us a call.

Send Us A Message:

Do not fill in this field:

This site is protected by reCAPTCHA and the Google Privacy Policy and Terms of Service apply.

Do not fill in this field:

This site is protected by reCAPTCHA and the Google Privacy Policy and Terms of Service apply.

Do not fill in this field:

This site is protected by reCAPTCHA and the Google Privacy Policy and Terms of Service apply.

Do not fill in this field:

This site is protected by reCAPTCHA and the Google Privacy Policy and Terms of Service apply.

$

Do not fill in this field:

This site is protected by reCAPTCHA and the Google Privacy Policy and Terms of Service apply.