
102 Jenness Road, Unit BEpping, NH 03042MLS Number 5101890

  • Price: $650,000
  • Est. Mortgage of $/month
  • 1 Day on Market
$
$
%
$/month over payments
Federal 30-year interest rate: 6.58% last updated on Jul 23, 2026
* All Figures are estimates. Check with your bank or proposed mortgage company for actual interest rates.
This product uses the FRED® API but is not endorsed or certified by the Federal Reserve Bank of St. Louis.
Active
102 Jenness Road Epping NH 03042102 Jenness Road Epping NH 03042102 Jenness Road Epping NH 03042102 Jenness Road Epping NH 03042102 Jenness Road Epping NH 03042102 Jenness Road Epping NH 03042102 Jenness Road Epping NH 03042102 Jenness Road Epping NH 03042102 Jenness Road Epping NH 03042102 Jenness Road Epping NH 03042102 Jenness Road Epping NH 03042102 Jenness Road Epping NH 03042102 Jenness Road Epping NH 03042102 Jenness Road Epping NH 03042102 Jenness Road Epping NH 03042102 Jenness Road Epping NH 03042102 Jenness Road Epping NH 03042102 Jenness Road Epping NH 03042102 Jenness Road Epping NH 03042102 Jenness Road Epping NH 03042102 Jenness Road Epping NH 03042102 Jenness Road Epping NH 03042102 Jenness Road Epping NH 03042102 Jenness Road Epping NH 03042102 Jenness Road Epping NH 03042102 Jenness Road Epping NH 03042102 Jenness Road Epping NH 03042102 Jenness Road Epping NH 03042102 Jenness Road Epping NH 03042102 Jenness Road Epping NH 03042102 Jenness Road Epping NH 03042102 Jenness Road Epping NH 03042102 Jenness Road Epping NH 03042102 Jenness Road Epping NH 03042102 Jenness Road Epping NH 03042102 Jenness Road Epping NH 03042102 Jenness Road Epping NH 03042102 Jenness Road Epping NH 03042102 Jenness Road Epping NH 03042102 Jenness Road Epping NH 03042
QR Code
  • 3Bedrooms
  • 3Bathrooms
  • 2025Year Built
  • 1,759Square Feet
Listed by Jacqueline Mee of Great Island Realty LLC

Driving Directions

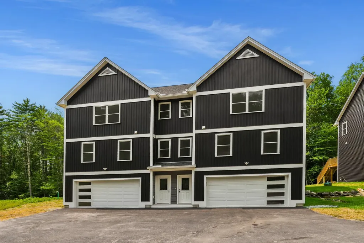
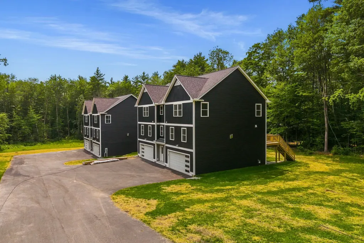
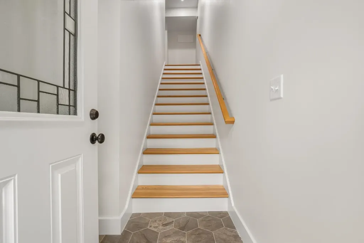
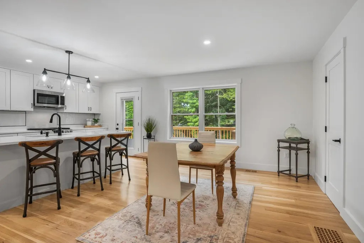
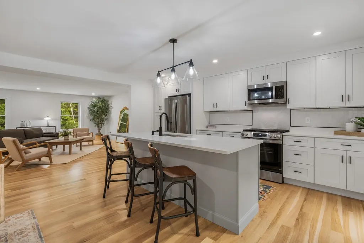
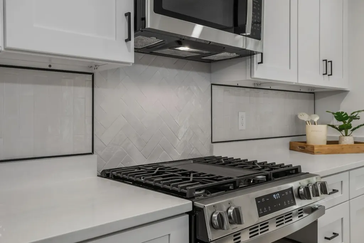
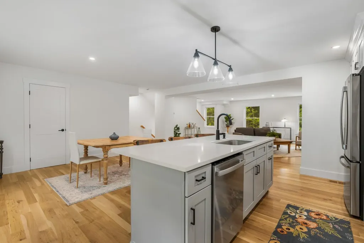
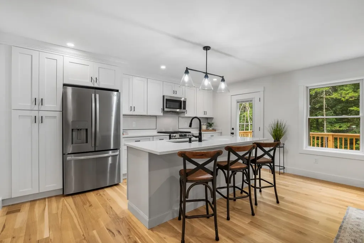
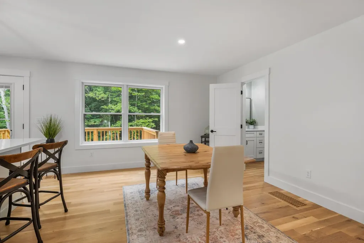
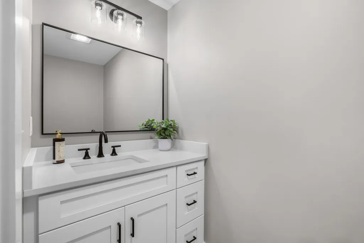
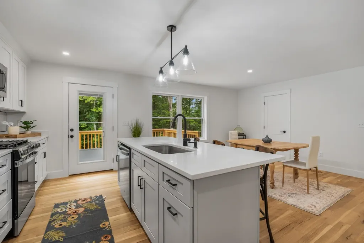
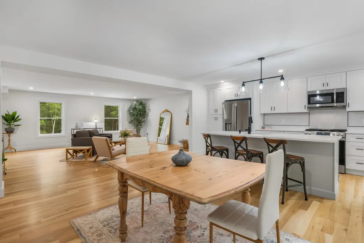
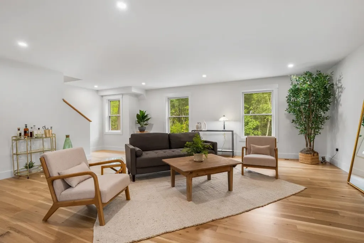
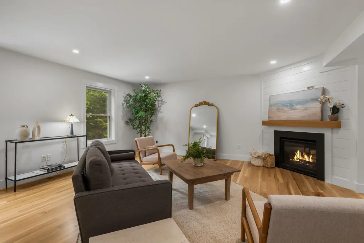
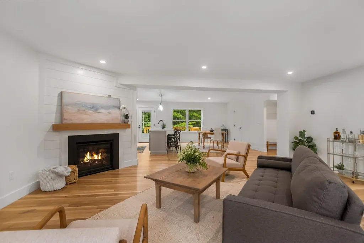
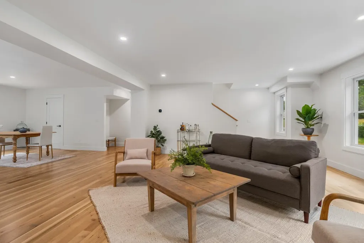
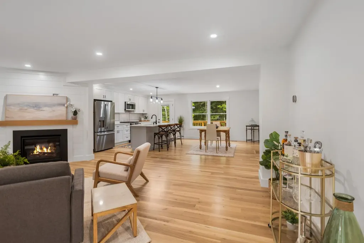
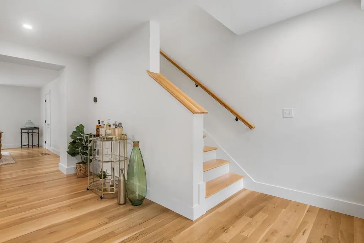
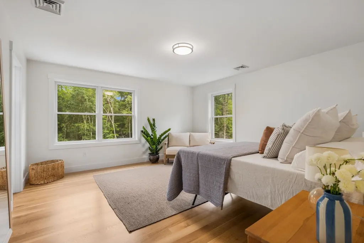
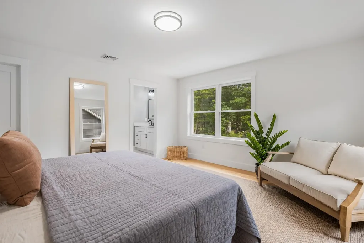
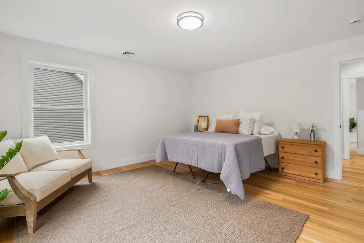
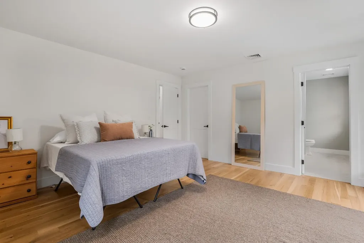
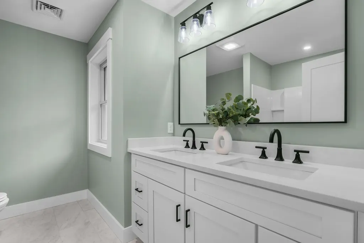
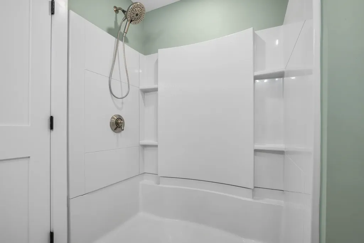
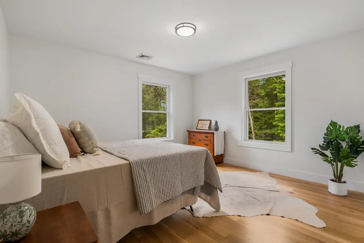
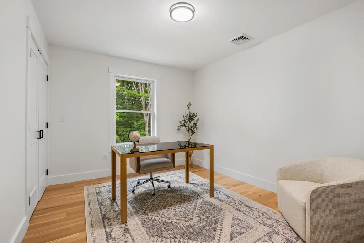
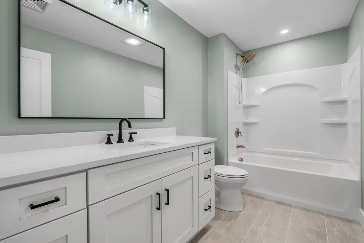
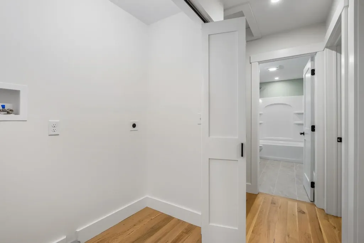
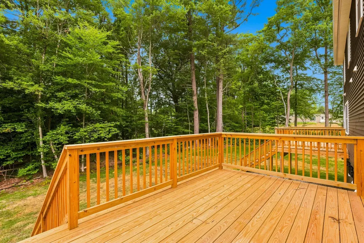
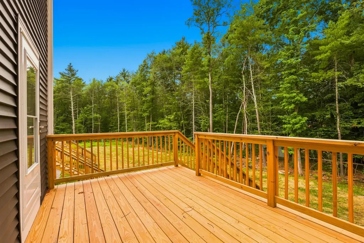
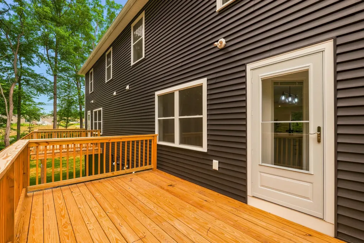
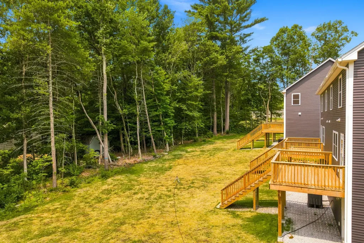
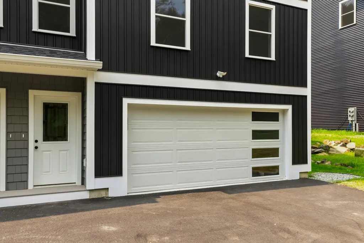
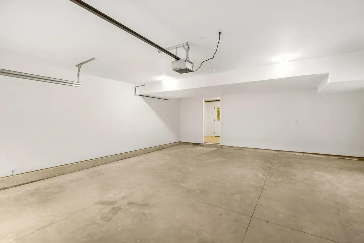
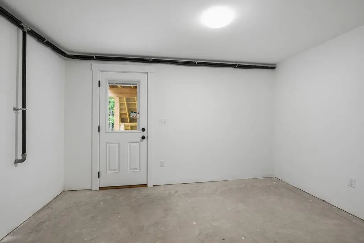
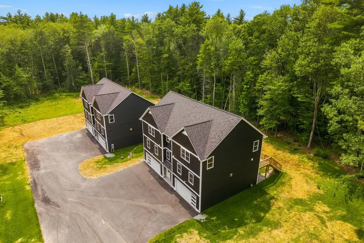
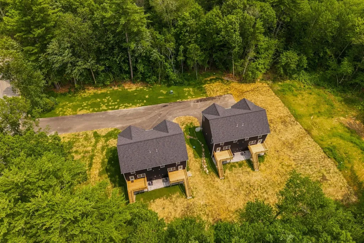
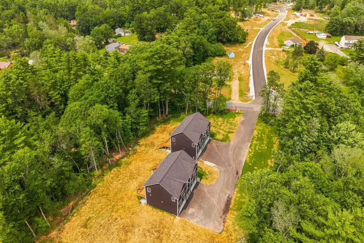
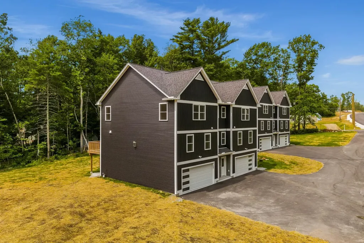
Welcome to 102 Jenness Road, part of a brand new four-unit condominium community offering the perfect combination of modern design, quality craftsmanship, and low-maintenance living. Nestled on a private wooded lot with convenient access to Route 101, these thoughtfully designed homes are ideal for commuters while providing a peaceful setting to come home to. Step inside to discover an open-concept floor plan featuring white oak hardwood flooring throughout, custom tile work, and upscale finishes. The spacious eat-in kitchen is equipped with quartz countertops, custom cabinetry, and ample workspace, flowing seamlessly into the oversized living room with a cozy gas fireplace, perfect for entertaining or relaxing. The second floor offers a generous primary suite complete with a walk-in closet and beautifully finished en-suite bath. Two additional spacious bedrooms, a full bathroom, and conveniently located second-floor laundry provide comfort and functionality for everyday living. Additional highlights include central air conditioning, an oversized two-car garage, and a large unfinished storage area with plenty of room for seasonal items, recreational gear, or a future home gym. Pet-friendly with low condo fees, these homes offer the ease of condominium living without compromising on space or style. Don't miss your opportunity to own a brand-new home in this desirable four-unit community. Schedule your private showing today!

Ask A Question

Do not fill in this field:

I agree to receive marketing and customer service calls and text messages from Ruedig Realty. To opt out, you can reply 'stop' at any time or click the unsubscribe link in the emails. Consent is not a condition of purchase. Msg/data rates may apply. Msg frequency varies. Privacy Policy.

This site is protected by reCAPTCHA and the Google Privacy Policy and Terms of Service apply.

More Info

Tax Information

  • Tax Year2025

Building

  • Year Built2025
  • ConstructionWood Frame, Vinyl Siding
  • GarageYes
  • Garage Spaces2
  • Unit NumberB
  • Total Rooms6
  • FoundationConcrete
  • APX Fin AG Sqft545

Property

  • AreaNH-Rockingham
  • Property TypeCondo
  • Road FrontageTBD
  • DrivewayPaved
  • RoadsAssociation
  • Lot DescriptionCondo Development, Level, Wooded

Utilities

  • Electric100 Amp Service, Circuit Breaker(s)
  • WaterPublic
  • Heating CoolingPropane, Forced Air, Gas Fireplace
  • Equipment AppliancesAir Conditioner
  • SewerSeptic Shared
  • UtilitiesCable

Rooms

  • Full Bath2

Location

  • TownEpping
  • StateNH
  • Zip03042
  • CountyRockingham
  • ZoningR
  • Subdivision102 Jenness Road Condominium
  • Map35
  • DistrictEpping School District SAU #14
  • Flood ZoneUnknown
  • Elementary SchoolEpping Elem School
  • Junior HighEpping Middle School
  • High SchoolEpping Middle High School
  • Address102 Jenness Road

Exterior

  • Exterior FeaturesDeck
  • RoofShingle

Amenities

  • PetsCats OK, Dogs OK, Number Limit
  • PricePerSqFt369.53

Other

  • Fee IncludesFor Reserves, Landscaping, Plowing, Sewer
  • HOA Fee$315
  • Date Price Change07/27/2026
  • FrequencyMonthly
  • Unadjusted TaxesYes
  • SurveyedYes
  • SeasonalNo
  • Time ShareNo
  • Date Listed07/27/2026

Basic Information

  • List Price$650,000
  • Virtual TourView Tour
  • Square Feet1,759
  • StatusACT
  • Bedrooms3
  • Bathroom3
  • Half Bath1
  • StyleCondex
  • New ContructionExisting
  • MLS Number5101890
  • MLS StatusActive

Interior

  • FloorsCeramic Tile, Hardwood
  • Room 1 Level2
  • Room 1 TypeKitchen
  • Room 2 Level2
  • Room 2 TypeDining Room
  • Room 3 Level2
  • Room 3 TypeLiving Room
  • Interior FeaturesDining Area, Gas Fireplace,1 Fireplace, Kitchen Island, Laundry Hook-ups, Primary BR w/ BA, Indoor Storage
  • Room 4 Level3
  • Room 4 TypePrimary Bedroom
  • Room 5 Level3
  • Room 5 TypeBedroom
  • Room 6 Level3
  • Room 6 TypeBedroom
  • Stories3
Ruedig Realty
Ruedig Realty
Office: 603-228-1947
125 N. State Street
Concord, NH 03301
Broker Reciprocity 

Copyright 2026 PrimeMLS, Inc. All rights reserved. This information is deemed reliable, but not guaranteed. The data relating to real estate displayed on this display comes in part from the IDX Program of PrimeMLS. The information being provided is for consumers’ personal, non-commercial use and may not be used for any purpose other than to identify prospective properties consumers may be interested in purchasing. Data last updated July 28, 2026 7:08 AM UTC


Hi there! How can we help you?

Contact us using the form below or give us a call.

Send Us A Message:

I agree to receive marketing and customer service calls and text messages from Ruedig Realty. To opt out, you can reply 'stop' at any time or click the unsubscribe link in the emails. Consent is not a condition of purchase. Msg/data rates may apply. Msg frequency varies. Privacy Policy.

Do not fill in this field:

This site is protected by reCAPTCHA and the Google Privacy Policy and Terms of Service apply.

Hi there! How can we help you?

Contact us using the form below or give us a call.

Send Us A Message:

Do not fill in this field:

This site is protected by reCAPTCHA and the Google Privacy Policy and Terms of Service apply.

Hi there! How can we help you?

Contact us using the form below or give us a call.

Send Us A Message:

Do not fill in this field:

This site is protected by reCAPTCHA and the Google Privacy Policy and Terms of Service apply.

Do not fill in this field:

This site is protected by reCAPTCHA and the Google Privacy Policy and Terms of Service apply.

Do not fill in this field:

This site is protected by reCAPTCHA and the Google Privacy Policy and Terms of Service apply.

Do not fill in this field:

This site is protected by reCAPTCHA and the Google Privacy Policy and Terms of Service apply.

$

Do not fill in this field:

This site is protected by reCAPTCHA and the Google Privacy Policy and Terms of Service apply.