
159 James StreetBethlehem, NH 03574MLS Number 5101840

  • Price: $332,000
  • Est. Mortgage of $/month
  • 1 Day on Market
$
$
%
$/month over payments
Federal 30-year interest rate: 6.58% last updated on Jul 23, 2026
* All Figures are estimates. Check with your bank or proposed mortgage company for actual interest rates.
This product uses the FRED® API but is not endorsed or certified by the Federal Reserve Bank of St. Louis.
Active
159 James Street Bethlehem NH 03574159 James Street Bethlehem NH 03574159 James Street Bethlehem NH 03574159 James Street Bethlehem NH 03574159 James Street Bethlehem NH 03574159 James Street Bethlehem NH 03574159 James Street Bethlehem NH 03574159 James Street Bethlehem NH 03574159 James Street Bethlehem NH 03574159 James Street Bethlehem NH 03574159 James Street Bethlehem NH 03574159 James Street Bethlehem NH 03574159 James Street Bethlehem NH 03574159 James Street Bethlehem NH 03574159 James Street Bethlehem NH 03574159 James Street Bethlehem NH 03574159 James Street Bethlehem NH 03574159 James Street Bethlehem NH 03574159 James Street Bethlehem NH 03574159 James Street Bethlehem NH 03574159 James Street Bethlehem NH 03574159 James Street Bethlehem NH 03574159 James Street Bethlehem NH 03574159 James Street Bethlehem NH 03574159 James Street Bethlehem NH 03574159 James Street Bethlehem NH 03574159 James Street Bethlehem NH 03574159 James Street Bethlehem NH 03574159 James Street Bethlehem NH 03574159 James Street Bethlehem NH 03574159 James Street Bethlehem NH 03574159 James Street Bethlehem NH 03574159 James Street Bethlehem NH 03574159 James Street Bethlehem NH 03574159 James Street Bethlehem NH 03574159 James Street Bethlehem NH 03574159 James Street Bethlehem NH 03574159 James Street Bethlehem NH 03574159 James Street Bethlehem NH 03574159 James Street Bethlehem NH 03574159 James Street Bethlehem NH 03574159 James Street Bethlehem NH 03574159 James Street Bethlehem NH 03574159 James Street Bethlehem NH 03574159 James Street Bethlehem NH 03574159 James Street Bethlehem NH 03574
QR Code
  • 3Bedrooms
  • 0.69Acreage
  • 2Bathrooms
  • 2004Year Built
Listed by Matthew Penner of Badger Peabody & Smith Realty/Bretton Woods (Phone: 603-714-5148)

Driving Directions

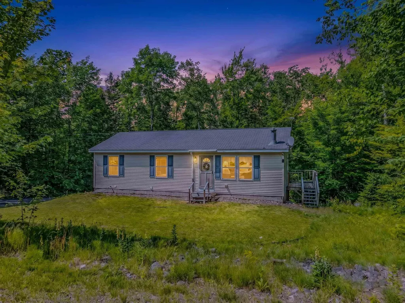
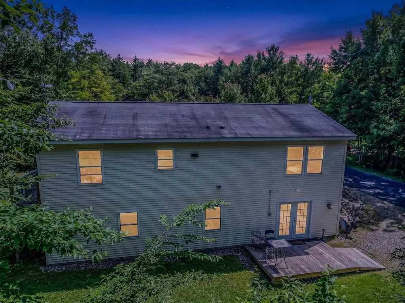
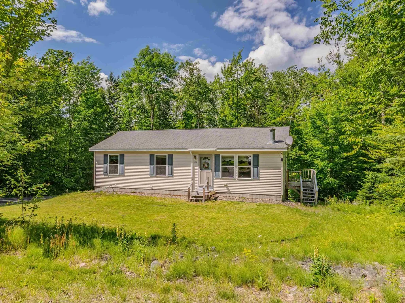
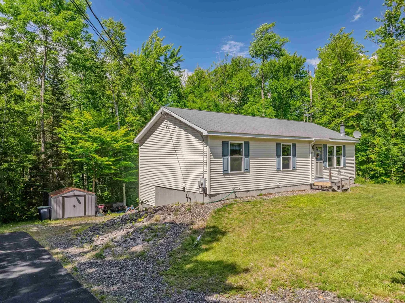
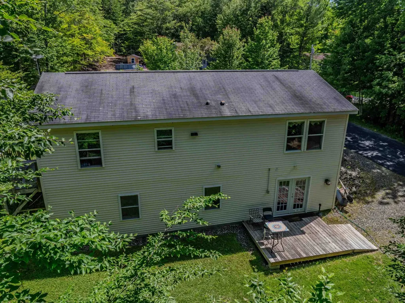
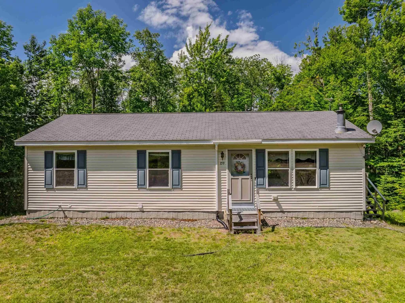
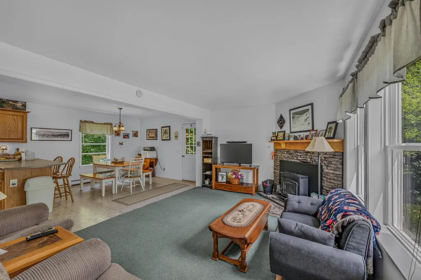
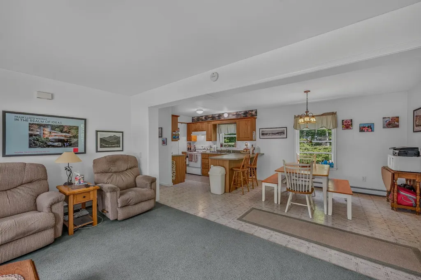
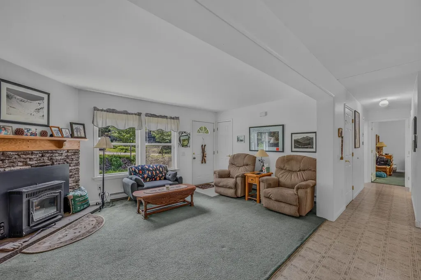
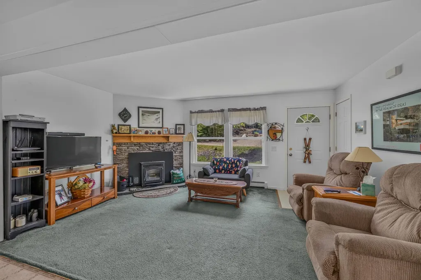
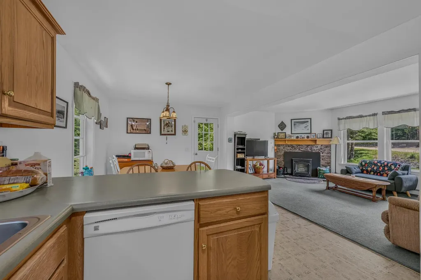
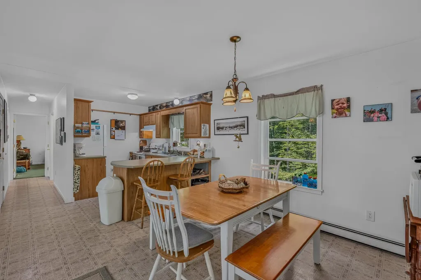
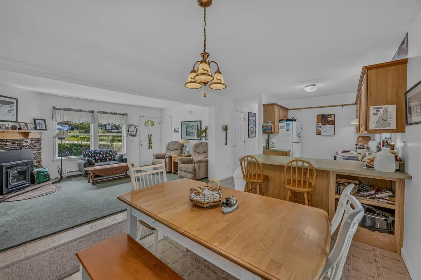
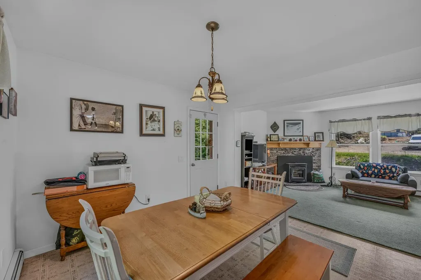
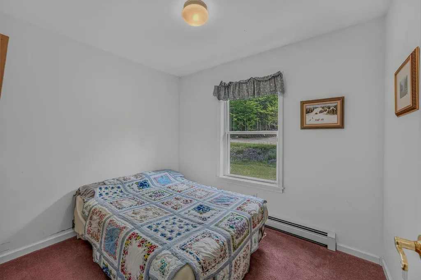
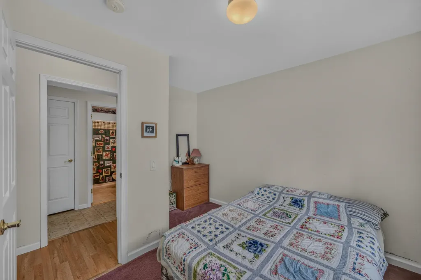
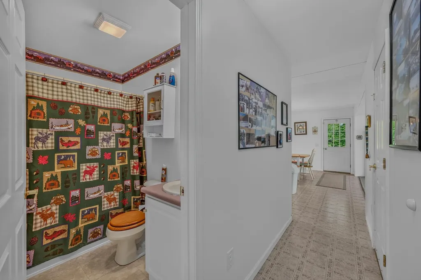
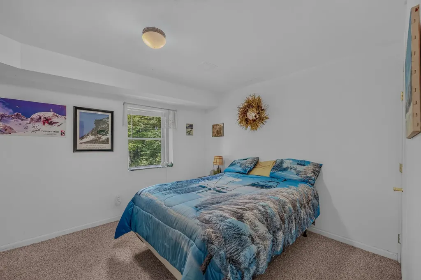
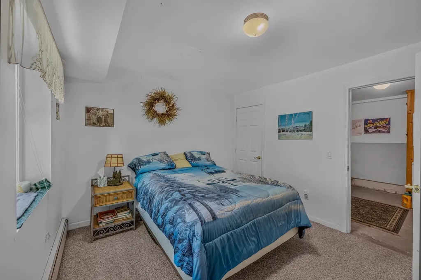
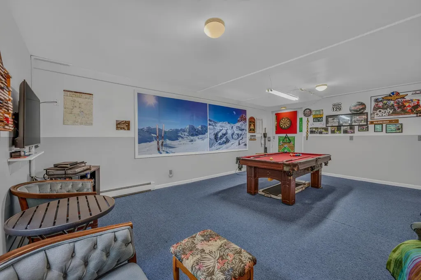
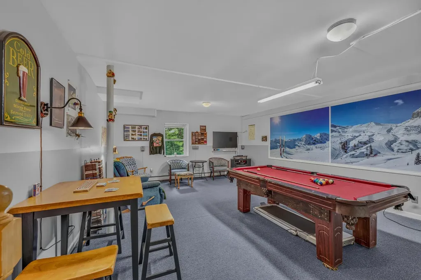
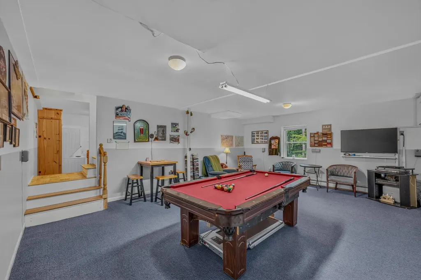
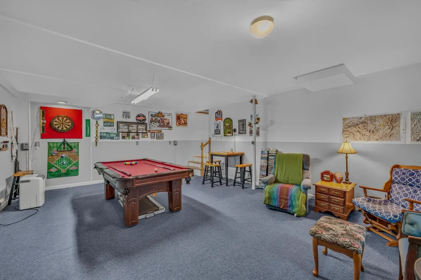
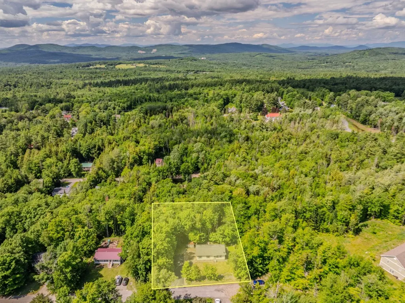
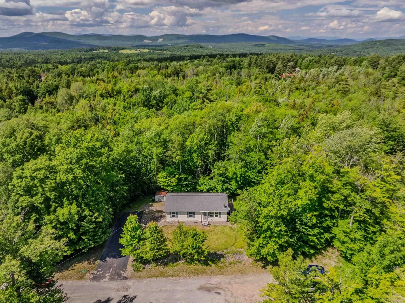
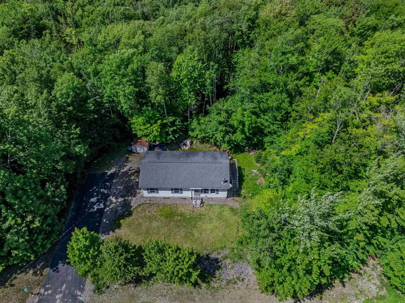
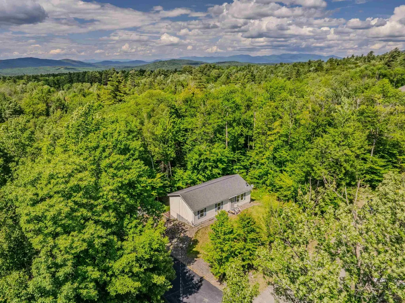
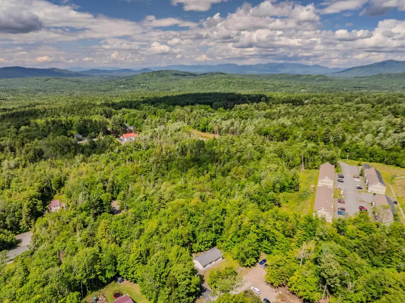
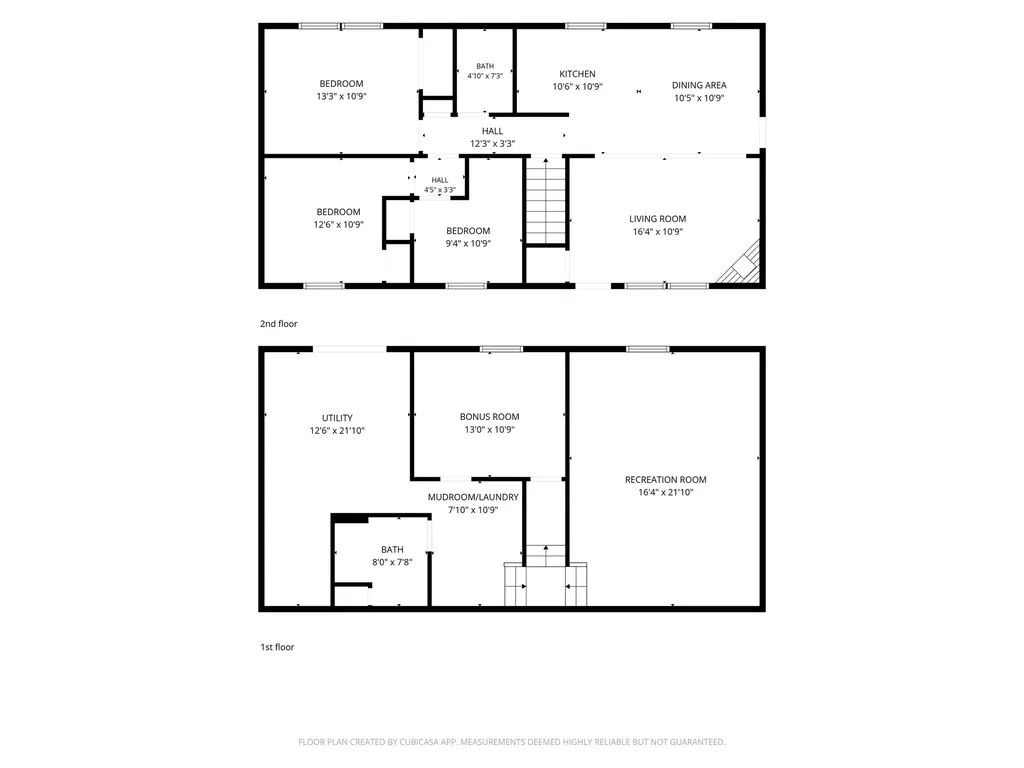
This charming ranch in the heart of Bethlehem, located on a dead-end road, offers more than meets the eye. You may think it's your typical ranch-style home; however, its walkout basement provides additional finished living space, making it far more spacious than it first appears. Whether you're searching for a comfortable year-round home or a low-maintenance getaway in the White Mountains, this property is ready to fit your lifestyle. Ideally situated for four-season recreation, you'll enjoy easy access to championship golf, world-class skiing at Bretton Woods and Cannon Mountain, countless hiking trails throughout the White Mountains, and all the outdoor adventures that make this region so special. When you're ready to unwind, the vibrant shops, restaurants, and small-town charm of downtown Bethlehem are just minutes away, with the conveniences of Littleton close by as well. Whether you're looking to put down roots or secure your own mountain retreat, this home proves that there's truly more than meets the eye. Call today to schedule a private showing.

Ask A Question

Do not fill in this field:

I agree to receive marketing and customer service calls and text messages from Ruedig Realty. To opt out, you can reply 'stop' at any time or click the unsubscribe link in the emails. Consent is not a condition of purchase. Msg/data rates may apply. Msg frequency varies. Privacy Policy.

This site is protected by reCAPTCHA and the Google Privacy Policy and Terms of Service apply.

More Info

Tax Information

  • Tax Year2025

Location

  • Building Number159
  • StreetJames Street
  • TownBethlehem
  • StateNH
  • Zip03574
  • CountyGrafton
  • DistrictBethlehem
  • Elementary SchoolBethlehem Elementary
  • Junior HighProfile School
  • High SchoolProfile Sr. High School
  • Map205
  • Flood Zone Y/NNo
  • Address159 James Street

Interior

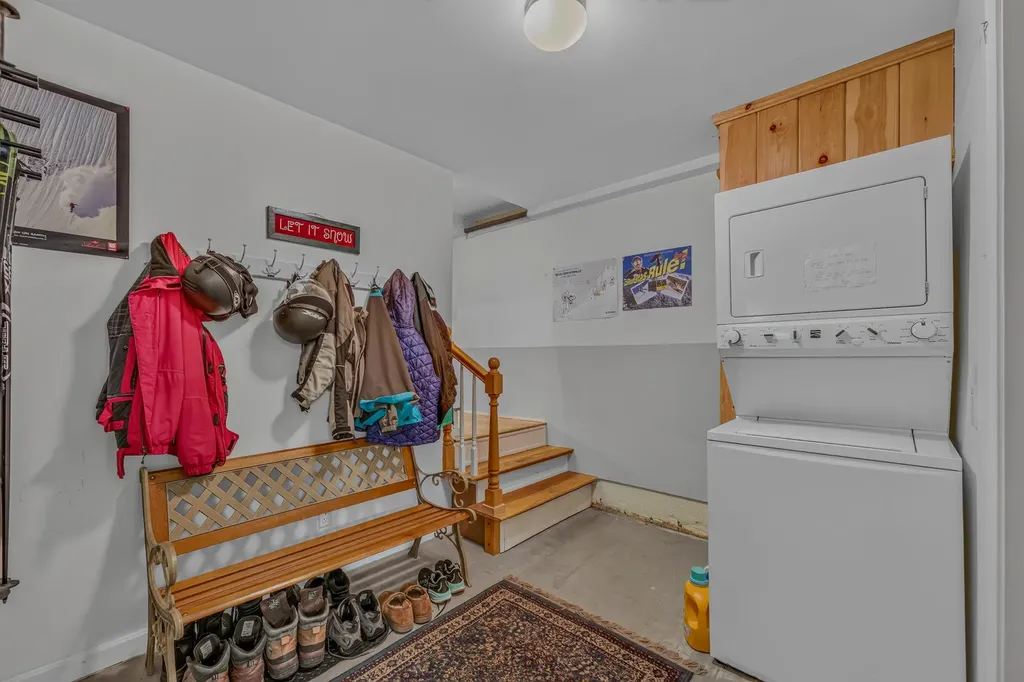
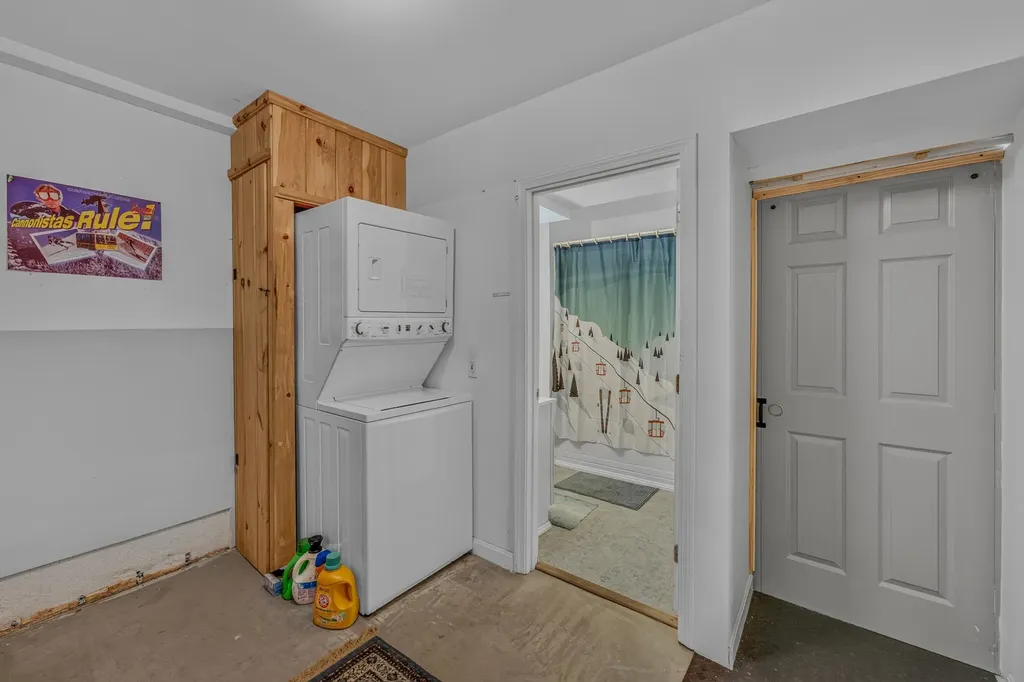
  • Interior FeaturesKitchen/Dining, Basement Laundry
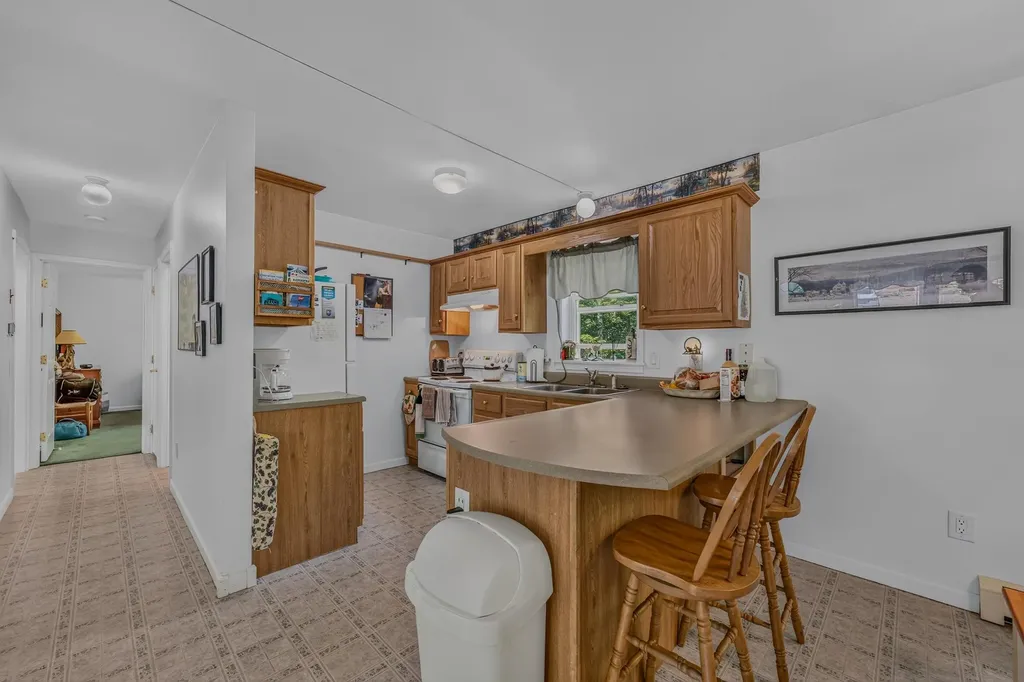
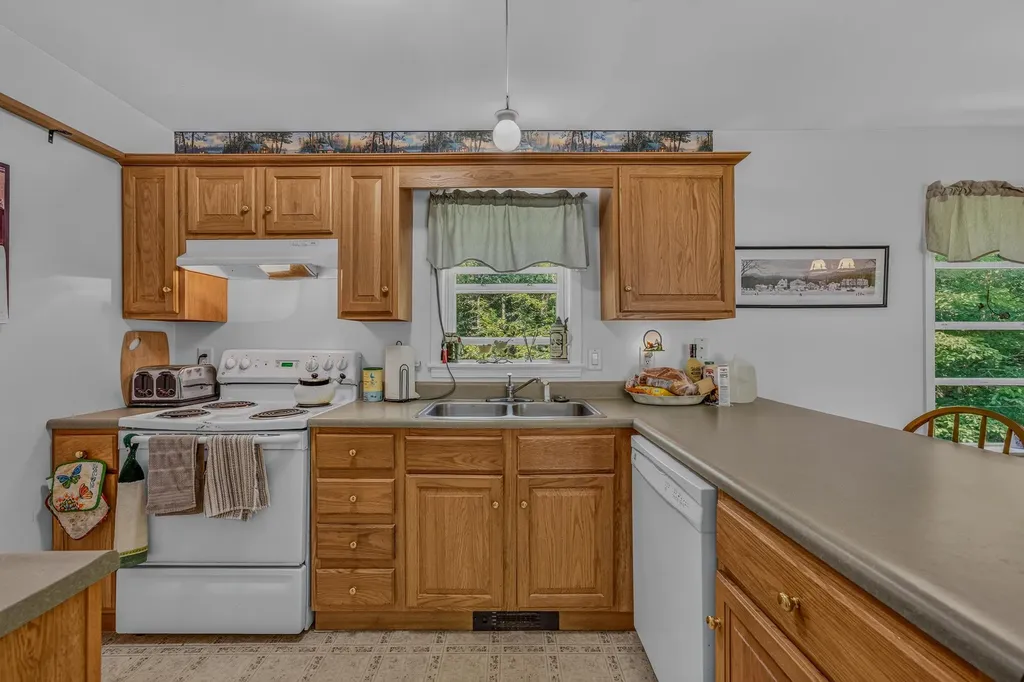
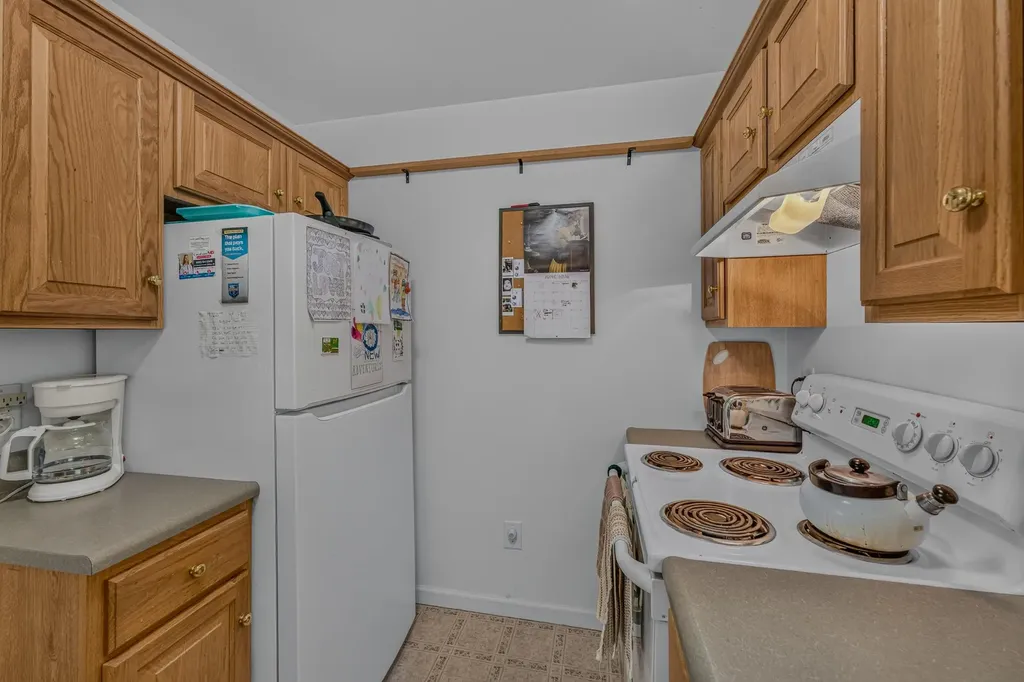
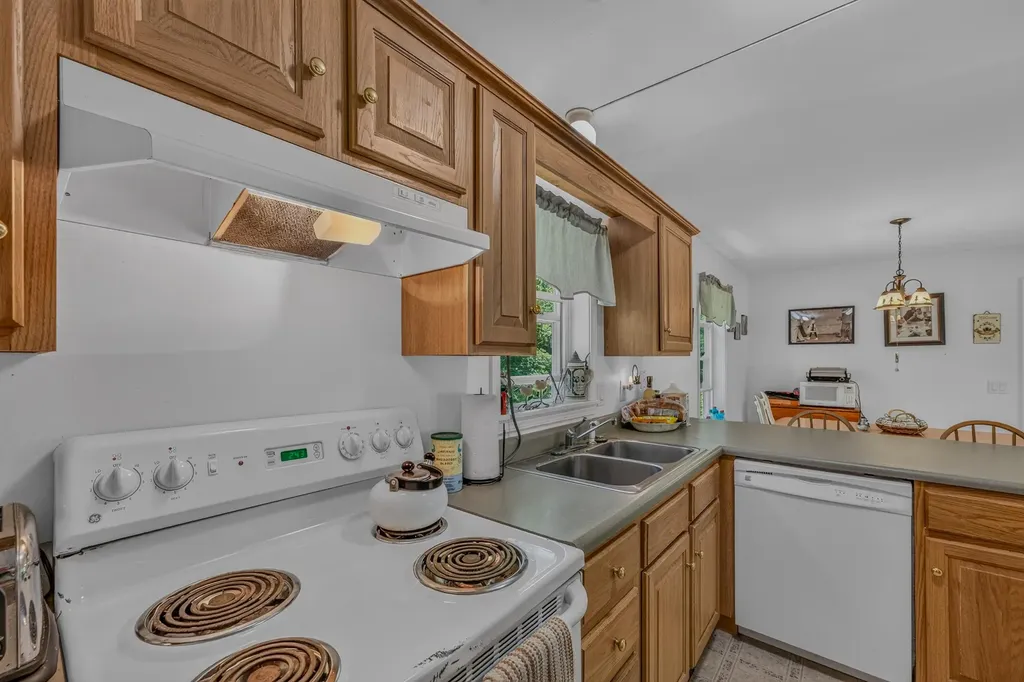
  • Room 1 TypeKitchen/Dining
  • Room 1 Level1
  • FloorsCarpet, Vinyl
  • Room 2 TypeLiving Room
  • Room 2 Level1
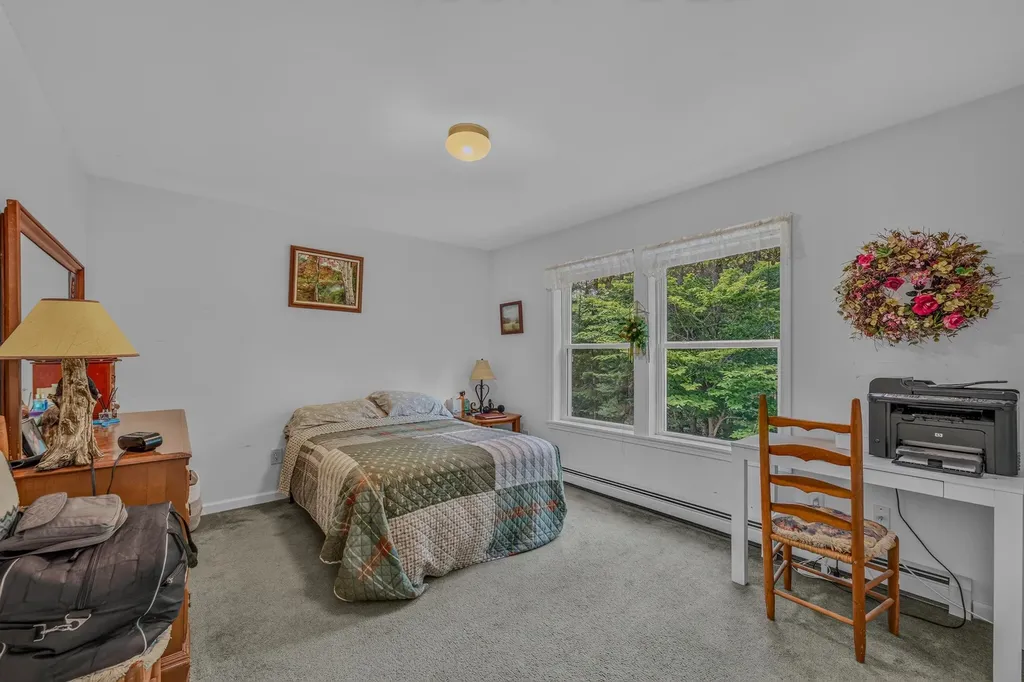
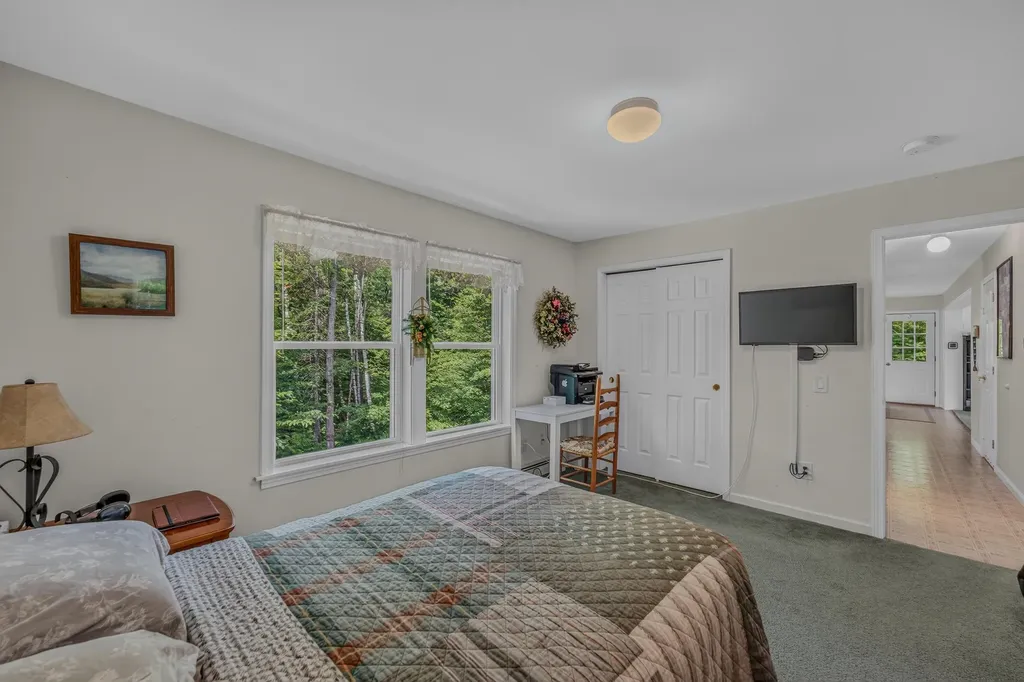
  • Room 3 TypeBedroom
  • Room 3 Level1
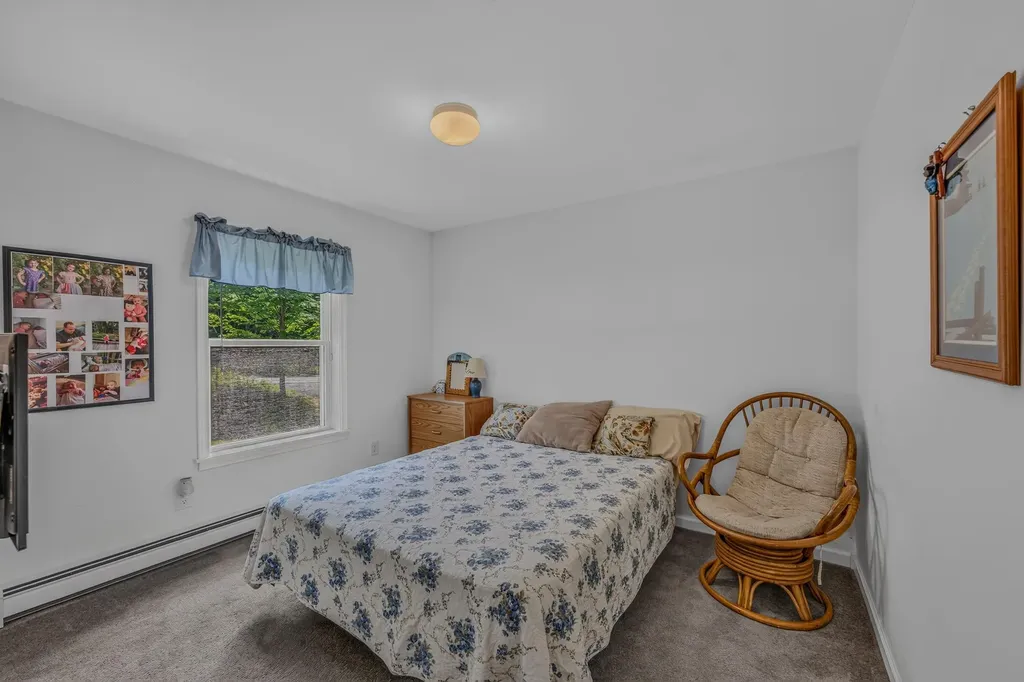
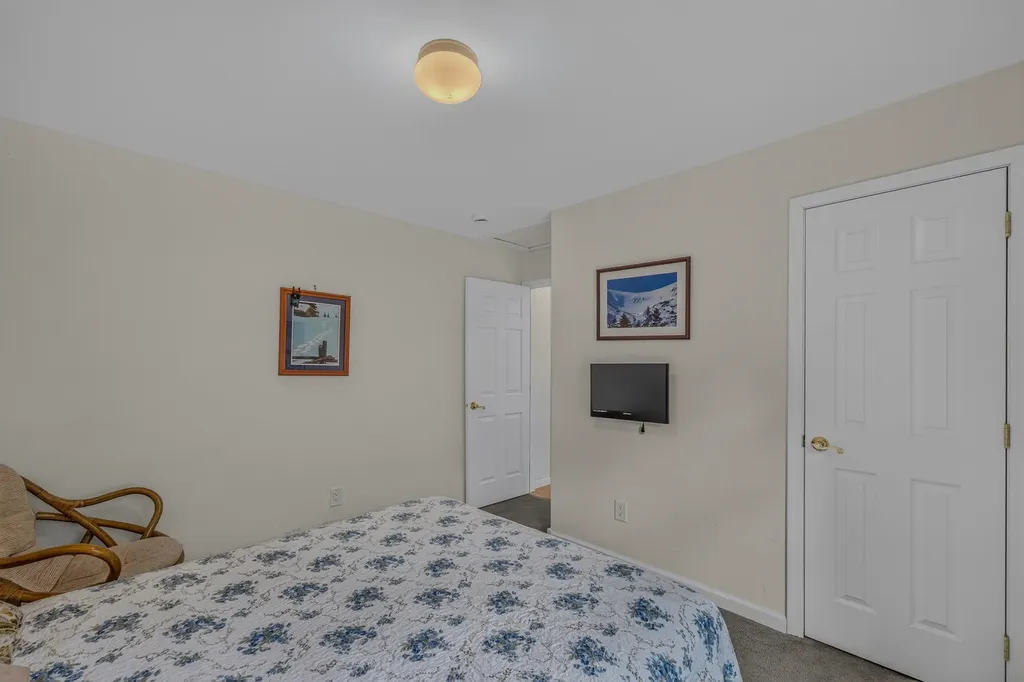
  • Room 4 TypeBedroom
  • Room 4 Level1
  • Room 5 TypeBedroom
  • Room 5 Level1
  • Stories1
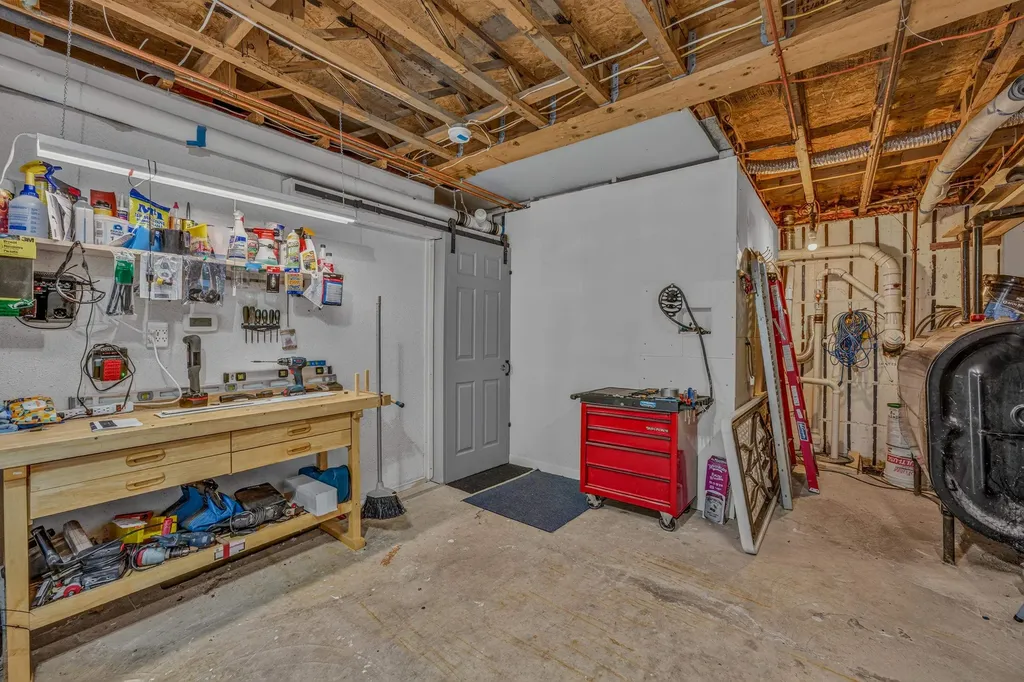
  • Room 6 TypeBonus Room
  • Room 6 LevelBasement
  • Room 7 TypeRec Room
  • Room 7 LevelBasement

Parking

  • Parking Spaces
  • GarageNo

Building

  • Year Built2004
  • Building ConstructionWood Frame, Vinyl Siding
  • ConstructionExisting
  • Property StyleRanch
  • Bedrooms3
  • Bathroom2
  • Total Baths2
  • Total Rooms7
  • Square Feet1,888
  • APX Unfin Below Grade224
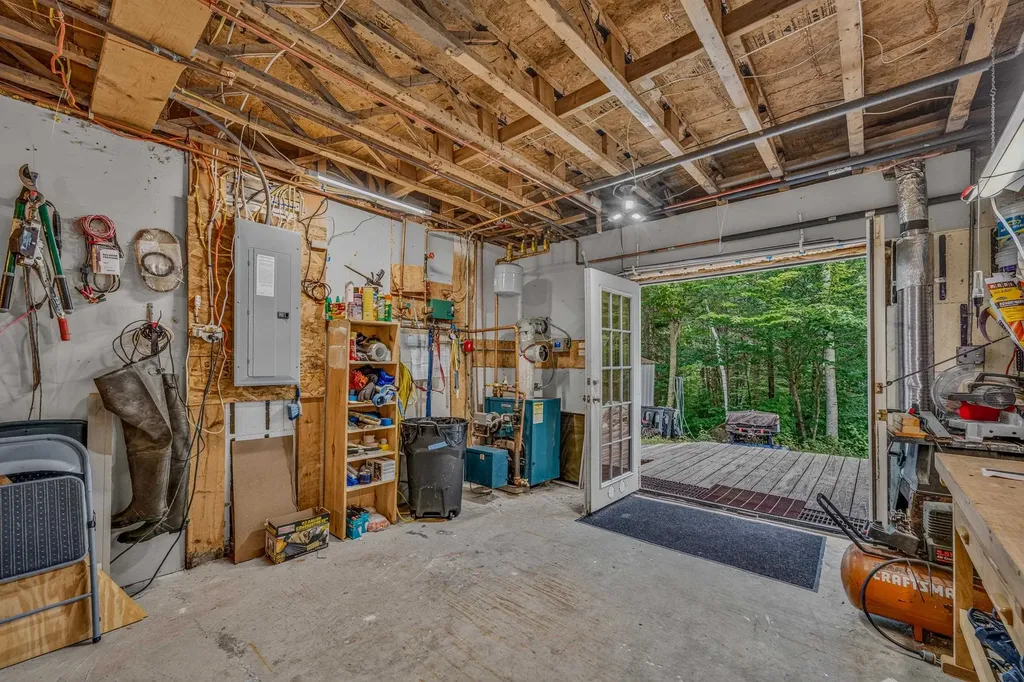
  • BasementFull, Insulated, Partially Finished, Interior Stairs, Walkout
  • FoundationConcrete

Exterior

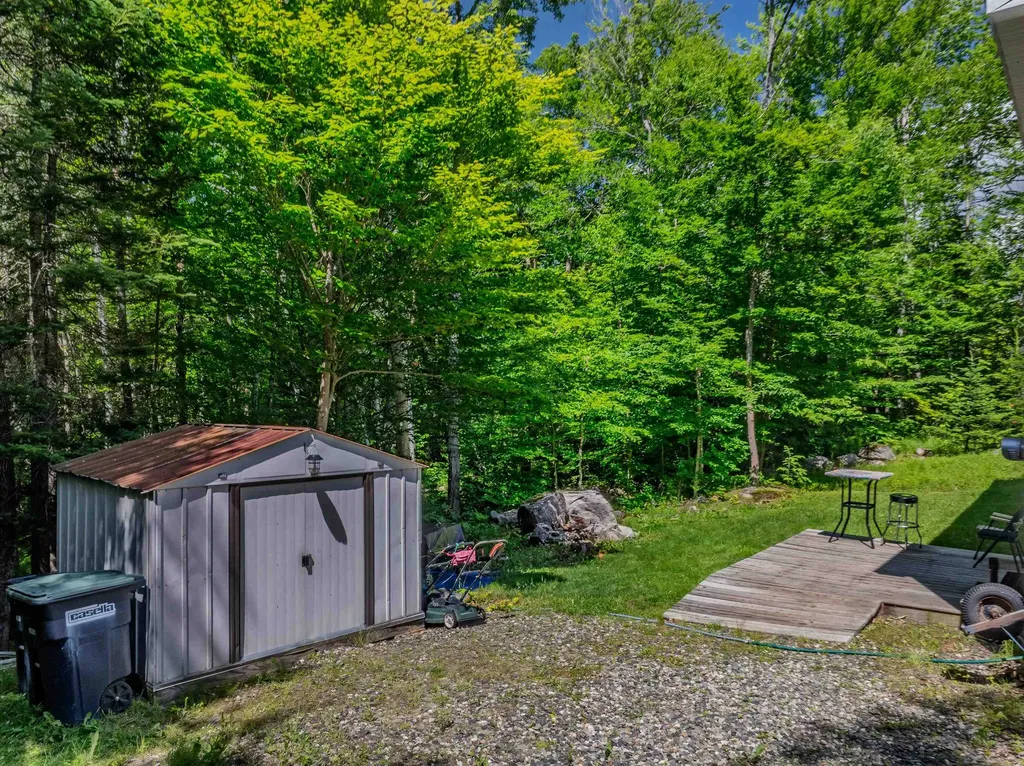
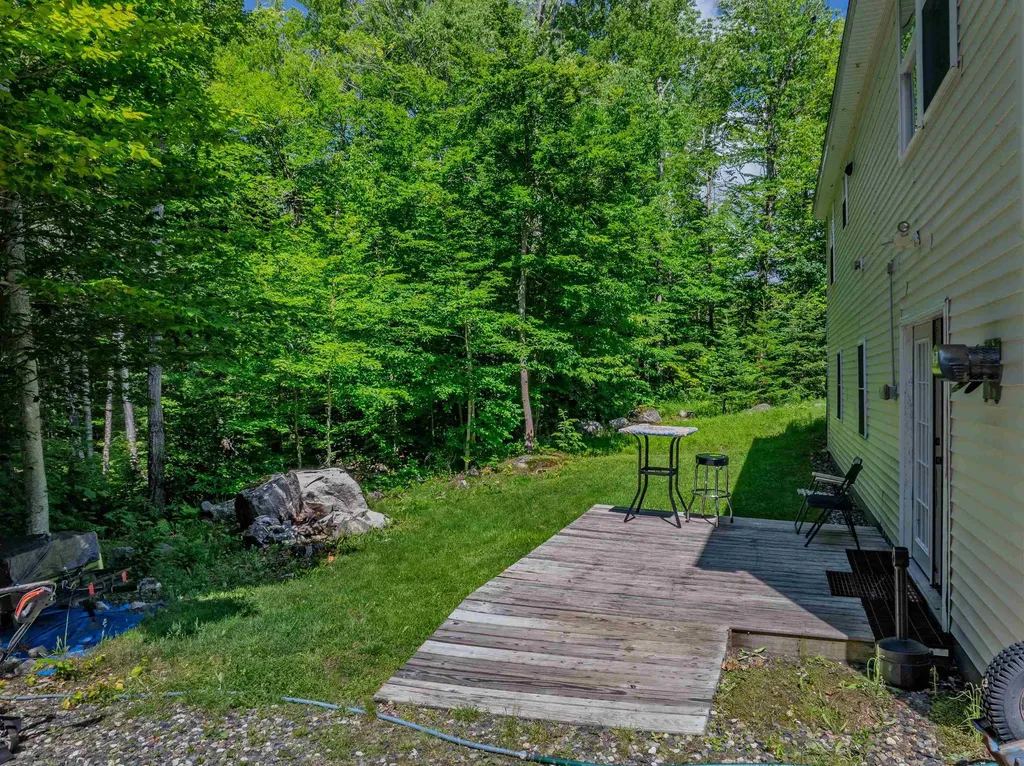
  • Exterior FeaturesDeck, Patio, Shed
  • RoofAsphalt Shingle

Utilities

  • Heat SystemHot Water
  • WaterPublic
  • SewerPublic
  • Electric200+ Amp Service, Circuit Breaker(s)
  • UtilitiesCable Available, Telephone Available

Other

  • SeasonalNo
  • Page501
  • Date Listed07/27/2026

Rooms

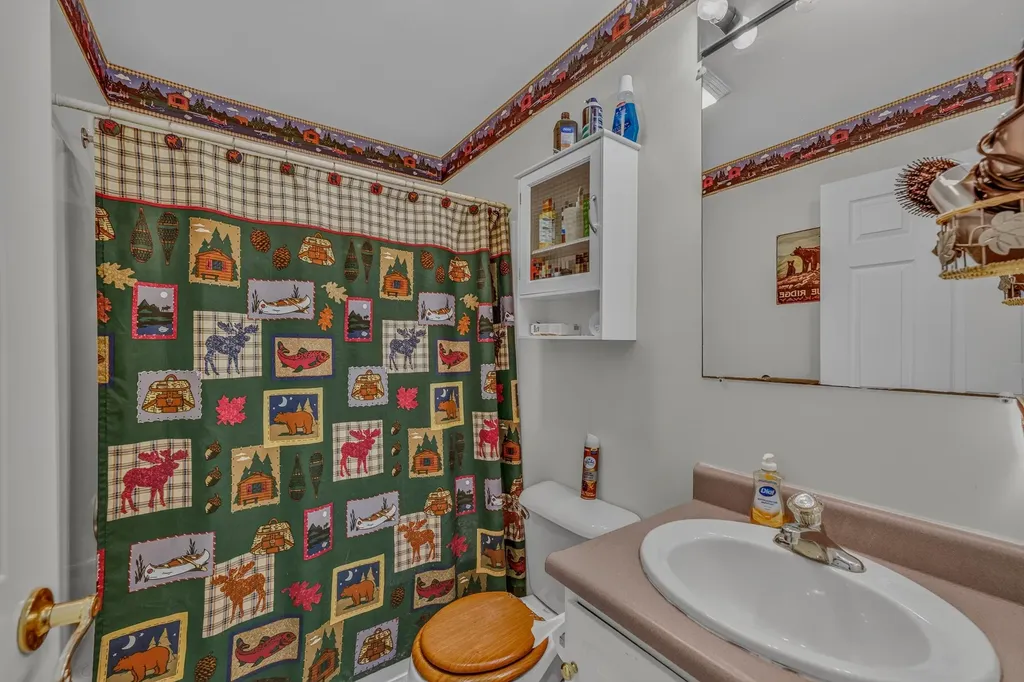
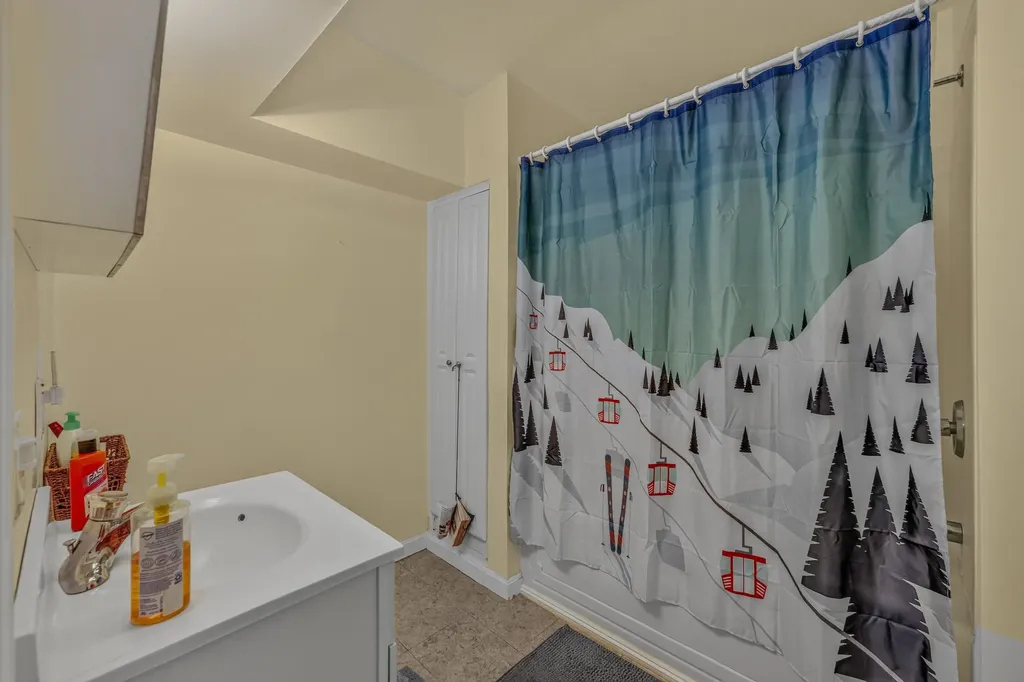
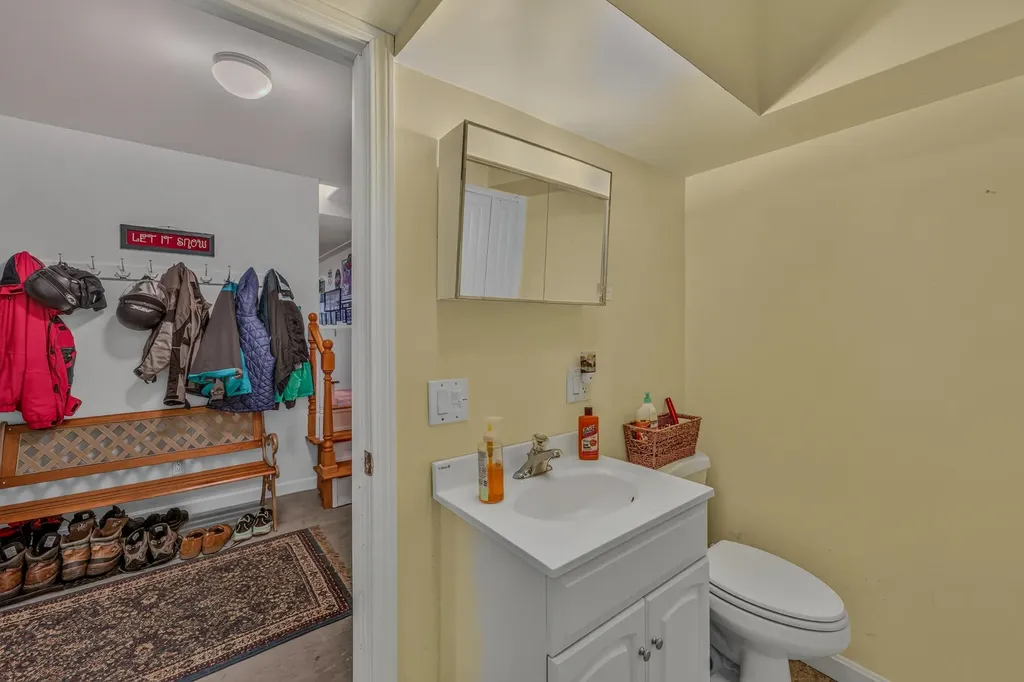
  • Full Bath2

Basic Information

  • MLS Number5101840
  • MLS StatusActive
  • Virtual TourView Tour
  • StatusACT
  • Property TypeSingle Family
  • List Price$332,000
  • Listing Agent NameMatthew Penner
  • Broker NameBadger Peabody & Smith Realty/Bretton Woods

Property

  • Acreage0.69
  • Lot DescriptionIn Town, Near Golf Course, Near Skiing, Near Snowmobile Trails, Neighborhood, Near School(s)
  • AreaNH-Grafton
  • Lot19
  • DrivewayPaved
  • RoadsDead End, Paved, Public
  • Road Frontage150

Amenities

  • AmenitiesPellet Stove
  • PricePerSqFt314.39
Ruedig Realty
Ruedig Realty
Office: 603-228-1947
125 N. State Street
Concord, NH 03301
Broker Reciprocity 

Copyright 2026 PrimeMLS, Inc. All rights reserved. This information is deemed reliable, but not guaranteed. The data relating to real estate displayed on this display comes in part from the IDX Program of PrimeMLS. The information being provided is for consumers’ personal, non-commercial use and may not be used for any purpose other than to identify prospective properties consumers may be interested in purchasing. Data last updated July 28, 2026 7:08 AM UTC


Hi there! How can we help you?

Contact us using the form below or give us a call.

Send Us A Message:

I agree to receive marketing and customer service calls and text messages from Ruedig Realty. To opt out, you can reply 'stop' at any time or click the unsubscribe link in the emails. Consent is not a condition of purchase. Msg/data rates may apply. Msg frequency varies. Privacy Policy.

Do not fill in this field:

This site is protected by reCAPTCHA and the Google Privacy Policy and Terms of Service apply.

Hi there! How can we help you?

Contact us using the form below or give us a call.

Send Us A Message:

Do not fill in this field:

This site is protected by reCAPTCHA and the Google Privacy Policy and Terms of Service apply.

Hi there! How can we help you?

Contact us using the form below or give us a call.

Send Us A Message:

Do not fill in this field:

This site is protected by reCAPTCHA and the Google Privacy Policy and Terms of Service apply.

Do not fill in this field:

This site is protected by reCAPTCHA and the Google Privacy Policy and Terms of Service apply.

Do not fill in this field:

This site is protected by reCAPTCHA and the Google Privacy Policy and Terms of Service apply.

Do not fill in this field:

This site is protected by reCAPTCHA and the Google Privacy Policy and Terms of Service apply.

$

Do not fill in this field:

This site is protected by reCAPTCHA and the Google Privacy Policy and Terms of Service apply.