
2 Mill StreetMerrimack, NH 03054MLS Number 5101749

  • Price: $639,900
  • Est. Mortgage of $/month
  • 1 Day on Market
$
$
%
$/month over payments
Federal 30-year interest rate: 6.58% last updated on Jul 23, 2026
* All Figures are estimates. Check with your bank or proposed mortgage company for actual interest rates.
This product uses the FRED® API but is not endorsed or certified by the Federal Reserve Bank of St. Louis.
Active
2 Mill Street Merrimack NH 030542 Mill Street Merrimack NH 030542 Mill Street Merrimack NH 030542 Mill Street Merrimack NH 030542 Mill Street Merrimack NH 030542 Mill Street Merrimack NH 030542 Mill Street Merrimack NH 030542 Mill Street Merrimack NH 030542 Mill Street Merrimack NH 030542 Mill Street Merrimack NH 030542 Mill Street Merrimack NH 030542 Mill Street Merrimack NH 030542 Mill Street Merrimack NH 030542 Mill Street Merrimack NH 030542 Mill Street Merrimack NH 030542 Mill Street Merrimack NH 030542 Mill Street Merrimack NH 030542 Mill Street Merrimack NH 030542 Mill Street Merrimack NH 030542 Mill Street Merrimack NH 030542 Mill Street Merrimack NH 030542 Mill Street Merrimack NH 030542 Mill Street Merrimack NH 030542 Mill Street Merrimack NH 030542 Mill Street Merrimack NH 030542 Mill Street Merrimack NH 030542 Mill Street Merrimack NH 030542 Mill Street Merrimack NH 030542 Mill Street Merrimack NH 030542 Mill Street Merrimack NH 030542 Mill Street Merrimack NH 030542 Mill Street Merrimack NH 030542 Mill Street Merrimack NH 030542 Mill Street Merrimack NH 030542 Mill Street Merrimack NH 030542 Mill Street Merrimack NH 030542 Mill Street Merrimack NH 030542 Mill Street Merrimack NH 030542 Mill Street Merrimack NH 030542 Mill Street Merrimack NH 030542 Mill Street Merrimack NH 030542 Mill Street Merrimack NH 030542 Mill Street Merrimack NH 030542 Mill Street Merrimack NH 030542 Mill Street Merrimack NH 030542 Mill Street Merrimack NH 030542 Mill Street Merrimack NH 030542 Mill Street Merrimack NH 030542 Mill Street Merrimack NH 030542 Mill Street Merrimack NH 030542 Mill Street Merrimack NH 030542 Mill Street Merrimack NH 030542 Mill Street Merrimack NH 030542 Mill Street Merrimack NH 030542 Mill Street Merrimack NH 030542 Mill Street Merrimack NH 030542 Mill Street Merrimack NH 030542 Mill Street Merrimack NH 030542 Mill Street Merrimack NH 030542 Mill Street Merrimack NH 03054
QR Code
  • 4Bedrooms
  • 0.74Acreage
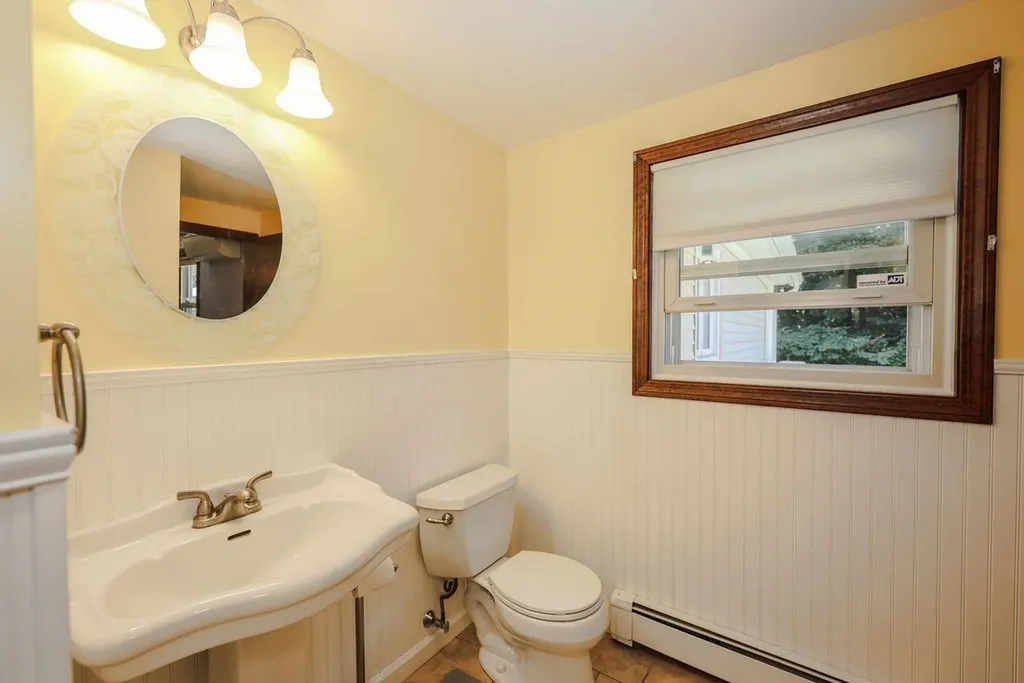
  • 3Bathrooms
  • 1984Year Built
Listed by Siobhan Dalton of Coldwell Banker Realty Nashua (Cell: 603-582-6932)

Driving Directions

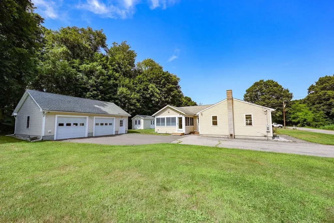
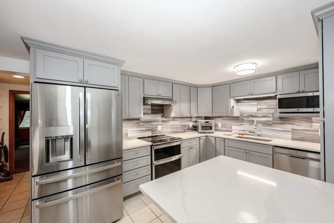
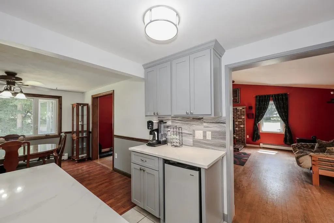
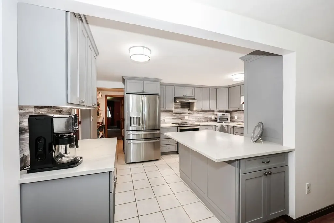
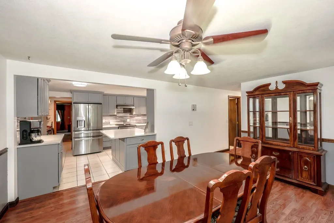
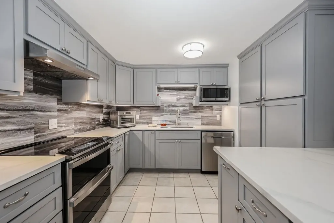
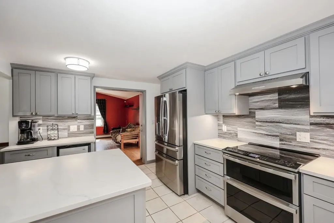
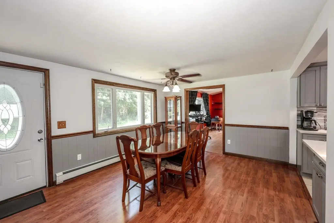
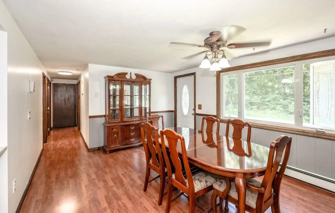
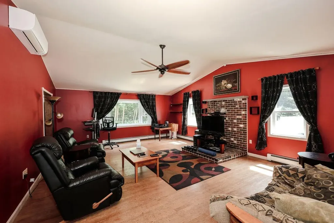
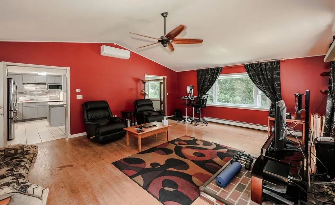
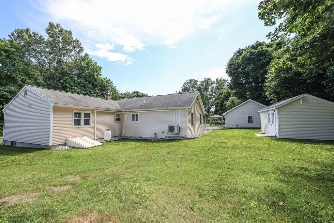
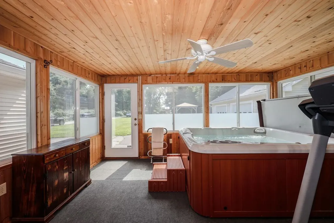
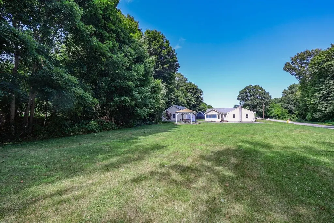
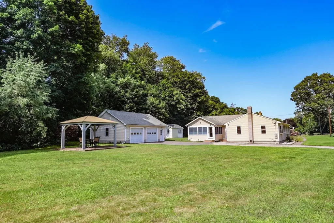
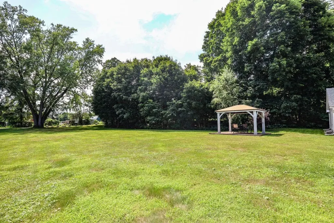
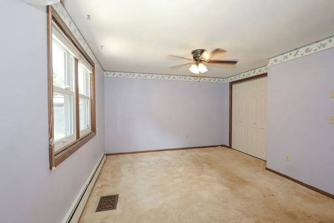
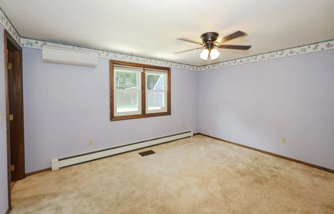
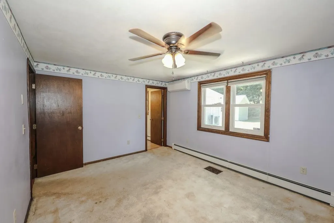
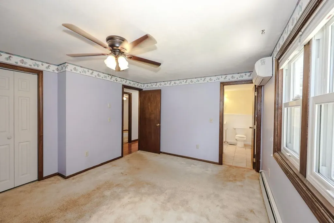
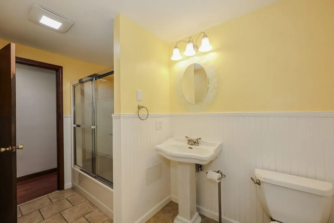
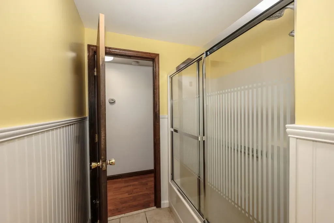
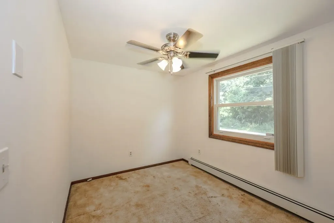
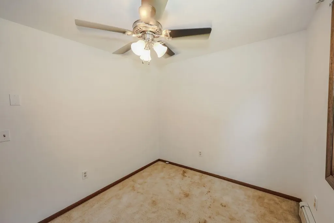
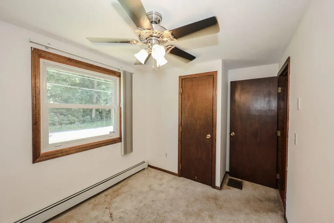
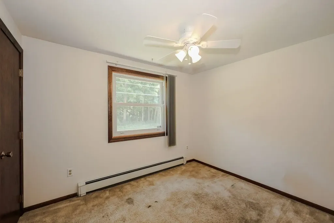
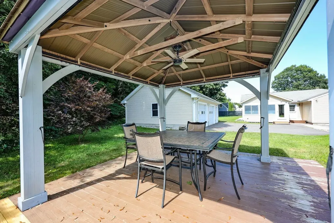
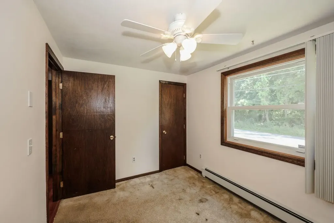
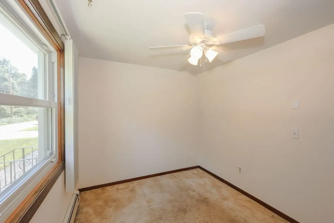
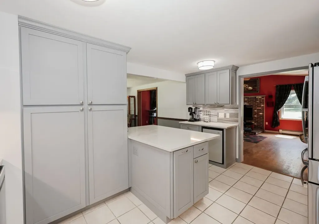
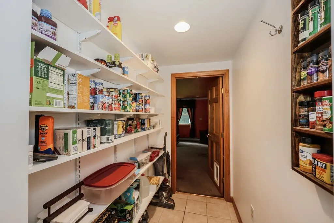
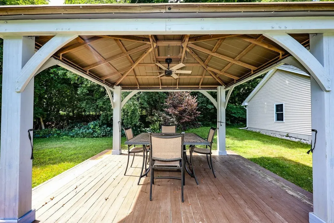
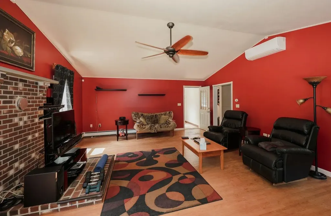
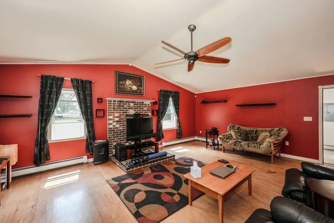
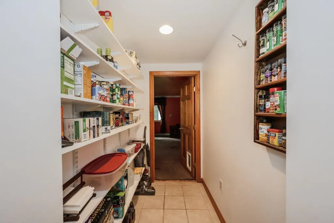
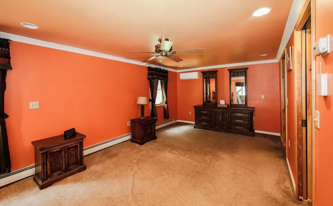
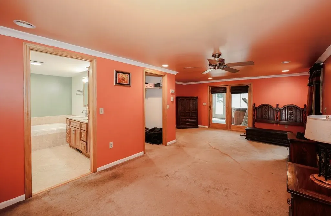
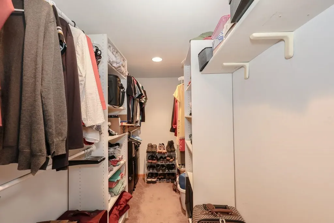
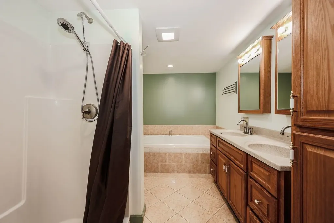
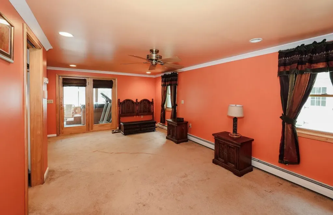
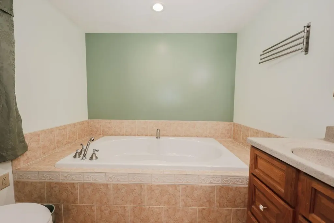
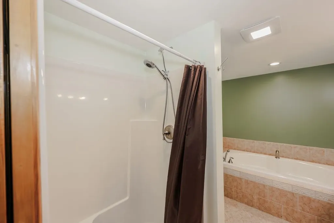
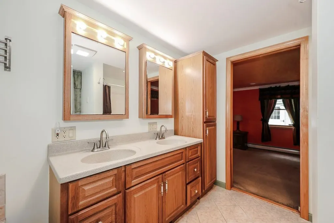
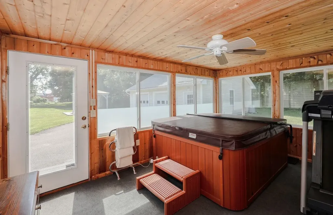
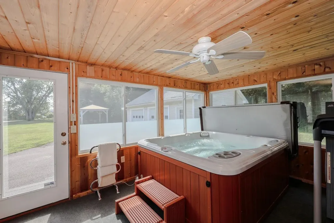
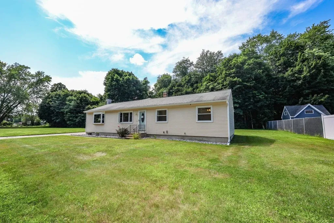
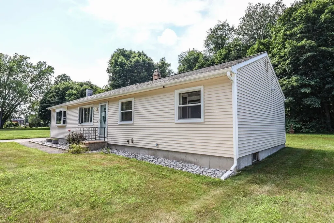
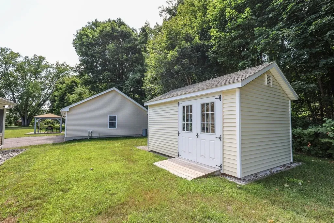
This is the one level home you've been waiting for! With 2,400 SF you will love the "new kitchen" recently renovated with Quartz counters, stainless appliances, and cabinets nicely done to coordinate in painted grey and custom backsplash to match. The minisplits keep it cool all summer, and you have irrigation to keep the lawn looking great! The home has a nice flow from the kitchen to the dining and family rooms, and if you want to relax at the end of the day, you own private hot tub is steps away on the side porch. The primary bedroom suite has a soaking tub and shower, as well as a walk in closet. The remaining 3 bedrooms are spacious and provide room for everyone. Lots of space for all your toys too, the oversized garage can accommodate your vehicles or any hobby you are into. You also have public water and sewer in addition to a 400 ft drilled well outside. Step outside to sit and enjoy the beautiful view from your gazebo, such a peaceful place to enjoy. All this, is just waiting to be your new home and close to everything, restaurants, shopping and major highways. Come see!!

Ask A Question

Do not fill in this field:

I agree to receive marketing and customer service calls and text messages from Ruedig Realty. To opt out, you can reply 'stop' at any time or click the unsubscribe link in the emails. Consent is not a condition of purchase. Msg/data rates may apply. Msg frequency varies. Privacy Policy.

This site is protected by reCAPTCHA and the Google Privacy Policy and Terms of Service apply.

More Info

Tax Information

  • Tax Year2025

Location

  • Building Number2
  • StreetMill Street
  • TownMerrimack
  • StateNH
  • Zip03054
  • CountyHillsborough
  • DistrictMerrimack Sch Dst SAU #26
  • Elementary SchoolJames Mastricola Upper Elem
  • Junior HighMerrimack Middle School
  • High SchoolMerrimack High School
  • Map06D-1
  • Flood Zone Y/NNo
  • Address2 Mill Street

Interior

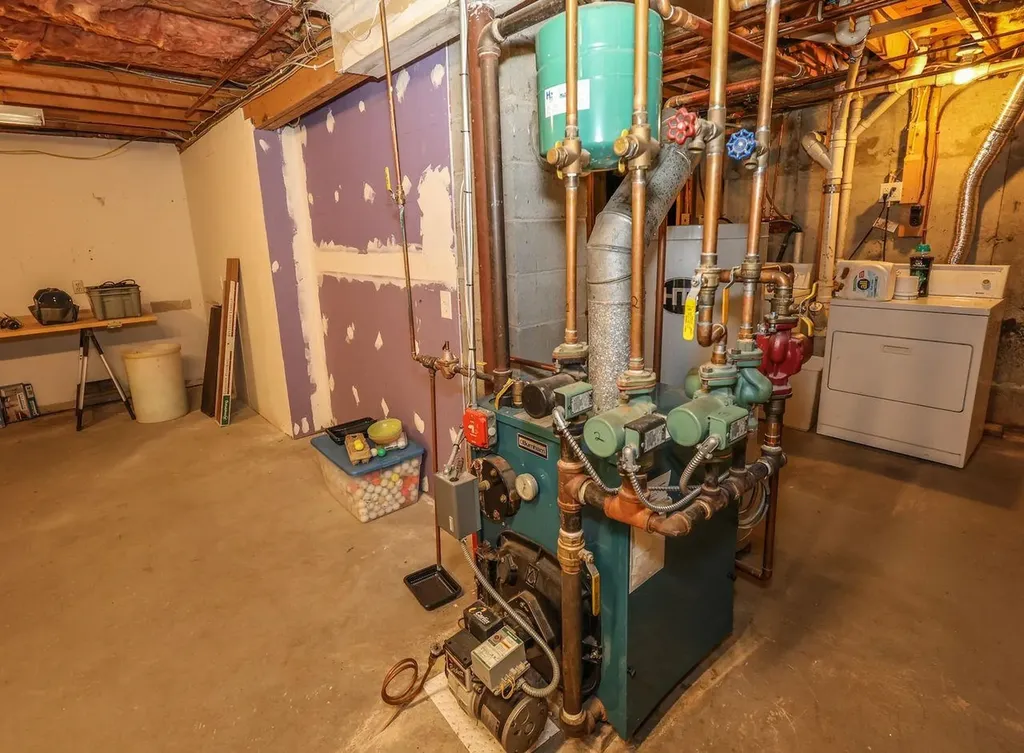
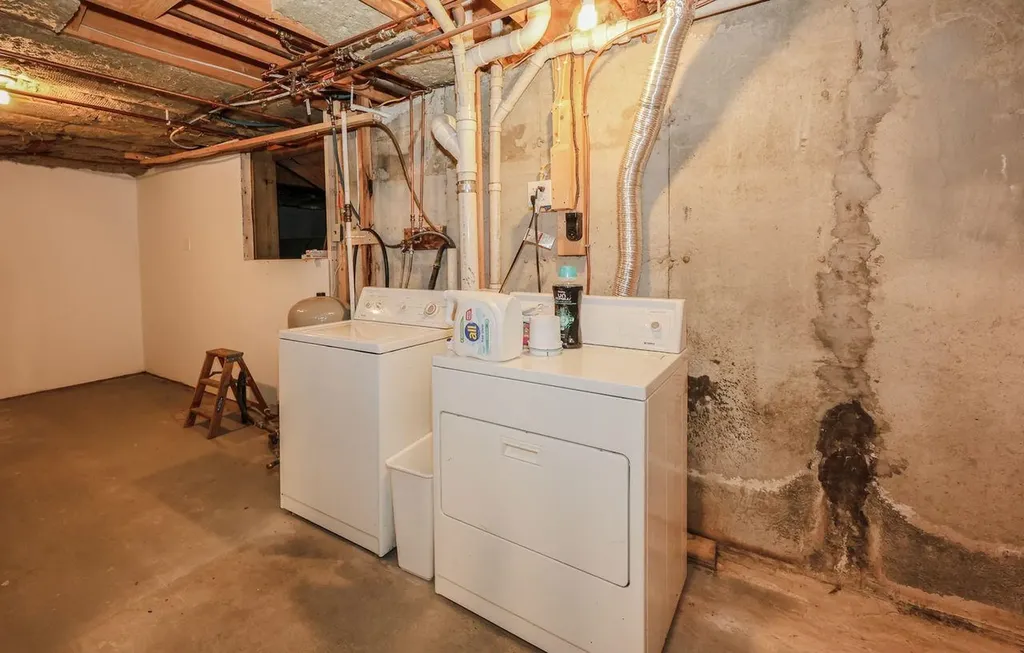
  • Interior FeaturesCeiling Fan, Hot Tub, Kitchen/Dining, Natural Light, Indoor Storage, Vaulted Ceiling, Walk-in Closet, Walk-in Pantry, Basement Laundry
  • Room 1 TypeKitchen
  • Room 1 Level1
  • FloorsCarpet, Ceramic Tile, Hardwood, Vinyl Plank
  • Room 2 TypeFamily Room
  • Room 2 Level1
  • Room 3 TypeDining Room
  • Room 3 Level1
  • Room 4 TypeBedroom with Bath
  • Room 4 Level1
  • Room 5 TypeBedroom
  • Room 5 Level1
  • Stories1
  • Room 6 TypeBedroom
  • Room 6 Level1
  • Room 7 TypeBedroom
  • Room 7 Level1
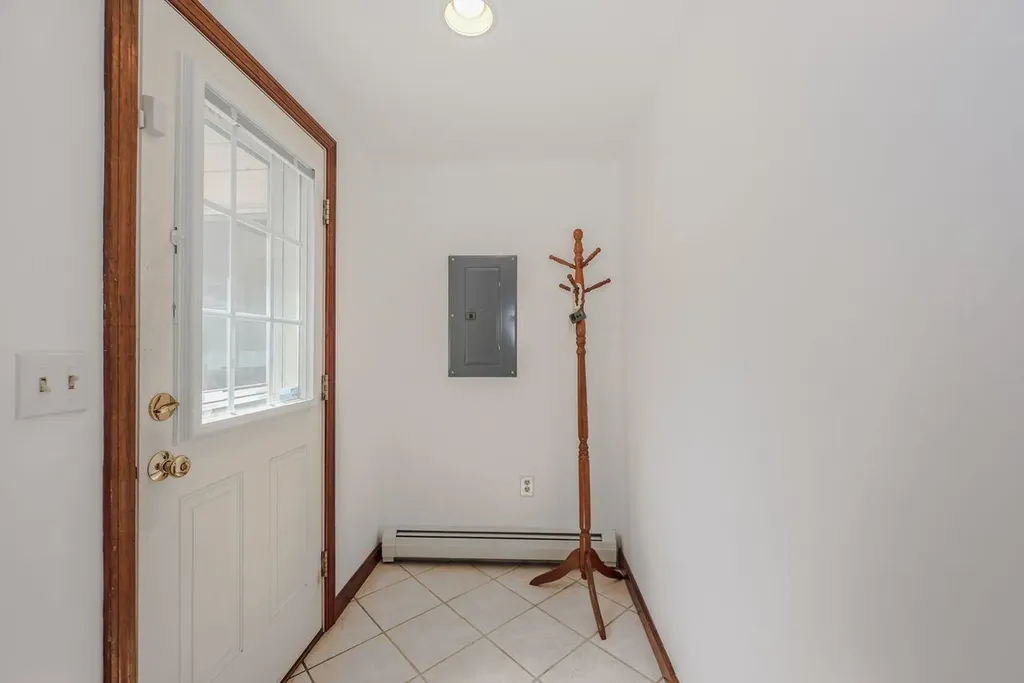
  • Room 8 TypeBreezeway
  • Room 8 Level1

Parking

  • Parking Spaces2
  • GarageYes
  • Parking DescriptionAuto Open, Garage, Parking Spaces 3 - 5, Detached

Building

  • Year Built1984
  • Building ConstructionVinyl Exterior, Vinyl Siding
  • ConstructionExisting
  • Property StyleRanch
  • Bedrooms4
  • Bathroom3
  • Total Baths3
  • 3/4 Baths1
  • Total Rooms8
  • Square Feet2,400
  • APX Unfin Below Grade960
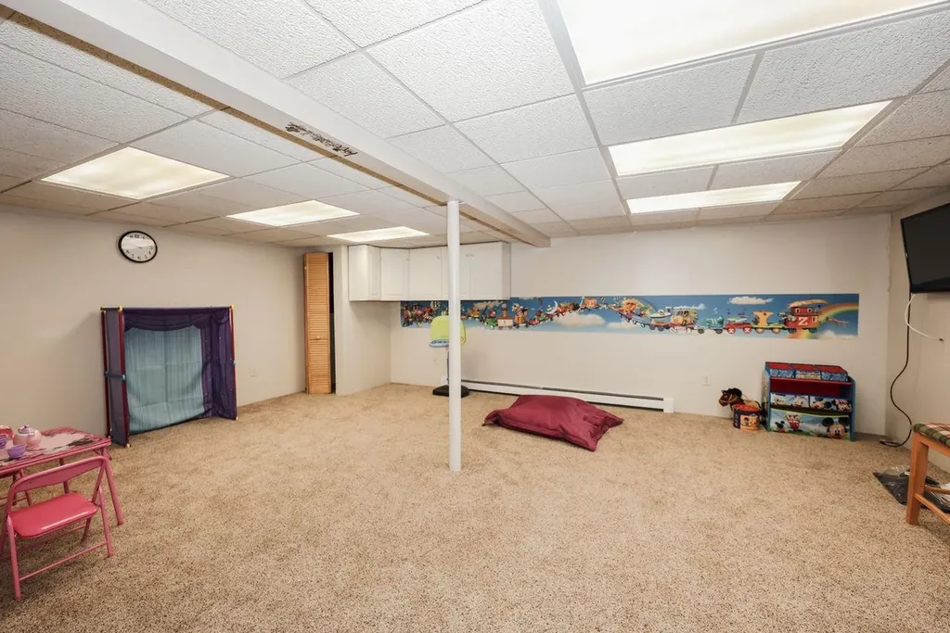
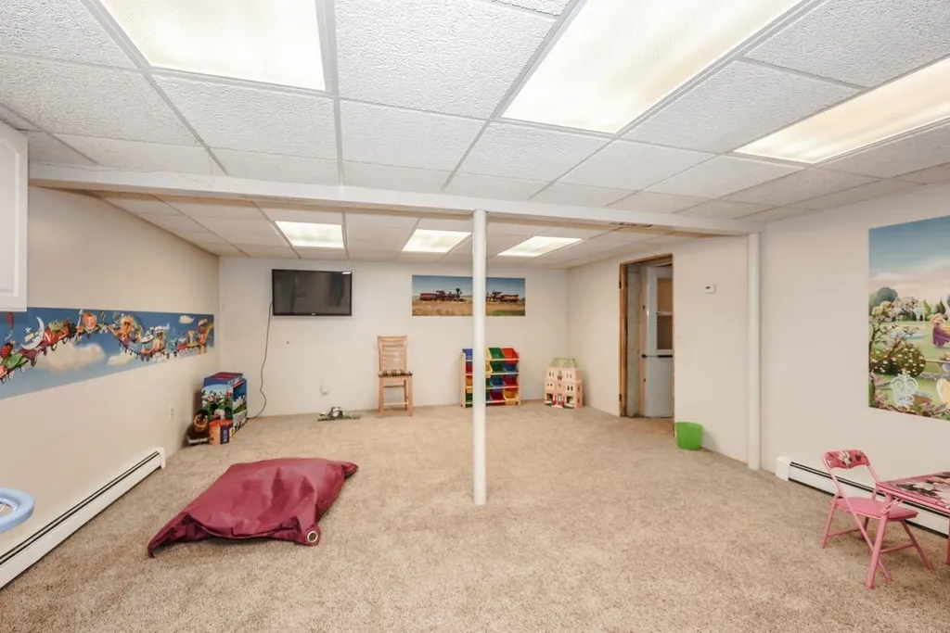
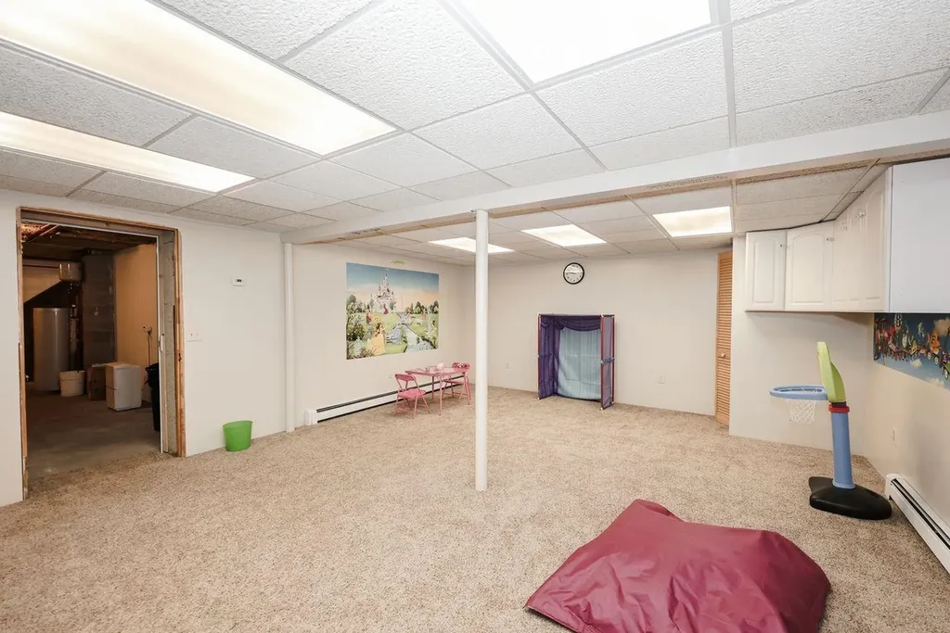
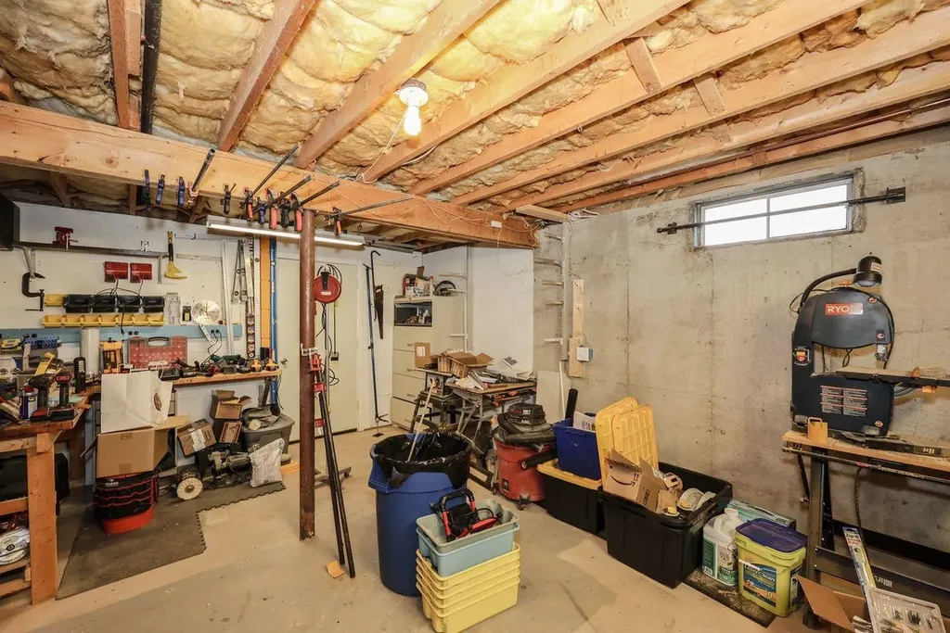
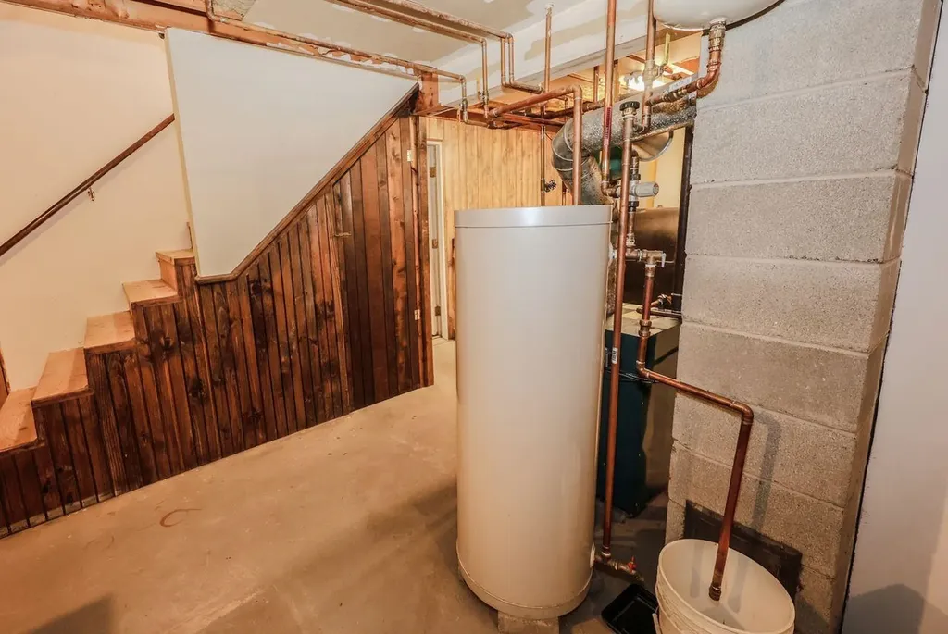
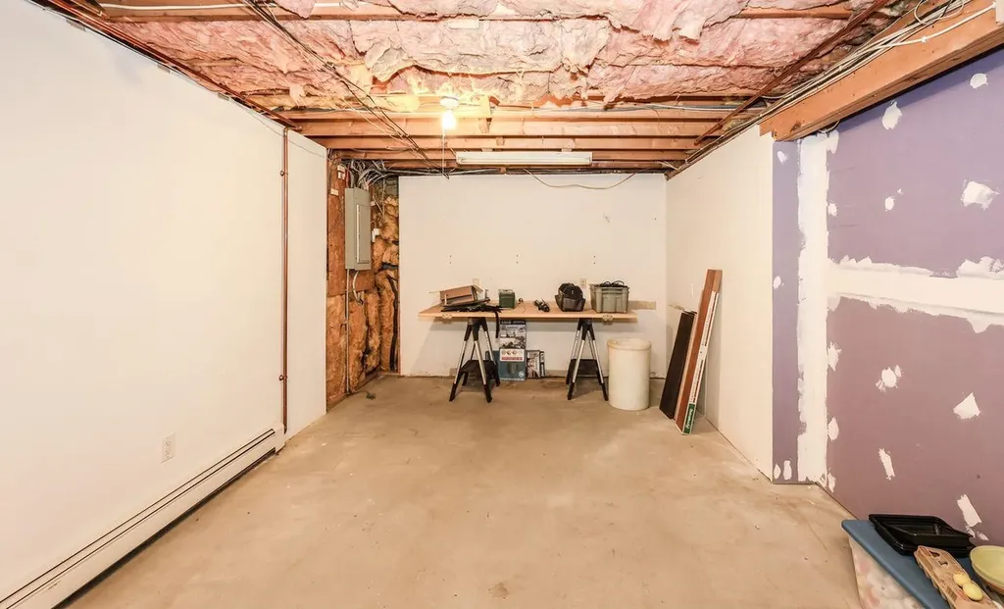
  • BasementPartially Finished, Interior Stairs, Storage Space, Sump Pump, Interior Access, Basement Stairs
  • FoundationConcrete

Utilities

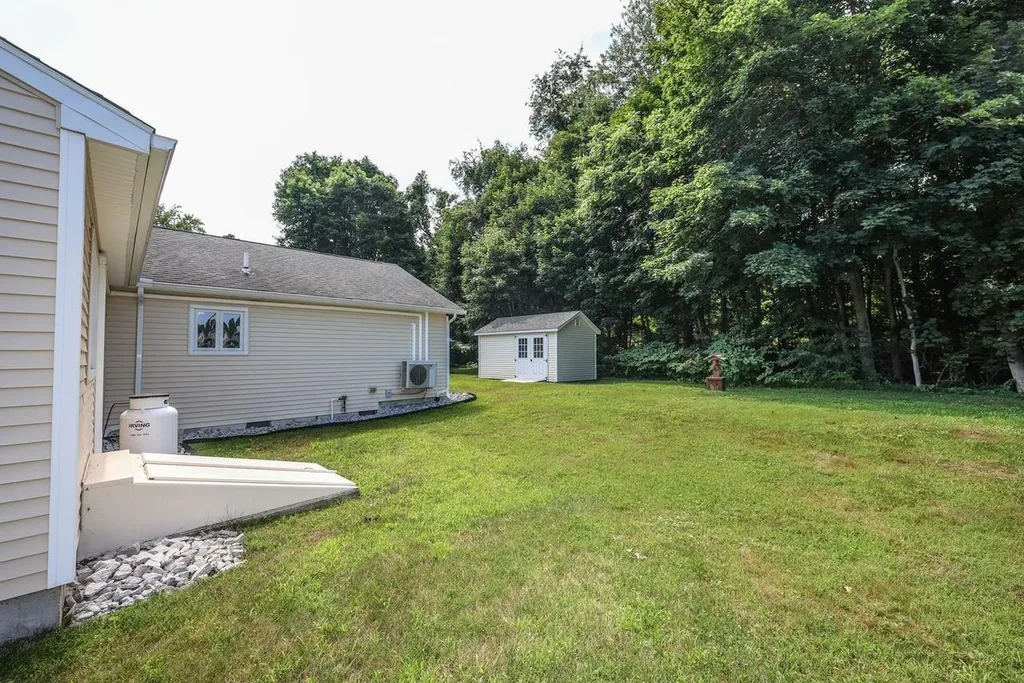
  • Heat SystemOil, Baseboard, Hot Water, Multi Zone, Wall Units, Mini Split
  • WaterDug Well, Public
  • SewerPublic
  • ElectricCircuit Breaker(s)
  • UtilitiesCable Available, Telephone Available

Rooms

  • Full Bath2

Basic Information

  • MLS Number5101749
  • MLS StatusActive
  • StatusACT
  • Property TypeSingle Family
  • List Price$639,900
  • Listing Agent NameSiobhan Dalton
  • Broker NameColdwell Banker Realty Nashua

Property

  • Acreage0.74
  • Lot DescriptionCorner, Country Setting, Near Shopping
  • AreaNH-Hillsborough
  • Lot4
  • DrivewayPaved
  • RoadsPublic

Exterior

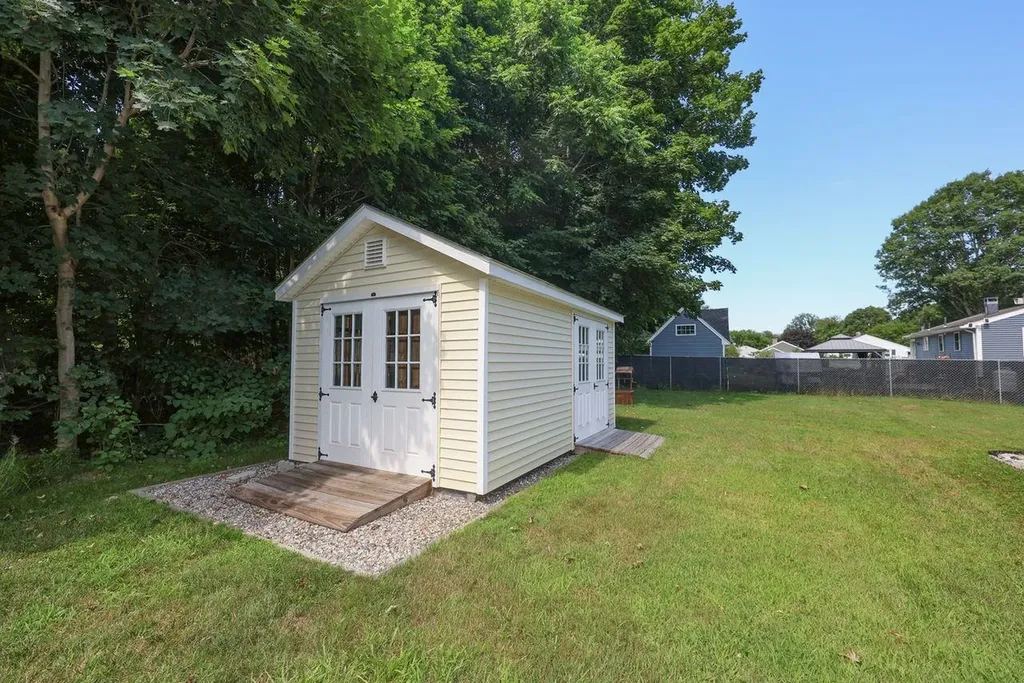
  • Exterior FeaturesGarden Space, Hot Tub, Natural Shade, Porch, Covered Porch, Enclosed Porch, Shed, Storage, Heated Porch
  • Exterior ColorCream
  • RoofAsphalt Shingle

Amenities

  • Accessibility Amenities1st Floor 3/4 Bathroom,1st Floor Bedroom,1st Floor Full Bathroom,1st Floor Hrd Surfce Flr, Hard Surface Flooring, Low Pile Carpet, One-Level Home
  • AmenitiesCO Detector, Irrigation System, Smoke Detector
  • PetsYes
  • PricePerSqFt325.15

Other

  • SeasonalNo
  • Page236
  • Date Listed07/25/2026
Ruedig Realty
Ruedig Realty
Office: 603-228-1947
125 N. State Street
Concord, NH 03301
Broker Reciprocity 

Copyright 2026 PrimeMLS, Inc. All rights reserved. This information is deemed reliable, but not guaranteed. The data relating to real estate displayed on this display comes in part from the IDX Program of PrimeMLS. The information being provided is for consumers’ personal, non-commercial use and may not be used for any purpose other than to identify prospective properties consumers may be interested in purchasing. Data last updated July 26, 2026 7:39 AM UTC


Hi there! How can we help you?

Contact us using the form below or give us a call.

Send Us A Message:

I agree to receive marketing and customer service calls and text messages from Ruedig Realty. To opt out, you can reply 'stop' at any time or click the unsubscribe link in the emails. Consent is not a condition of purchase. Msg/data rates may apply. Msg frequency varies. Privacy Policy.

Do not fill in this field:

This site is protected by reCAPTCHA and the Google Privacy Policy and Terms of Service apply.

Hi there! How can we help you?

Contact us using the form below or give us a call.

Send Us A Message:

Do not fill in this field:

This site is protected by reCAPTCHA and the Google Privacy Policy and Terms of Service apply.

Hi there! How can we help you?

Contact us using the form below or give us a call.

Send Us A Message:

Do not fill in this field:

This site is protected by reCAPTCHA and the Google Privacy Policy and Terms of Service apply.

Do not fill in this field:

This site is protected by reCAPTCHA and the Google Privacy Policy and Terms of Service apply.

Do not fill in this field:

This site is protected by reCAPTCHA and the Google Privacy Policy and Terms of Service apply.

Do not fill in this field:

This site is protected by reCAPTCHA and the Google Privacy Policy and Terms of Service apply.

$

Do not fill in this field:

This site is protected by reCAPTCHA and the Google Privacy Policy and Terms of Service apply.