

395 North RoadCandia, NH 03034MLS Number 5101716

  • Price: $520,000
  • Est. Mortgage of $/month
  • 1 Day on Market
$
$
%
$/month over payments
Federal 30-year interest rate: 6.58% last updated on Jul 23, 2026
* All Figures are estimates. Check with your bank or proposed mortgage company for actual interest rates.
This product uses the FRED® API but is not endorsed or certified by the Federal Reserve Bank of St. Louis.
Open House
395 North Road Candia NH 03034395 North Road Candia NH 03034395 North Road Candia NH 03034395 North Road Candia NH 03034395 North Road Candia NH 03034395 North Road Candia NH 03034395 North Road Candia NH 03034395 North Road Candia NH 03034395 North Road Candia NH 03034
QR Code
  • 3Bedrooms
  • 3Acreage
  • 1Bathrooms
  • 1985Year Built
Listed by Priscilla Durand of LAER Realty Partners/Chelmsford

Driving Directions

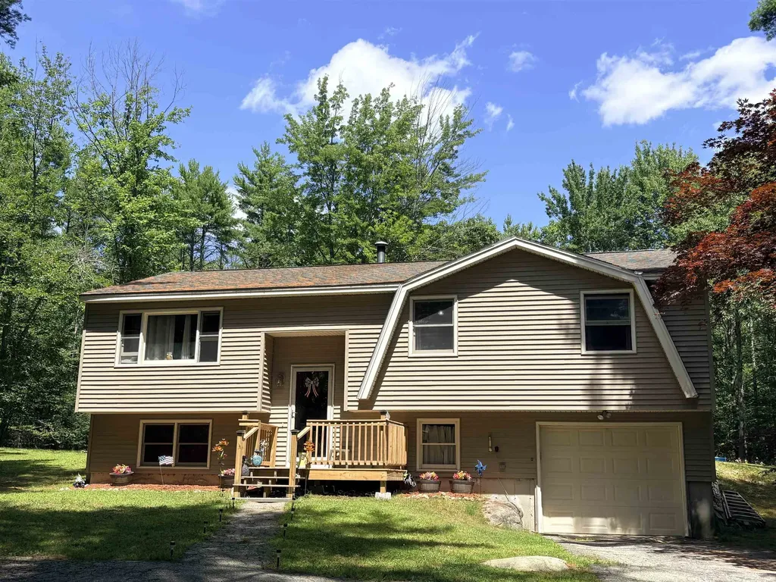
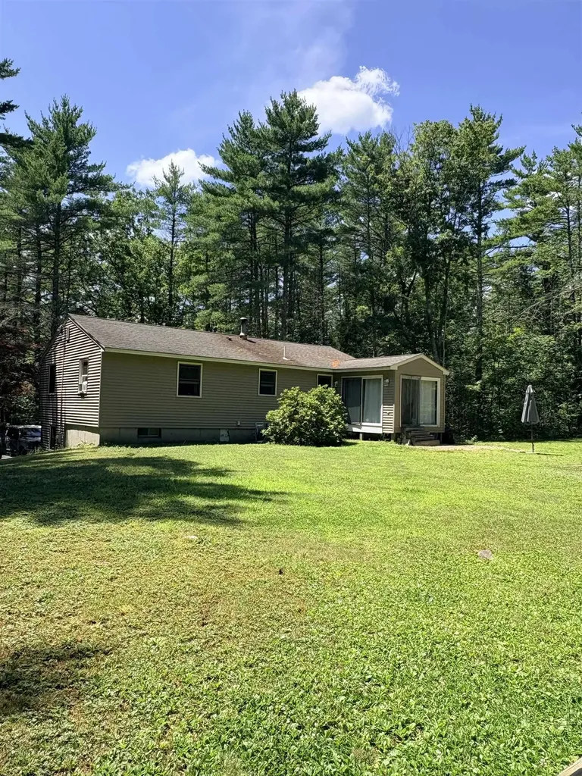
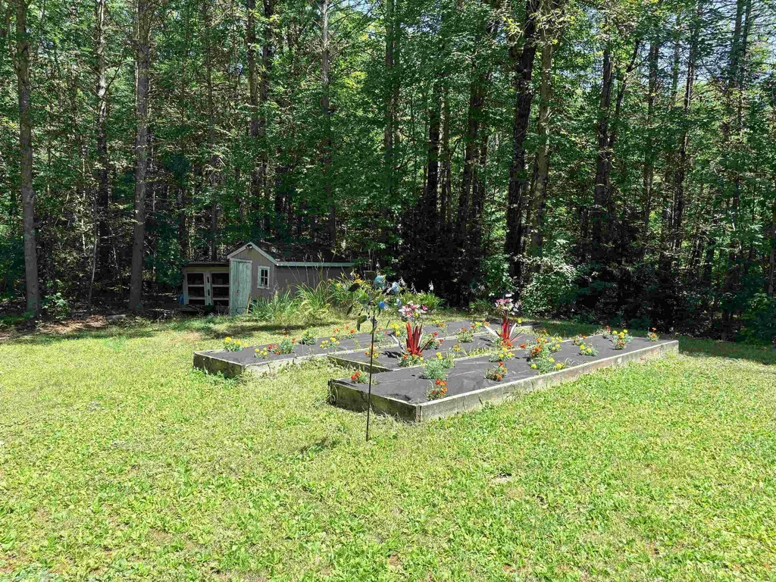
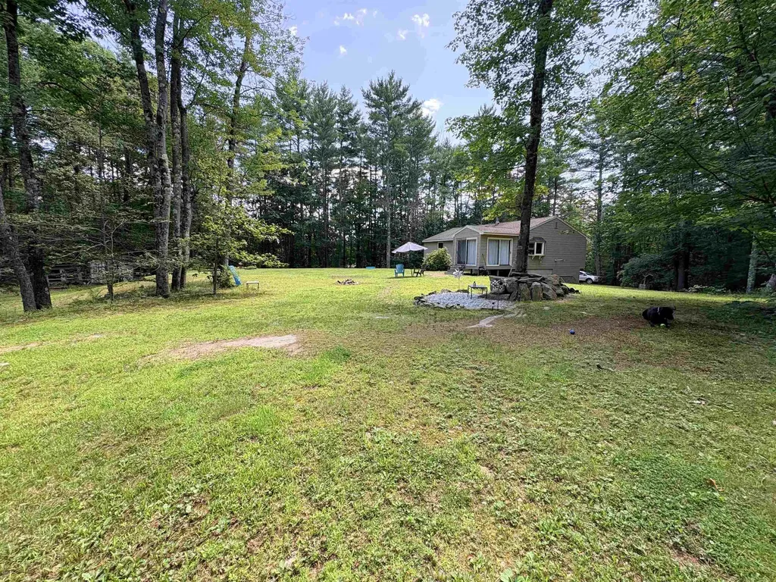
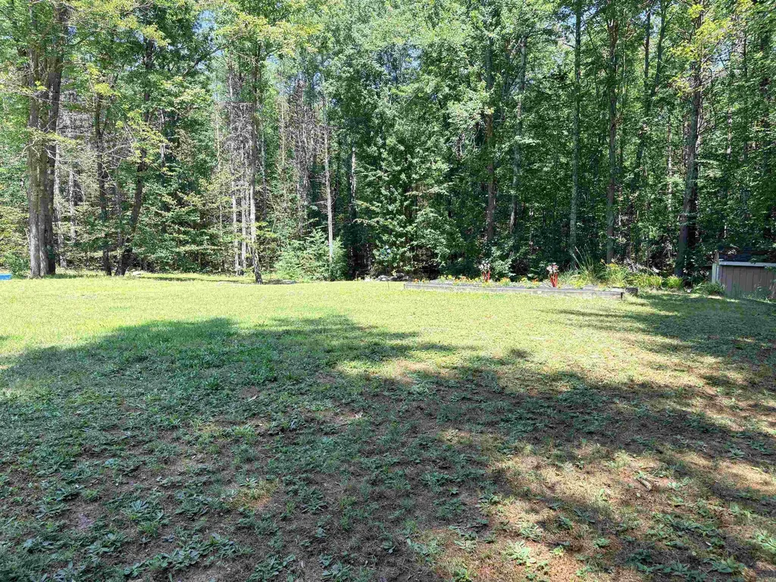
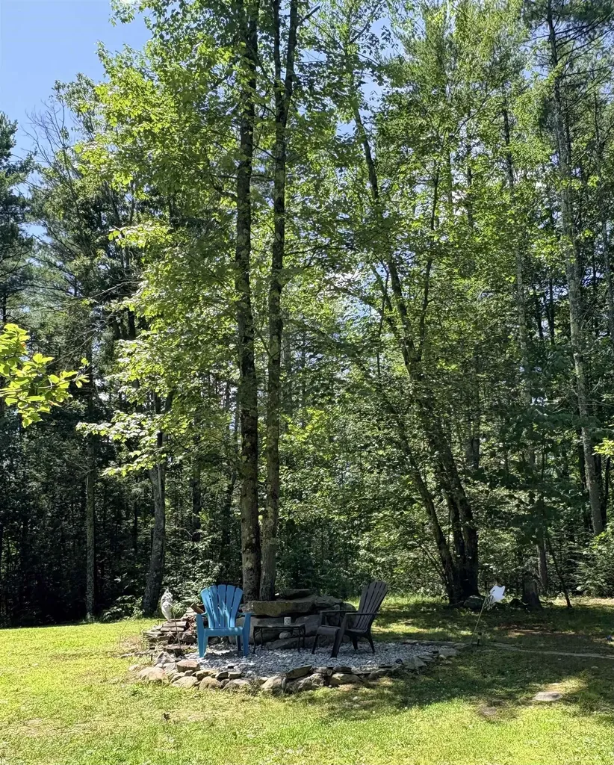
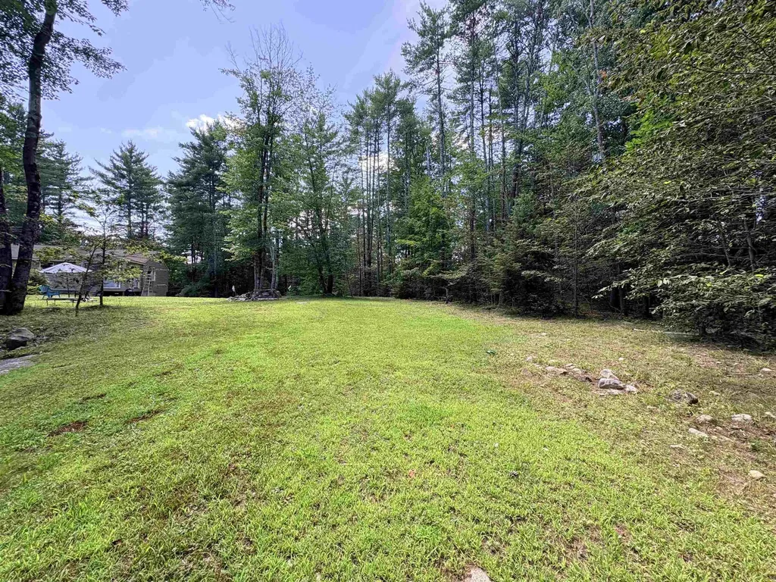
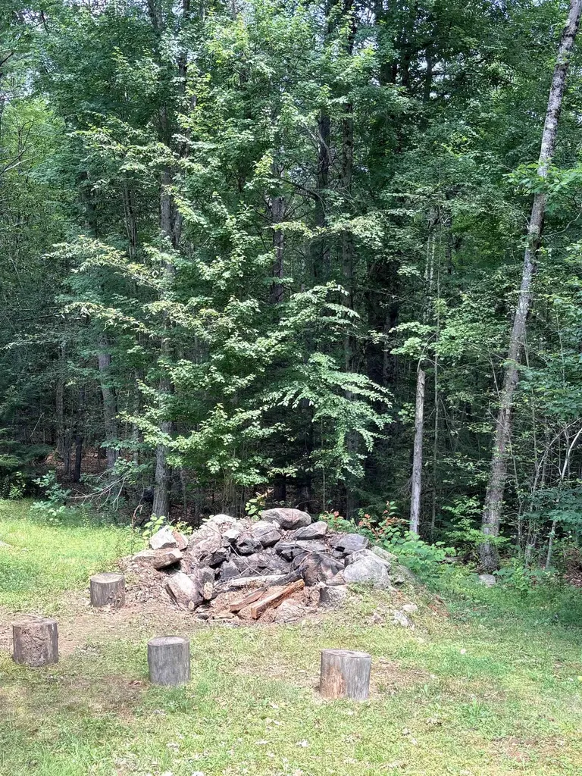
Welcome to this charming raised ranch that offers the ultimate blend of peaceful country privacy and commuter accessibility. Situated on a 3-acre wooded lot, this property offers a large yard with a garden space and a clearing set up perfectly for gathering around evening bonfires. Step inside to find a warm, inviting open-concept layout featuring an eat in-kitchen and living room - highlighted by a cozy pellet stove, making it the ultimate spot to relax during chilly New England winters. While the town lists this home as a two bedroom, this property offers a third room ideal for a nursery or home office. It also has a bonus room in the lower level that can easily serve as a family room, playroom, or home gym. This home has a generator hookup and the sellers will be including one of the generators with the sale. Schedule your showing soon and experience the tranquility for yourself!! Quick closing possible. Inside Pictures to be added soon.

Open Houses

August 2nd
Starts: 11:00am
Ends: 1:00pm

Ask A Question

Do not fill in this field:

I agree to receive marketing and customer service calls and text messages from Ruedig Realty. To opt out, you can reply 'stop' at any time or click the unsubscribe link in the emails. Consent is not a condition of purchase. Msg/data rates may apply. Msg frequency varies. Privacy Policy.

This site is protected by reCAPTCHA and the Google Privacy Policy and Terms of Service apply.

More Info

Tax Information

  • Tax Year2026

Location

  • Building Number395
  • StreetNorth Road
  • TownCandia
  • StateNH
  • Zip03034
  • CountyRockingham
  • DistrictCandia
  • Elementary SchoolHenry W. Moore School
  • Junior HighHenry W Moore School
  • High SchoolPinkerton Academy
  • Map405
  • Flood Zone Y/NNo
  • Address395 North Road

Interior

  • Interior Features1st Floor Laundry
  • Room 1 TypeEat-in Kitchen
  • Room 1 Level1
  • FloorsCarpet, Vinyl
  • Room 2 TypeLiving Room
  • Room 2 Level1
  • Room 3 TypeBedroom
  • Room 3 Level1
  • Room 4 TypeBedroom
  • Room 4 Level1
  • Room 5 TypeNursery
  • Room 5 Level1
  • Stories1
  • Room 6 TypeBonus Room
  • Room 6 LevelBasement
  • Room 7 TypeUtility Room
  • Room 7 LevelBasement

Parking

  • Parking Spaces1
  • GarageYes
  • Parking DescriptionDriveway, Garage, Parking Spaces 3 - 5

Building

  • Year Built1985
  • Building ConstructionWood Frame, Vinyl Siding
  • ConstructionExisting
  • Property StyleRaised Ranch
  • Bedrooms3
  • Bathroom1
  • Total Baths1
  • Total Rooms6
  • Square Feet2,003
  • APX Unfin Below Grade192
  • BasementFull, Partially Finished, Interior Access
  • FoundationConcrete

Utilities

  • Heat SystemOil, Hot Water
  • WaterDrilled Well
  • SewerLeach Field, Septic
  • Electric200+ Amp Service
  • UtilitiesOther

Water Body

  • Water ViewNo

Other

  • SeasonalNo
  • Page2403
  • Date Listed07/25/2026

Rooms

  • Full Bath1

Basic Information

  • MLS Number5101716
  • MLS StatusComing Soon
  • StatusCMS
  • Property TypeSingle Family
  • List Price$520,000
  • Listing Agent NamePriscilla Durand
  • Broker NameLAER Realty Partners/Chelmsford

Property

  • Acreage3
  • Lot DescriptionCountry Setting, Wooded
  • AreaNH-Rockingham
  • DrivewayPaved
  • RoadsPublic
  • Road Frontage330

Exterior

  • Exterior FeaturesDeck, Garden Space, Enclosed Porch, Shed, Poultry Coop
  • Exterior ColorBeige
  • RoofAsphalt Shingle

Amenities

  • AmenitiesWindow AC, Pellet Stove, Standby Generator
  • PricePerSqFt352.54
Ruedig Realty
Ruedig Realty
Office: 603-228-1947
125 N. State Street
Concord, NH 03301
Broker Reciprocity 

Copyright 2026 PrimeMLS, Inc. All rights reserved. This information is deemed reliable, but not guaranteed. The data relating to real estate displayed on this display comes in part from the IDX Program of PrimeMLS. The information being provided is for consumers’ personal, non-commercial use and may not be used for any purpose other than to identify prospective properties consumers may be interested in purchasing. Data last updated July 26, 2026 7:39 AM UTC


Hi there! How can we help you?

Contact us using the form below or give us a call.

Send Us A Message:

I agree to receive marketing and customer service calls and text messages from Ruedig Realty. To opt out, you can reply 'stop' at any time or click the unsubscribe link in the emails. Consent is not a condition of purchase. Msg/data rates may apply. Msg frequency varies. Privacy Policy.

Do not fill in this field:

This site is protected by reCAPTCHA and the Google Privacy Policy and Terms of Service apply.

Hi there! How can we help you?

Contact us using the form below or give us a call.

Send Us A Message:

Do not fill in this field:

This site is protected by reCAPTCHA and the Google Privacy Policy and Terms of Service apply.

Hi there! How can we help you?

Contact us using the form below or give us a call.

Send Us A Message:

Do not fill in this field:

This site is protected by reCAPTCHA and the Google Privacy Policy and Terms of Service apply.

Do not fill in this field:

This site is protected by reCAPTCHA and the Google Privacy Policy and Terms of Service apply.

Do not fill in this field:

This site is protected by reCAPTCHA and the Google Privacy Policy and Terms of Service apply.

Do not fill in this field:

This site is protected by reCAPTCHA and the Google Privacy Policy and Terms of Service apply.

$

Do not fill in this field:

This site is protected by reCAPTCHA and the Google Privacy Policy and Terms of Service apply.