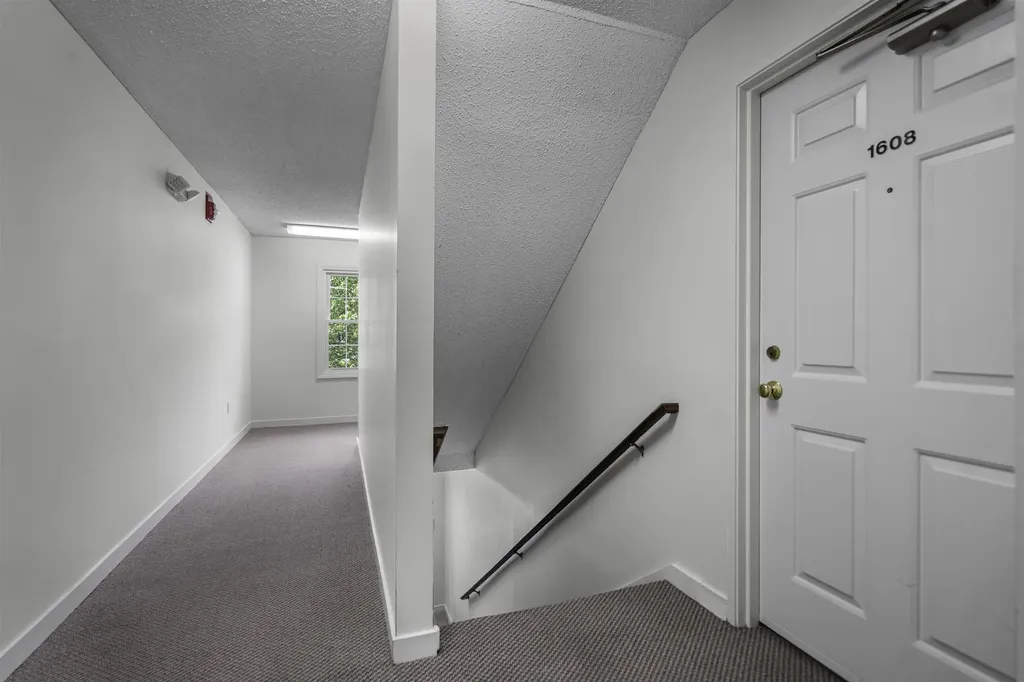

16 Northbrook Drive, Unit 1608Manchester, NH 03102MLS Number 5101530

  • Price: $255,000
  • Est. Mortgage of $/month
  • 1 Day on Market
$
$
%
$/month over payments
Federal 30-year interest rate: 6.58% last updated on Jul 23, 2026
* All Figures are estimates. Check with your bank or proposed mortgage company for actual interest rates.
This product uses the FRED® API but is not endorsed or certified by the Federal Reserve Bank of St. Louis.
Active
16 Northbrook Drive Manchester NH 0310216 Northbrook Drive Manchester NH 0310216 Northbrook Drive Manchester NH 0310216 Northbrook Drive Manchester NH 0310216 Northbrook Drive Manchester NH 0310216 Northbrook Drive Manchester NH 0310216 Northbrook Drive Manchester NH 0310216 Northbrook Drive Manchester NH 0310216 Northbrook Drive Manchester NH 0310216 Northbrook Drive Manchester NH 0310216 Northbrook Drive Manchester NH 0310216 Northbrook Drive Manchester NH 0310216 Northbrook Drive Manchester NH 0310216 Northbrook Drive Manchester NH 0310216 Northbrook Drive Manchester NH 0310216 Northbrook Drive Manchester NH 0310216 Northbrook Drive Manchester NH 0310216 Northbrook Drive Manchester NH 0310216 Northbrook Drive Manchester NH 0310216 Northbrook Drive Manchester NH 0310216 Northbrook Drive Manchester NH 0310216 Northbrook Drive Manchester NH 0310216 Northbrook Drive Manchester NH 0310216 Northbrook Drive Manchester NH 0310216 Northbrook Drive Manchester NH 0310216 Northbrook Drive Manchester NH 0310216 Northbrook Drive Manchester NH 0310216 Northbrook Drive Manchester NH 03102
QR Code
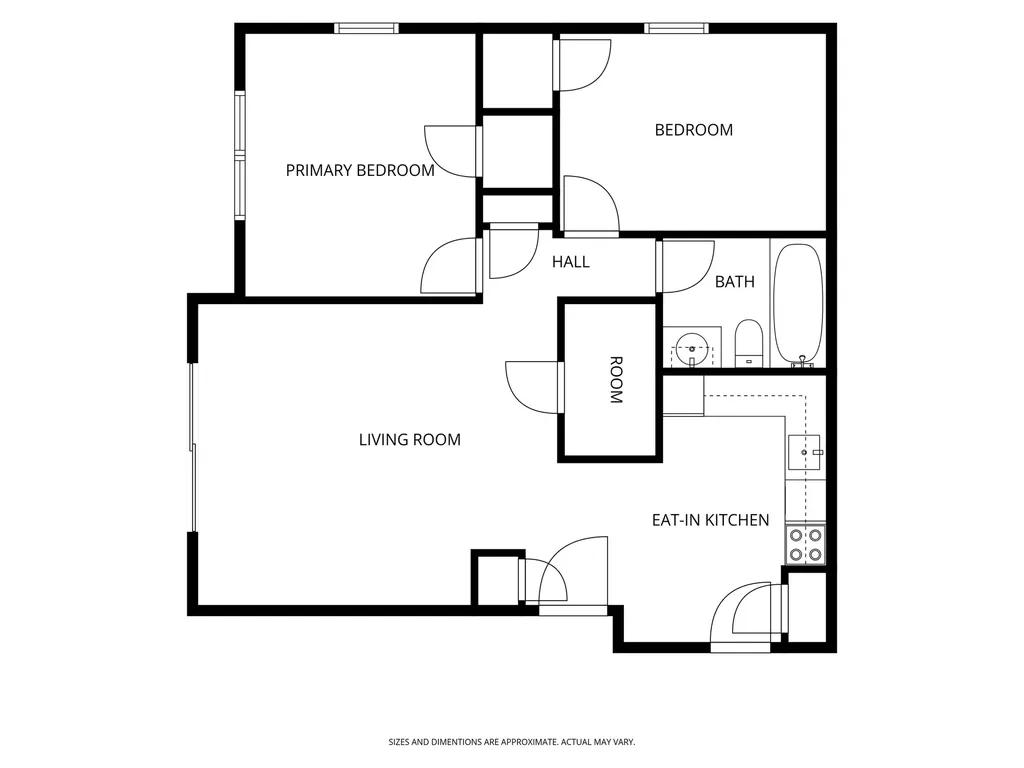
  • 2Bedrooms
  • 1Bathrooms
  • 1981Year Built
  • 812Square Feet
Listed by Ann Bennett of EXP Realty (Cell: 603-682-7744)

Driving Directions

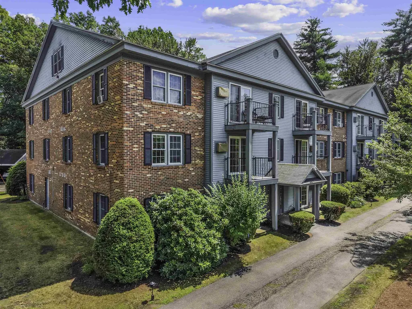
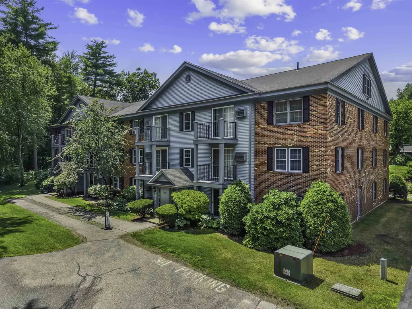
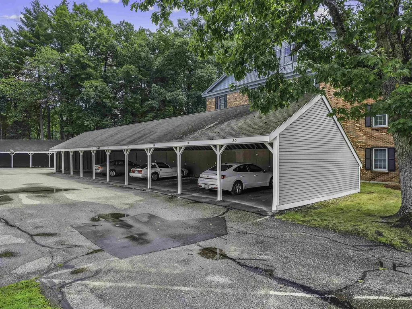
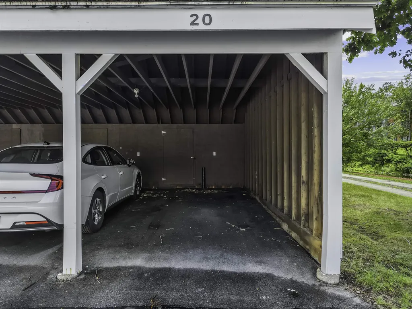
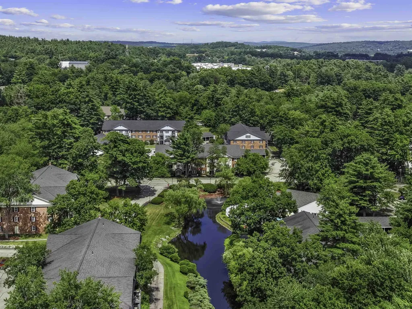
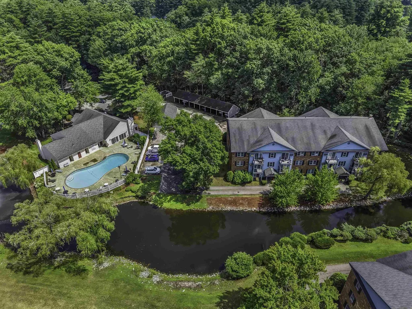
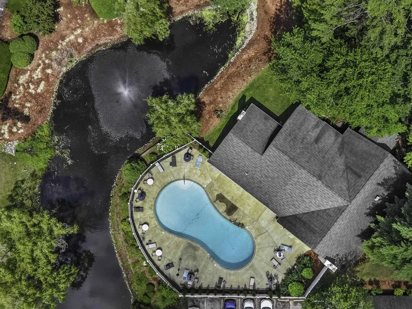
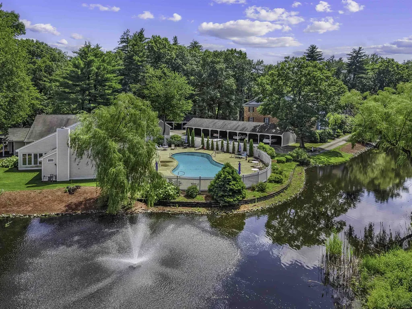
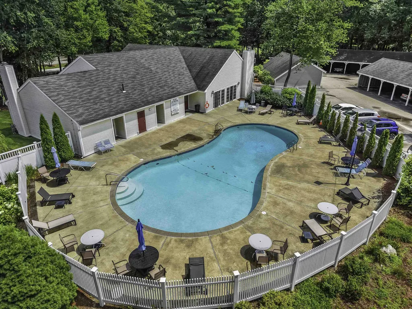
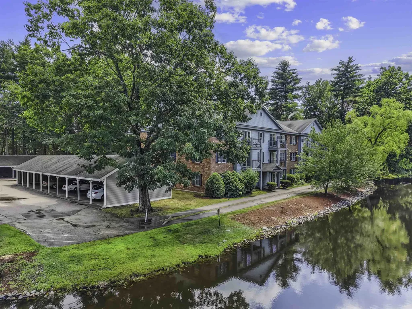
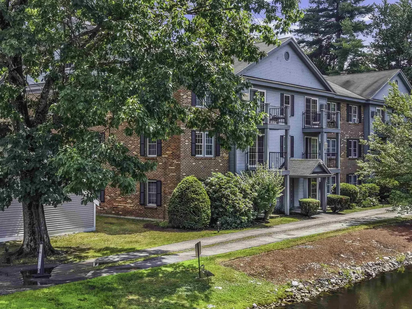
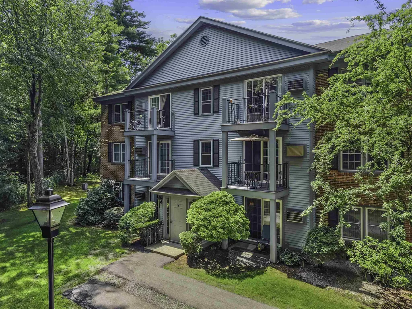
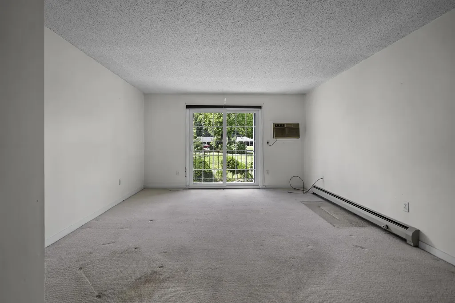
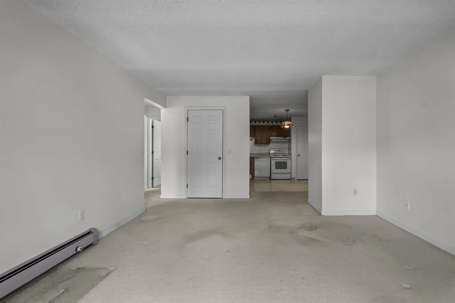
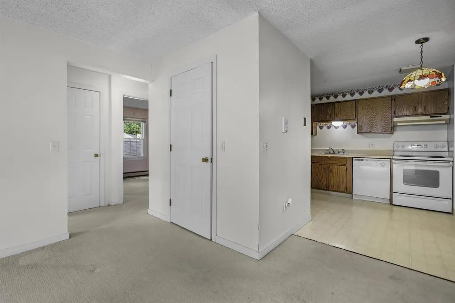
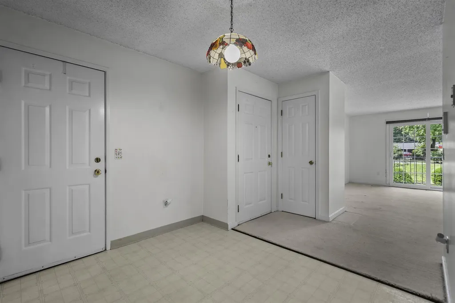
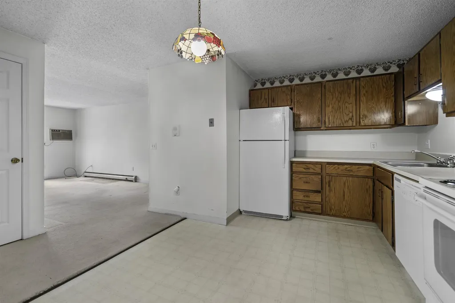
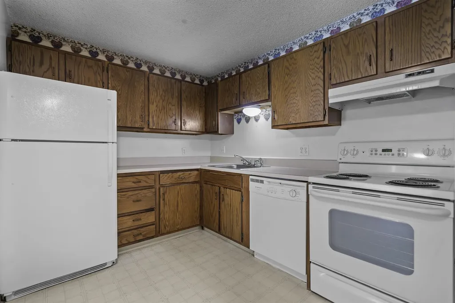
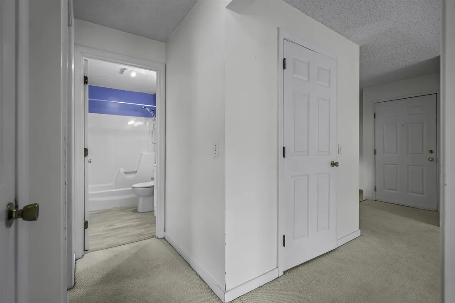
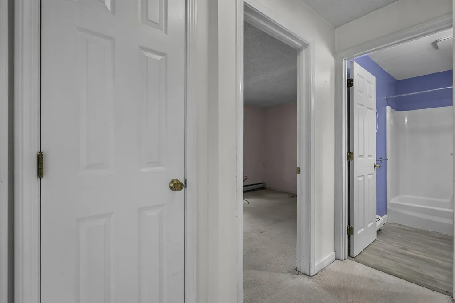
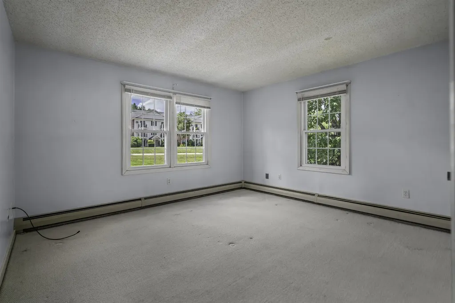
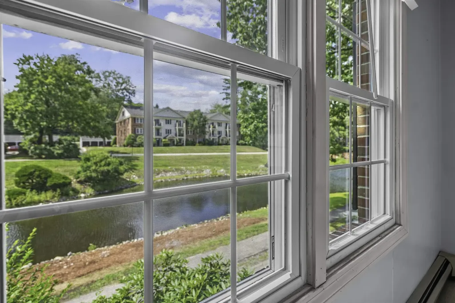
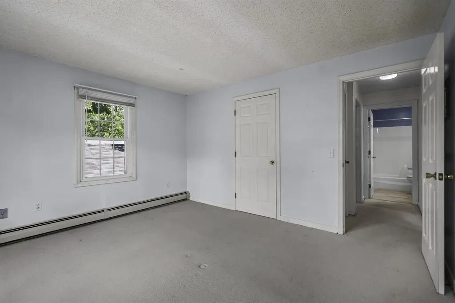
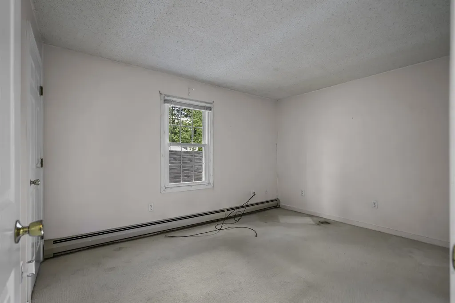
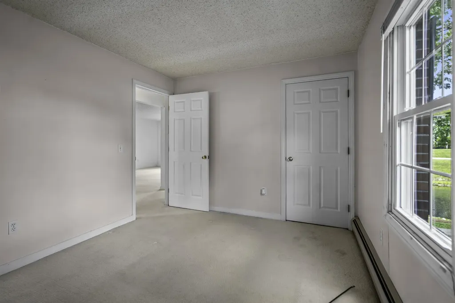
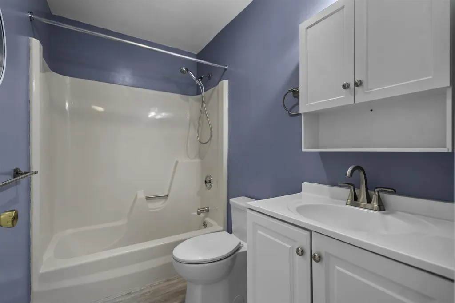
Tucked into the well-established Oak Brook community, this second-floor condo offers a rare combination of privacy and a genuine water view. Step out onto your private balcony to enjoy your morning coffee or unwind at the end of the day. Inside, you will find 2 bedrooms, comfortably sized with good closet storage, and the full bathroom has been refreshed with a clean white vanity and updated flooring. Set among mature trees on the golf course side of the complex, this unit includes a deeded carport parking space. Oak Brook has 192 units convenient to Manchester's shopping, dining, and highway access; an easy commute with a park-like setting to come home to. A wonderful opportunity for a first-time buyer, downsizer, or investor looking for an affordable, low-maintenance condo in a desirable South Manchester location.

Ask A Question

Do not fill in this field:

I agree to receive marketing and customer service calls and text messages from Ruedig Realty. To opt out, you can reply 'stop' at any time or click the unsubscribe link in the emails. Consent is not a condition of purchase. Msg/data rates may apply. Msg frequency varies. Privacy Policy.

This site is protected by reCAPTCHA and the Google Privacy Policy and Terms of Service apply.

More Info

Tax Information

  • Tax Year2024

Building

  • Year Built1981
  • ConstructionBrick Exterior, Vinyl Exterior
  • GarageYes
  • Garage Spaces1
  • Unit Number1608
  • Total Rooms4
  • FoundationConcrete

Property

  • AreaNH-Hillsborough
  • Property TypeCondo
  • Road FrontageNo
  • DrivewayCommon/Shared
  • Lot188
  • RoadsAssociation
  • Lot DescriptionCondo Development

Amenities

  • PetsCats OK
  • PricePerSqFt314.04

Rooms

  • Full Bath1

Location

  • TownManchester
  • StateNH
  • Zip03102
  • CountyHillsborough
  • ZoningRM
  • Map767
  • DistrictManchester Sch Dst SAU #37
  • Flood ZoneUnknown
  • Elementary SchoolNorthwest Elementary School
  • Junior HighParkside Middle School
  • High SchoolManchester West High School
  • Address16 Northbrook Drive

Exterior

  • Exterior FeaturesBalcony
  • RoofAsphalt Shingle

Other

  • Fee IncludesCondo Association Fee, Landscaping, Plowing, Recreation, Sewer, Trash, Water
  • HOA Fee$444
  • Date Price Change07/24/2026
  • Taxes$3,031
  • FrequencyMonthly
  • Unadjusted TaxesNo
  • SurveyedUnknown
  • SeasonalNo
  • Assessment Year2024
  • Time ShareNo
  • Association AmenitiesClubhouse, Coin Laundry
  • Date Listed07/24/2026

Basic Information

  • List Price$255,000
  • Virtual TourView Tour
  • Square Feet812
  • StatusACT
  • Bedrooms2
  • Bathroom1
  • StyleGarden
  • New ContructionExisting
  • MLS Number5101530
  • MLS StatusActive

Interior

  • FloorsCarpet, Vinyl, Vinyl Plank
  • Stories1

Utilities

  • ElectricCircuit Breaker(s)
  • WaterPublic
  • Heating CoolingHot Water
  • SewerPublic
  • UtilitiesGas On-Site
Ruedig Realty
Ruedig Realty
Office: 603-228-1947
125 N. State Street
Concord, NH 03301
Broker Reciprocity 

Copyright 2026 PrimeMLS, Inc. All rights reserved. This information is deemed reliable, but not guaranteed. The data relating to real estate displayed on this display comes in part from the IDX Program of PrimeMLS. The information being provided is for consumers’ personal, non-commercial use and may not be used for any purpose other than to identify prospective properties consumers may be interested in purchasing. Data last updated July 25, 2026 7:08 AM UTC


Hi there! How can we help you?

Contact us using the form below or give us a call.

Send Us A Message:

I agree to receive marketing and customer service calls and text messages from Ruedig Realty. To opt out, you can reply 'stop' at any time or click the unsubscribe link in the emails. Consent is not a condition of purchase. Msg/data rates may apply. Msg frequency varies. Privacy Policy.

Do not fill in this field:

This site is protected by reCAPTCHA and the Google Privacy Policy and Terms of Service apply.

Hi there! How can we help you?

Contact us using the form below or give us a call.

Send Us A Message:

Do not fill in this field:

This site is protected by reCAPTCHA and the Google Privacy Policy and Terms of Service apply.

Hi there! How can we help you?

Contact us using the form below or give us a call.

Send Us A Message:

Do not fill in this field:

This site is protected by reCAPTCHA and the Google Privacy Policy and Terms of Service apply.

Do not fill in this field:

This site is protected by reCAPTCHA and the Google Privacy Policy and Terms of Service apply.

Do not fill in this field:

This site is protected by reCAPTCHA and the Google Privacy Policy and Terms of Service apply.

Do not fill in this field:

This site is protected by reCAPTCHA and the Google Privacy Policy and Terms of Service apply.

$

Do not fill in this field:

This site is protected by reCAPTCHA and the Google Privacy Policy and Terms of Service apply.