
5 Sally Sweets Way, Unit 118Salem, NH 03079MLS Number 5101376

  • Price: $499,000
  • Est. Mortgage of $/month
  • 1 Day on Market
$
$
%
$/month over payments
Federal 30-year interest rate: 6.58% last updated on Jul 23, 2026
* All Figures are estimates. Check with your bank or proposed mortgage company for actual interest rates.
This product uses the FRED® API but is not endorsed or certified by the Federal Reserve Bank of St. Louis.
Open House
5 Sally Sweets Way Salem NH 030795 Sally Sweets Way Salem NH 030795 Sally Sweets Way Salem NH 030795 Sally Sweets Way Salem NH 030795 Sally Sweets Way Salem NH 030795 Sally Sweets Way Salem NH 030795 Sally Sweets Way Salem NH 030795 Sally Sweets Way Salem NH 030795 Sally Sweets Way Salem NH 030795 Sally Sweets Way Salem NH 030795 Sally Sweets Way Salem NH 030795 Sally Sweets Way Salem NH 030795 Sally Sweets Way Salem NH 030795 Sally Sweets Way Salem NH 030795 Sally Sweets Way Salem NH 030795 Sally Sweets Way Salem NH 030795 Sally Sweets Way Salem NH 030795 Sally Sweets Way Salem NH 030795 Sally Sweets Way Salem NH 030795 Sally Sweets Way Salem NH 030795 Sally Sweets Way Salem NH 030795 Sally Sweets Way Salem NH 030795 Sally Sweets Way Salem NH 030795 Sally Sweets Way Salem NH 030795 Sally Sweets Way Salem NH 030795 Sally Sweets Way Salem NH 030795 Sally Sweets Way Salem NH 030795 Sally Sweets Way Salem NH 030795 Sally Sweets Way Salem NH 030795 Sally Sweets Way Salem NH 030795 Sally Sweets Way Salem NH 030795 Sally Sweets Way Salem NH 030795 Sally Sweets Way Salem NH 030795 Sally Sweets Way Salem NH 030795 Sally Sweets Way Salem NH 030795 Sally Sweets Way Salem NH 030795 Sally Sweets Way Salem NH 030795 Sally Sweets Way Salem NH 030795 Sally Sweets Way Salem NH 030795 Sally Sweets Way Salem NH 030795 Sally Sweets Way Salem NH 030795 Sally Sweets Way Salem NH 030795 Sally Sweets Way Salem NH 030795 Sally Sweets Way Salem NH 030795 Sally Sweets Way Salem NH 030795 Sally Sweets Way Salem NH 030795 Sally Sweets Way Salem NH 030795 Sally Sweets Way Salem NH 03079
QR Code
  • 2Bedrooms
  • 2Bathrooms
  • 2004Year Built
  • 1,294Square Feet
Listed by Julie Ratte of BHHS Verani Realty Andover (Phone: 978-265-3068)

Driving Directions

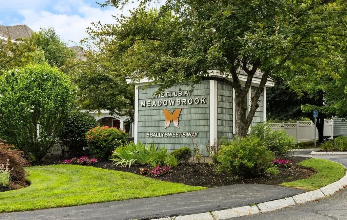
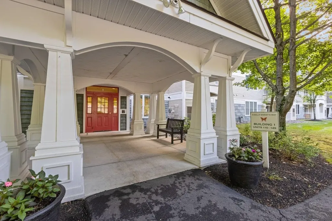
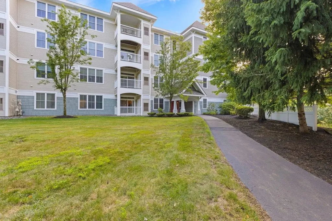
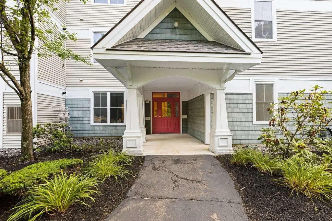
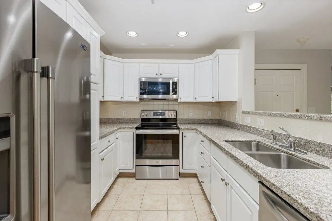
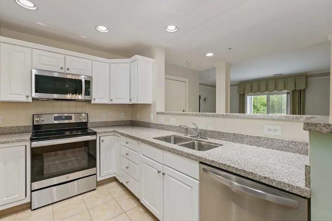
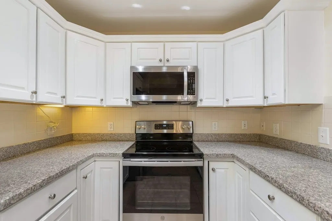
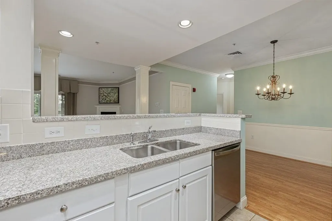
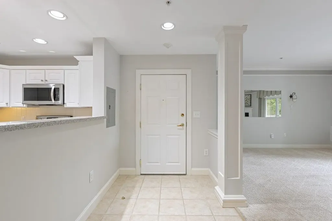
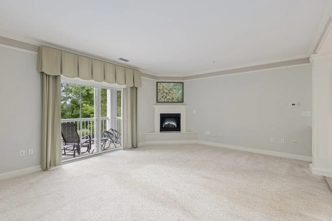
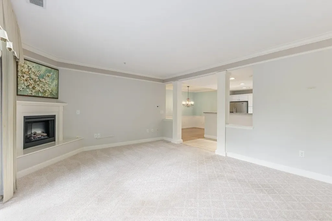
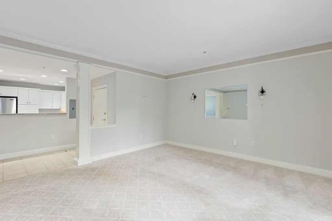
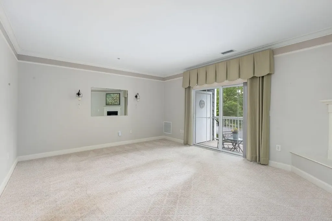
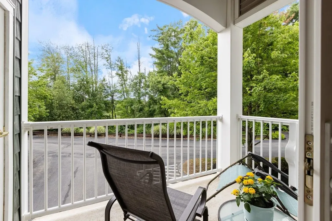
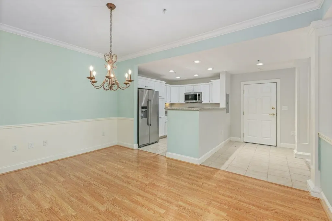
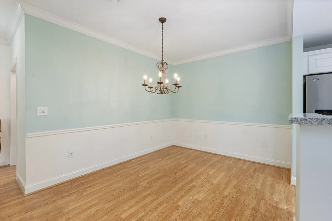
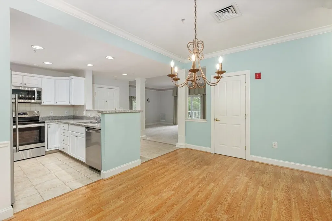
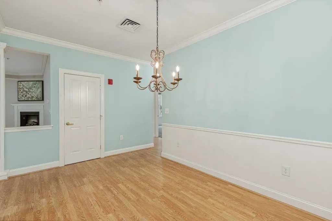
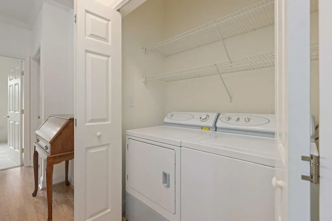
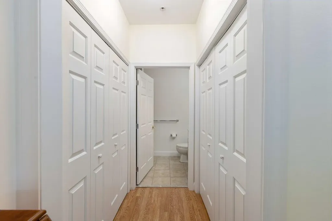
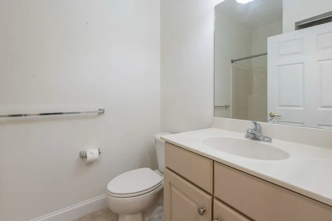
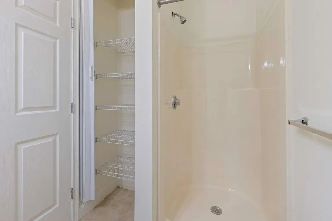
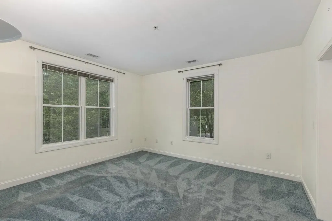
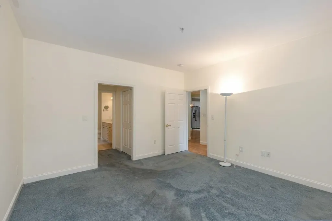
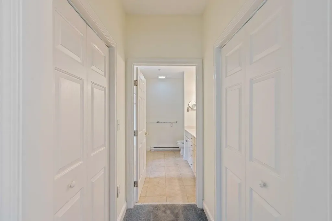
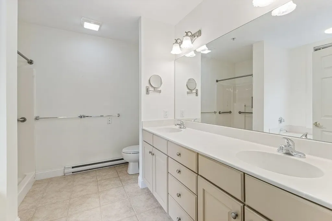
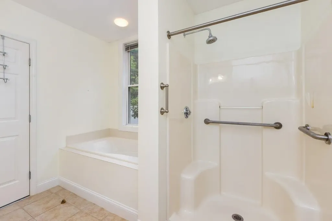
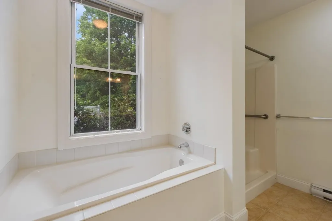
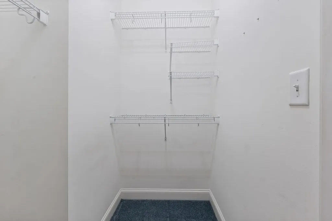
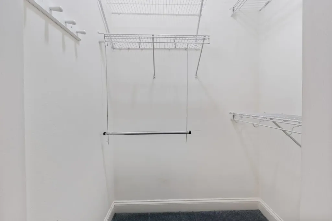
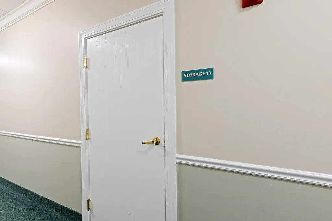
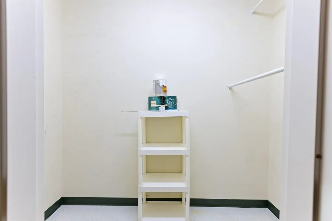
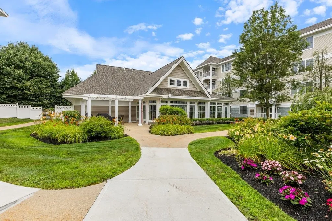
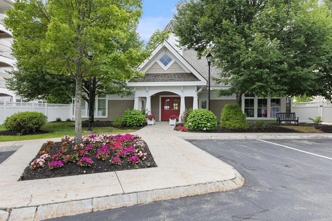
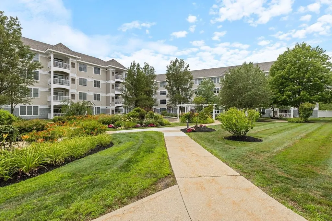
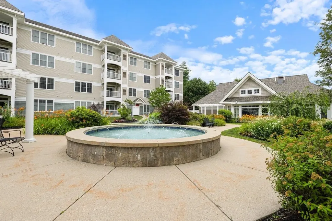
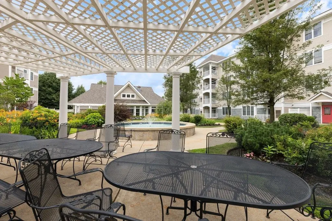
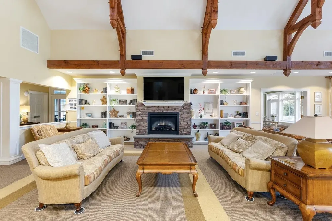
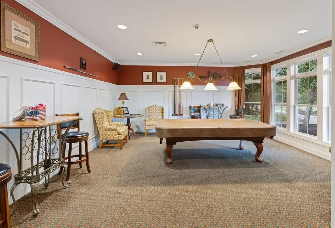
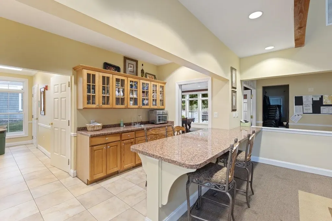
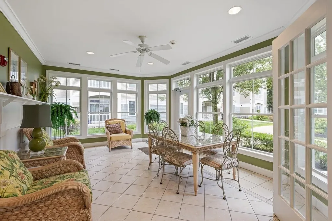
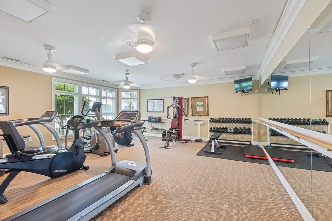
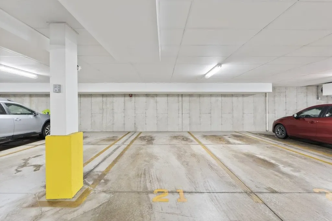
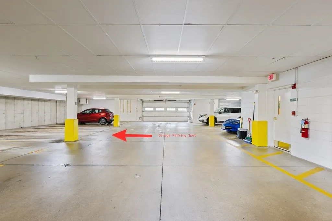
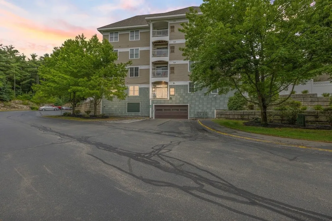
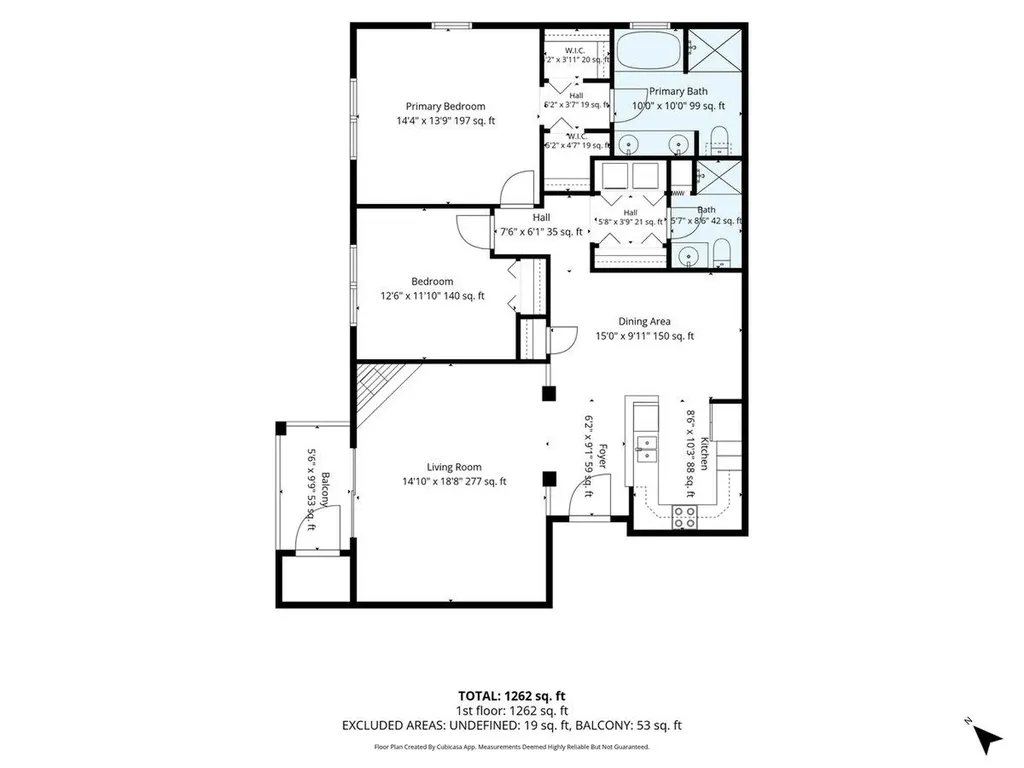
Welcome to Unit 118 at The Club at Meadowbrook, a premier 55+ community where comfort, convenience, and low-maintenance living come together. This beautifully maintained first-floor corner-unit condominium offers 2 bedrooms, 2 full baths, and an inviting open-concept floor plan with 9-foot ceilings, abundant natural light, and a cozy gas fireplace. Elegant crown molding enhances the living and dining rooms, adding timeless style and architectural detail. The spacious kitchen features granite countertops, newer stainless steel appliances, including a dishwasher, and ample cabinetry. The spacious primary suite is a private retreat featuring two walk-in closets and an en suite bath with a double vanity, soaking tub, and walk-in shower. Thoughtful updates include newer furnace, tankless hot water heater, and central air conditioning for year-round comfort. Enjoy the added convenience of an in-unit washer and dryer, a heated underground garage parking space that keeps your vehicle protected from the elements, and a private storage area for seasonal items, recreational equipment, and extra belongings. Step through the sliding glass door onto your private balcony and take in the peaceful wooded views, creating the perfect setting to relax and unwind. Residents enjoy exceptional amenities, including an elegant clubhouse with a full kitchen, spacious gathering room, billiards room, fitness center, and a beautifully landscaped courtyard complete with a fountain and colorful seasonal gardens. Ideally situated just minutes from Tuscan Village, shopping, restaurants, entertainment, the senior center, and convenient access to Routes 93 and 28, this exceptional home offers the perfect balance of tranquility and accessibility. Leave the yard work and snow removal behind, there's no lawn to maintain and no driveway to clear, and embrace the ease, comfort, and freedom of a truly carefree lifestyle.

Open Houses

July 24th
Starts: 3:30pm
Ends: 5:00pm
July 25th
Starts: 11:00am
Ends: 12:30pm
July 26th
Starts: 12:30pm
Ends: 2:00pm

Ask A Question

Do not fill in this field:

I agree to receive marketing and customer service calls and text messages from Ruedig Realty. To opt out, you can reply 'stop' at any time or click the unsubscribe link in the emails. Consent is not a condition of purchase. Msg/data rates may apply. Msg frequency varies. Privacy Policy.

This site is protected by reCAPTCHA and the Google Privacy Policy and Terms of Service apply.

More Info

Tax Information

  • Tax Year2025

Building

  • Disability Features1st Floor Bedroom,1st Floor Full Bathroom, One-Level Home, Paved Parking,1st Floor Laundry
  • Year Built2004
  • Building1
  • ConstructionVinyl Siding
  • GarageYes
  • Garage Spaces1
  • Unit Number118
  • Total Rooms5
  • FoundationConcrete

Exterior

  • Exterior FeaturesBalcony
  • RoofArchitectural Shingle

Utilities

  • Electric100 Amp Service
  • WaterPublic
  • Heating CoolingForced Air
  • SewerPublic
  • UtilitiesCable Available, Gas On-Site

Other

  • Fee IncludesLandscaping, Plowing, Sewer, Trash, Water, Condo Association Fee, For Reserves
  • HOA Fee$462
  • Date Price Change07/23/2026
  • Taxes$6,276
  • FrequencyMonthly
  • Unadjusted TaxesNo
  • SurveyedUnknown
  • SeasonalNo
  • Assessment Year2025
  • Time ShareNo
  • Association AmenitiesBuilding Maintenance, Clubhouse, Management Plan, Master Insurance, Indoor Storage, Landscaping, Elevator(s), Snow Removal, Trash Removal
  • Date Listed07/23/2026

Rooms

  • Full Bath2

Location

  • TownSalem
  • StateNH
  • Zip03079
  • CountyRockingham
  • ZoningZN7
  • ResortNo
  • ComplexThe Club at Meadowbrook
  • Map100
  • Flood ZoneNo
  • Address5 Sally Sweets Way

Interior

  • FloorsCarpet, Hardwood, Tile
  • Room 1 Dimensions10 ft 3 in by 8 ft 6
  • Room 1 Level1
  • Room 1 TypeKitchen
  • Room 2 Dimensions15 ft by 9 ft 11 in
  • Room 2 Level1
  • Room 2 TypeDining Room
  • Room 3 Dimensions18 ft 8 in by 14 ft 10 in
  • Room 3 Level1
  • Room 3 TypeLiving Room
  • Interior FeaturesGas Fireplace, Laundry Hook-ups, Primary BR w/ BA, Soaking Tub, Indoor Storage, Walk-in Closet,1st Floor Laundry
  • Room 4 Dimensions14 ft 4 in by 13 ft 9 in
  • Room 4 Level1
  • Room 4 TypeBedroom with Bath
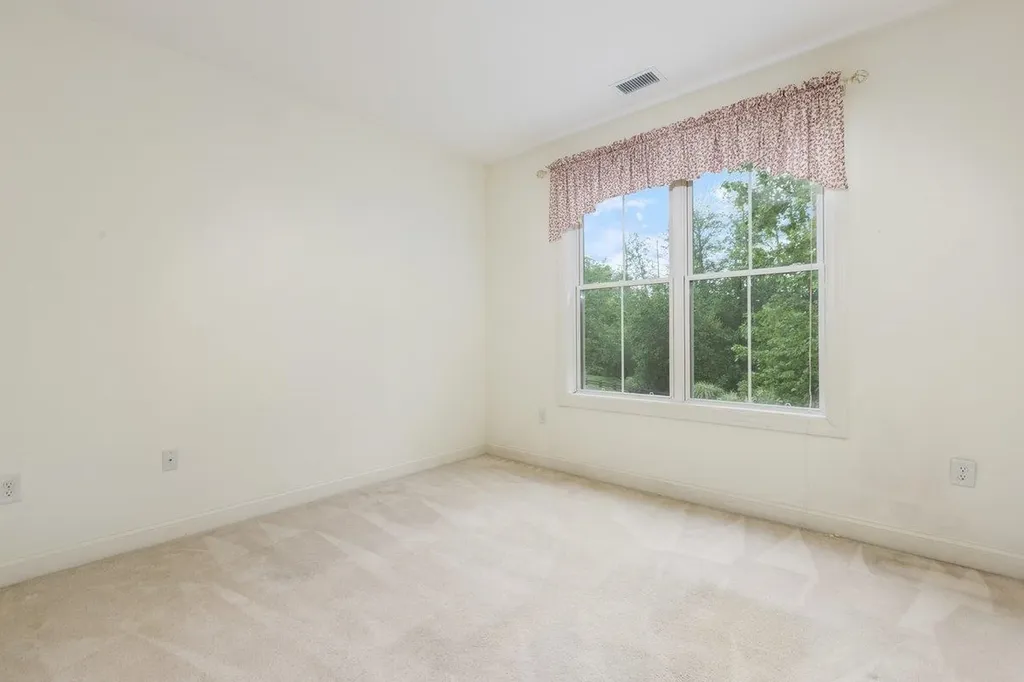
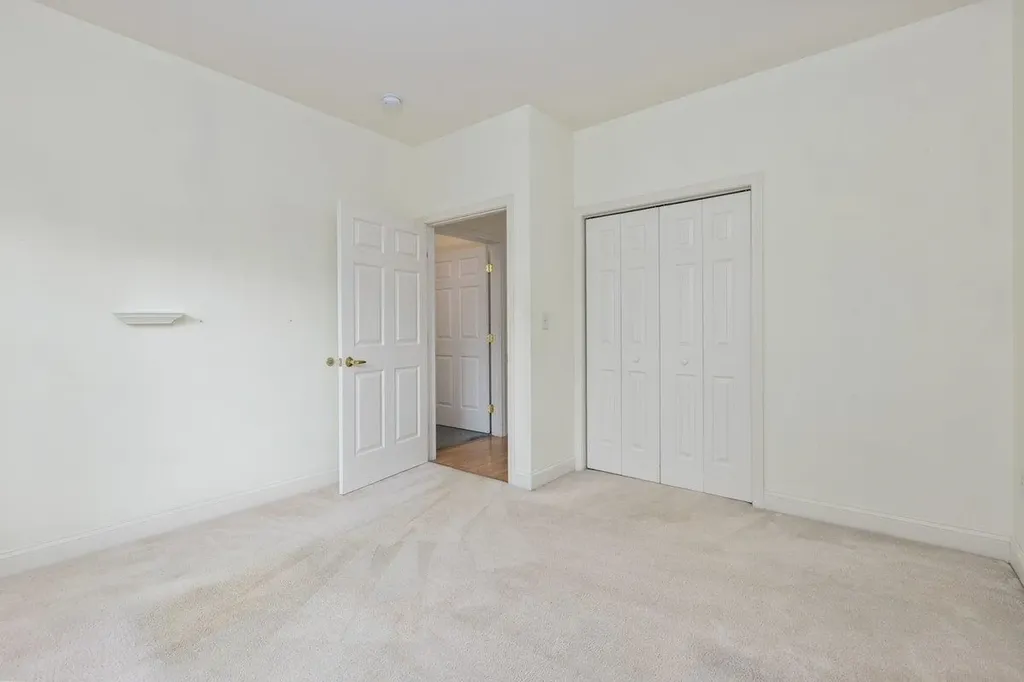
  • Room 5 Dimensions12 ft 6 in by 11 ft 10 in
  • Room 5 Level1
  • Room 5 TypeBedroom
  • Room 6 Level1
  • Room 6 TypeBathroom Full
  • Room 7 Level1
  • Room 7 TypeBathroom Three Quarter
  • Room 8 Level1
  • Room 8 TypeFoyer
  • Room 9 Level1
  • Room 9 TypeLaundry Room
  • Stories1

Basic Information

  • List Price$499,000
  • Square Feet1,294
  • StatusACT
  • Bedrooms2
  • Bathroom2
  • StyleGarden
  • New ContructionExisting
  • MLS Number5101376
  • MLS StatusActive

Property

  • AreaNH-Rockingham
  • Suitable Use Land Type FarmsResidential
  • Property TypeCondo
  • Road FrontageTBD
  • DrivewayPaved
  • Lot118
  • RoadsAssociation, Paved
  • Lot DescriptionLandscaped, Wooded

Amenities

  • PetsCats OK, Dogs OK
  • PricePerSqFt385.63

Water Body

  • Water AccessNo
  • Water ViewNo
Ruedig Realty
Ruedig Realty
Office: 603-228-1947
125 N. State Street
Concord, NH 03301
Broker Reciprocity 

Copyright 2026 PrimeMLS, Inc. All rights reserved. This information is deemed reliable, but not guaranteed. The data relating to real estate displayed on this display comes in part from the IDX Program of PrimeMLS. The information being provided is for consumers’ personal, non-commercial use and may not be used for any purpose other than to identify prospective properties consumers may be interested in purchasing. Data last updated July 24, 2026 7:07 AM UTC


Hi there! How can we help you?

Contact us using the form below or give us a call.

Send Us A Message:

I agree to receive marketing and customer service calls and text messages from Ruedig Realty. To opt out, you can reply 'stop' at any time or click the unsubscribe link in the emails. Consent is not a condition of purchase. Msg/data rates may apply. Msg frequency varies. Privacy Policy.

Do not fill in this field:

This site is protected by reCAPTCHA and the Google Privacy Policy and Terms of Service apply.

Hi there! How can we help you?

Contact us using the form below or give us a call.

Send Us A Message:

Do not fill in this field:

This site is protected by reCAPTCHA and the Google Privacy Policy and Terms of Service apply.

Hi there! How can we help you?

Contact us using the form below or give us a call.

Send Us A Message:

Do not fill in this field:

This site is protected by reCAPTCHA and the Google Privacy Policy and Terms of Service apply.

Do not fill in this field:

This site is protected by reCAPTCHA and the Google Privacy Policy and Terms of Service apply.

Do not fill in this field:

This site is protected by reCAPTCHA and the Google Privacy Policy and Terms of Service apply.

Do not fill in this field:

This site is protected by reCAPTCHA and the Google Privacy Policy and Terms of Service apply.

$

Do not fill in this field:

This site is protected by reCAPTCHA and the Google Privacy Policy and Terms of Service apply.