
1520 Belmont StreetManchester, NH 03104MLS Number 5101367

  • Price: $499,900
  • Est. Mortgage of $/month
  • 1 Day on Market
$
$
%
$/month over payments
Federal 30-year interest rate: 6.58% last updated on Jul 23, 2026
* All Figures are estimates. Check with your bank or proposed mortgage company for actual interest rates.
This product uses the FRED® API but is not endorsed or certified by the Federal Reserve Bank of St. Louis.
Open House
1520 Belmont Street Manchester NH 031041520 Belmont Street Manchester NH 031041520 Belmont Street Manchester NH 031041520 Belmont Street Manchester NH 031041520 Belmont Street Manchester NH 031041520 Belmont Street Manchester NH 031041520 Belmont Street Manchester NH 031041520 Belmont Street Manchester NH 031041520 Belmont Street Manchester NH 031041520 Belmont Street Manchester NH 031041520 Belmont Street Manchester NH 031041520 Belmont Street Manchester NH 031041520 Belmont Street Manchester NH 031041520 Belmont Street Manchester NH 031041520 Belmont Street Manchester NH 031041520 Belmont Street Manchester NH 031041520 Belmont Street Manchester NH 031041520 Belmont Street Manchester NH 031041520 Belmont Street Manchester NH 031041520 Belmont Street Manchester NH 031041520 Belmont Street Manchester NH 031041520 Belmont Street Manchester NH 031041520 Belmont Street Manchester NH 031041520 Belmont Street Manchester NH 031041520 Belmont Street Manchester NH 031041520 Belmont Street Manchester NH 031041520 Belmont Street Manchester NH 031041520 Belmont Street Manchester NH 031041520 Belmont Street Manchester NH 031041520 Belmont Street Manchester NH 031041520 Belmont Street Manchester NH 031041520 Belmont Street Manchester NH 031041520 Belmont Street Manchester NH 031041520 Belmont Street Manchester NH 031041520 Belmont Street Manchester NH 031041520 Belmont Street Manchester NH 031041520 Belmont Street Manchester NH 031041520 Belmont Street Manchester NH 031041520 Belmont Street Manchester NH 031041520 Belmont Street Manchester NH 031041520 Belmont Street Manchester NH 03104
QR Code
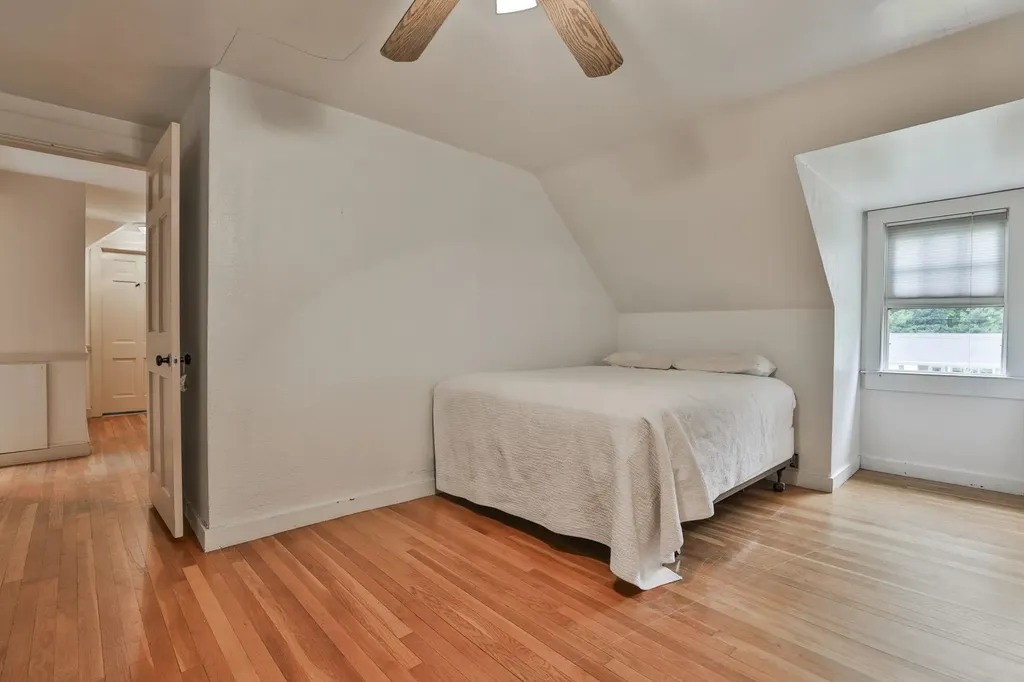
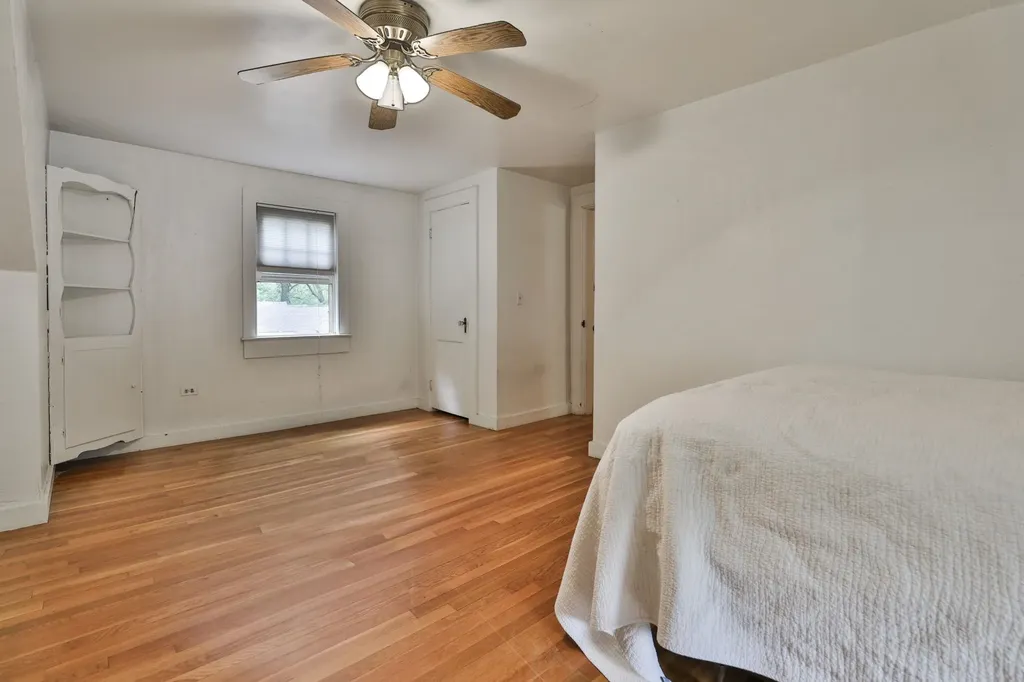
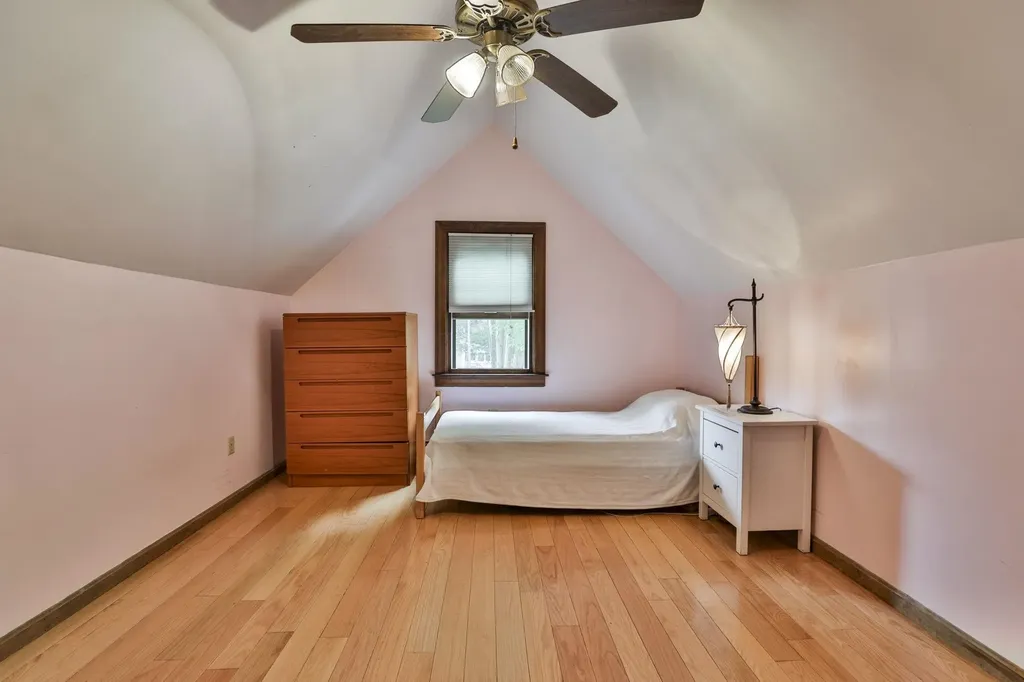
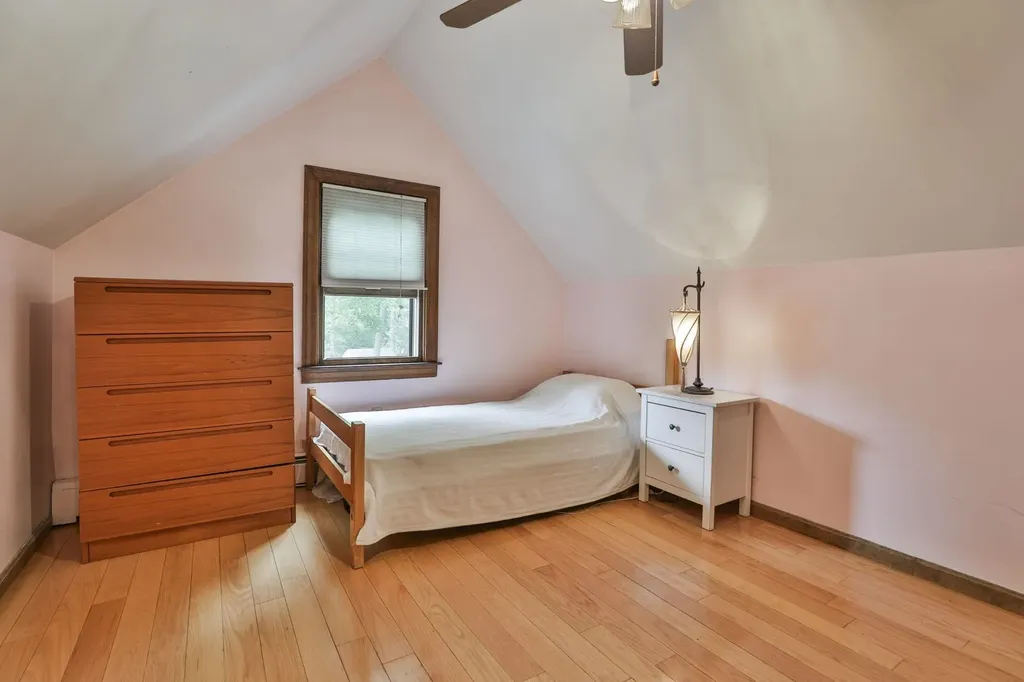
  • 3Bedrooms
  • 0.28Acreage
  • 3Bathrooms
  • 1950Year Built
Listed by Joseph McCarthy of RE/MAX Synergy (Cell: 603-785-2826)

Driving Directions

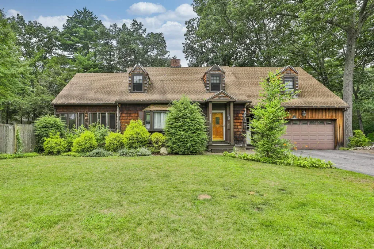
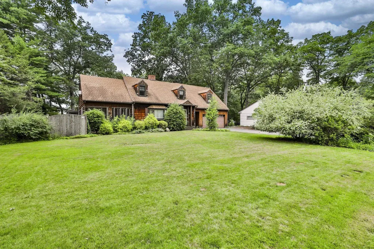
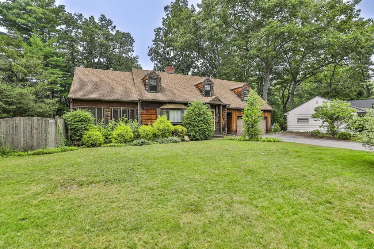
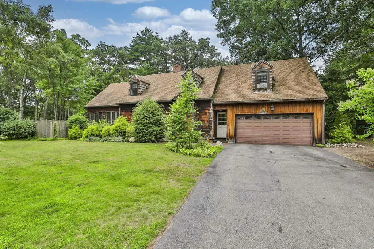
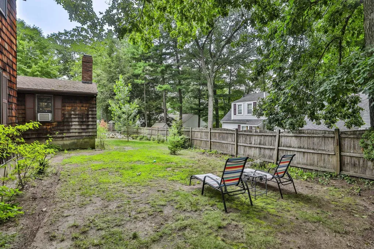
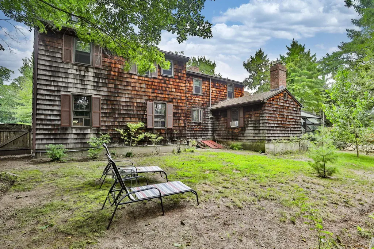
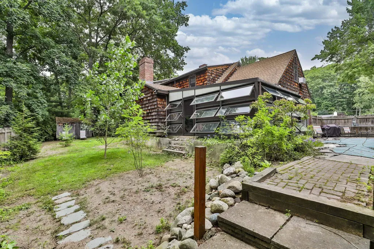
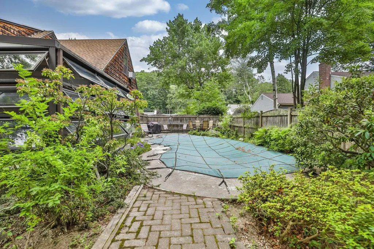
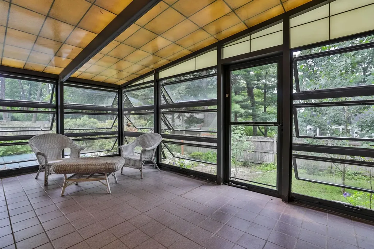
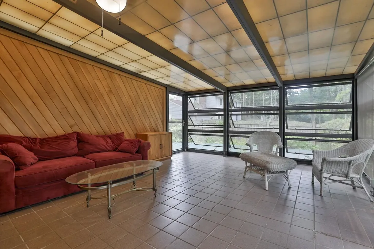
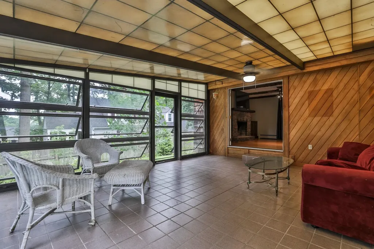
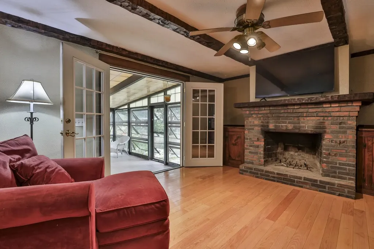
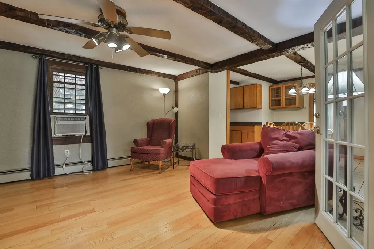
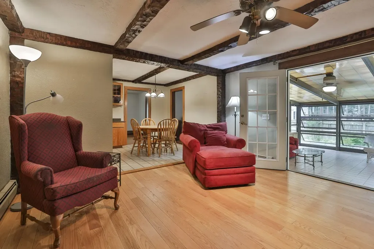
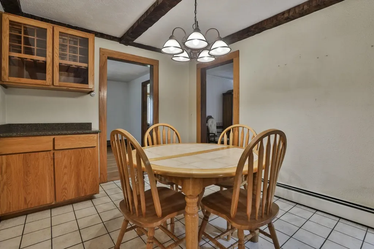
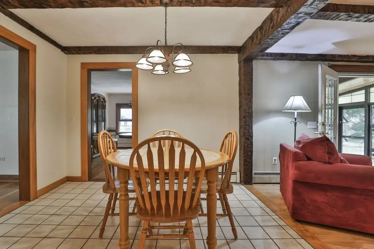
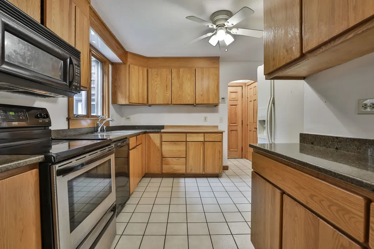
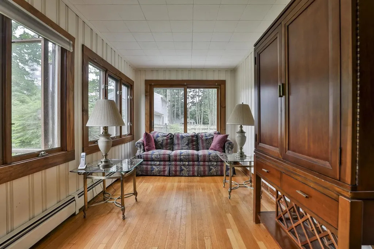
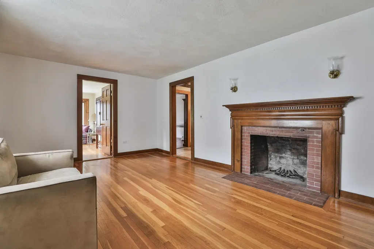
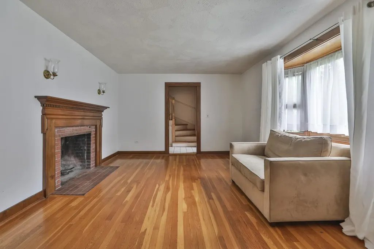
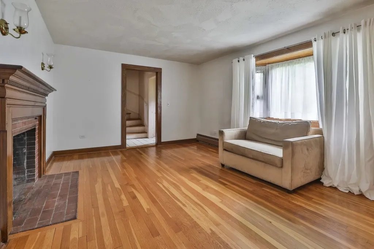
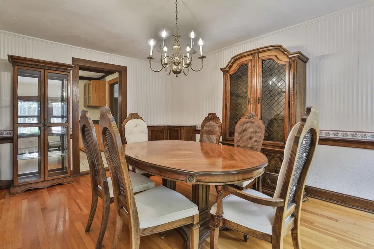
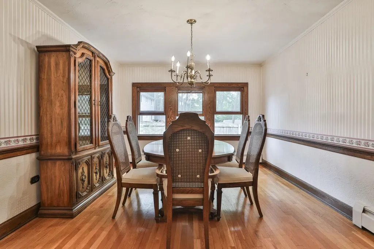
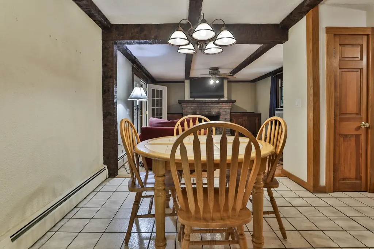
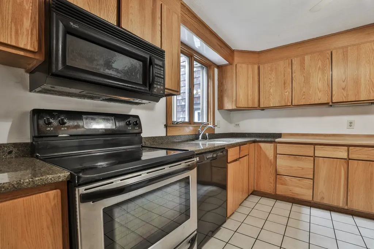
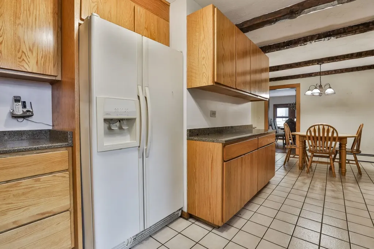
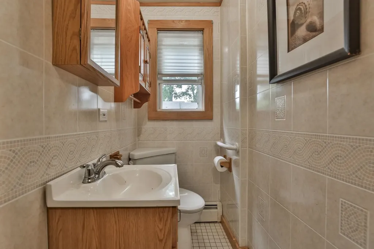
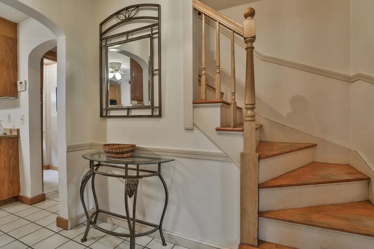
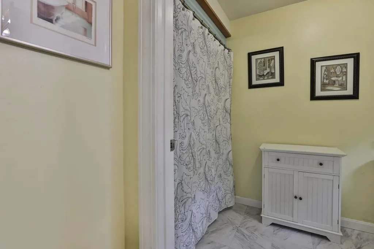
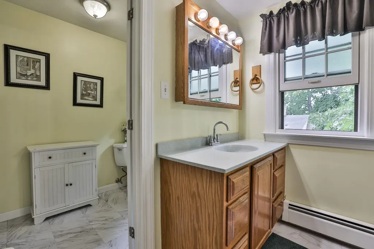
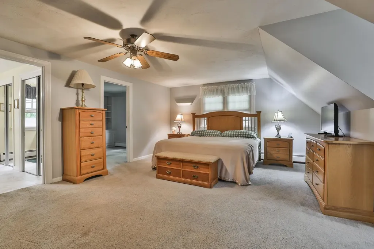
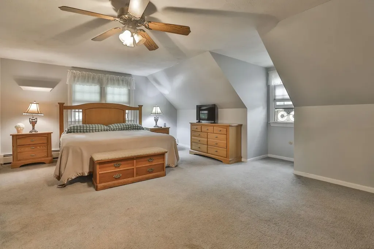
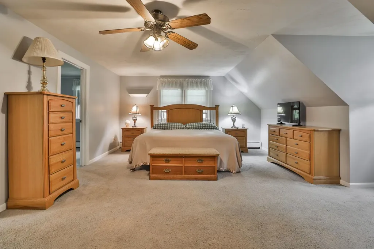
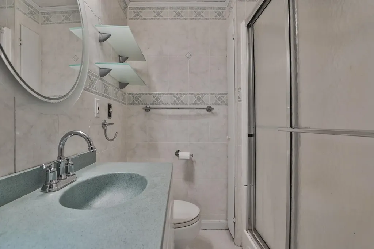
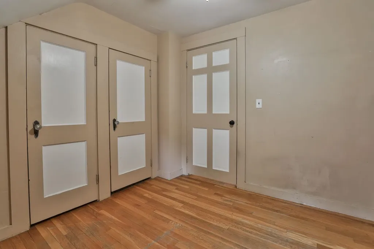
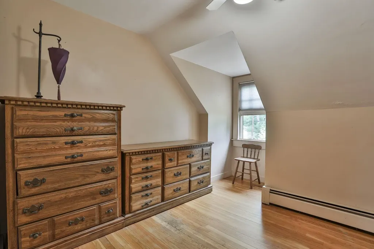
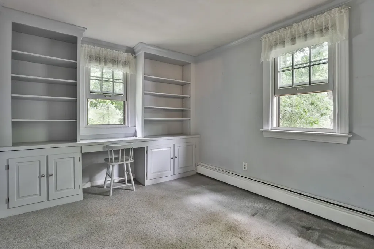
Welcome to this beautifully maintained Cape-style home in Manchester's highly sought-after North End. Offering approximately 2,400 square feet of living space, this charming residence features 3 spacious bedrooms, 2.5 bathrooms, and a convenient 2-car garage, providing the perfect blend of comfort, functionality, and timeless appeal. Step inside to discover generous living areas designed for everyday living and entertaining. Outside, the meticulously maintained lot showcases mature landscaping, creating a private and inviting setting for relaxing or hosting family and friends. Ideally located just minutes from restaurants, shopping, parks, and everyday conveniences, this home also offers easy access to major highways, making commuting a breeze. Whether you're looking for a peaceful neighborhood, exceptional convenience, or a home that's been lovingly cared for, this North End gem checks all the boxes. Don't miss your opportunity to own this wonderful home in one of Manchester's most desirable neighborhoods! First showings will begin at the Open Houses on Saturday, July 25th, 11-1:00, and Sunday, July 26th, 11-1:00.

Open Houses

July 25th
Starts: 11:00am
Ends: 1:00pm
July 26th
Starts: 11:00am
Ends: 1:00pm

Ask A Question

Do not fill in this field:

I agree to receive marketing and customer service calls and text messages from Ruedig Realty. To opt out, you can reply 'stop' at any time or click the unsubscribe link in the emails. Consent is not a condition of purchase. Msg/data rates may apply. Msg frequency varies. Privacy Policy.

This site is protected by reCAPTCHA and the Google Privacy Policy and Terms of Service apply.

More Info

Tax Information

  • Tax Year2025

Location

  • Building Number1520
  • StreetBelmont Street
  • TownManchester
  • StateNH
  • Zip03104
  • CountyHillsborough
  • Map915
  • Flood Zone Y/NNo
  • Address1520 Belmont Street

Property

  • Acreage0.28
  • Lot DescriptionLevel
  • AreaNH-Hillsborough
  • Lot28
  • DrivewayPaved
  • RoadsPublic Maintained Road
  • Road Frontage100

Parking

  • Parking Spaces2
  • GarageYes

Building

  • Year Built1950
  • Building ConstructionWood Frame, Shake Siding, Wood Siding
  • ConstructionExisting
  • Property StyleCape
  • Bedrooms3
  • Bathroom3
  • Total Baths3
  • Half Bath1
  • Total Rooms9
  • Square Feet2,463
  • APX Unfin Below Grade672
  • BasementUnfinished
  • FoundationPoured Concrete

Amenities

  • PricePerSqFt202.96

Other

  • SeasonalNo
  • Page678
  • Date Listed07/23/2026

Rooms

  • Full Bath2

Basic Information

  • MLS Number5101367
  • MLS StatusComing Soon
  • Virtual TourView Tour
  • StatusCMS
  • Property TypeSingle Family
  • List Price$499,900
  • Listing Agent NameJoseph McCarthy
  • Broker NameRE/MAX Synergy

Interior

  • Stories1.5

Exterior

  • RoofArchitectural Shingle

Utilities

  • Heat SystemHot Water
  • WaterPublic
  • SewerPublic
  • Electric200+ Amp Service
  • UtilitiesCable
Ruedig Realty
Ruedig Realty
Office: 603-228-1947
125 N. State Street
Concord, NH 03301
Broker Reciprocity 

Copyright 2026 PrimeMLS, Inc. All rights reserved. This information is deemed reliable, but not guaranteed. The data relating to real estate displayed on this display comes in part from the IDX Program of PrimeMLS. The information being provided is for consumers’ personal, non-commercial use and may not be used for any purpose other than to identify prospective properties consumers may be interested in purchasing. Data last updated July 24, 2026 7:07 AM UTC


Hi there! How can we help you?

Contact us using the form below or give us a call.

Send Us A Message:

I agree to receive marketing and customer service calls and text messages from Ruedig Realty. To opt out, you can reply 'stop' at any time or click the unsubscribe link in the emails. Consent is not a condition of purchase. Msg/data rates may apply. Msg frequency varies. Privacy Policy.

Do not fill in this field:

This site is protected by reCAPTCHA and the Google Privacy Policy and Terms of Service apply.

Hi there! How can we help you?

Contact us using the form below or give us a call.

Send Us A Message:

Do not fill in this field:

This site is protected by reCAPTCHA and the Google Privacy Policy and Terms of Service apply.

Hi there! How can we help you?

Contact us using the form below or give us a call.

Send Us A Message:

Do not fill in this field:

This site is protected by reCAPTCHA and the Google Privacy Policy and Terms of Service apply.

Do not fill in this field:

This site is protected by reCAPTCHA and the Google Privacy Policy and Terms of Service apply.

Do not fill in this field:

This site is protected by reCAPTCHA and the Google Privacy Policy and Terms of Service apply.

Do not fill in this field:

This site is protected by reCAPTCHA and the Google Privacy Policy and Terms of Service apply.

$

Do not fill in this field:

This site is protected by reCAPTCHA and the Google Privacy Policy and Terms of Service apply.