
13 Sherman StreetNashua, NH 03064MLS Number 5101350

  • Price: $410,000
  • Est. Mortgage of $/month
  • 1 Day on Market
$
$
%
$/month over payments
Federal 30-year interest rate: 6.58% last updated on Jul 23, 2026
* All Figures are estimates. Check with your bank or proposed mortgage company for actual interest rates.
This product uses the FRED® API but is not endorsed or certified by the Federal Reserve Bank of St. Louis.
Open House
13 Sherman Street Nashua NH 0306413 Sherman Street Nashua NH 0306413 Sherman Street Nashua NH 0306413 Sherman Street Nashua NH 0306413 Sherman Street Nashua NH 0306413 Sherman Street Nashua NH 0306413 Sherman Street Nashua NH 0306413 Sherman Street Nashua NH 0306413 Sherman Street Nashua NH 0306413 Sherman Street Nashua NH 0306413 Sherman Street Nashua NH 0306413 Sherman Street Nashua NH 0306413 Sherman Street Nashua NH 0306413 Sherman Street Nashua NH 0306413 Sherman Street Nashua NH 0306413 Sherman Street Nashua NH 0306413 Sherman Street Nashua NH 0306413 Sherman Street Nashua NH 0306413 Sherman Street Nashua NH 0306413 Sherman Street Nashua NH 03064
QR Code
  • 2Bedrooms
  • 0.13Acreage
  • 1Bathrooms
  • 1963Year Built
Listed by Holly Ann Countie of Lamacchia Realty,Inc.

Driving Directions

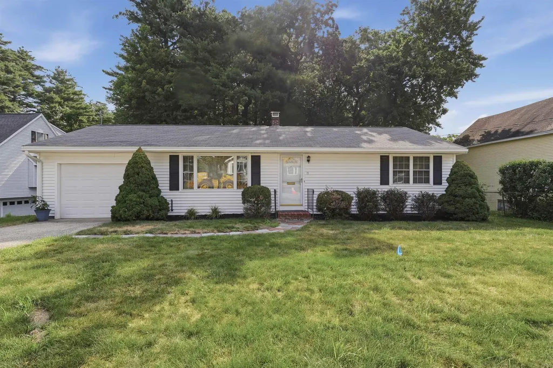
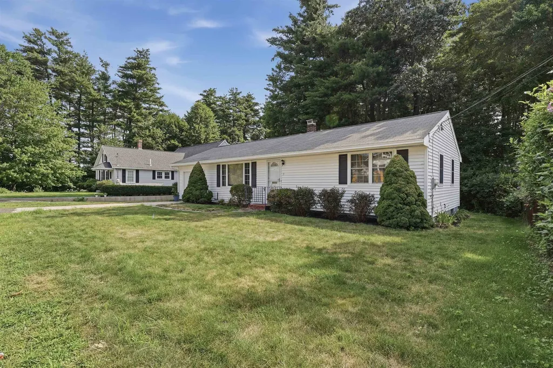
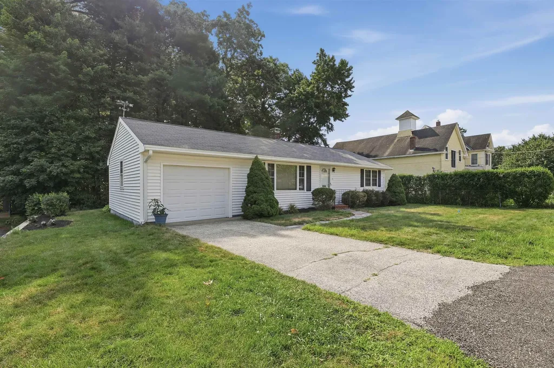
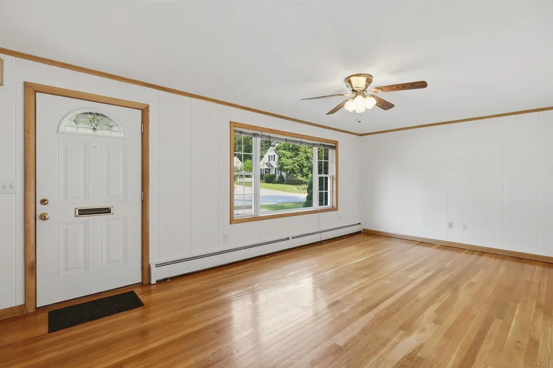
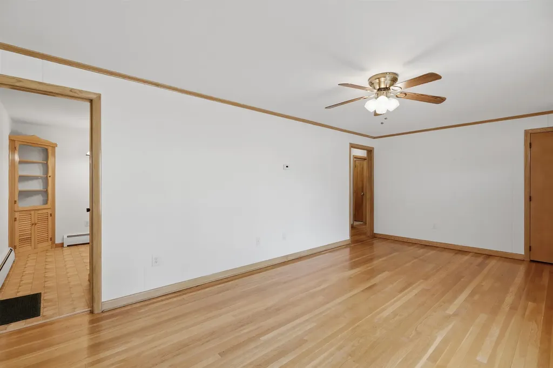
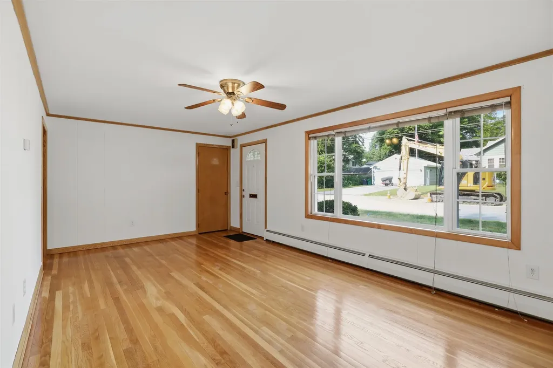
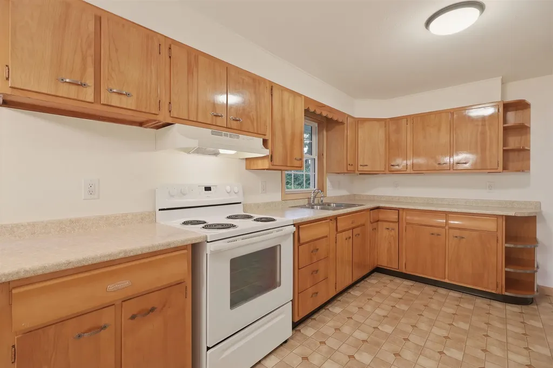
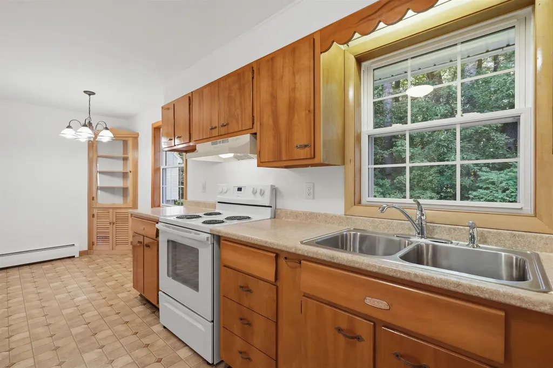
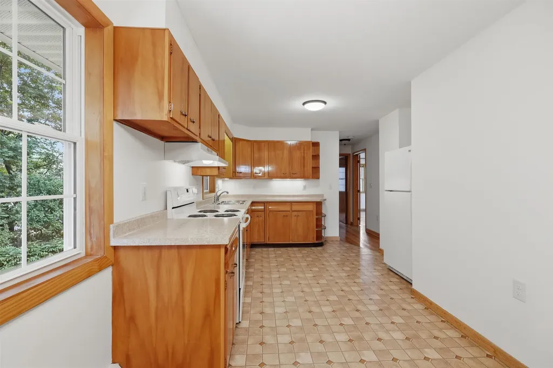
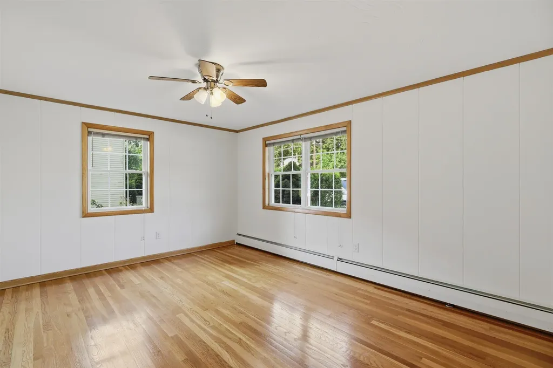
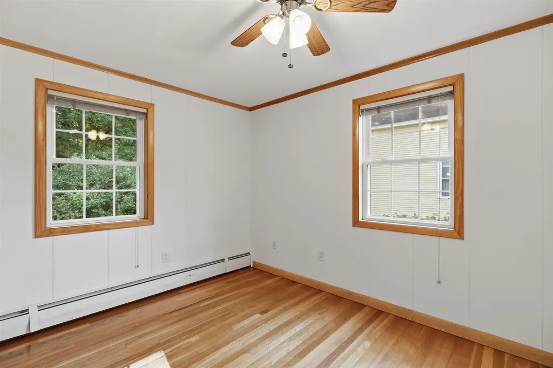
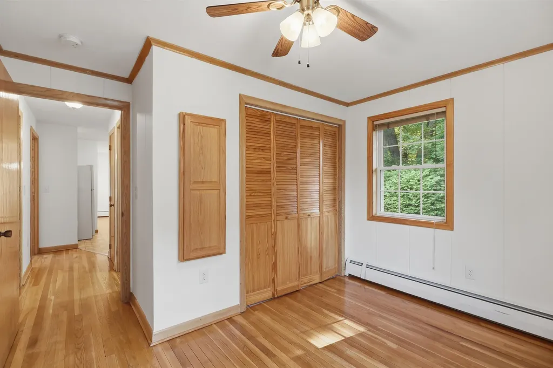
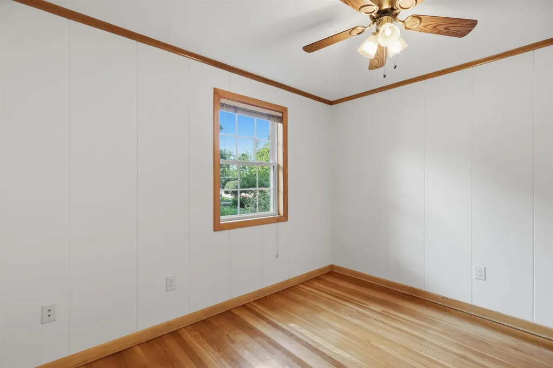
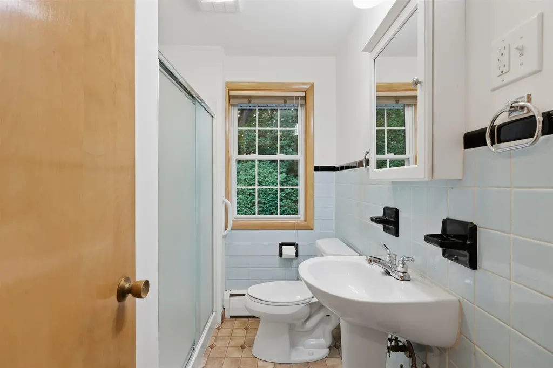
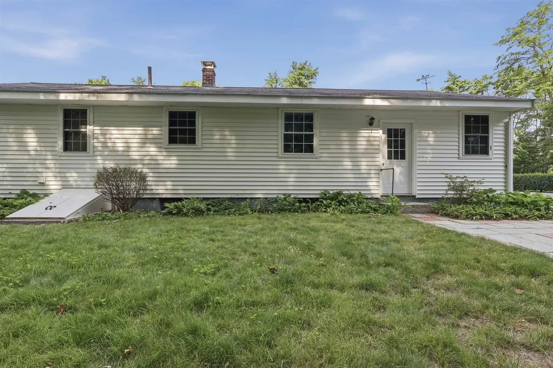
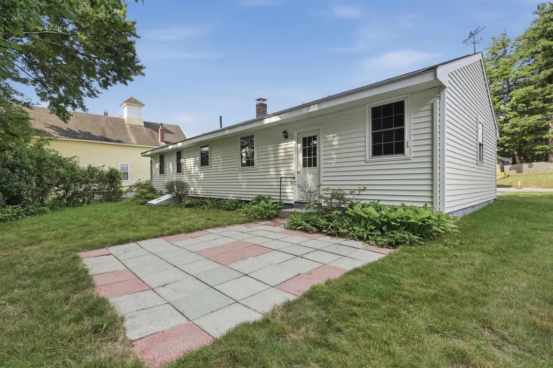
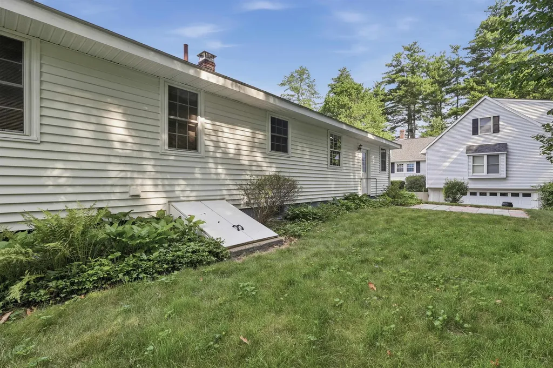
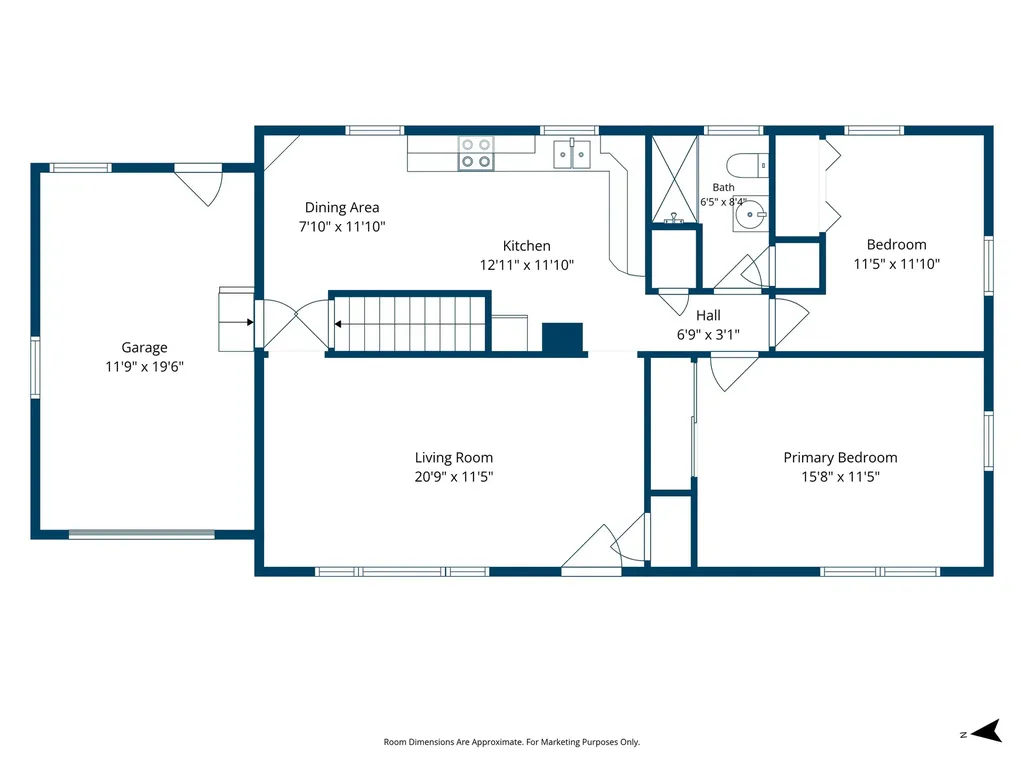
Welcome to 13 Sherman St! This charming 2-bedroom, 5-room ranch offers comfortable, easy single-level living in a prime Nashua location. Enter into a bright and airy living room highlighted by hardwood floors and a picture window that fills the home with natural light. The spacious eat-in kitchen features ample wood cabinetry, generous counter space, a classic built-in corner cabinet. Complete with a 3/4 bath. Outside, relax on your level lot featuring a patio area, partial fencing, and a tranquil wooded backdrop. Additional highlights include an attached 1-car garage, paved driveway & low-maintenance vinyl siding, Tucked away, yet just moments to Rt. 3, Rt. 101A, shopping, dining, and amenities! Start making memories in your new home today! Showings begin July 25th at the open house from 10AM-12PM and Sunday July 26th for 11AM-1PM.

Open Houses

July 25th
Starts: 10:00am
Ends: 12:00pm
July 26th
Starts: 11:00am
Ends: 1:00pm

Ask A Question

Do not fill in this field:

I agree to receive marketing and customer service calls and text messages from Ruedig Realty. To opt out, you can reply 'stop' at any time or click the unsubscribe link in the emails. Consent is not a condition of purchase. Msg/data rates may apply. Msg frequency varies. Privacy Policy.

This site is protected by reCAPTCHA and the Google Privacy Policy and Terms of Service apply.

More Info

Tax Information

  • Tax Year2025

Location

  • Building Number13
  • StreetSherman Street
  • TownNashua
  • StateNH
  • Zip03064
  • CountyHillsborough
  • DistrictNashua School District
  • Elementary SchoolCharlotte Ave Elem School
  • Junior HighPennichuck Junior High School
  • High SchoolNashua High School North
  • Map59
  • Flood Zone Y/NNo
  • Address13 Sherman Street

Exterior

  • Exterior FeaturesPartial Fence, Patio
  • Exterior ColorWhite
  • RoofShingle

Amenities

  • PricePerSqFt427.08

Parking

  • Parking Spaces1
  • GarageYes
  • Parking DescriptionDriveway, Garage, Paved, Attached

Building

  • Year Built1963
  • Building ConstructionVinyl Siding
  • ConstructionExisting
  • Property StyleRanch
  • Bedrooms2
  • Bathroom1
  • Total Baths1
  • 3/4 Baths1
  • Total Rooms5
  • Square Feet960
  • APX Unfin Below Grade960
  • BasementBulkhead, Concrete Floor, Interior Stairs, Unfinished
  • FoundationConcrete

Utilities

  • Heat SystemOil, Baseboard
  • WaterPublic
  • SewerPublic
  • Electric100 Amp Service
  • UtilitiesCable

Other

  • SeasonalNo
  • Page2135
  • Date Listed07/23/2026

Basic Information

  • MLS Number5101350
  • MLS StatusComing Soon
  • StatusCMS
  • Property TypeSingle Family
  • List Price$410,000
  • Listing Agent NameHolly Ann Countie
  • Broker NameLamacchia Realty, Inc.

Property

  • Acreage0.13
  • Lot DescriptionLevel, Wooded
  • AreaNH-Hillsborough
  • Lot132
  • DrivewayPaved
  • RoadsPaved

Interior

  • Interior FeaturesCeiling Fan, Natural Light, Programmable Thermostat
  • Room 1 TypeLiving Room
  • Room 1 Level1
  • Room 1 Dimensions21x11
  • FloorsHardwood, Vinyl
  • Room 2 TypeKitchen/Dining
  • Room 2 Level1
  • Room 2 Dimensions20x12
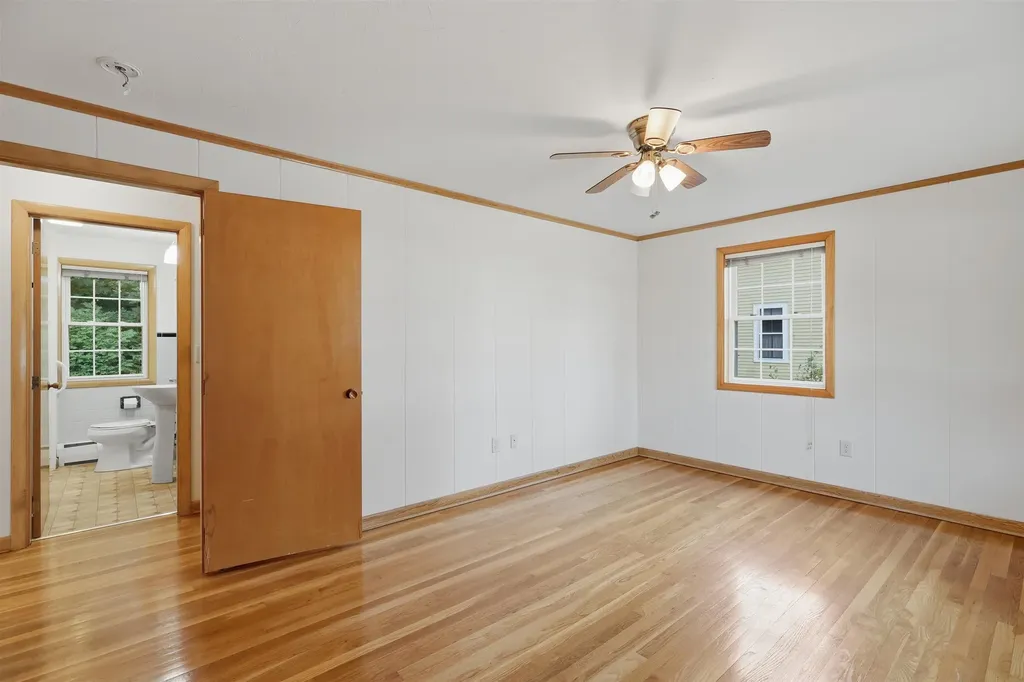
  • Room 3 TypeBedroom
  • Room 3 Level1
  • Room 3 Dimensions11x12
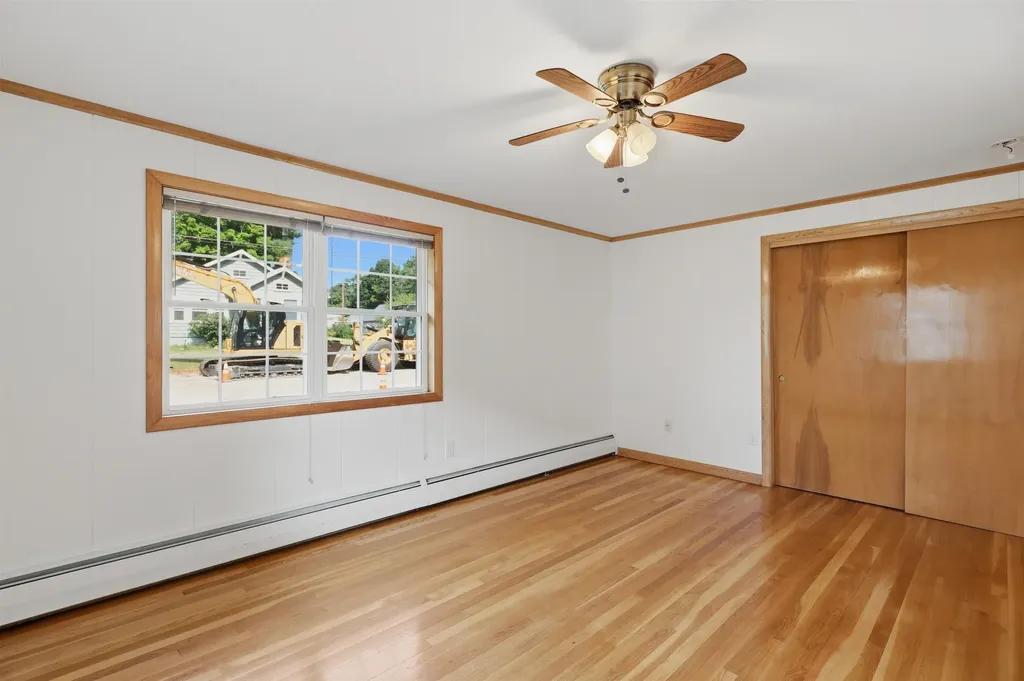
  • Room 4 TypeBedroom
  • Room 4 Level1
  • Room 4 Dimensions16x11
  • Room 5 TypeBathroom Three Quarter
  • Room 5 Level1
  • Room 5 Dimensions6x8
  • Stories1
Ruedig Realty
Ruedig Realty
Office: 603-228-1947
125 N. State Street
Concord, NH 03301
Broker Reciprocity 

Copyright 2026 PrimeMLS, Inc. All rights reserved. This information is deemed reliable, but not guaranteed. The data relating to real estate displayed on this display comes in part from the IDX Program of PrimeMLS. The information being provided is for consumers’ personal, non-commercial use and may not be used for any purpose other than to identify prospective properties consumers may be interested in purchasing. Data last updated July 24, 2026 7:07 AM UTC


Hi there! How can we help you?

Contact us using the form below or give us a call.

Send Us A Message:

I agree to receive marketing and customer service calls and text messages from Ruedig Realty. To opt out, you can reply 'stop' at any time or click the unsubscribe link in the emails. Consent is not a condition of purchase. Msg/data rates may apply. Msg frequency varies. Privacy Policy.

Do not fill in this field:

This site is protected by reCAPTCHA and the Google Privacy Policy and Terms of Service apply.

Hi there! How can we help you?

Contact us using the form below or give us a call.

Send Us A Message:

Do not fill in this field:

This site is protected by reCAPTCHA and the Google Privacy Policy and Terms of Service apply.

Hi there! How can we help you?

Contact us using the form below or give us a call.

Send Us A Message:

Do not fill in this field:

This site is protected by reCAPTCHA and the Google Privacy Policy and Terms of Service apply.

Do not fill in this field:

This site is protected by reCAPTCHA and the Google Privacy Policy and Terms of Service apply.

Do not fill in this field:

This site is protected by reCAPTCHA and the Google Privacy Policy and Terms of Service apply.

Do not fill in this field:

This site is protected by reCAPTCHA and the Google Privacy Policy and Terms of Service apply.

$

Do not fill in this field:

This site is protected by reCAPTCHA and the Google Privacy Policy and Terms of Service apply.