
151 Grove StreetPeterborough, NH 03458MLS Number 5101305

  • Price: $425,000
  • Est. Mortgage of $/month
  • 1 Day on Market
$
$
%
$/month over payments
Federal 30-year interest rate: 6.58% last updated on Jul 23, 2026
* All Figures are estimates. Check with your bank or proposed mortgage company for actual interest rates.
This product uses the FRED® API but is not endorsed or certified by the Federal Reserve Bank of St. Louis.
Open House
151 Grove Street Peterborough NH 03458151 Grove Street Peterborough NH 03458151 Grove Street Peterborough NH 03458151 Grove Street Peterborough NH 03458151 Grove Street Peterborough NH 03458151 Grove Street Peterborough NH 03458151 Grove Street Peterborough NH 03458151 Grove Street Peterborough NH 03458151 Grove Street Peterborough NH 03458151 Grove Street Peterborough NH 03458151 Grove Street Peterborough NH 03458151 Grove Street Peterborough NH 03458151 Grove Street Peterborough NH 03458151 Grove Street Peterborough NH 03458151 Grove Street Peterborough NH 03458151 Grove Street Peterborough NH 03458151 Grove Street Peterborough NH 03458151 Grove Street Peterborough NH 03458151 Grove Street Peterborough NH 03458151 Grove Street Peterborough NH 03458151 Grove Street Peterborough NH 03458151 Grove Street Peterborough NH 03458151 Grove Street Peterborough NH 03458151 Grove Street Peterborough NH 03458151 Grove Street Peterborough NH 03458151 Grove Street Peterborough NH 03458151 Grove Street Peterborough NH 03458151 Grove Street Peterborough NH 03458151 Grove Street Peterborough NH 03458151 Grove Street Peterborough NH 03458151 Grove Street Peterborough NH 03458151 Grove Street Peterborough NH 03458151 Grove Street Peterborough NH 03458151 Grove Street Peterborough NH 03458151 Grove Street Peterborough NH 03458151 Grove Street Peterborough NH 03458151 Grove Street Peterborough NH 03458151 Grove Street Peterborough NH 03458151 Grove Street Peterborough NH 03458151 Grove Street Peterborough NH 03458151 Grove Street Peterborough NH 03458
QR Code
  • 3Bedrooms
  • 0.36Acreage
  • 2Bathrooms
  • 1950Year Built
Listed by Denise Whitney of BHG Masiello Peterborough

Driving Directions

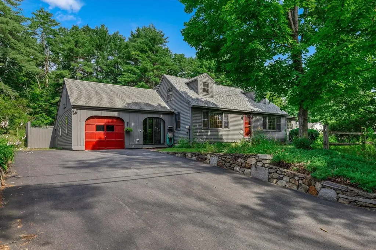
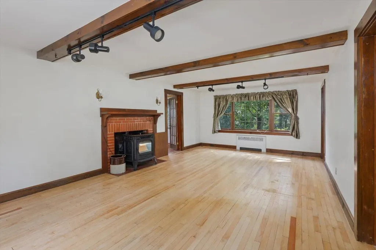
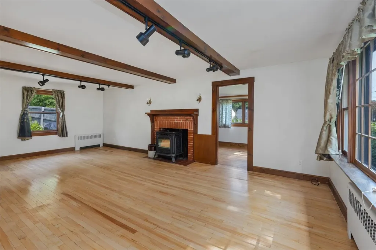
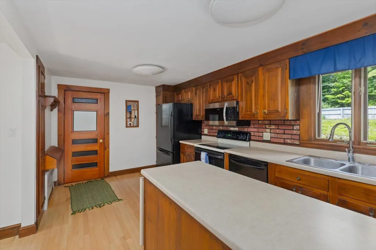
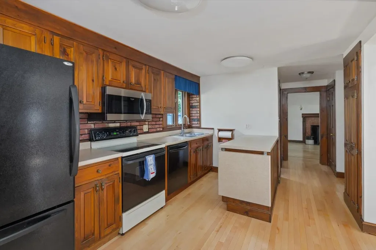
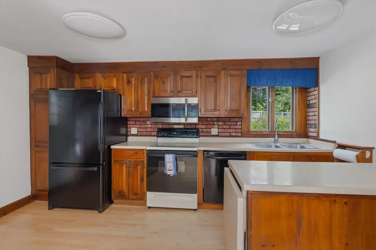
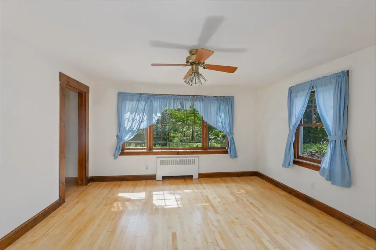
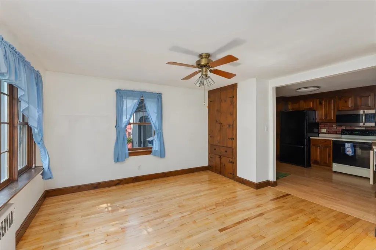
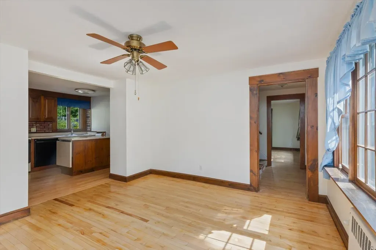
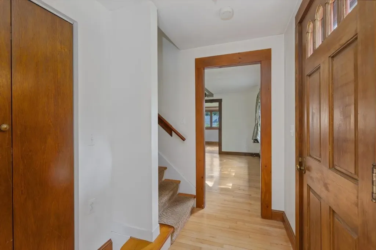
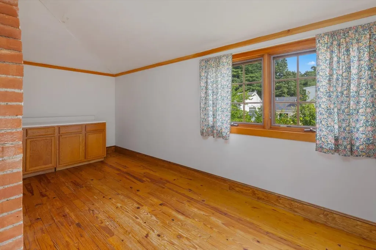
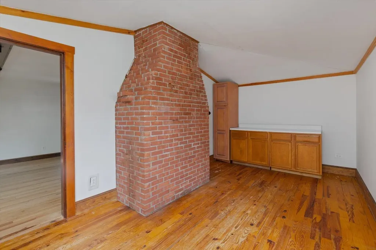
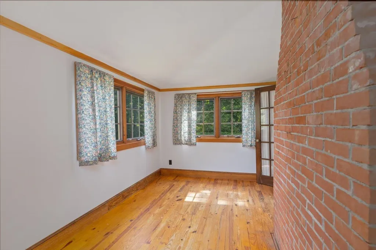
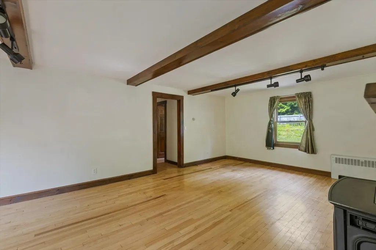
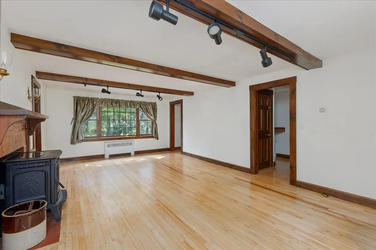
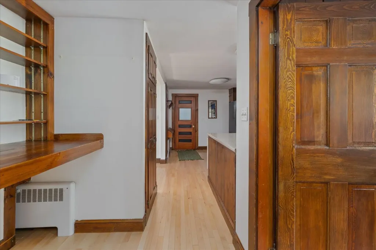
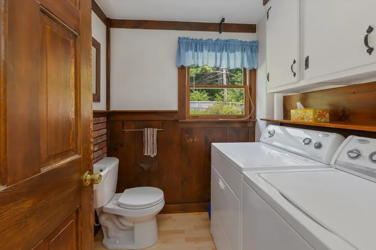
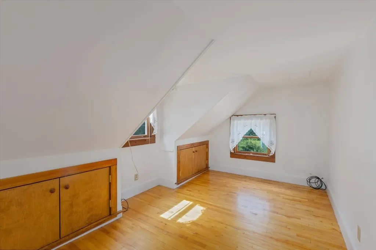
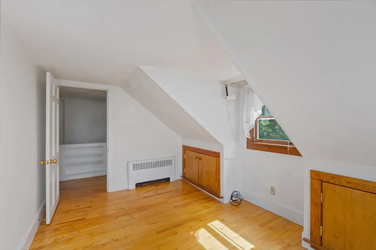
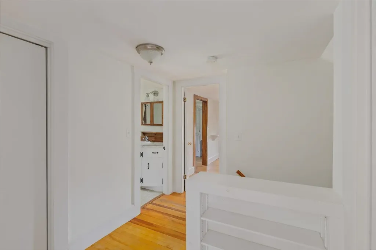
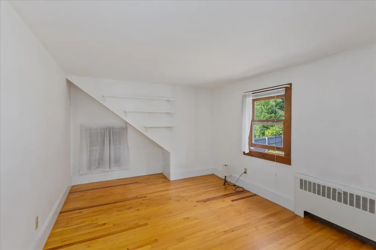
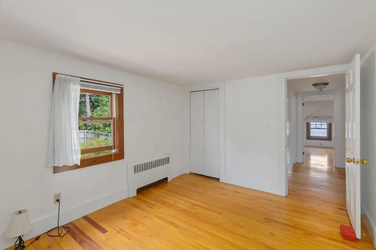
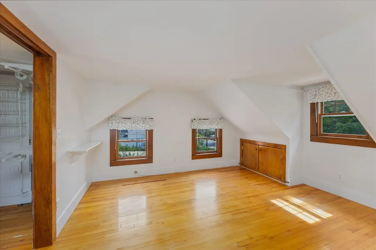
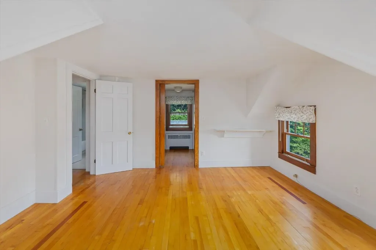
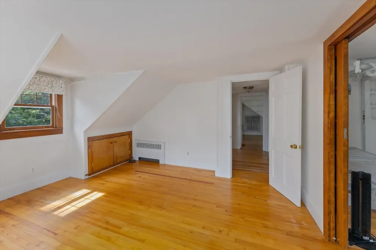
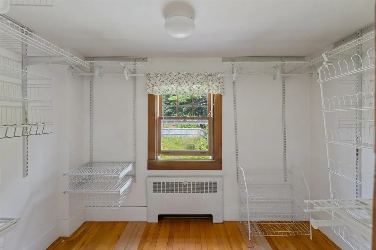
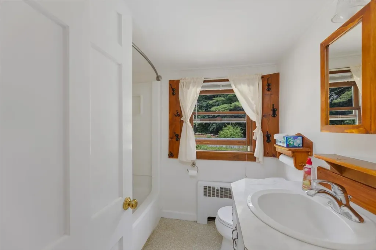
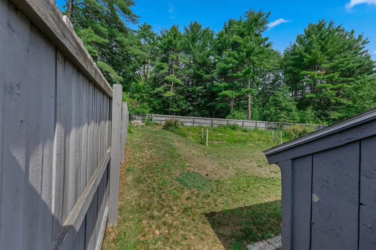
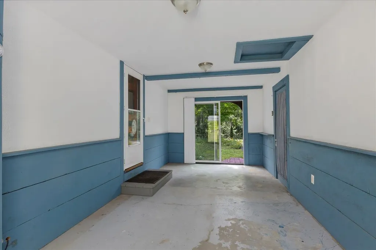
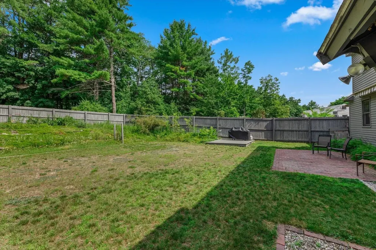
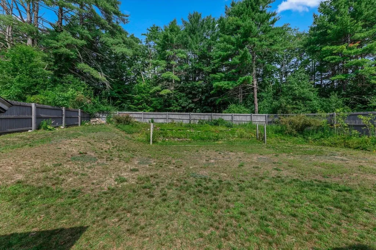
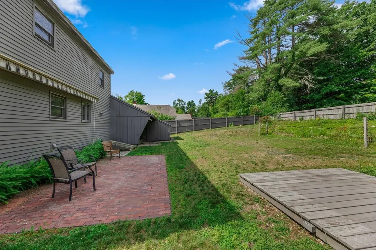
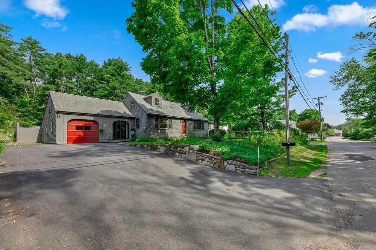
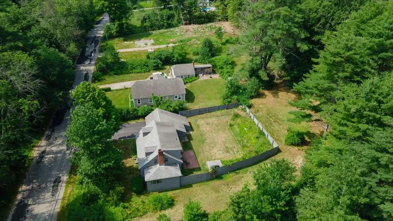
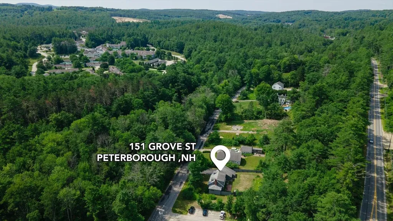
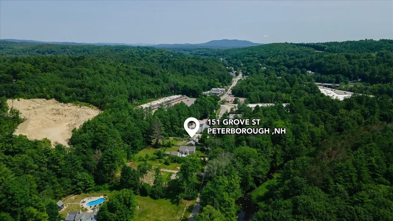
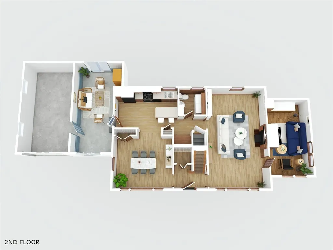
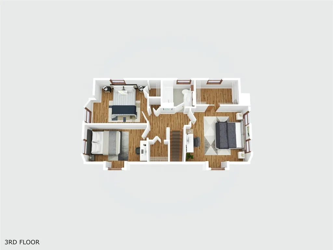
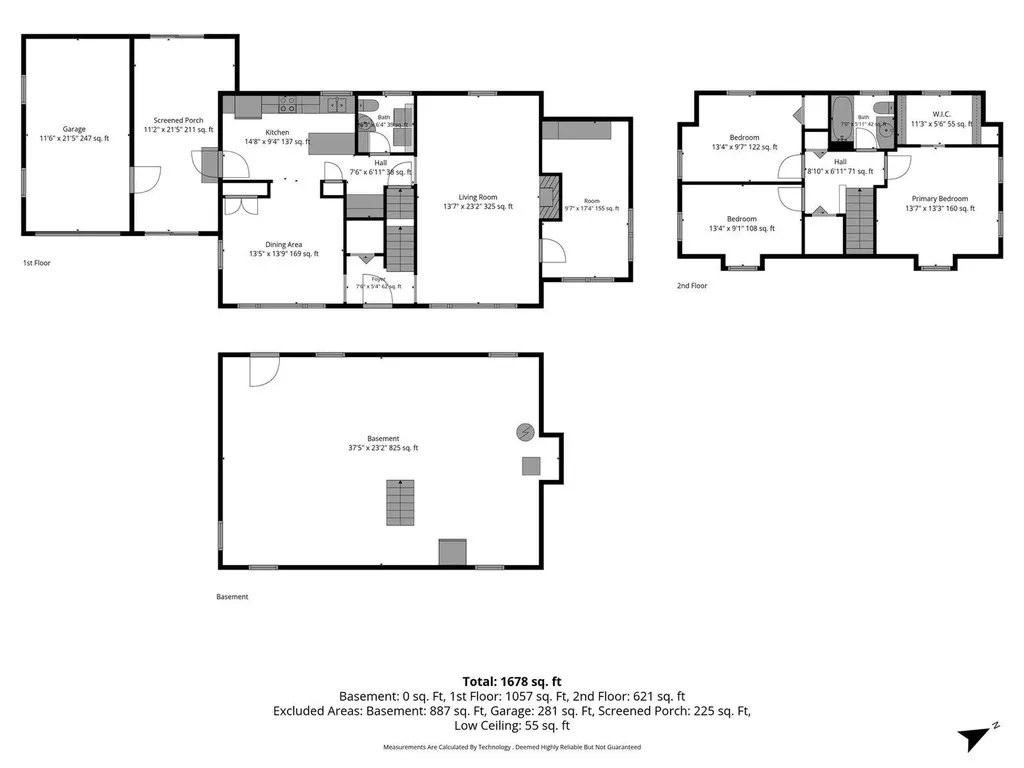
My, oh my... what a gem this home is! From the moment you step inside, you can feel the memories and joyful gatherings shared here by one family for just shy of 60 years. One of the home's many admirable qualities is how meticulously it has been maintained over the years, with no detail left unattended. The first floor offers a wonderfully flowing floor plan with plenty of inviting spaces to enjoy. The three-season room provides access from the front yard, backyard, and garage, and connects easily to the kitchen, dining room, and front-to-back living room with a fireplace and pellet stove. An additional three-season room offers the perfect spot for a study, craft room, playroom, or quiet retreat. A half bath and first-floor laundry add everyday convenience-no basement laundry sessions needed here! Upstairs, you'll find three bedrooms and a full bath. The primary bedroom features a spacious walk-in closet with a window overlooking the backyard. Speaking of the backyard, there is plenty of room for entertaining, gardening, or simply sitting back and enjoying nature. Beyond the property itself, the bike and walking path just behind the house leads you right toward the heart of Peterborough, NH, affectionately known as “Our Town,” and truly a wonderful place to live. Now it is time for this cherished home to welcome its next owners, ready for new memories to be made.

Open Houses

July 25th
Starts: 1:00pm
Ends: 3:00pm
July 26th
Starts: 11:00am
Ends: 1:00pm

Ask A Question

Do not fill in this field:

I agree to receive marketing and customer service calls and text messages from Ruedig Realty. To opt out, you can reply 'stop' at any time or click the unsubscribe link in the emails. Consent is not a condition of purchase. Msg/data rates may apply. Msg frequency varies. Privacy Policy.

This site is protected by reCAPTCHA and the Google Privacy Policy and Terms of Service apply.

More Info

Tax Information

  • Tax Year2025

Location

  • Building Number151
  • StreetGrove Street
  • TownPeterborough
  • StateNH
  • Zip03458
  • CountyHillsborough
  • DistrictContoocook Valley SD SAU #1
  • Elementary SchoolPeterborough Elem School
  • Junior HighSouth Meadow School
  • High SchoolContoocook Valley Regional Hig
  • MapU021
  • Flood Zone Y/NNo
  • Address151 Grove Street

Interior

  • FloorsHardwood
  • Stories2

Parking

  • Parking Spaces1
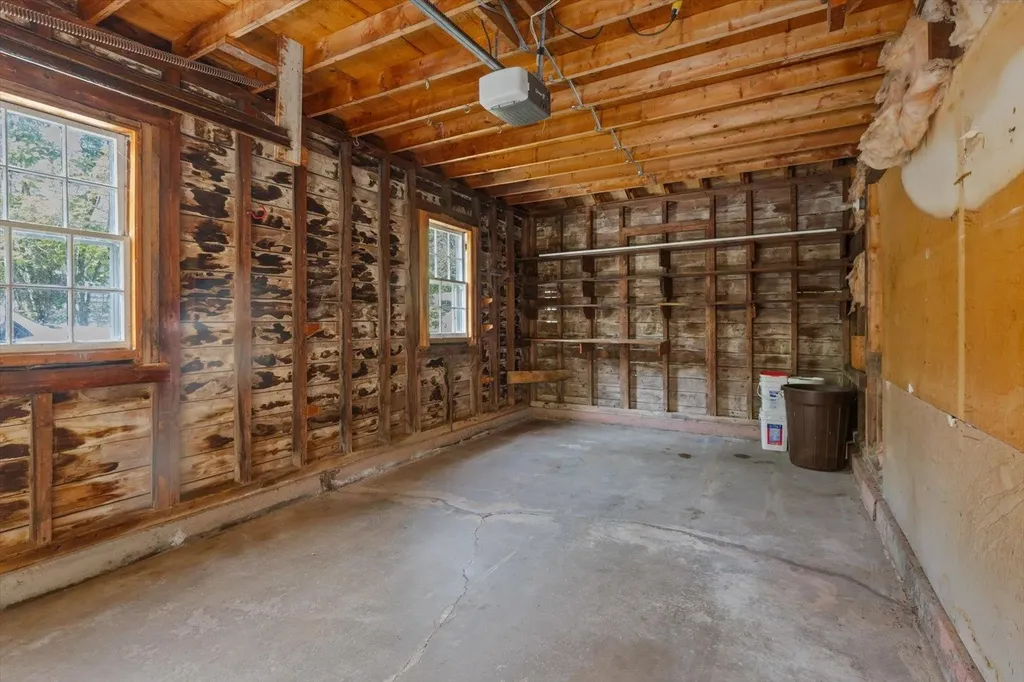
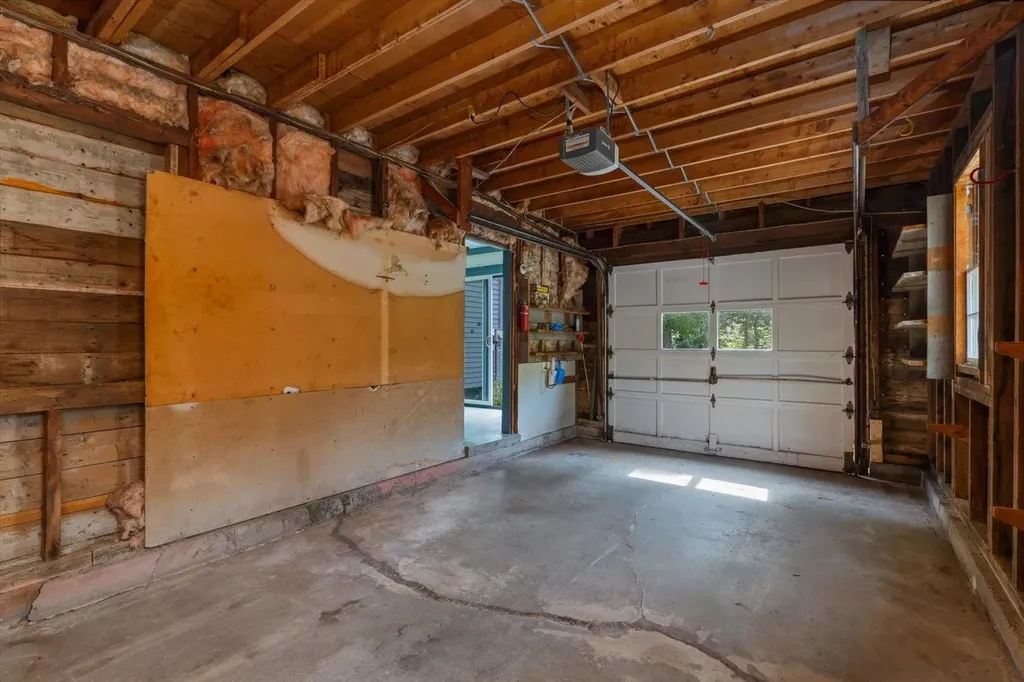
  • GarageYes

Building

  • Year Built1950
  • Building ConstructionWood Frame
  • ConstructionExisting
  • Property StyleCape
  • Bedrooms3
  • Bathroom2
  • Total Baths2
  • Half Bath1
  • Total Rooms6
  • Square Feet1,512
  • APX Unfin Below Grade864
  • BasementUnfinished
  • FoundationPoured Concrete

Exterior

  • RoofAsphalt Shingle

Amenities

  • PricePerSqFt281.08

Other

  • SeasonalNo
  • Page102
  • Date Listed07/23/2026

Rooms

  • Full Bath1

Basic Information

  • MLS Number5101305
  • MLS StatusActive
  • StatusACT
  • Property TypeSingle Family
  • List Price$425,000
  • Listing Agent NameDenise Whitney
  • Broker NameBHG Masiello Peterborough

Property

  • Acreage0.36
  • Lot DescriptionLandscaped
  • AreaNH-Hillsborough
  • Lot15
  • DrivewayPaved
  • RoadsPublic
  • Road Frontage100

Utilities

  • Heat SystemHot Water
  • WaterPublic
  • SewerPublic
  • ElectricCircuit Breaker(s)
  • UtilitiesCable Available
Ruedig Realty
Ruedig Realty
Office: 603-228-1947
125 N. State Street
Concord, NH 03301
Broker Reciprocity 

Copyright 2026 PrimeMLS, Inc. All rights reserved. This information is deemed reliable, but not guaranteed. The data relating to real estate displayed on this display comes in part from the IDX Program of PrimeMLS. The information being provided is for consumers’ personal, non-commercial use and may not be used for any purpose other than to identify prospective properties consumers may be interested in purchasing. Data last updated July 24, 2026 7:07 AM UTC


Hi there! How can we help you?

Contact us using the form below or give us a call.

Send Us A Message:

I agree to receive marketing and customer service calls and text messages from Ruedig Realty. To opt out, you can reply 'stop' at any time or click the unsubscribe link in the emails. Consent is not a condition of purchase. Msg/data rates may apply. Msg frequency varies. Privacy Policy.

Do not fill in this field:

This site is protected by reCAPTCHA and the Google Privacy Policy and Terms of Service apply.

Hi there! How can we help you?

Contact us using the form below or give us a call.

Send Us A Message:

Do not fill in this field:

This site is protected by reCAPTCHA and the Google Privacy Policy and Terms of Service apply.

Hi there! How can we help you?

Contact us using the form below or give us a call.

Send Us A Message:

Do not fill in this field:

This site is protected by reCAPTCHA and the Google Privacy Policy and Terms of Service apply.

Do not fill in this field:

This site is protected by reCAPTCHA and the Google Privacy Policy and Terms of Service apply.

Do not fill in this field:

This site is protected by reCAPTCHA and the Google Privacy Policy and Terms of Service apply.

Do not fill in this field:

This site is protected by reCAPTCHA and the Google Privacy Policy and Terms of Service apply.

$

Do not fill in this field:

This site is protected by reCAPTCHA and the Google Privacy Policy and Terms of Service apply.