
72 Hall RoadAndover, NH 03216MLS Number 5101157

  • Price: $325,000
  • Est. Mortgage of $/month
  • 1 Day on Market
$
$
%
$/month over payments
Federal 30-year interest rate: 6.55% last updated on Jul 16, 2026
* All Figures are estimates. Check with your bank or proposed mortgage company for actual interest rates.
This product uses the FRED® API but is not endorsed or certified by the Federal Reserve Bank of St. Louis.
Open House
72 Hall Road Andover NH 0321672 Hall Road Andover NH 0321672 Hall Road Andover NH 0321672 Hall Road Andover NH 0321672 Hall Road Andover NH 0321672 Hall Road Andover NH 0321672 Hall Road Andover NH 0321672 Hall Road Andover NH 0321672 Hall Road Andover NH 0321672 Hall Road Andover NH 0321672 Hall Road Andover NH 0321672 Hall Road Andover NH 0321672 Hall Road Andover NH 0321672 Hall Road Andover NH 0321672 Hall Road Andover NH 0321672 Hall Road Andover NH 0321672 Hall Road Andover NH 0321672 Hall Road Andover NH 0321672 Hall Road Andover NH 0321672 Hall Road Andover NH 0321672 Hall Road Andover NH 0321672 Hall Road Andover NH 0321672 Hall Road Andover NH 0321672 Hall Road Andover NH 0321672 Hall Road Andover NH 0321672 Hall Road Andover NH 0321672 Hall Road Andover NH 0321672 Hall Road Andover NH 0321672 Hall Road Andover NH 0321672 Hall Road Andover NH 0321672 Hall Road Andover NH 0321672 Hall Road Andover NH 0321672 Hall Road Andover NH 0321672 Hall Road Andover NH 0321672 Hall Road Andover NH 0321672 Hall Road Andover NH 0321672 Hall Road Andover NH 0321672 Hall Road Andover NH 0321672 Hall Road Andover NH 0321672 Hall Road Andover NH 0321672 Hall Road Andover NH 0321672 Hall Road Andover NH 0321672 Hall Road Andover NH 0321672 Hall Road Andover NH 0321672 Hall Road Andover NH 0321672 Hall Road Andover NH 0321672 Hall Road Andover NH 0321672 Hall Road Andover NH 0321672 Hall Road Andover NH 0321672 Hall Road Andover NH 0321672 Hall Road Andover NH 0321672 Hall Road Andover NH 0321672 Hall Road Andover NH 0321672 Hall Road Andover NH 0321672 Hall Road Andover NH 0321672 Hall Road Andover NH 03216
QR Code
  • 2Bedrooms
  • 2.02Acreage
  • 3Bathrooms
  • 1993Year Built
Listed by O'Halloran Group of KW Coastal and Lakes & Mountains Realty/N.London (Cell: 603-877-1031)

Driving Directions

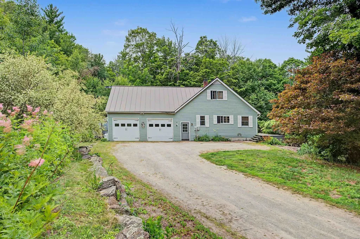
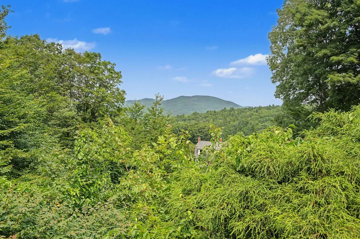
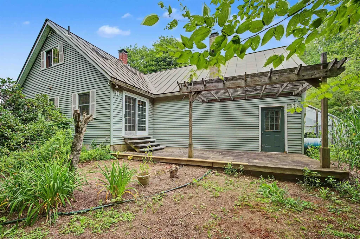
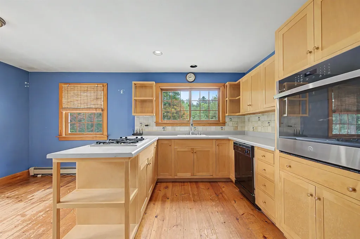
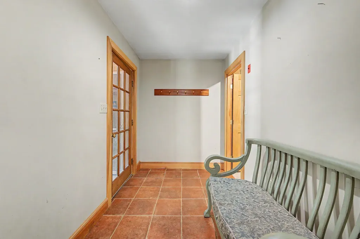
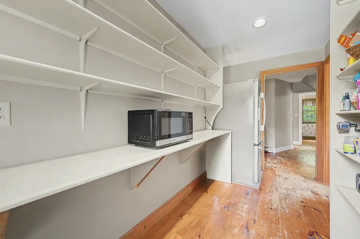
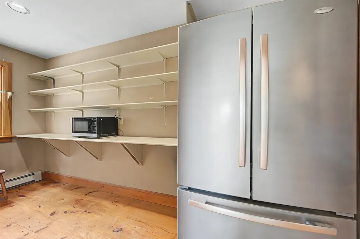
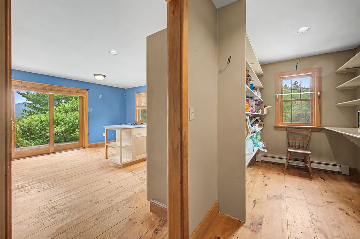
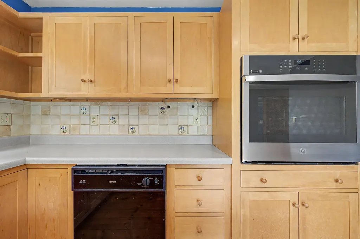
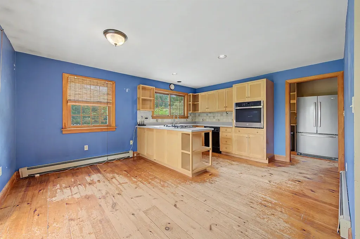
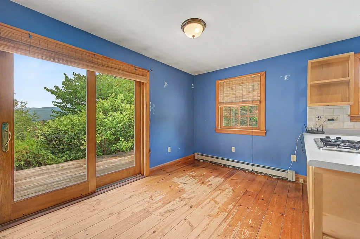
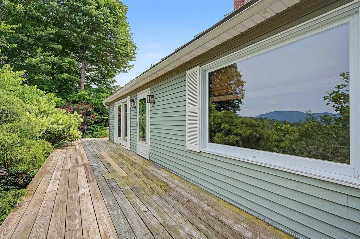
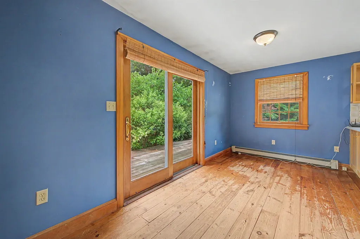
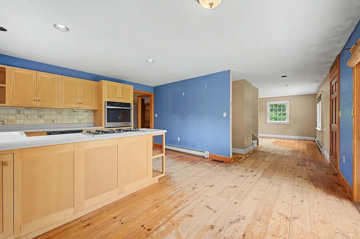
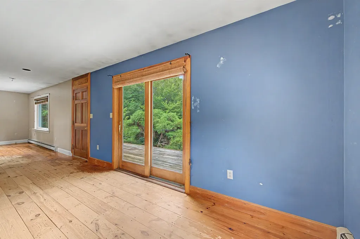
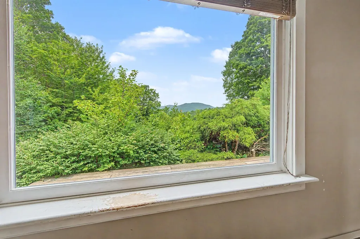
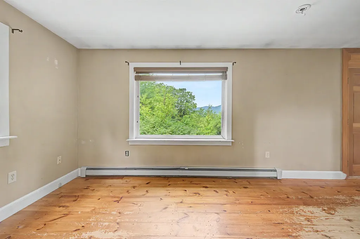
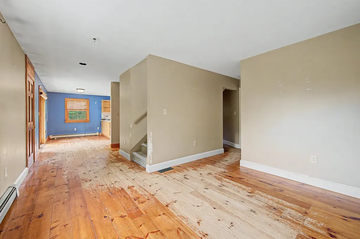
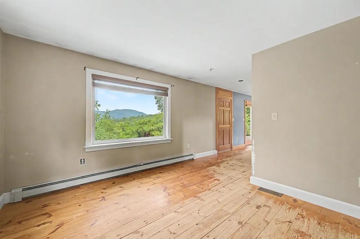
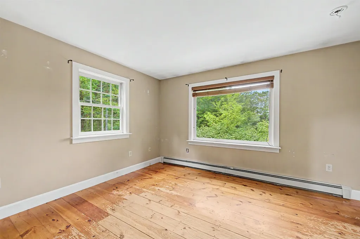
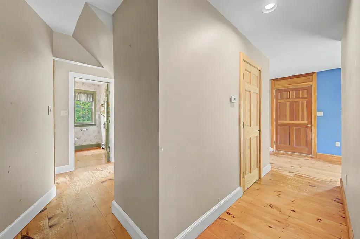
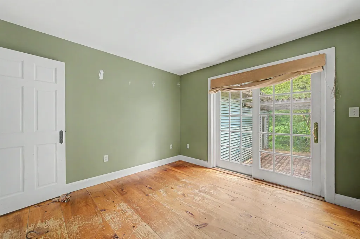
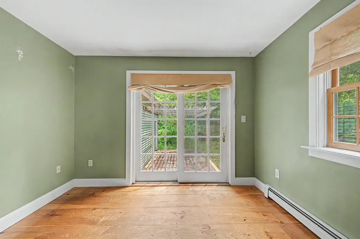
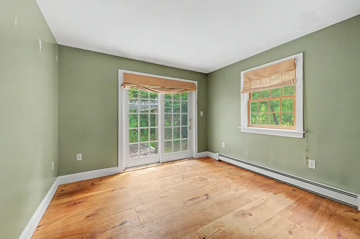
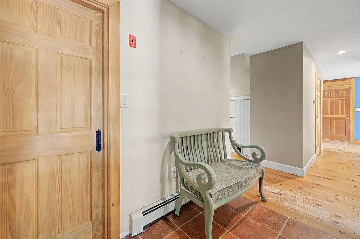
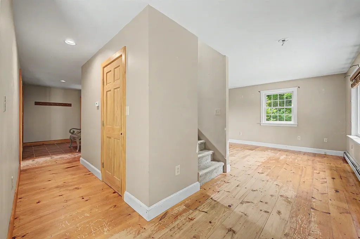
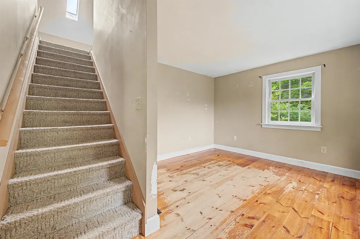
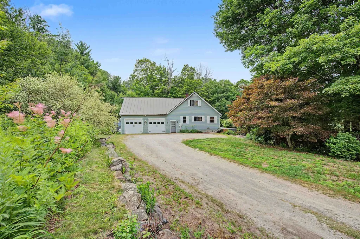
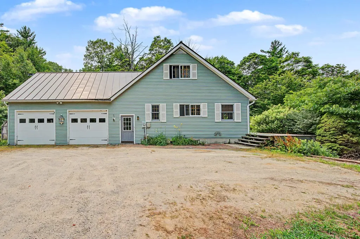
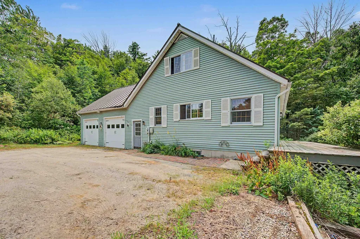
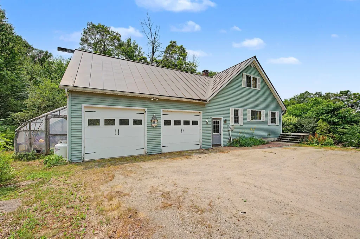
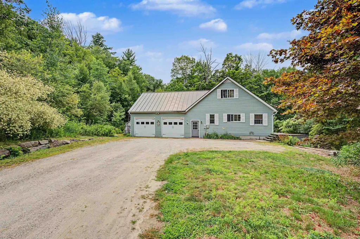
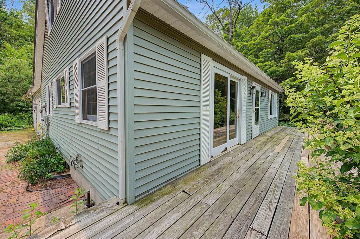
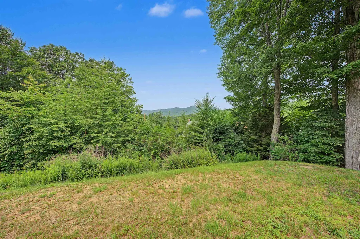
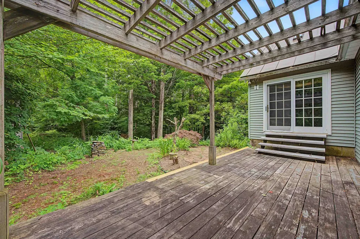
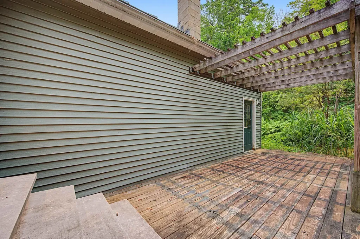
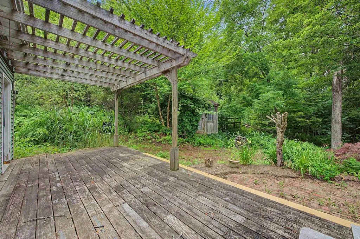
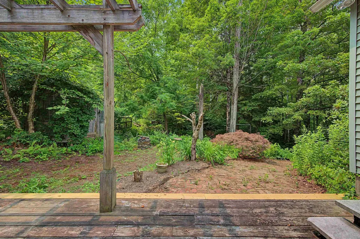
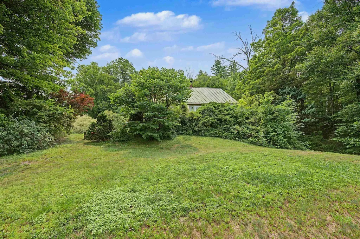
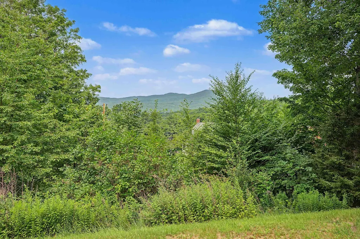
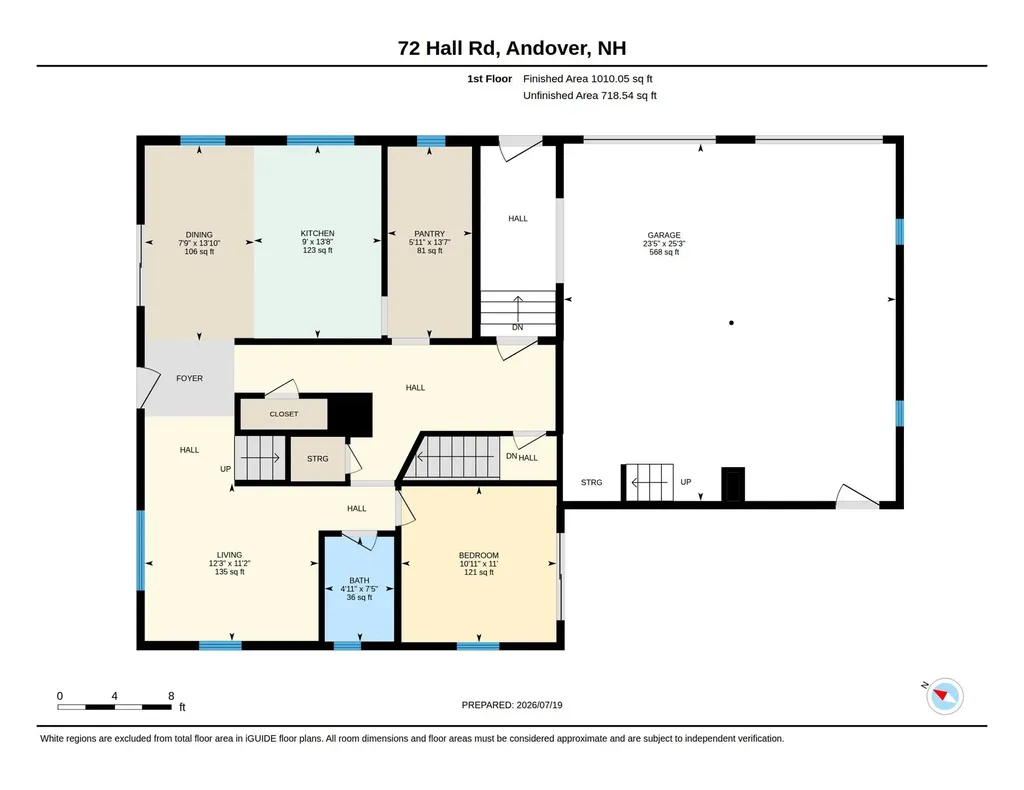
Set on just over two private acres, this Andover property offers a peaceful setting with views of Ragged Mountain and an opportunity to make a home your own. Whether you're looking for a primary residence, a weekend getaway, or an investment project, this property provides a solid foundation in a convenient location less than 30 minutes from Ragged Mountain Resort. The main level features an open kitchen with a center island, pantry, and adjoining dining and living areas where a large picture window frames views of the mountain. Also on this level is a small bedroom or office space with sliders to the back patio. A deck just off the kitchen creates an inviting spot to enjoy the surrounding landscape. The home includes an attached two-car garage offering additional storage and convenience. Surrounded by mature trees, the property offers a private setting with a small storage shed and outdoor spaces ready for new ideas and improvements. The home presents an opportunity for or buyers to add their own style with cosmetic updates and general improvements. Showings begin at the Open House on Saturday, July 25, from 10:00 am to 12:00 pm.

Open Houses

July 25th
Starts: 10:00am
Ends: 12:00pm

Ask A Question

Do not fill in this field:

I agree to receive marketing and customer service calls and text messages from Ruedig Realty. To opt out, you can reply 'stop' at any time or click the unsubscribe link in the emails. Consent is not a condition of purchase. Msg/data rates may apply. Msg frequency varies. Privacy Policy.

This site is protected by reCAPTCHA and the Google Privacy Policy and Terms of Service apply.

More Info

Tax Information

  • Tax Year2026

Location

  • Building Number72
  • StreetHall Road
  • TownAndover
  • StateNH
  • Zip03216
  • CountyMerrimack
  • DistrictAndover School District
  • Elementary SchoolAndover Elem/Middle School
  • Junior HighAndover Elem/Middle School
  • High SchoolMerrimack Valley High School
  • Map12
  • Flood Zone Y/NNo
  • Address72 Hall Road

Interior

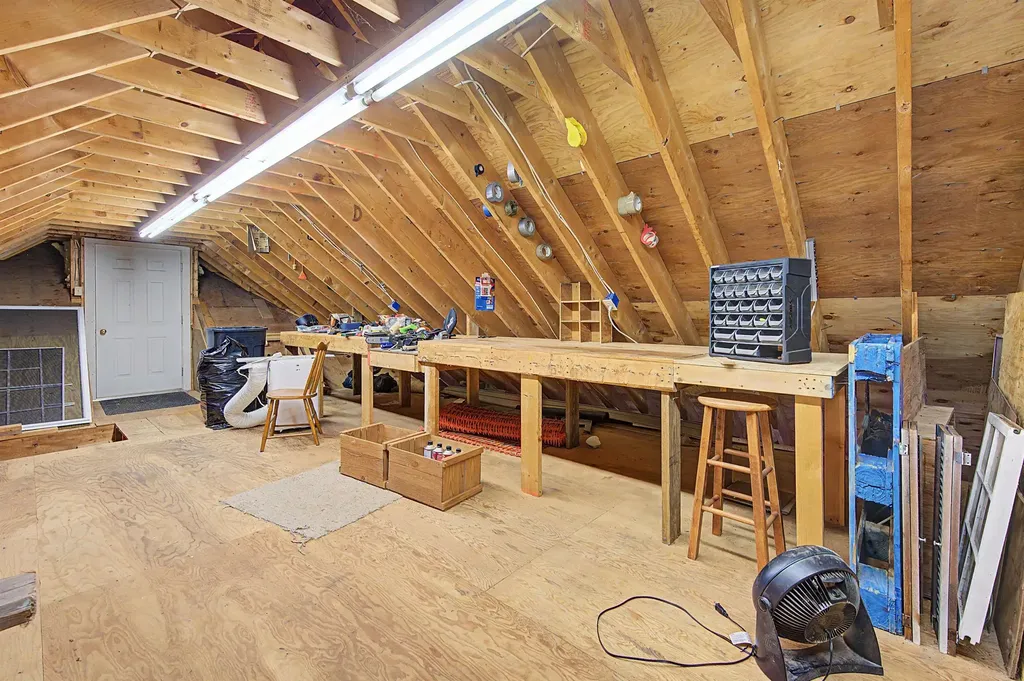
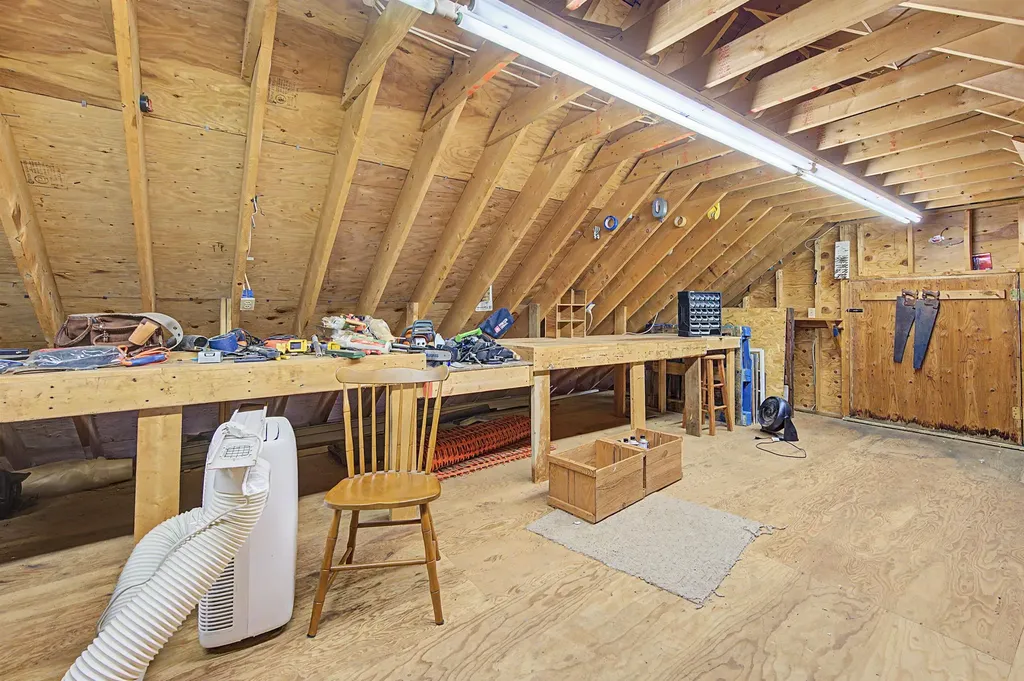
  • Interior FeaturesCeiling Fan, Laundry Hook-ups, Primary BR w/ BA, Skylight, Walk-in Closet, Walk-in Pantry, Wood Stove Hook-up, Basement Laundry, Walkup Attic
  • Room 1 TypeKitchen
  • Room 1 Level1
  • Room 1 Dimensions13'8" x 9'
  • FloorsCarpet, Softwood, Tile
  • Room 2 TypeDining Room
  • Room 2 Level1
  • Room 2 Dimensions13'10" x 7'9"
  • Room 3 TypeLiving Room
  • Room 3 Level1
  • Room 3 Dimensions11'2" x 12'3"
  • Room 4 TypeBedroom
  • Room 4 Level1
  • Room 4 Dimensions11' x 10'11"
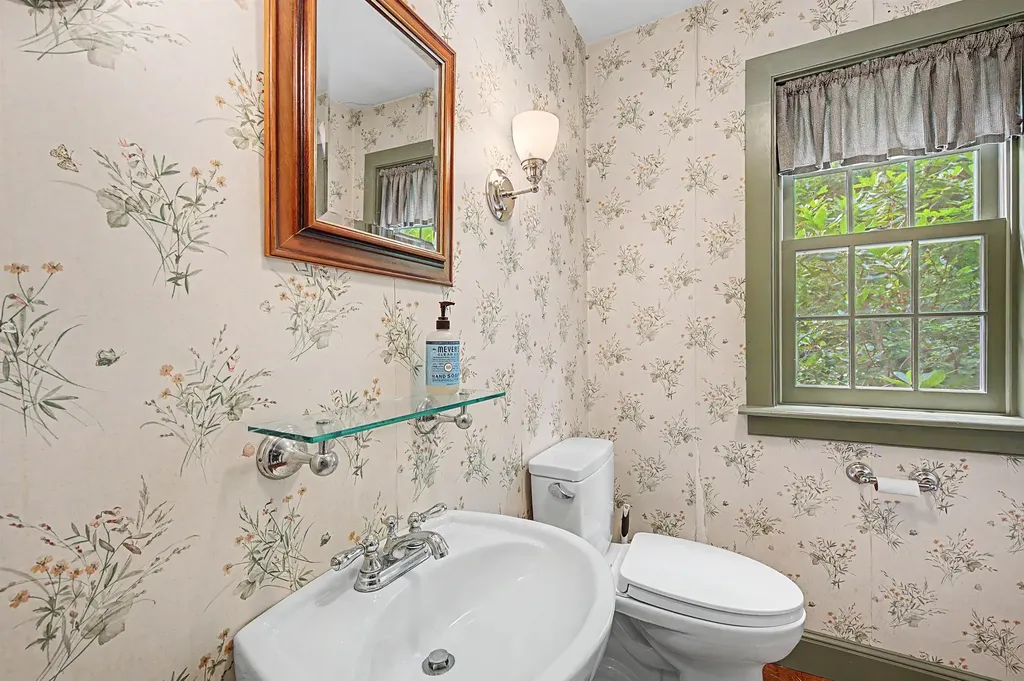
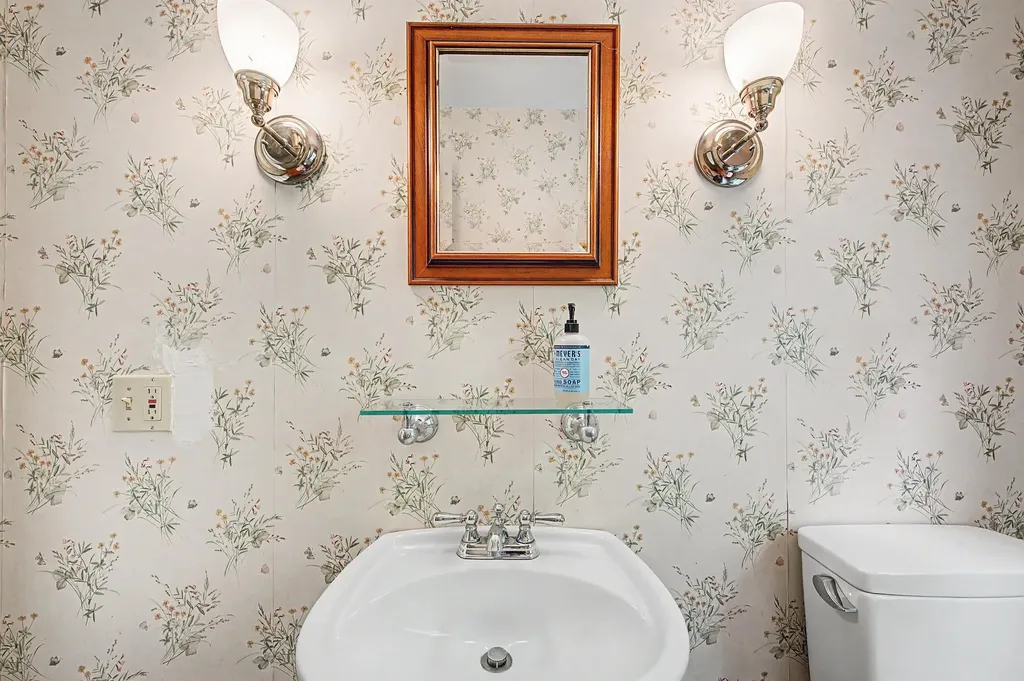
  • Room 5 TypeBathroom Half
  • Room 5 Level1
  • Room 5 Dimensions7'5" x 4'11"
  • Stories1.5
  • Room 6 TypeOther
  • Room 6 Level1
  • Room 6 Dimensions13'7" x 5'11" - Pantry
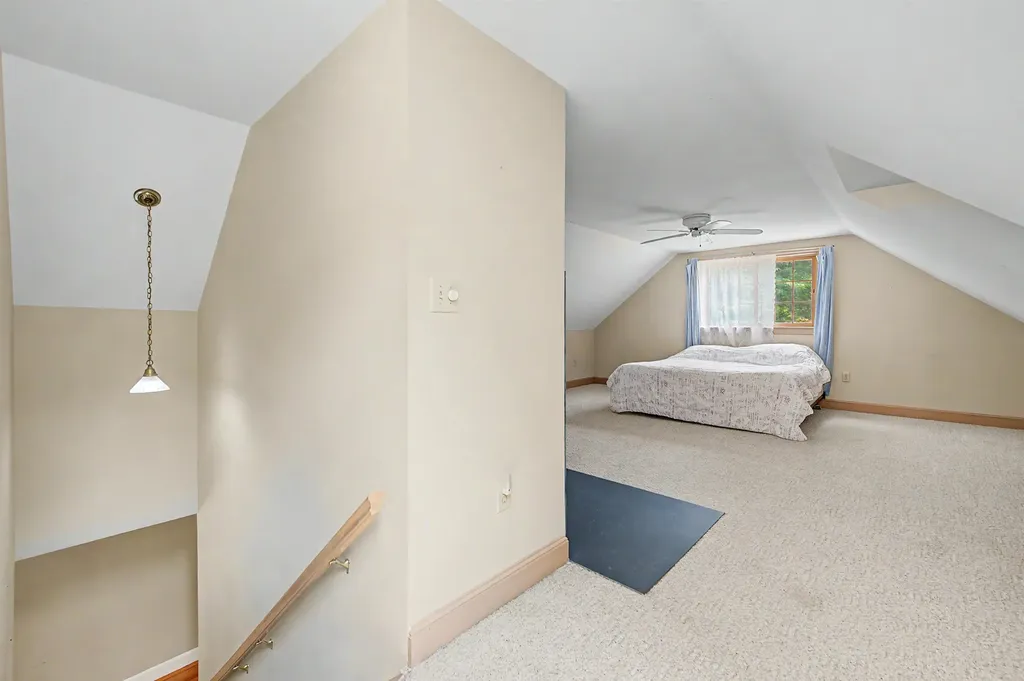
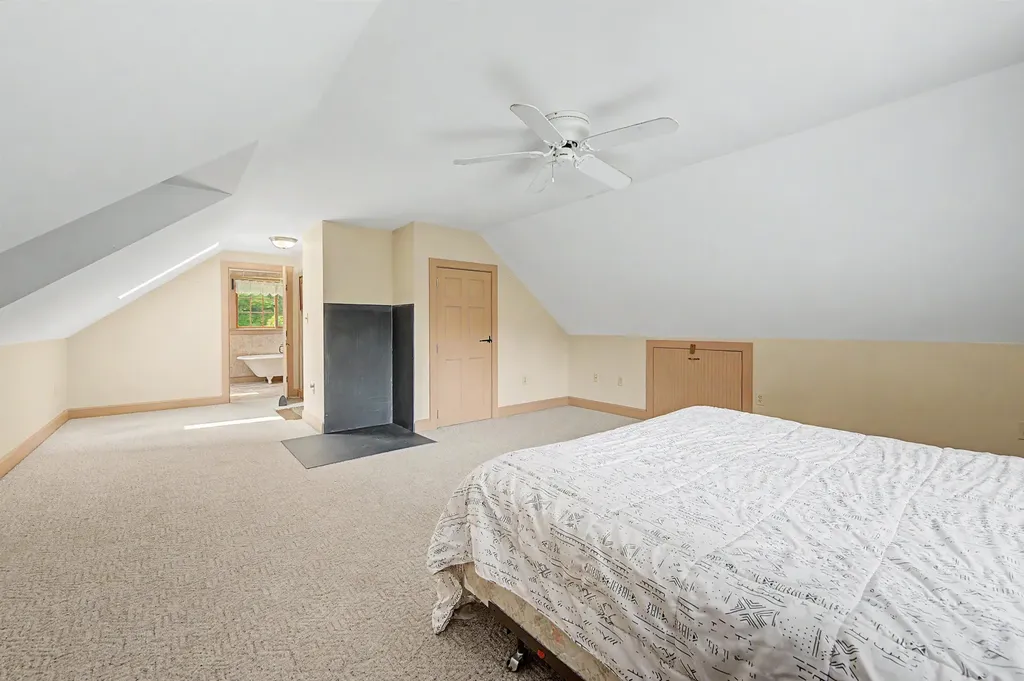
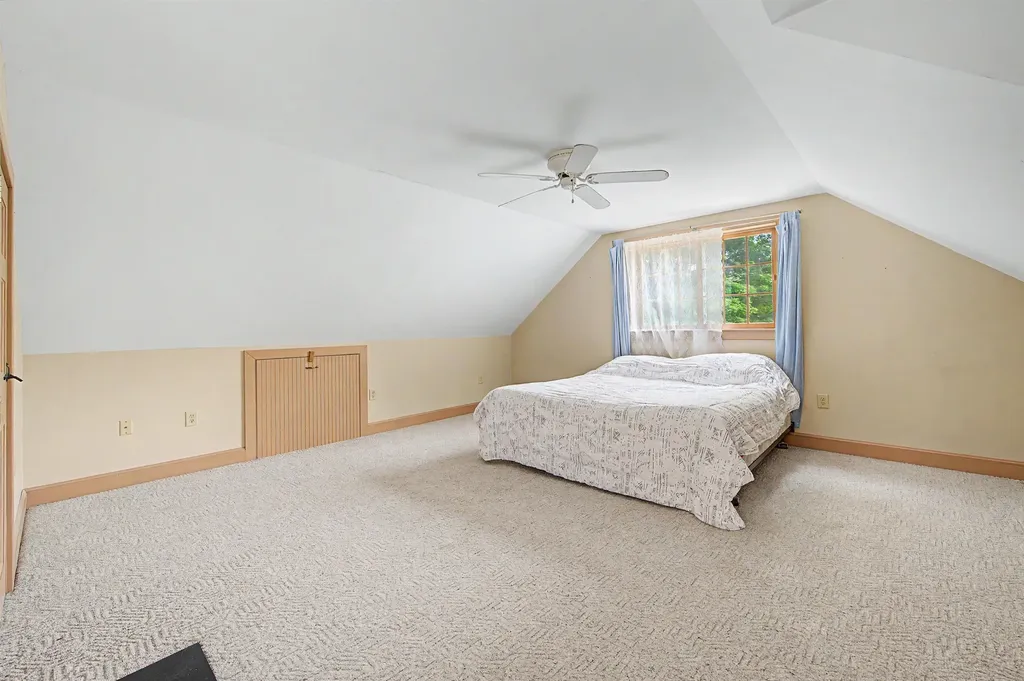
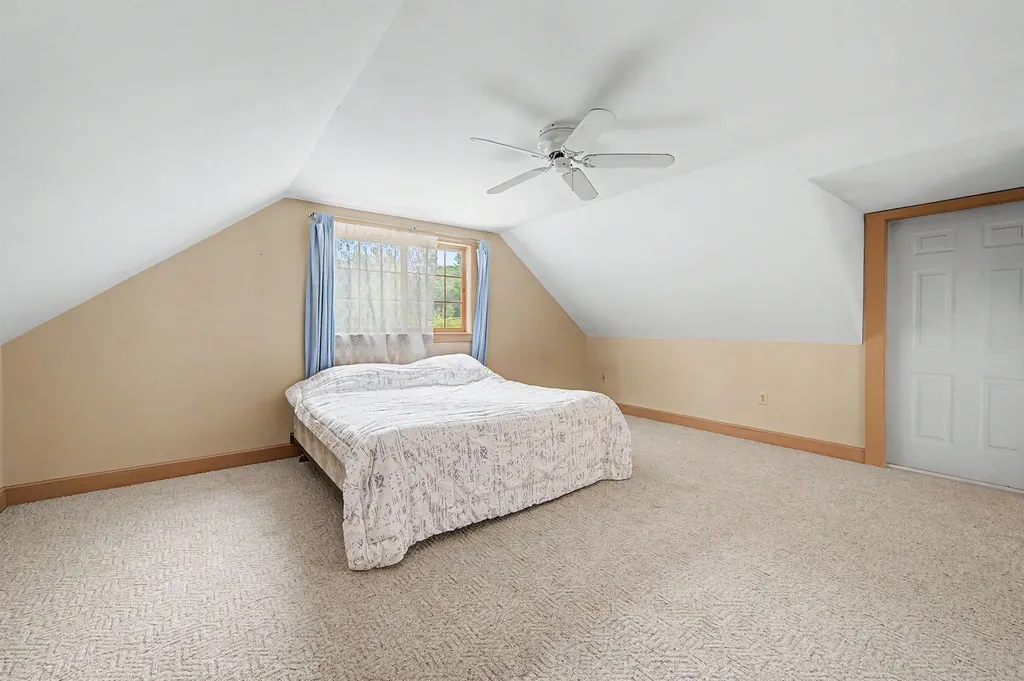
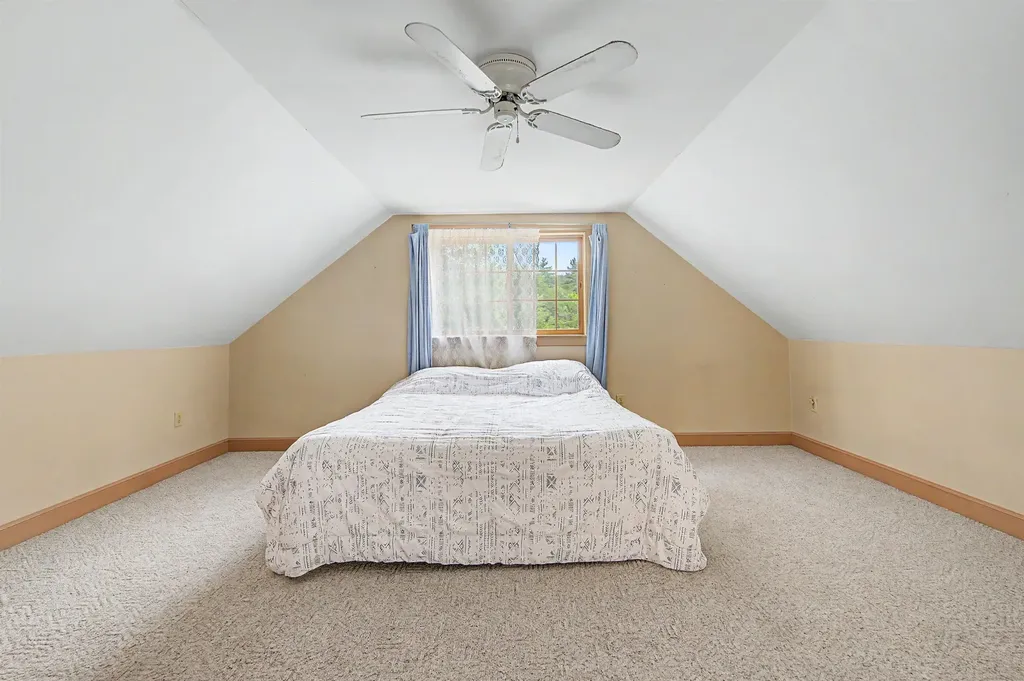
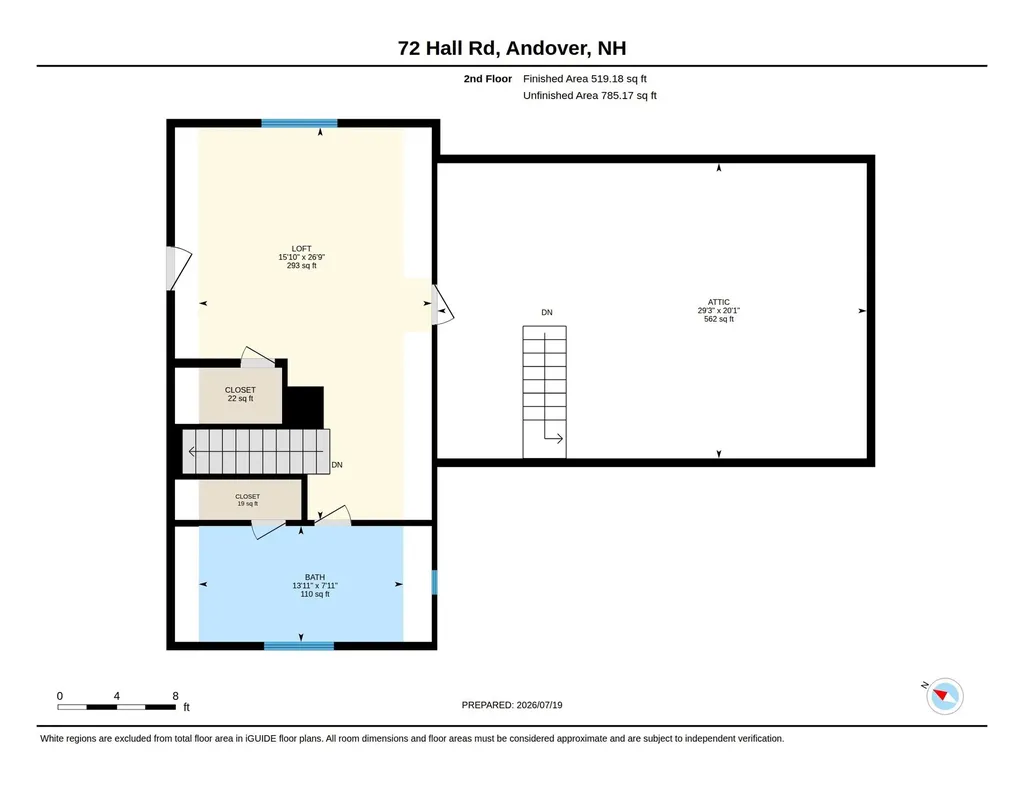
  • Room 7 TypePrimary BR Suite
  • Room 7 Level2
  • Room 7 Dimensions26'9" x 15'10"
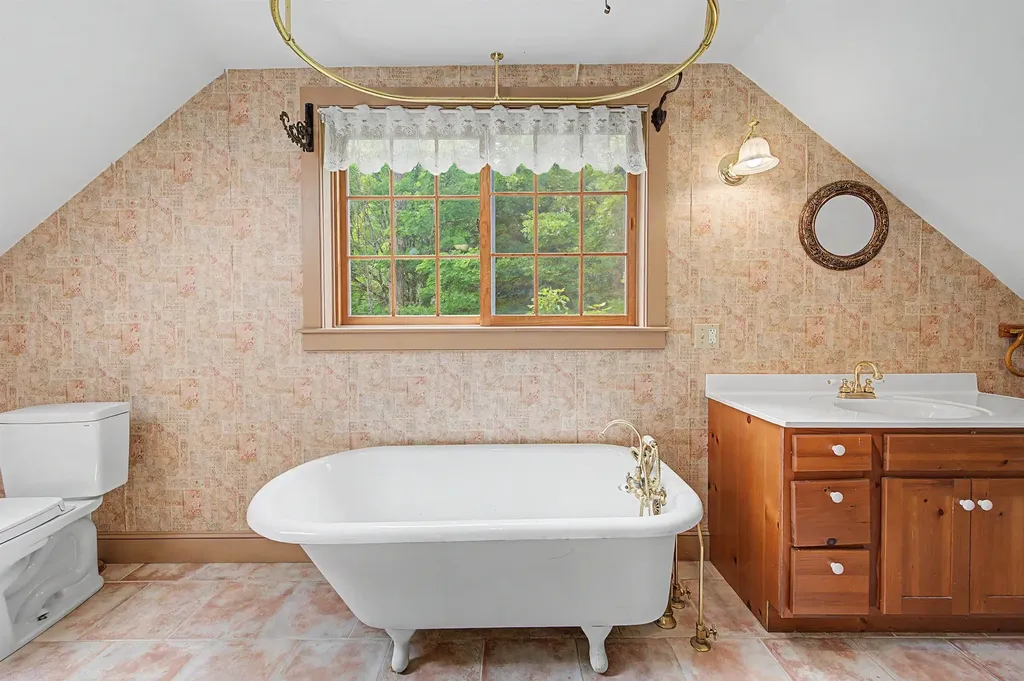
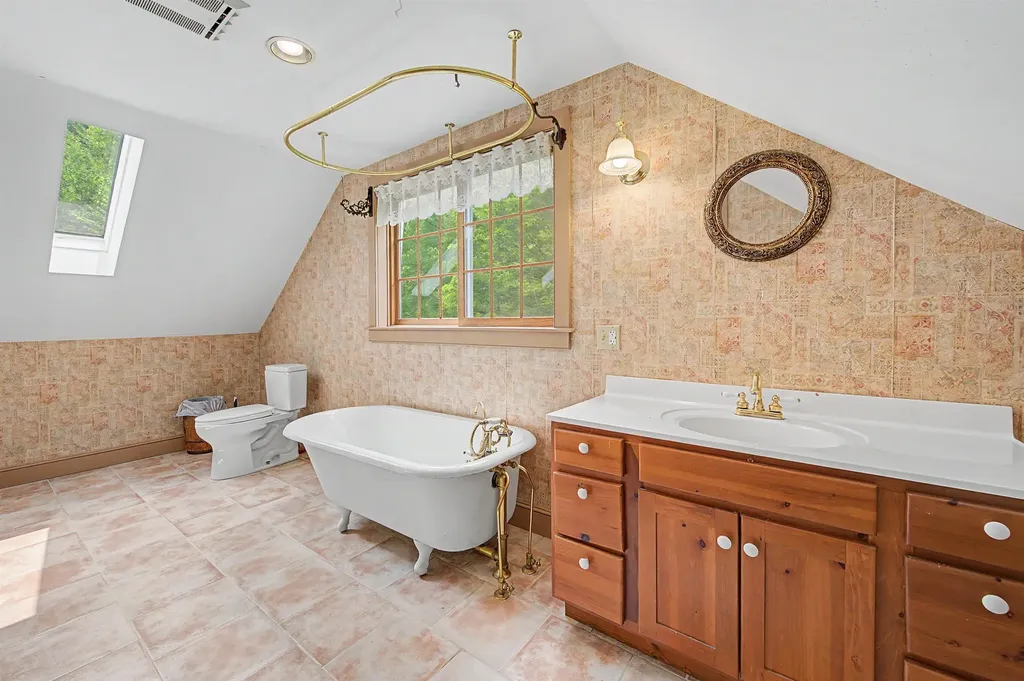
  • Room 8 TypeBathroom Full
  • Room 8 Level2
  • Room 8 Dimensions7'11" x 13'11"
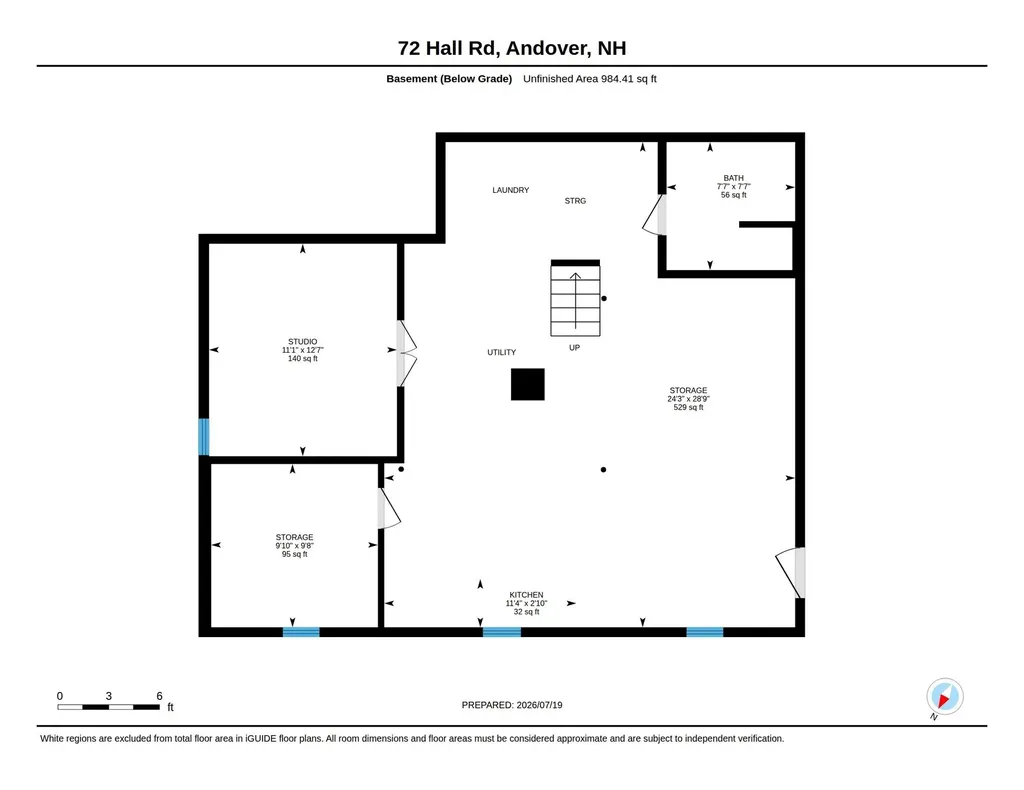
  • Room 9 TypeKitchen
  • Room 9 LevelBasement
  • Room 9 Dimensions11'4" x 2'10"
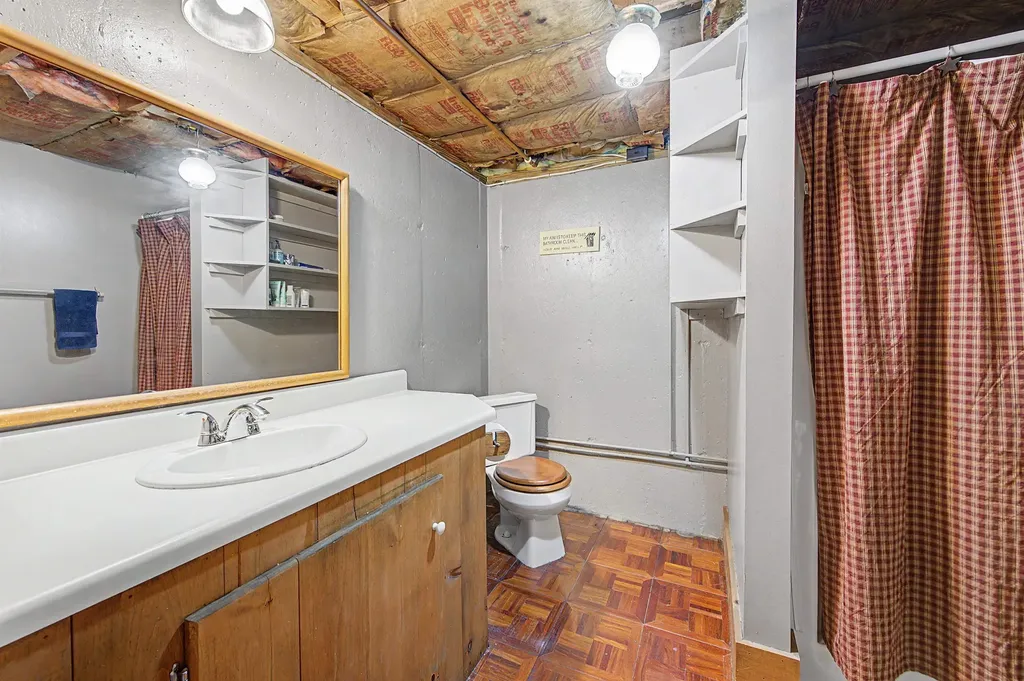
  • Room 10 TypeBathroom Three Quarter
  • Room 10 LevelBasement
  • Room 10 Dimensions7'7" x 7'7"
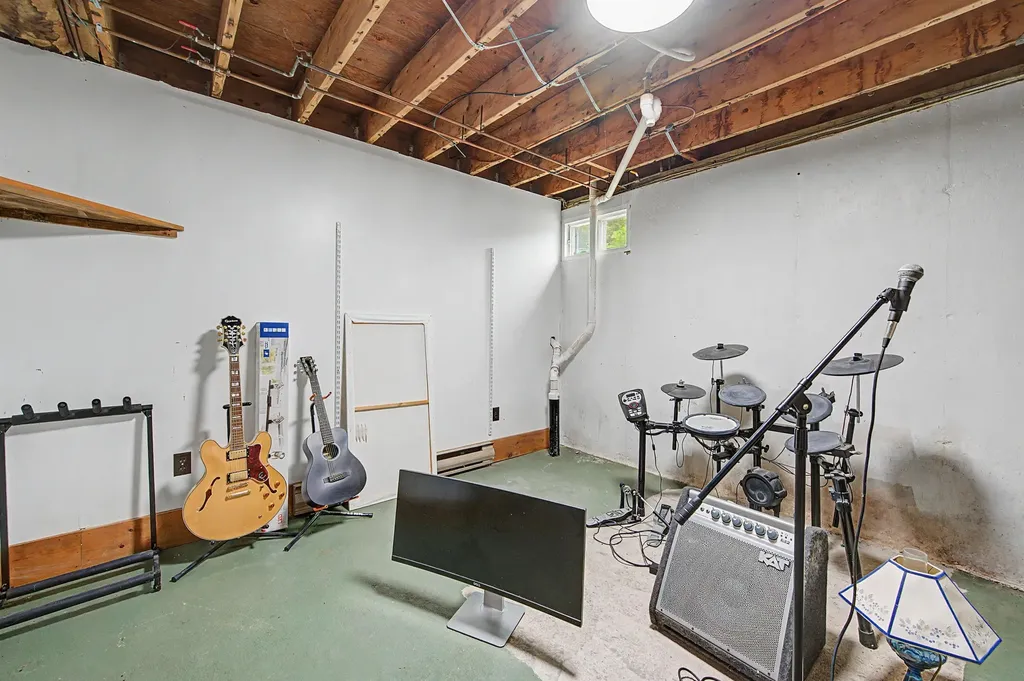
  • Room 11 TypeStudio
  • Room 11 LevelBasement
  • Room 11 Dimensions11'1" x 12'7"

Parking

  • Parking Spaces2
  • GarageYes
  • Parking DescriptionAuto Open, Direct Entry, Storage Above, Driveway, Garage, Attached

Building

  • Year Built1993
  • Building ConstructionWood Frame
  • ConstructionExisting
  • Property StyleCape
  • Bedrooms2
  • Bathroom3
  • Total Baths3
  • 3/4 Baths1
  • Half Bath1
  • Total Rooms6
  • Square Feet1,529
  • AG Sqft1503
  • APX Unfin Below Grade984
  • BasementConcrete, Full, Interior Stairs, Unfinished, Walkout, Interior Access, Exterior Access, Basement Stairs
  • FoundationConcrete

Utilities

  • Heat SystemOil, Baseboard, Hot Water, Wood Stove
  • WaterDrilled Well, Private
  • Sewer1000 Gallon, Concrete, Leach Field, Private, Septic
  • ElectricCircuit Breaker(s)
  • UtilitiesPropane

Other

  • SeasonalNo
  • Page2490
  • Date Listed07/22/2026

Rooms

  • Full Bath1

Basic Information

  • MLS Number5101157
  • MLS StatusComing Soon
  • Virtual TourView Tour
  • StatusCMS
  • Property TypeSingle Family
  • List Price$325,000
  • Listing Agent NameO'Halloran Group
  • Broker NameKW Coastal and Lakes & Mountains Realty/N.London

Property

  • Acreage2.02
  • Lot DescriptionLevel, Wooded, Rural
  • AreaNH-Merrimack
  • Lot80
  • DrivewayDirt, Gravel
  • RoadsPaved, Public
  • Road Frontage266

Exterior

  • Exterior FeaturesDeck, Shed
  • RoofMetal, Standing Seam

Amenities

  • Accessibility Amenities1st Floor 1/2 Bathroom,1st Floor Bedroom
  • AmenitiesWood Stove
  • PricePerSqFt212.56
Ruedig Realty
Ruedig Realty
Office: 603-228-1947
125 N. State Street
Concord, NH 03301
Broker Reciprocity 

Copyright 2026 PrimeMLS, Inc. All rights reserved. This information is deemed reliable, but not guaranteed. The data relating to real estate displayed on this display comes in part from the IDX Program of PrimeMLS. The information being provided is for consumers’ personal, non-commercial use and may not be used for any purpose other than to identify prospective properties consumers may be interested in purchasing. Data last updated July 23, 2026 6:53 AM UTC


Hi there! How can we help you?

Contact us using the form below or give us a call.

Send Us A Message:

I agree to receive marketing and customer service calls and text messages from Ruedig Realty. To opt out, you can reply 'stop' at any time or click the unsubscribe link in the emails. Consent is not a condition of purchase. Msg/data rates may apply. Msg frequency varies. Privacy Policy.

Do not fill in this field:

This site is protected by reCAPTCHA and the Google Privacy Policy and Terms of Service apply.

Hi there! How can we help you?

Contact us using the form below or give us a call.

Send Us A Message:

Do not fill in this field:

This site is protected by reCAPTCHA and the Google Privacy Policy and Terms of Service apply.

Hi there! How can we help you?

Contact us using the form below or give us a call.

Send Us A Message:

Do not fill in this field:

This site is protected by reCAPTCHA and the Google Privacy Policy and Terms of Service apply.

Do not fill in this field:

This site is protected by reCAPTCHA and the Google Privacy Policy and Terms of Service apply.

Do not fill in this field:

This site is protected by reCAPTCHA and the Google Privacy Policy and Terms of Service apply.

Do not fill in this field:

This site is protected by reCAPTCHA and the Google Privacy Policy and Terms of Service apply.

$

Do not fill in this field:

This site is protected by reCAPTCHA and the Google Privacy Policy and Terms of Service apply.