
258 Redding LaneMoultonborough, NH 03254MLS Number 5101105

  • Rental Price: $2,500
$
$
%
$/month over payments
Federal 30-year interest rate: 6.55% last updated on Jul 16, 2026
* All Figures are estimates. Check with your bank or proposed mortgage company for actual interest rates.
This product uses the FRED® API but is not endorsed or certified by the Federal Reserve Bank of St. Louis.
For Rent
258 Redding Lane Moultonborough NH 03254258 Redding Lane Moultonborough NH 03254258 Redding Lane Moultonborough NH 03254258 Redding Lane Moultonborough NH 03254258 Redding Lane Moultonborough NH 03254258 Redding Lane Moultonborough NH 03254258 Redding Lane Moultonborough NH 03254258 Redding Lane Moultonborough NH 03254258 Redding Lane Moultonborough NH 03254258 Redding Lane Moultonborough NH 03254258 Redding Lane Moultonborough NH 03254258 Redding Lane Moultonborough NH 03254258 Redding Lane Moultonborough NH 03254258 Redding Lane Moultonborough NH 03254258 Redding Lane Moultonborough NH 03254258 Redding Lane Moultonborough NH 03254258 Redding Lane Moultonborough NH 03254258 Redding Lane Moultonborough NH 03254258 Redding Lane Moultonborough NH 03254258 Redding Lane Moultonborough NH 03254258 Redding Lane Moultonborough NH 03254258 Redding Lane Moultonborough NH 03254258 Redding Lane Moultonborough NH 03254258 Redding Lane Moultonborough NH 03254258 Redding Lane Moultonborough NH 03254258 Redding Lane Moultonborough NH 03254258 Redding Lane Moultonborough NH 03254258 Redding Lane Moultonborough NH 03254258 Redding Lane Moultonborough NH 03254258 Redding Lane Moultonborough NH 03254258 Redding Lane Moultonborough NH 03254258 Redding Lane Moultonborough NH 03254258 Redding Lane Moultonborough NH 03254258 Redding Lane Moultonborough NH 03254258 Redding Lane Moultonborough NH 03254258 Redding Lane Moultonborough NH 03254258 Redding Lane Moultonborough NH 03254258 Redding Lane Moultonborough NH 03254258 Redding Lane Moultonborough NH 03254258 Redding Lane Moultonborough NH 03254258 Redding Lane Moultonborough NH 03254258 Redding Lane Moultonborough NH 03254258 Redding Lane Moultonborough NH 03254258 Redding Lane Moultonborough NH 03254258 Redding Lane Moultonborough NH 03254258 Redding Lane Moultonborough NH 03254258 Redding Lane Moultonborough NH 03254258 Redding Lane Moultonborough NH 03254258 Redding Lane Moultonborough NH 03254258 Redding Lane Moultonborough NH 03254258 Redding Lane Moultonborough NH 03254258 Redding Lane Moultonborough NH 03254258 Redding Lane Moultonborough NH 03254258 Redding Lane Moultonborough NH 03254258 Redding Lane Moultonborough NH 03254258 Redding Lane Moultonborough NH 03254258 Redding Lane Moultonborough NH 03254258 Redding Lane Moultonborough NH 03254258 Redding Lane Moultonborough NH 03254
QR Code
  • 6Bedrooms
  • 4Bathrooms
Listed by Jessica Haines of Break Away Property Management (Off: 603-677-7075)

Driving Directions

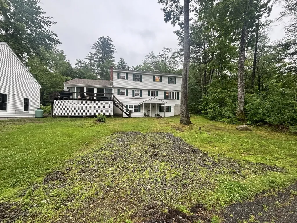
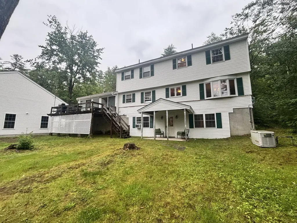
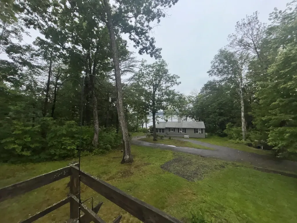
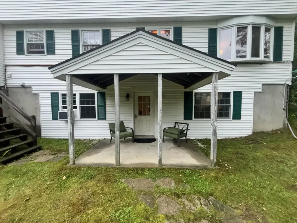
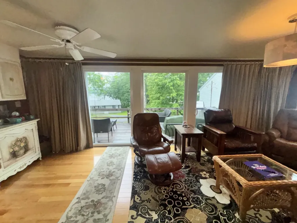
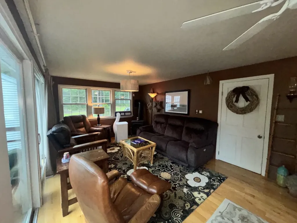
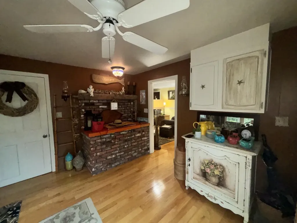
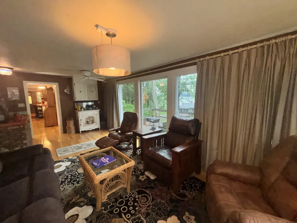
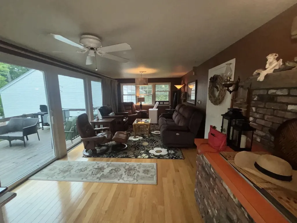
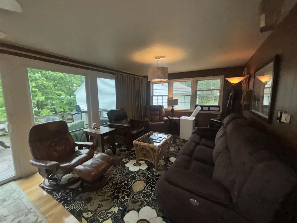
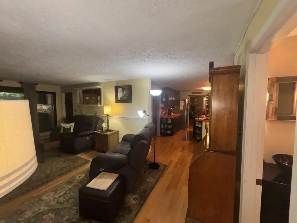
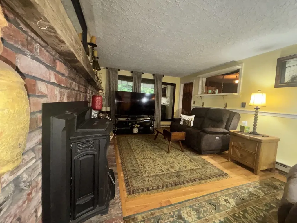
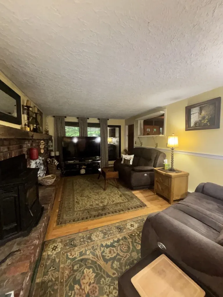
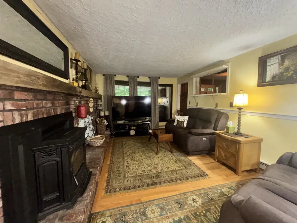
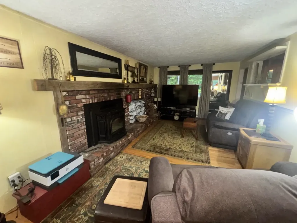
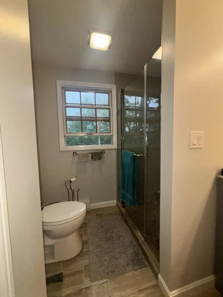
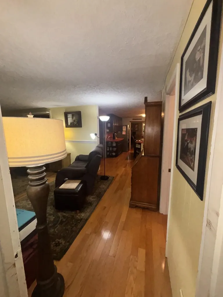
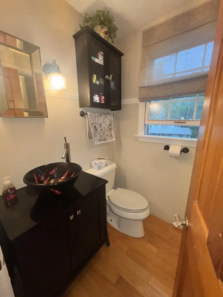
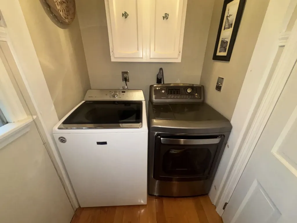
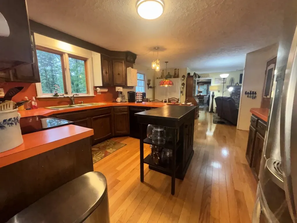
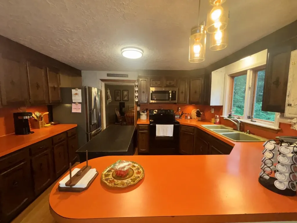
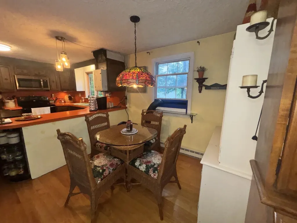
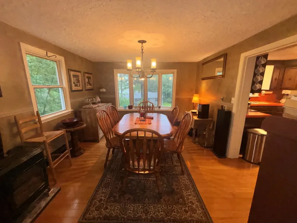
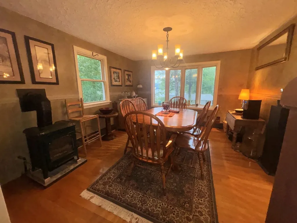
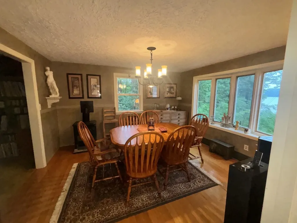
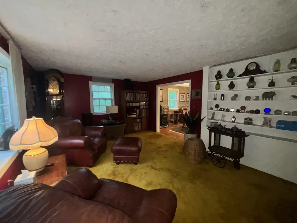
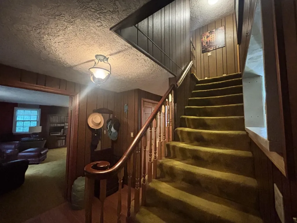
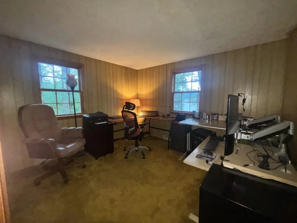
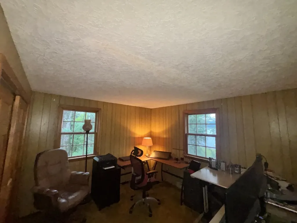
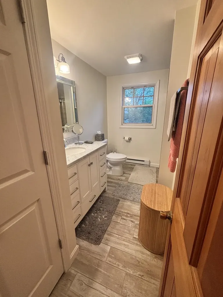
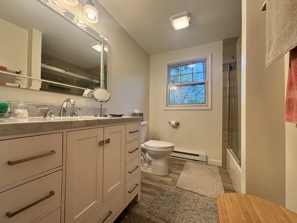
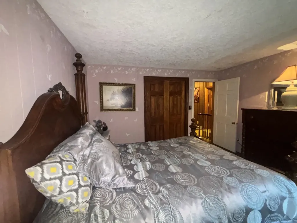
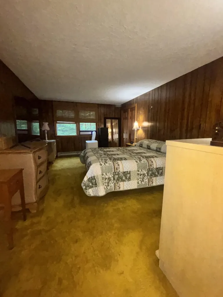
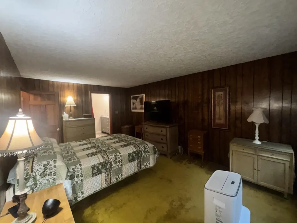
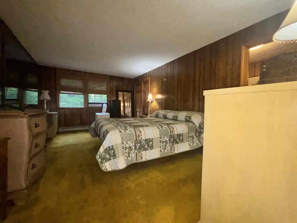
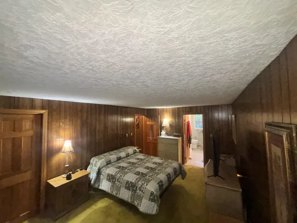
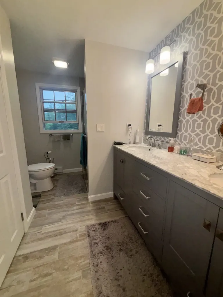
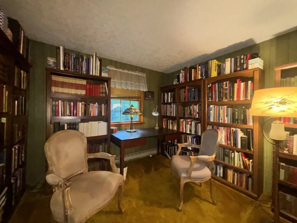
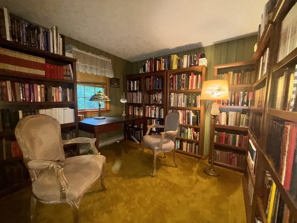
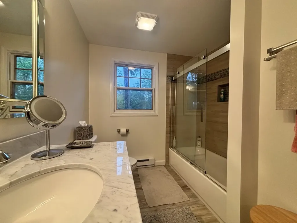
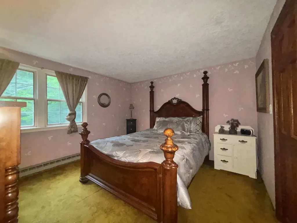
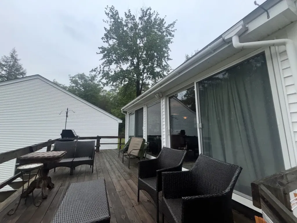
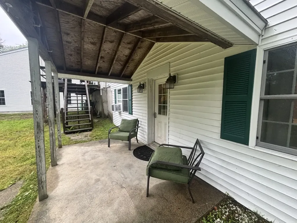
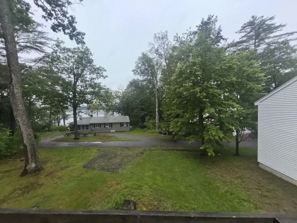
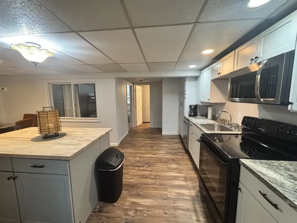
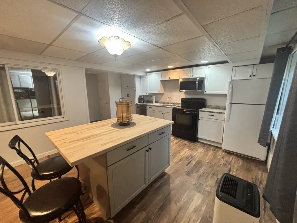
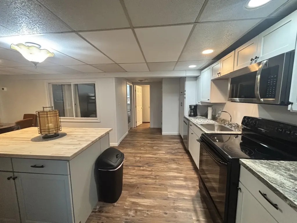
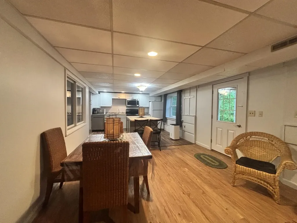
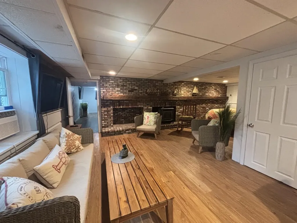
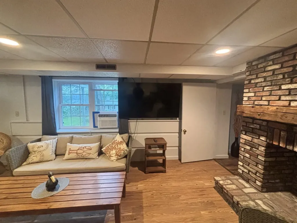
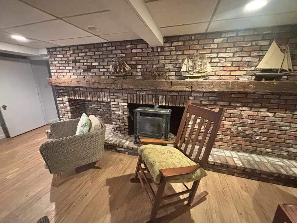
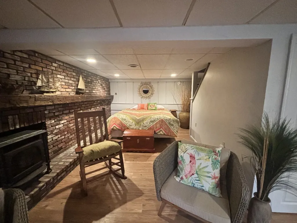
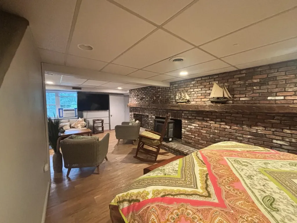
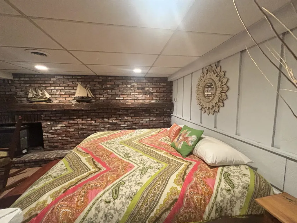
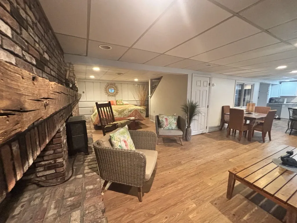
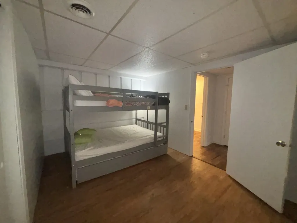
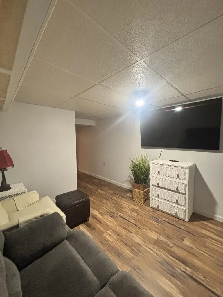
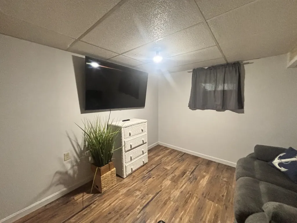
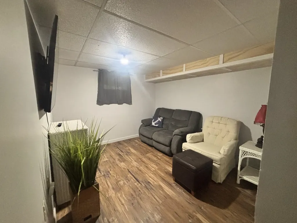
Year Round 5-Bedroom Home with a 1-bedroom In-Law Apartment, Lake Views, Garage & Vintage Charm Step back into a simpler time and enjoy the character of this spacious five-bedroom, two-and-a-half-bathroom home, perfectly suited for a family that appreciates classic charm and generous living space. Built in the mid-1970s, this home proudly showcases its vintage roots with original details, including retro red kitchen countertops and classic carpeting that give the home a warm, nostalgic feel. While not recently updated throughout the hole house, the home has been lovingly maintained and offers a unique opportunity for tenants seeking comfort, character, and room to spread out. The main level features multiple living spaces, including a formal living room, separate den, formal dining room, Kitchen, 1/2 bath with the washer and dryer, and a bright sunroom with large sliding doors leading to a private deck. Throughout the home, you'll enjoy peek-a-boo lake views that add to the peaceful atmosphere. Upstairs, all five bedrooms are conveniently located on the second floor, creating a comfortable separation between living and sleeping areas. On the second level you will find updated bathrooms. The Primary Bedroom has its own ensuite. The home comes furnished, though some furnishings may be removed upon request. Basement level: Bonus!! In Law Apartment!! Large kitchen with ample cabinet space, a dining area, and a comfortable living space complete with a cozy gas fireplace. The bedroom features a full-over-full bunk bed, while the open living area includes a king-size bed, a living room/den and a three-quarter bathroom. Outdoor enthusiasts will appreciate access to the lake during the winter months, making it easy to enjoy snowmobiling, ice fishing, skating, and other seasonal activities. Tenant is responsible for Fuel, Electric, Internet, Snow removal, and Renters insurance. Included: Lawn Care, Water and Sewer.

Ask A Question

Do not fill in this field:

I agree to receive marketing and customer service calls and text messages from Ruedig Realty. To opt out, you can reply 'stop' at any time or click the unsubscribe link in the emails. Consent is not a condition of purchase. Msg/data rates may apply. Msg frequency varies. Privacy Policy.

This site is protected by reCAPTCHA and the Google Privacy Policy and Terms of Service apply.

More Info

Basic Information

  • Bedrooms6
  • Bathroom4
  • StatusACT
  • Property TypeRental
  • SeasonalNo
  • Baths 3/42
  • Full Baths1
  • Half Bath1
  • Living Area3,037
  • TypeSingle Family
  • StyleColonial
  • Lease TermMonth
  • List Price$2,500
  • MLS Number5101105
  • MLS StatusActive

Utilities

  • Heat SystemPropane, Pellet Stove, Baseboard, Electric, Forced Air, Gas Fireplace
  • WaterDrilled Well
  • SewerSeptic
  • ElectricCircuit Breaker(s), Generator
  • UtilitiesPropane

Water Body

  • Water Body NameLake Winnipesaukee
  • Water ViewYes

Other

  • RestrictionsApplication Fee, Background Check, Credit Check, No Smoking
  • Date Listed07/22/2026

Location

  • StreetRedding Lane
  • TownMoultonborough
  • StateNH
  • Zip03254
  • CountyCarroll
  • School DistrictMoultonborough SAU #45
  • Elementary SchoolMoultonborough Central School
  • High SchoolMoultonborough Academy
  • Junior HighMoultonborough Academy
  • Address258 Redding Lane

Interior

  • Interior FeaturesBlinds, Ceiling Fan, Dining Area, Gas Fireplace, Furnished, In-Law/ADU, Kitchen/Dining, Primary BR w/ BA, Natural Light, Natural Woodwork,1st Floor Laundry
  • Room 1 Level1
  • Room 1 TypeSunroom
  • Room 10 Level2
  • Room 10 TypeBedroom
  • Room 11 Level2
  • Room 11 TypeBedroom
  • Room 12 Level2
  • Room 12 TypeBathroom Full
  • Room 13 Level2
  • Room 13 TypeBedroom
  • Room 14 LevelBasement
  • Room 14 TypeKitchen/Dining
  • Room 15 LevelBasement
  • Room 15 TypeBedroom
  • Room 16 LevelBasement
  • Room 16 TypeBathroom Three Quarter
  • Room 17 LevelBasement
  • Room 17 TypeLiving Room
  • Room 18 LevelBasement
  • Room 18 TypeDen
  • Room 2 Level1
  • Room 2 TypeBathroom Half
  • Room 3 Level1
  • Room 3 TypeKitchen
  • Room 4 Level1
  • Room 4 TypeLiving Room
  • Room 5 Level1
  • Room 5 TypeDen
  • Room 6 Level2
  • Room 6 TypePrimary Bedroom
  • Room 7 Level2
  • Room 7 TypePrimary BR Suite
  • Room 8 Level2
  • Room 8 TypeBedroom
  • Room 9 Level2
  • Room 9 TypeBedroom

Building

  • Garage Spaces2
  • FoundationConcrete
  • BasementApartment(s), Daylight, Finished, Interior Stairs, Walkout, Exterior Access, Interior Access, Basement Stairs
  • Rooms18

Property

  • AreaNH-Carroll
  • GarageYes
  • DrivewayCommon/Shared, Paved
  • RoadsPaved, Public
  • ParkingDriveway, Garage, Paved, Unpaved
  • Lot DescriptionCountry Setting, Lake View, Landscaped, View, Water View, Near Snowmobile Trails, Near School(s)

Exterior

  • Exterior FeaturesBalcony, Natural Shade, Patio, Window Screens

Amenities

  • Accessibility AmenitiesLaundry Access w/No Steps, Bathroom w/Step-in Shower, No Stairs from Parking, Paved Parking,1st Floor Laundry
  • AmenitiesLandscaping
  • AmenitiesAir Conditioner, Window AC, CO Detector, Smoke Detector, Pellet Stove
  • PetsNegotiable
Ruedig Realty
Ruedig Realty
Office: 603-228-1947
125 N. State Street
Concord, NH 03301
Broker Reciprocity 

Copyright 2026 PrimeMLS, Inc. All rights reserved. This information is deemed reliable, but not guaranteed. The data relating to real estate displayed on this display comes in part from the IDX Program of PrimeMLS. The information being provided is for consumers’ personal, non-commercial use and may not be used for any purpose other than to identify prospective properties consumers may be interested in purchasing. Data last updated July 23, 2026 7:08 AM UTC


Hi there! How can we help you?

Contact us using the form below or give us a call.

Send Us A Message:

I agree to receive marketing and customer service calls and text messages from Ruedig Realty. To opt out, you can reply 'stop' at any time or click the unsubscribe link in the emails. Consent is not a condition of purchase. Msg/data rates may apply. Msg frequency varies. Privacy Policy.

Do not fill in this field:

This site is protected by reCAPTCHA and the Google Privacy Policy and Terms of Service apply.

Hi there! How can we help you?

Contact us using the form below or give us a call.

Send Us A Message:

Do not fill in this field:

This site is protected by reCAPTCHA and the Google Privacy Policy and Terms of Service apply.

Hi there! How can we help you?

Contact us using the form below or give us a call.

Send Us A Message:

Do not fill in this field:

This site is protected by reCAPTCHA and the Google Privacy Policy and Terms of Service apply.

Do not fill in this field:

This site is protected by reCAPTCHA and the Google Privacy Policy and Terms of Service apply.

Do not fill in this field:

This site is protected by reCAPTCHA and the Google Privacy Policy and Terms of Service apply.

Do not fill in this field:

This site is protected by reCAPTCHA and the Google Privacy Policy and Terms of Service apply.

$

Do not fill in this field:

This site is protected by reCAPTCHA and the Google Privacy Policy and Terms of Service apply.