
50 Laredo LaneRochester, NH 03868-4400MLS Number 5101002

  • Price: $799,900
  • Est. Mortgage of $/month
  • 2 Days on Market
$
$
%
$/month over payments
Federal 30-year interest rate: 6.55% last updated on Jul 16, 2026
* All Figures are estimates. Check with your bank or proposed mortgage company for actual interest rates.
This product uses the FRED® API but is not endorsed or certified by the Federal Reserve Bank of St. Louis.
Open House
50 Laredo Lane Rochester NH 03868-440050 Laredo Lane Rochester NH 03868-440050 Laredo Lane Rochester NH 03868-440050 Laredo Lane Rochester NH 03868-440050 Laredo Lane Rochester NH 03868-440050 Laredo Lane Rochester NH 03868-440050 Laredo Lane Rochester NH 03868-440050 Laredo Lane Rochester NH 03868-440050 Laredo Lane Rochester NH 03868-440050 Laredo Lane Rochester NH 03868-440050 Laredo Lane Rochester NH 03868-440050 Laredo Lane Rochester NH 03868-440050 Laredo Lane Rochester NH 03868-440050 Laredo Lane Rochester NH 03868-440050 Laredo Lane Rochester NH 03868-440050 Laredo Lane Rochester NH 03868-440050 Laredo Lane Rochester NH 03868-440050 Laredo Lane Rochester NH 03868-440050 Laredo Lane Rochester NH 03868-440050 Laredo Lane Rochester NH 03868-440050 Laredo Lane Rochester NH 03868-440050 Laredo Lane Rochester NH 03868-440050 Laredo Lane Rochester NH 03868-440050 Laredo Lane Rochester NH 03868-440050 Laredo Lane Rochester NH 03868-440050 Laredo Lane Rochester NH 03868-440050 Laredo Lane Rochester NH 03868-440050 Laredo Lane Rochester NH 03868-440050 Laredo Lane Rochester NH 03868-440050 Laredo Lane Rochester NH 03868-440050 Laredo Lane Rochester NH 03868-440050 Laredo Lane Rochester NH 03868-440050 Laredo Lane Rochester NH 03868-440050 Laredo Lane Rochester NH 03868-440050 Laredo Lane Rochester NH 03868-440050 Laredo Lane Rochester NH 03868-440050 Laredo Lane Rochester NH 03868-440050 Laredo Lane Rochester NH 03868-440050 Laredo Lane Rochester NH 03868-440050 Laredo Lane Rochester NH 03868-440050 Laredo Lane Rochester NH 03868-440050 Laredo Lane Rochester NH 03868-440050 Laredo Lane Rochester NH 03868-440050 Laredo Lane Rochester NH 03868-440050 Laredo Lane Rochester NH 03868-440050 Laredo Lane Rochester NH 03868-440050 Laredo Lane Rochester NH 03868-440050 Laredo Lane Rochester NH 03868-440050 Laredo Lane Rochester NH 03868-440050 Laredo Lane Rochester NH 03868-440050 Laredo Lane Rochester NH 03868-440050 Laredo Lane Rochester NH 03868-440050 Laredo Lane Rochester NH 03868-440050 Laredo Lane Rochester NH 03868-4400
QR Code
  • 4Bedrooms
  • 0.46Acreage
  • 4Bathrooms
  • 2017Year Built
Listed by Michael Rudolph of RE/MAX Shoreline

Driving Directions

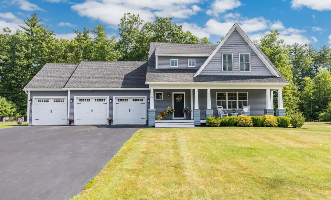
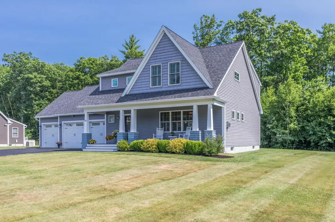
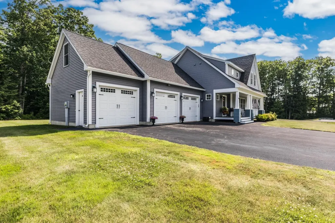
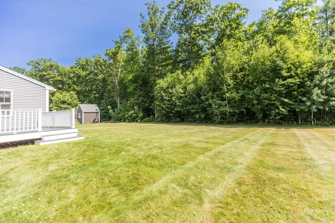
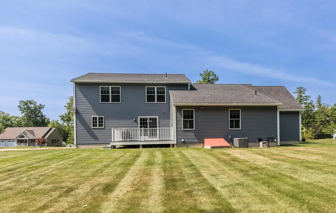
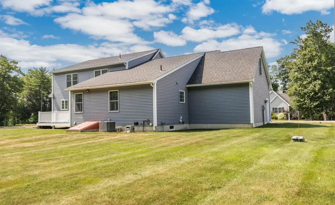
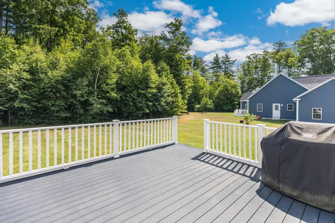
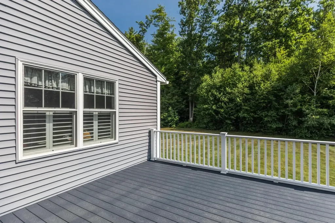
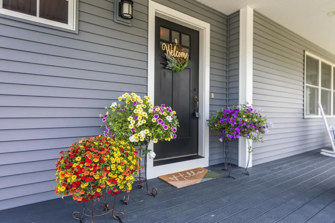
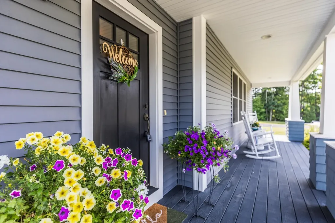
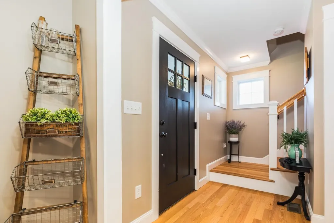
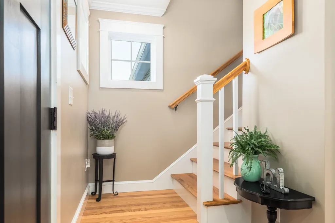
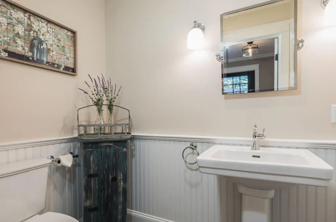
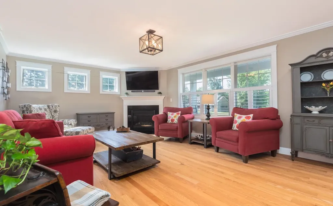
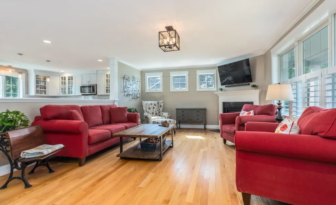
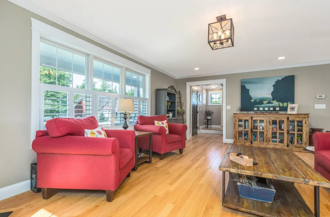
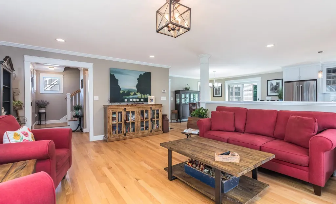
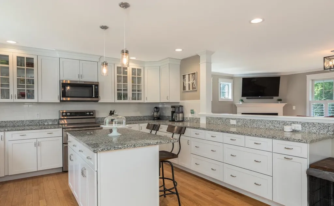
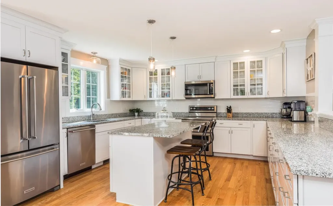
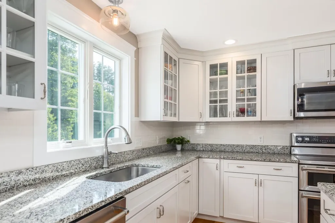
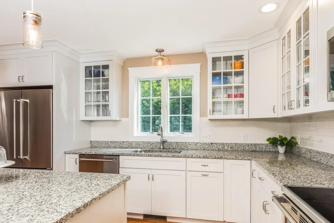
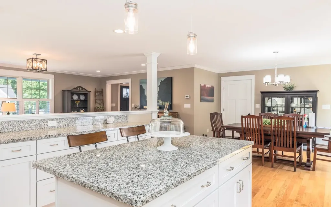
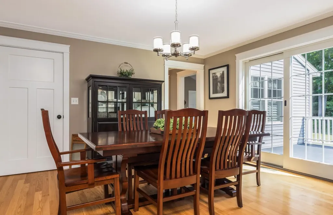
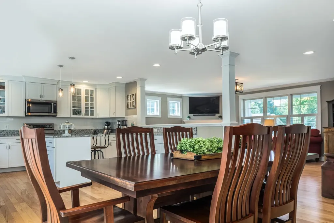
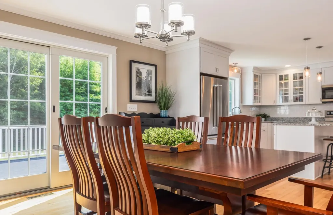
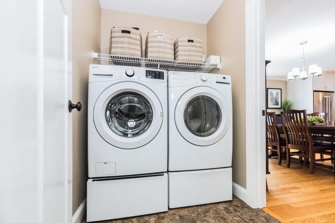
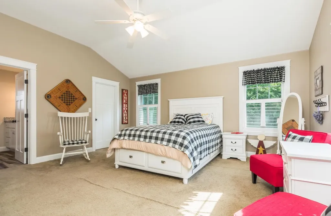
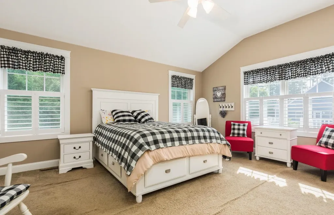
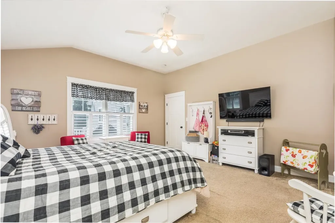
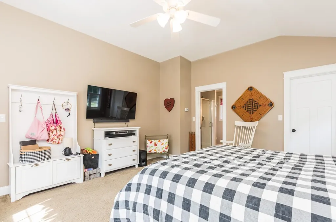
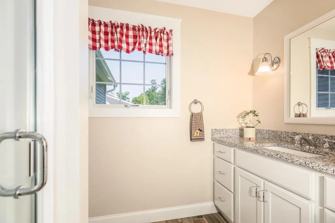
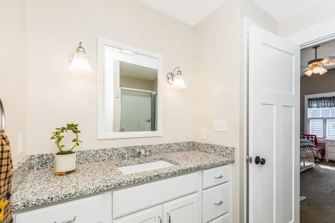
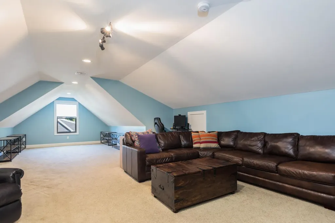
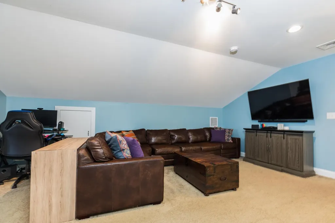
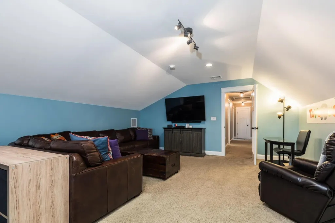
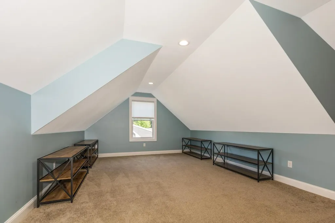
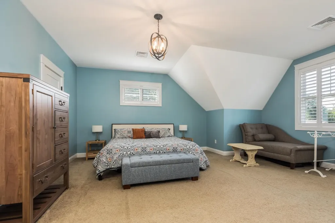
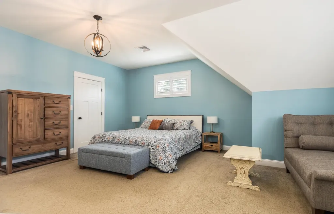
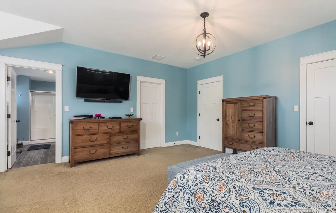
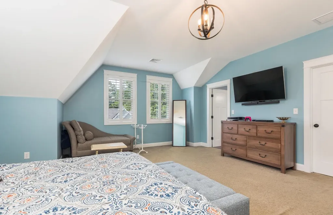
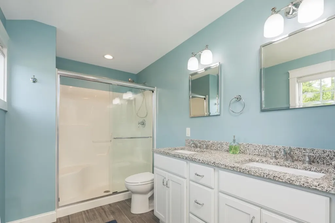
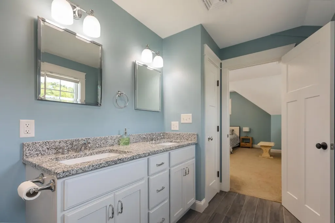
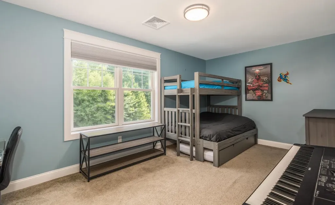
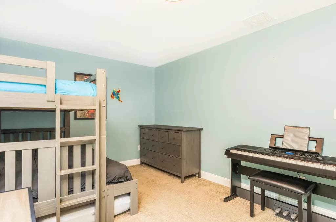
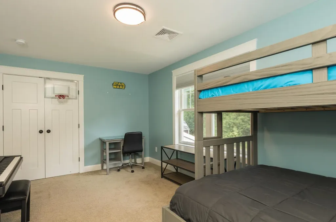
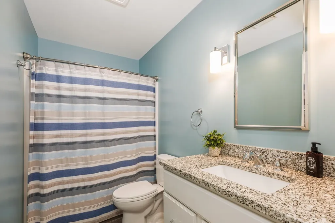
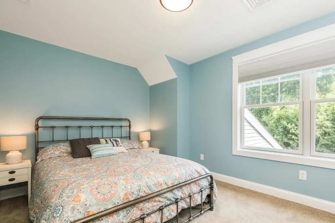
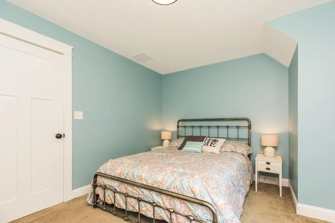
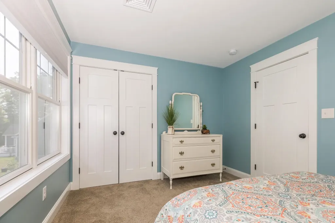
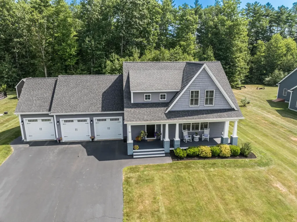
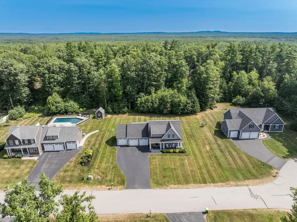
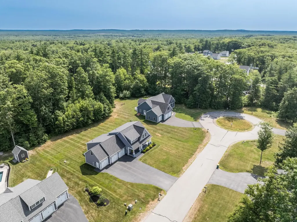
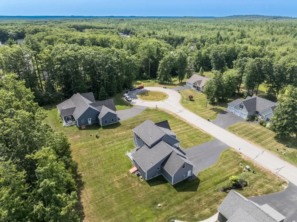
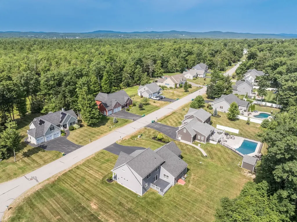
Your one of a kind opportunity has arrived! This stunning home is located in the Great Wood Subdivision, a very desirable and low traffic neighborhood just off Salmon Falls Road. Home is situated deep in the neighborhood, close to the cul-de-sac. The Artform Opal design provides a creative layout that uses large rooms without dividing walls. Instead of separate, enclosed rooms, the kitchen, living room, and dining space all flow together. It turns the whole main floor into one big, open space for easy movement, better lighting, and it's perfect for entertaining. Gleaming hardwood floors throughout this space. Kitchen features white, bright cabinetry, stainless steel appliances and granite counters. Living room gets loads of light and also offers a corner fireplace - perfect for cooler times ahead! Sliders off the dining room lead to a 15x15 deck out back. Bedroom addition off the back of the home gives you the option for one floor living, or this space could make a perfect guest room. Convenient, half bath is just off the entry. First floor laundry as well. Upstairs, you'll absolutely love the massive family room over the garage. It truly must be seen to be appreciated. This level also includes a 17 x 19 primary suite with walk-in closet and 3/4 bath. Bath offers double sinks and granite counters. Two additional bedrooms and a main bath round out this level. Huge basement offers utility area plus an open space with a ton of possible uses. Additional features include central air, irrigation system and generator hookup. Come see all this fine home has to offer. Showings begin immediately. Commuter open house on Friday, July 24th from 4:00 to 6:00 and another open house on Saturday, July 25th from 10:00 to 12:00. Very easy to view!

Open Houses

July 24th
Starts: 4:00pm
Ends: 6:00pm
Comments: Please call Mike with any questions 603-969-1523.
July 25th
Starts: 10:00am
Ends: 12:00pm
Comments: Please call Mike with any questions 603-969-1523.

Ask A Question

Do not fill in this field:

I agree to receive marketing and customer service calls and text messages from Ruedig Realty. To opt out, you can reply 'stop' at any time or click the unsubscribe link in the emails. Consent is not a condition of purchase. Msg/data rates may apply. Msg frequency varies. Privacy Policy.

This site is protected by reCAPTCHA and the Google Privacy Policy and Terms of Service apply.

More Info

Tax Information

  • Tax Year2025

Location

  • Building Number50
  • StreetLaredo Lane
  • TownRochester
  • StateNH
  • Zip03868-4400
  • CountyStrafford
  • DistrictRochester School District
  • Elementary SchoolEast Rochester School
  • Junior HighRochester Middle School
  • High SchoolSpaulding High School
  • Map224
  • Flood Zone Y/NUnknown
  • Address50 Laredo Lane

Interior

  • Interior FeaturesCeiling Fan, Gas Fireplace, Primary BR w/ BA, Walk-in Closet,1st Floor Laundry
  • Room 1 TypeKitchen
  • Room 1 Level1
  • Room 1 Dimensions11 x 14
  • FloorsCarpet, Hardwood, Tile
  • Room 2 TypeDining Room
  • Room 2 Level1
  • Room 2 Dimensions11 x 14
  • Room 3 TypeLiving Room
  • Room 3 Level1
  • Room 3 Dimensions19 x 14
  • Room 4 TypeBedroom with Bath
  • Room 4 Level1
  • Room 4 Dimensions15 x 16
  • Room 5 TypeBonus Room
  • Room 5 Level2
  • Room 5 Dimensions13 x 36
  • Stories2
  • Room 6 TypePrimary Bedroom
  • Room 6 Level2
  • Room 6 Dimensions17 x 19
  • Room 7 TypeBedroom
  • Room 7 Level2
  • Room 7 Dimensions10 x 17
  • Room 8 TypeBedroom
  • Room 8 Level2
  • Room 8 Dimensions10 x 10

Parking

  • Parking Spaces3
  • GarageYes
  • Parking DescriptionDriveway, Garage

Building

  • Year Built2017
  • Building ConstructionWood Frame, Vinyl Siding
  • ConstructionExisting
  • Property StyleCape
  • Bedrooms4
  • Bathroom4
  • Total Baths4
  • 3/4 Baths2
  • Half Bath1
  • Total Rooms8
  • Square Feet3,032
  • APX Unfin Below Grade1425
  • BasementBulkhead, Full, Unfinished
  • FoundationConcrete

Exterior

  • Exterior FeaturesDeck, Covered Porch
  • Exterior ColorGrey
  • RoofArchitectural Shingle

Amenities

  • AmenitiesIrrigation System
  • PricePerSqFt263.82

Rooms

  • Full Bath1

Basic Information

  • MLS Number5101002
  • MLS StatusActive
  • Virtual TourView Tour
  • StatusACT
  • Property TypeSingle Family
  • List Price$799,900
  • Listing Agent NameMichael Rudolph
  • Broker NameRE/MAX Shoreline

Property

  • Acreage0.46
  • Lot DescriptionLandscaped, Level, Open, Subdivision, Neighborhood
  • AreaNH-Strafford
  • Lot324-10
  • DrivewayPaved
  • RoadsPaved, Public
  • Road Frontage125

Utilities

  • Heat SystemPropane, Hot Air
  • WaterPublic
  • SewerPublic
  • Electric200+ Amp Service, Circuit Breaker(s)
  • UtilitiesCable Available

Other

  • SeasonalNo
  • Page485
  • Date Listed07/21/2026
Ruedig Realty
Ruedig Realty
Office: 603-228-1947
125 N. State Street
Concord, NH 03301
Broker Reciprocity 

Copyright 2026 PrimeMLS, Inc. All rights reserved. This information is deemed reliable, but not guaranteed. The data relating to real estate displayed on this display comes in part from the IDX Program of PrimeMLS. The information being provided is for consumers’ personal, non-commercial use and may not be used for any purpose other than to identify prospective properties consumers may be interested in purchasing. Data last updated July 22, 2026 8:08 AM UTC


Hi there! How can we help you?

Contact us using the form below or give us a call.

Send Us A Message:

I agree to receive marketing and customer service calls and text messages from Ruedig Realty. To opt out, you can reply 'stop' at any time or click the unsubscribe link in the emails. Consent is not a condition of purchase. Msg/data rates may apply. Msg frequency varies. Privacy Policy.

Do not fill in this field:

This site is protected by reCAPTCHA and the Google Privacy Policy and Terms of Service apply.

Hi there! How can we help you?

Contact us using the form below or give us a call.

Send Us A Message:

Do not fill in this field:

This site is protected by reCAPTCHA and the Google Privacy Policy and Terms of Service apply.

Hi there! How can we help you?

Contact us using the form below or give us a call.

Send Us A Message:

Do not fill in this field:

This site is protected by reCAPTCHA and the Google Privacy Policy and Terms of Service apply.

Do not fill in this field:

This site is protected by reCAPTCHA and the Google Privacy Policy and Terms of Service apply.

Do not fill in this field:

This site is protected by reCAPTCHA and the Google Privacy Policy and Terms of Service apply.

Do not fill in this field:

This site is protected by reCAPTCHA and the Google Privacy Policy and Terms of Service apply.

$

Do not fill in this field:

This site is protected by reCAPTCHA and the Google Privacy Policy and Terms of Service apply.