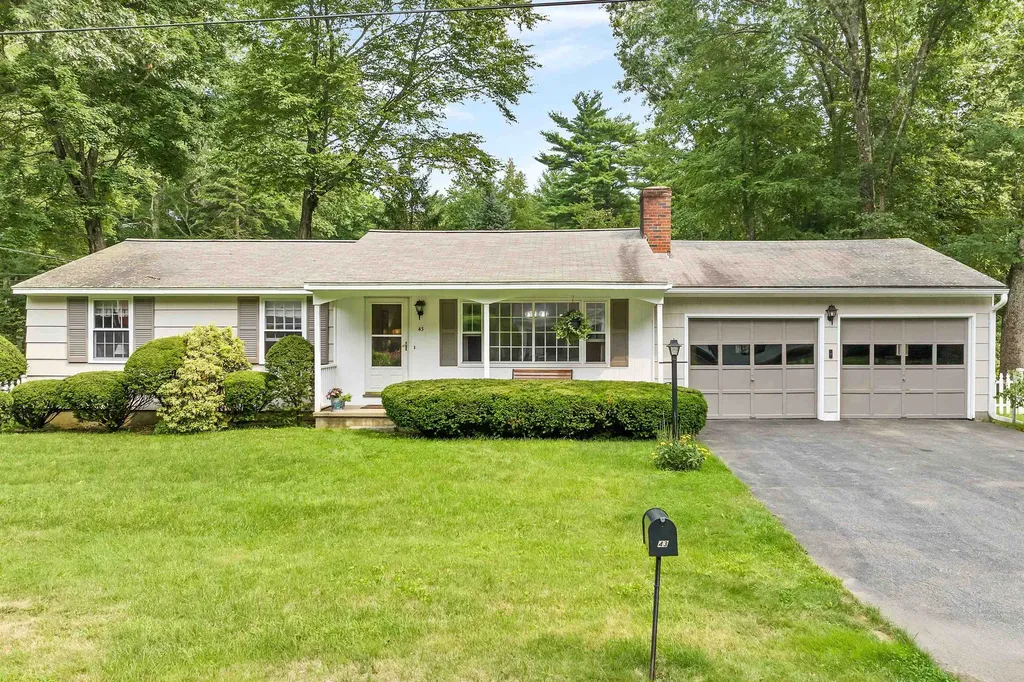
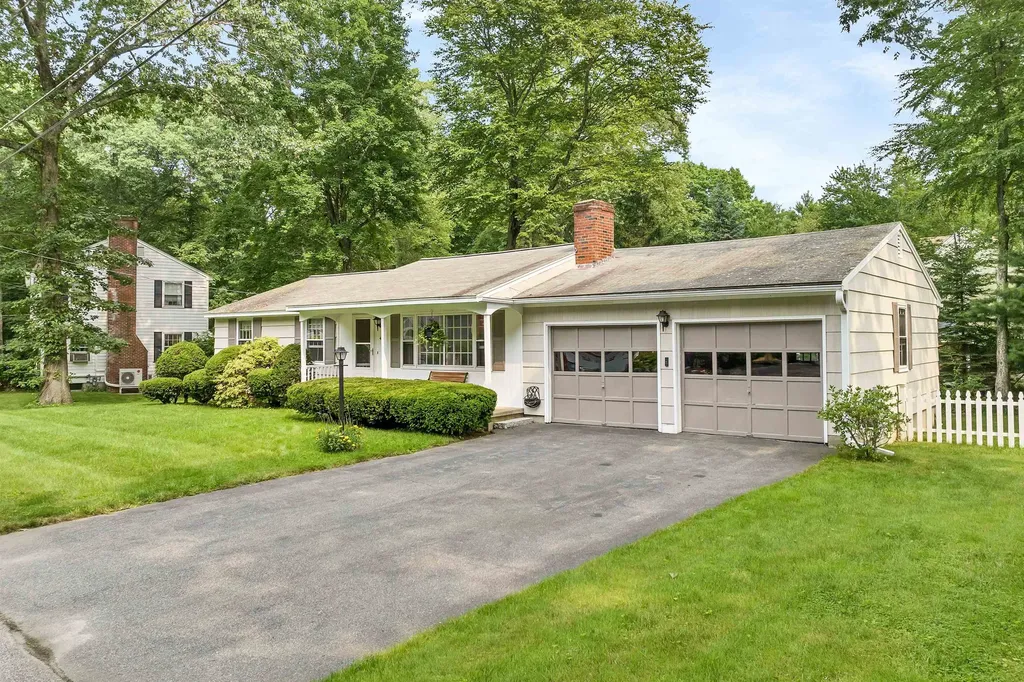
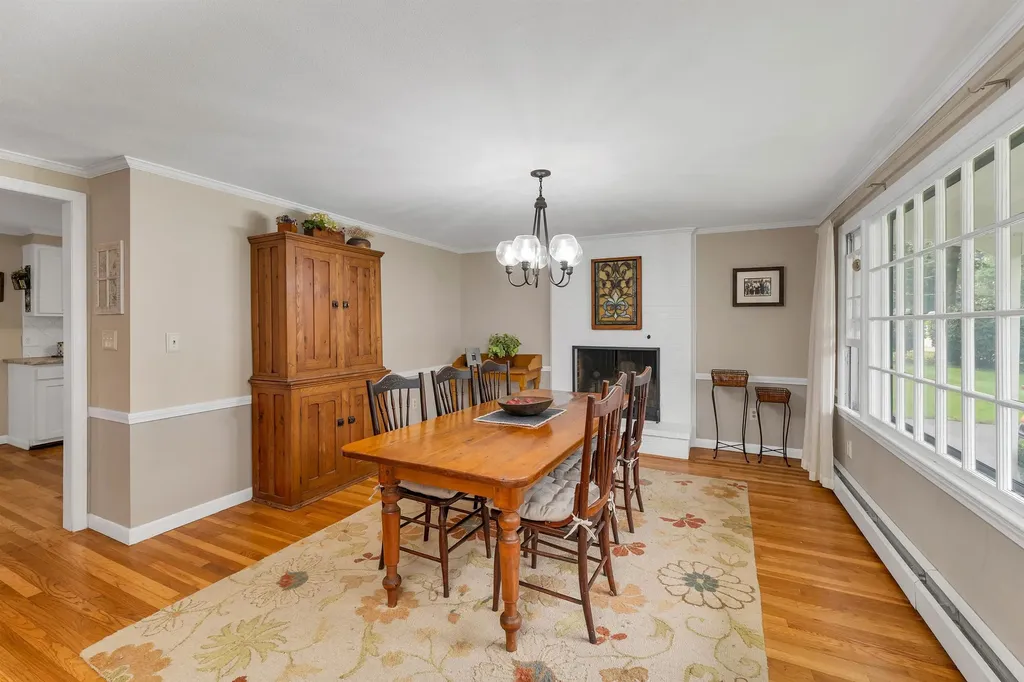
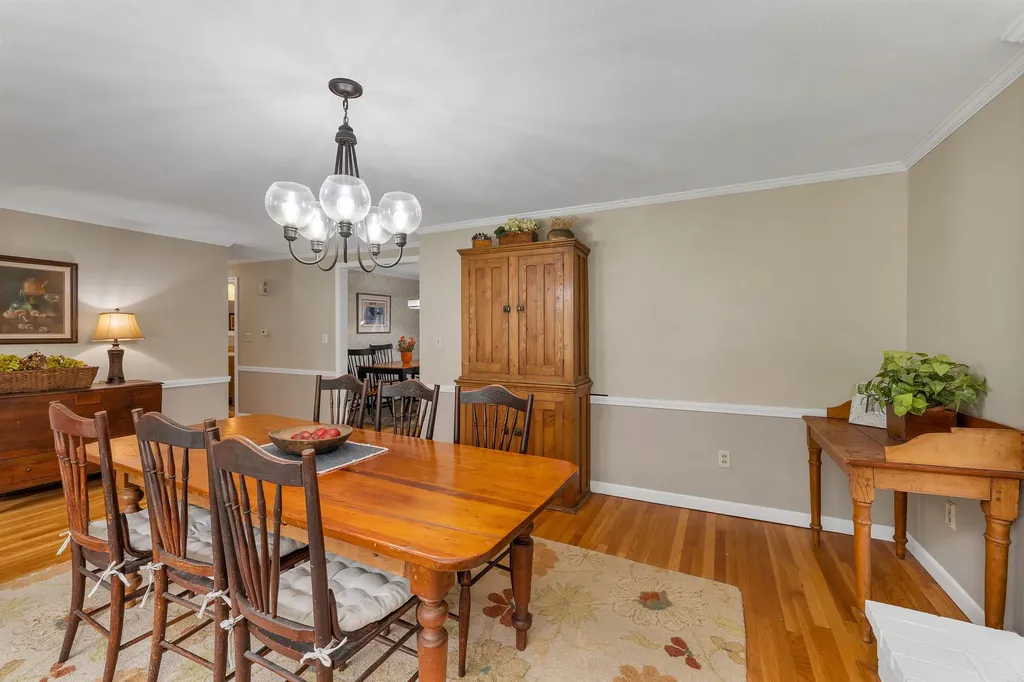


43 Milbern AvenueHampton, NH 03842MLS Number 5100953

  • Rental Price: $2,950
$
$
%
$/month over payments
Federal 30-year interest rate: 6.55% last updated on Jul 16, 2026
* All Figures are estimates. Check with your bank or proposed mortgage company for actual interest rates.
This product uses the FRED® API but is not endorsed or certified by the Federal Reserve Bank of St. Louis.
Open House
43 Milbern Avenue Hampton NH 0384243 Milbern Avenue Hampton NH 0384243 Milbern Avenue Hampton NH 0384243 Milbern Avenue Hampton NH 0384243 Milbern Avenue Hampton NH 0384243 Milbern Avenue Hampton NH 0384243 Milbern Avenue Hampton NH 0384243 Milbern Avenue Hampton NH 0384243 Milbern Avenue Hampton NH 0384243 Milbern Avenue Hampton NH 0384243 Milbern Avenue Hampton NH 0384243 Milbern Avenue Hampton NH 0384243 Milbern Avenue Hampton NH 0384243 Milbern Avenue Hampton NH 0384243 Milbern Avenue Hampton NH 0384243 Milbern Avenue Hampton NH 0384243 Milbern Avenue Hampton NH 0384243 Milbern Avenue Hampton NH 0384243 Milbern Avenue Hampton NH 0384243 Milbern Avenue Hampton NH 0384243 Milbern Avenue Hampton NH 0384243 Milbern Avenue Hampton NH 0384243 Milbern Avenue Hampton NH 0384243 Milbern Avenue Hampton NH 0384243 Milbern Avenue Hampton NH 0384243 Milbern Avenue Hampton NH 0384243 Milbern Avenue Hampton NH 0384243 Milbern Avenue Hampton NH 0384243 Milbern Avenue Hampton NH 0384243 Milbern Avenue Hampton NH 0384243 Milbern Avenue Hampton NH 0384243 Milbern Avenue Hampton NH 0384243 Milbern Avenue Hampton NH 0384243 Milbern Avenue Hampton NH 0384243 Milbern Avenue Hampton NH 0384243 Milbern Avenue Hampton NH 03842
QR Code
  • 3Bedrooms
  • 0.23Acreage
  • 2Bathrooms
Listed by Tami Mallett of Cameron Prestige,LLC

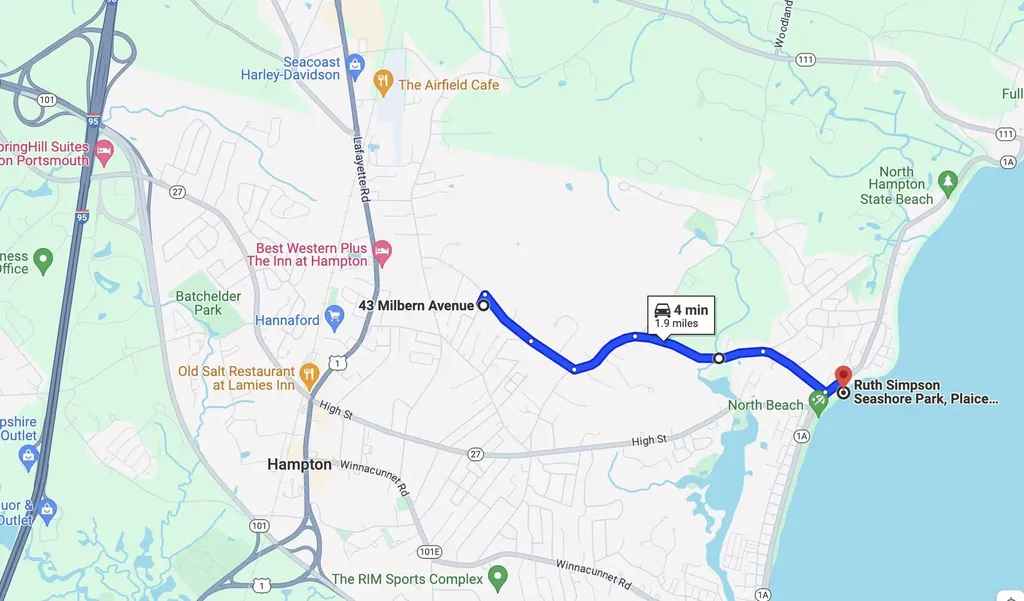
Driving Directions

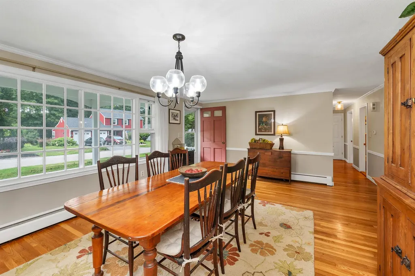
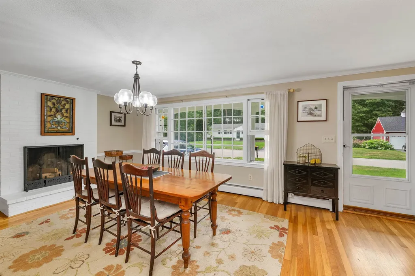
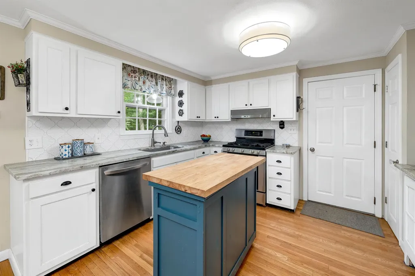
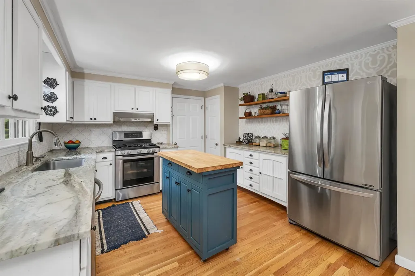
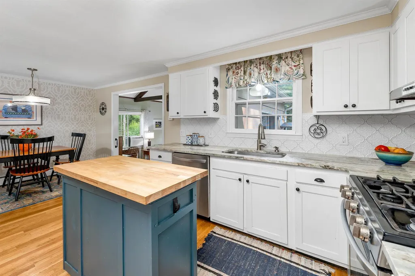
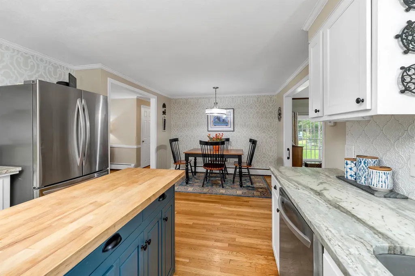
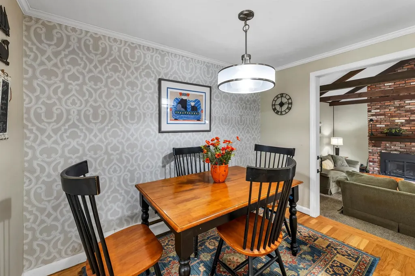
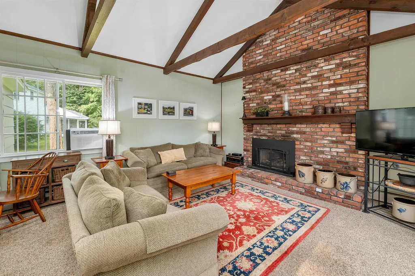
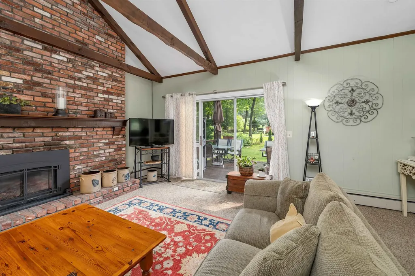
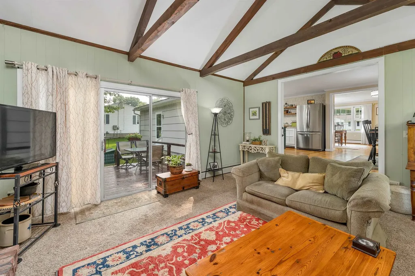
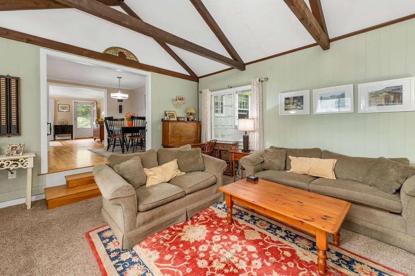
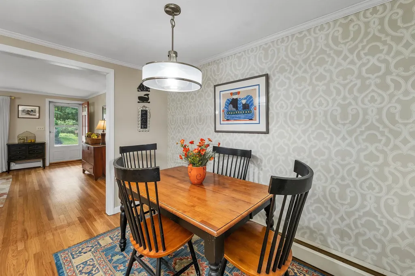
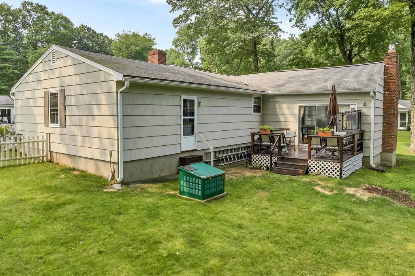
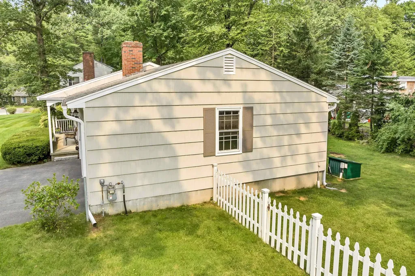
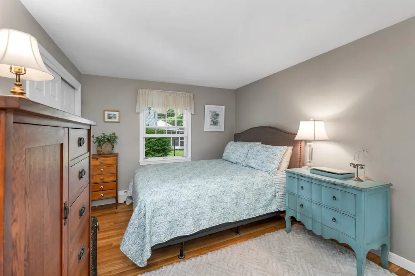
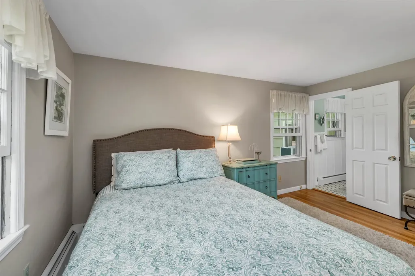
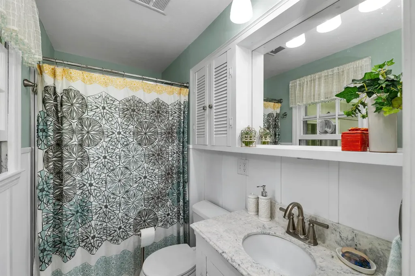
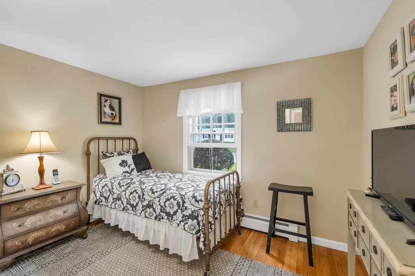
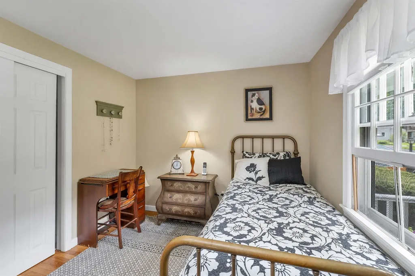
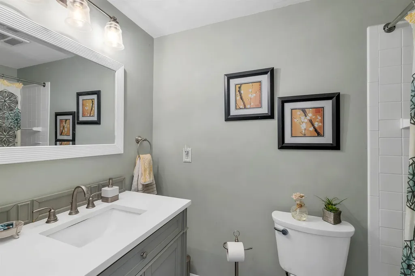
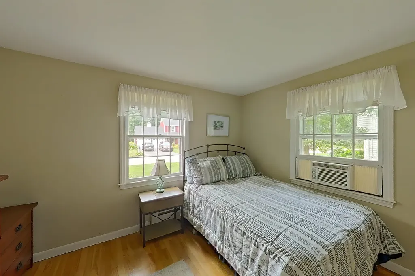
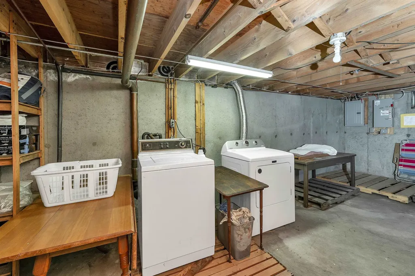
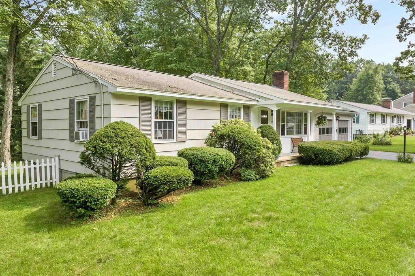
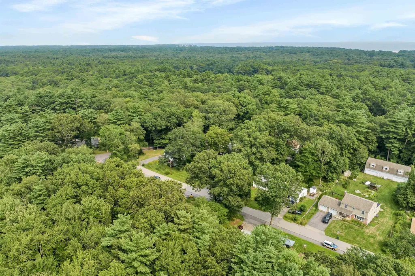
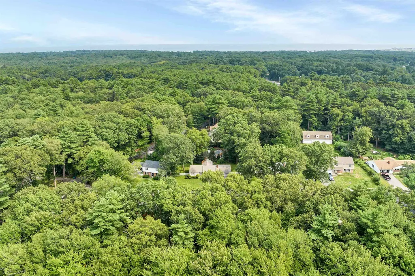
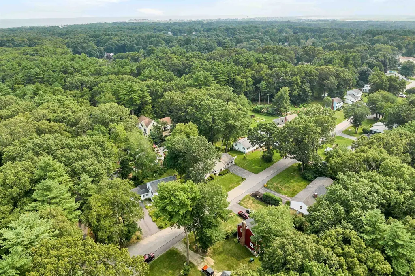
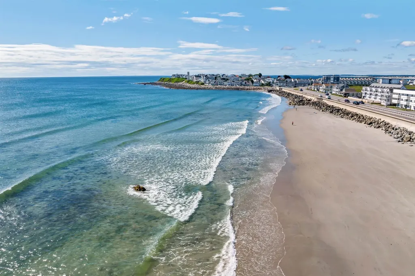
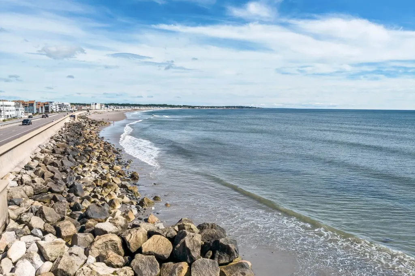
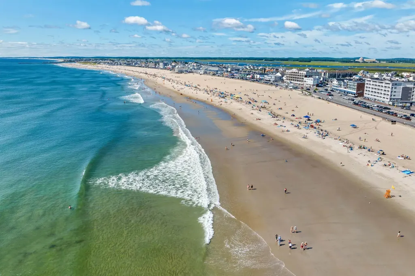
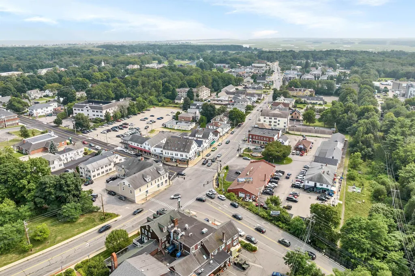
Discover the perfect blend of comfort and convenience in this beautifully maintained single-family home, ideally located in a desirable Hampton neighborhood available September 15th for 8 to 12 months. Just minutes from stunning beaches, top-rated schools, and vibrant downtown Hampton, this home offers everything you need for a serene coastal lifestyle. Step into one-level living with an updated kitchen, a separate dining room, and gleaming hardwood floors. The spacious family room boasts vaulted ceilings and cozy gas fireplace, perfect for relaxing evenings. The primary bedroom ensuite features a bathroom. Enjoy the outdoors on the deck overlooking a fenced in level yard. The attached two-car garage provides convenience and protection from the elements, while the hardwired generator ensures peace of mind year-round. Pets are negotiable. Lawn care is included in the monthly rent. Tenants responsible for snow removal, electric, water and natural gas. Washer and dryer included for added convenience. This fully furnished home is perfect for those seeking a move-in ready option with easy access to major commuter routes. Don't miss out on this exceptional rental opportunity in Hampton! Showings by appointment. Pets negotiable. Rental application required. Open houses Thurs 7/23 4-6pm, Saturday 7/25 noon-2pm.

Open Houses

July 23rd
Starts: 4:00pm
Ends: 6:00pm
Comments: Single level 3 bedroom home in a desirable neighborhood for rent. Available Sept 15. Pets considered. $2950/month plus utilities.
July 25th
Starts: 12:00pm
Ends: 2:00pm
Comments: Single level 3 bedroom home in a desirable neighborhood for rent. Available Sept 15. Pets considered. $2950/month plus utilities.

Ask A Question

Do not fill in this field:

I agree to receive marketing and customer service calls and text messages from Ruedig Realty. To opt out, you can reply 'stop' at any time or click the unsubscribe link in the emails. Consent is not a condition of purchase. Msg/data rates may apply. Msg frequency varies. Privacy Policy.

This site is protected by reCAPTCHA and the Google Privacy Policy and Terms of Service apply.

More Info

Basic Information

  • Bedrooms3
  • Virtual TourView Tour
  • Bathroom2
  • StatusACT
  • Property TypeRental
  • SeasonalNo
  • Baths 3/41
  • Full Baths1
  • Living Area1,432
  • Sq Ft Fin Below Grade1,144
  • TypeSingle Family
  • StyleRanch
  • Lease TermMonth
  • List Price$2,950
  • MLS Number5100953
  • MLS StatusActive

Utilities

  • Heat SystemNatural Gas, Hot Water
  • WaterPublic
  • SewerPublic
  • ElectricCircuit Breaker(s), Generator
  • UtilitiesCable Available

Location

  • StreetMilbern Avenue
  • TownHampton
  • StateNH
  • Zip03842
  • CountyRockingham
  • School DistrictHampton Sch District SAU #90
  • Elementary SchoolAdeline C. Marston School
  • High SchoolWinnacunnet High School
  • Junior HighHampton Academy Junior Hs
  • Address43 Milbern Avenue

Interior

  • Interior FeaturesFireplace Screens/Equip, Wood Fireplace,2 Fireplaces, Laundry Hook-ups, Primary BR w/ BA
  • Room 1 Level1
  • Room 1 TypeEat-in Kitchen
  • Room 2 Level1
  • Room 2 TypeLiving Room
  • Room 3 Level1
  • Room 3 TypeDining Room
  • Room 4 Level1
  • Room 4 TypePrimary BR Suite
  • Room 5 Level1
  • Room 5 TypeBedroom
  • Room 6 Level1
  • Room 6 TypeBedroom
  • Room 7 Level1
  • Room 7 TypeBathroom Three Quarter

Building

  • Garage Spaces2
  • Building ConstructionWood Frame, Shake Siding
  • FoundationConcrete
  • BasementConcrete, Full, Interior Stairs, Sump Pump, Unfinished
  • Rooms6

Property

  • Acreage0.23
  • AreaNH-Rockingham
  • GarageYes
  • DrivewayPaved
  • RoadsPaved, Public
  • ParkingParking Spaces 2
  • Lot DescriptionLevel, Subdivision, Near Golf Course, Near Paths, Near Shopping, Neighborhood, Near Public Transport, Near Hospital

Exterior

  • Exterior FeaturesDeck
  • RoofAsphalt Shingle

Amenities

  • Accessibility Amenities1st Floor 3/4 Bathroom,1st Floor Bedroom,1st Floor Full Bathroom,1st Floor Hrd Surfce Flr,1st Floor Low-Pile Carpet, Bathroom w/Step-in Shower, Bathroom w/Tub, One-Level Home, Paved Parking
  • AmenitiesBattery Smoke Detector, Smoke Detector
  • PetsNegotiable

Other

  • RestrictionsBackground Check, Credit Check, No Smoking, References
  • Date Listed07/21/2026
Ruedig Realty
Ruedig Realty
Office: 603-228-1947
125 N. State Street
Concord, NH 03301
Broker Reciprocity 

Copyright 2026 PrimeMLS, Inc. All rights reserved. This information is deemed reliable, but not guaranteed. The data relating to real estate displayed on this display comes in part from the IDX Program of PrimeMLS. The information being provided is for consumers’ personal, non-commercial use and may not be used for any purpose other than to identify prospective properties consumers may be interested in purchasing. Data last updated July 22, 2026 7:55 AM UTC


Hi there! How can we help you?

Contact us using the form below or give us a call.

Send Us A Message:

I agree to receive marketing and customer service calls and text messages from Ruedig Realty. To opt out, you can reply 'stop' at any time or click the unsubscribe link in the emails. Consent is not a condition of purchase. Msg/data rates may apply. Msg frequency varies. Privacy Policy.

Do not fill in this field:

This site is protected by reCAPTCHA and the Google Privacy Policy and Terms of Service apply.

Hi there! How can we help you?

Contact us using the form below or give us a call.

Send Us A Message:

Do not fill in this field:

This site is protected by reCAPTCHA and the Google Privacy Policy and Terms of Service apply.

Hi there! How can we help you?

Contact us using the form below or give us a call.

Send Us A Message:

Do not fill in this field:

This site is protected by reCAPTCHA and the Google Privacy Policy and Terms of Service apply.

Do not fill in this field:

This site is protected by reCAPTCHA and the Google Privacy Policy and Terms of Service apply.

Do not fill in this field:

This site is protected by reCAPTCHA and the Google Privacy Policy and Terms of Service apply.

Do not fill in this field:

This site is protected by reCAPTCHA and the Google Privacy Policy and Terms of Service apply.

$

Do not fill in this field:

This site is protected by reCAPTCHA and the Google Privacy Policy and Terms of Service apply.