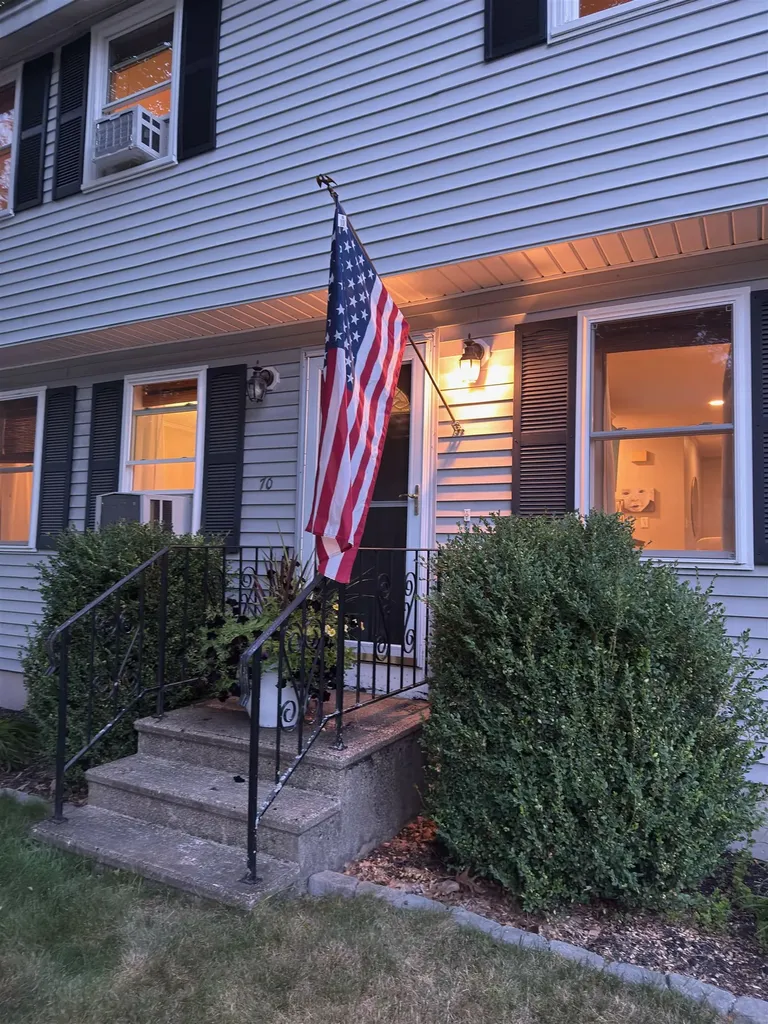
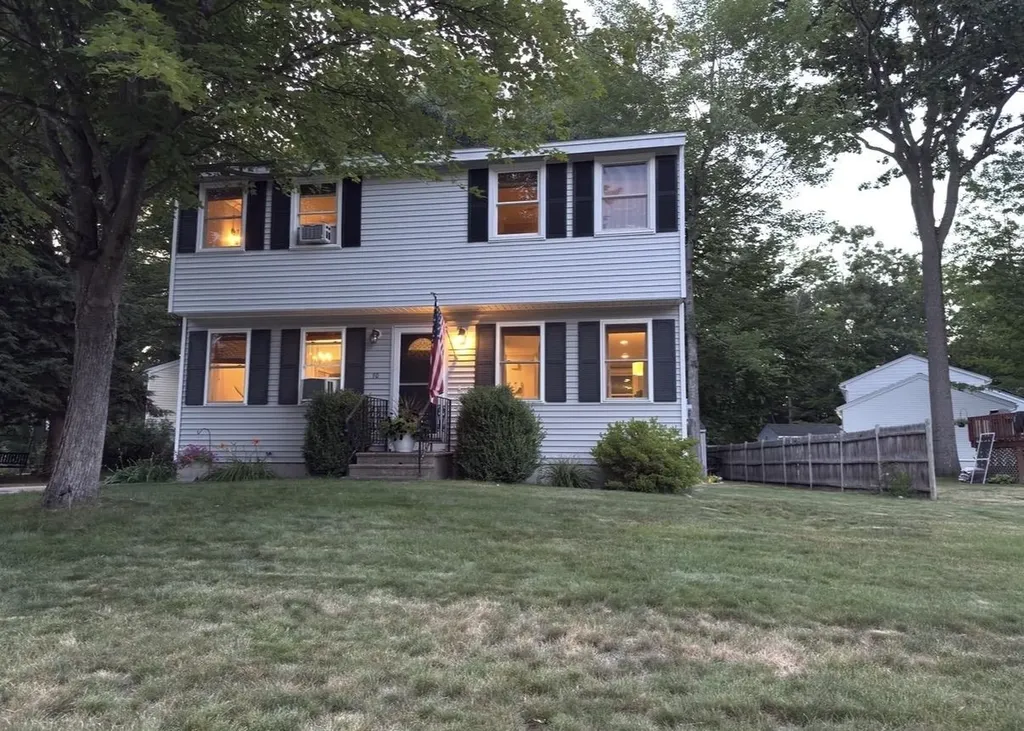
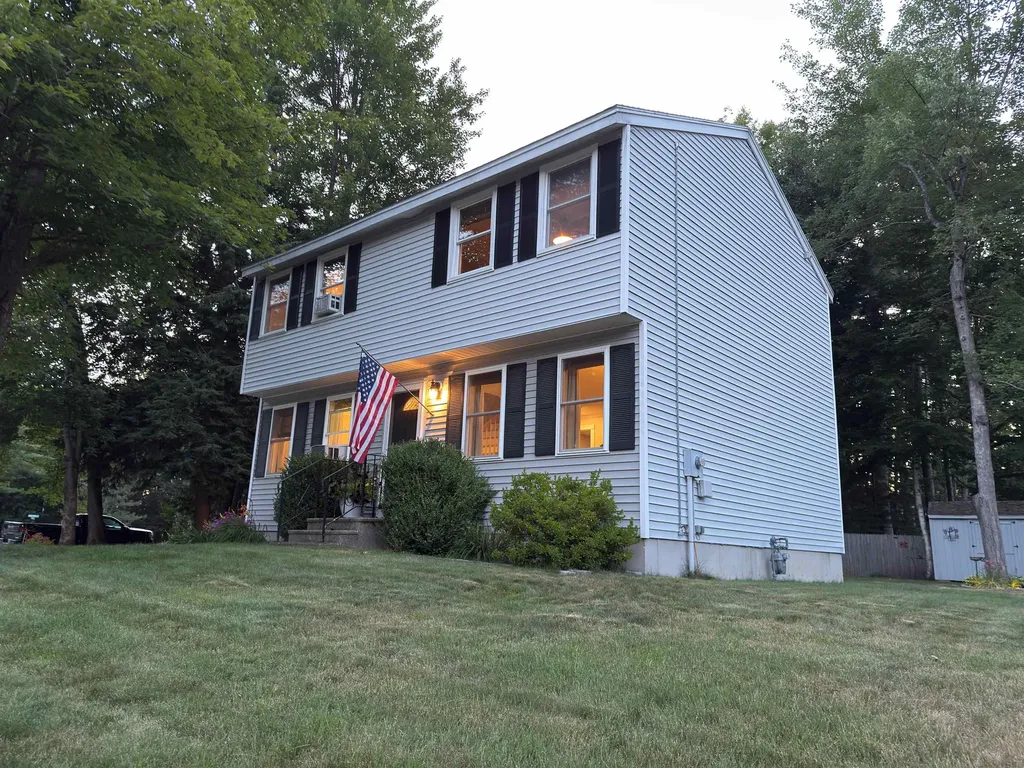
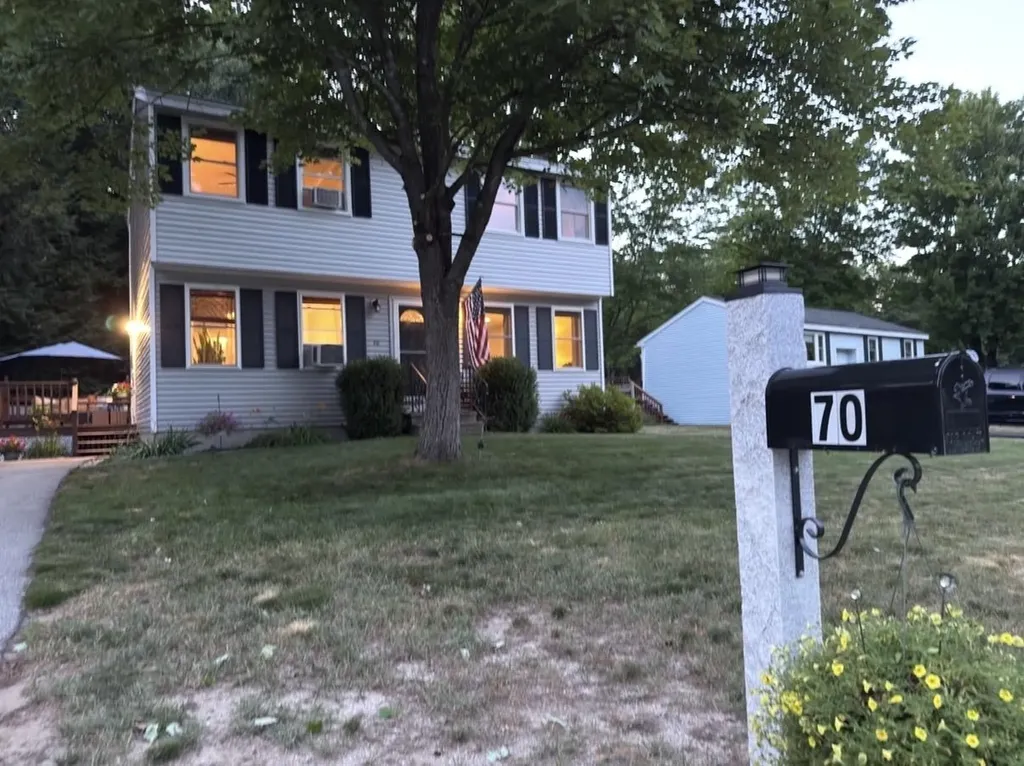

70 Woodbine AvenueConcord, NH 03303MLS Number 5100946

  • Price: $439,900
  • Est. Mortgage of $/month
  • 2 Days on Market
$
$
%
$/month over payments
Federal 30-year interest rate: 6.55% last updated on Jul 16, 2026
* All Figures are estimates. Check with your bank or proposed mortgage company for actual interest rates.
This product uses the FRED® API but is not endorsed or certified by the Federal Reserve Bank of St. Louis.
Open House
70 Woodbine Avenue Concord NH 0330370 Woodbine Avenue Concord NH 0330370 Woodbine Avenue Concord NH 0330370 Woodbine Avenue Concord NH 0330370 Woodbine Avenue Concord NH 0330370 Woodbine Avenue Concord NH 0330370 Woodbine Avenue Concord NH 0330370 Woodbine Avenue Concord NH 0330370 Woodbine Avenue Concord NH 0330370 Woodbine Avenue Concord NH 0330370 Woodbine Avenue Concord NH 0330370 Woodbine Avenue Concord NH 0330370 Woodbine Avenue Concord NH 0330370 Woodbine Avenue Concord NH 0330370 Woodbine Avenue Concord NH 0330370 Woodbine Avenue Concord NH 0330370 Woodbine Avenue Concord NH 0330370 Woodbine Avenue Concord NH 0330370 Woodbine Avenue Concord NH 0330370 Woodbine Avenue Concord NH 0330370 Woodbine Avenue Concord NH 0330370 Woodbine Avenue Concord NH 0330370 Woodbine Avenue Concord NH 03303
QR Code
  • 3Bedrooms
  • 0.21Acreage
  • 2Bathrooms
  • 1986Year Built
Listed by Chris Griffin of Snedeker Advantage Realty,LLC

Driving Directions

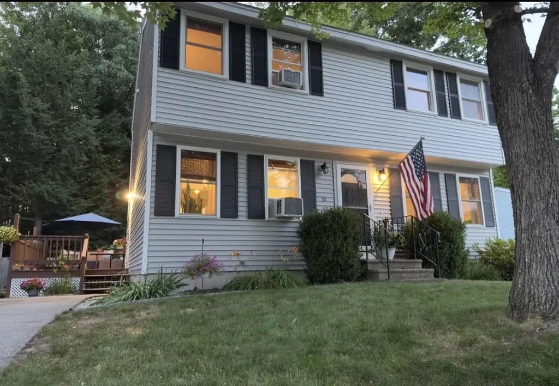
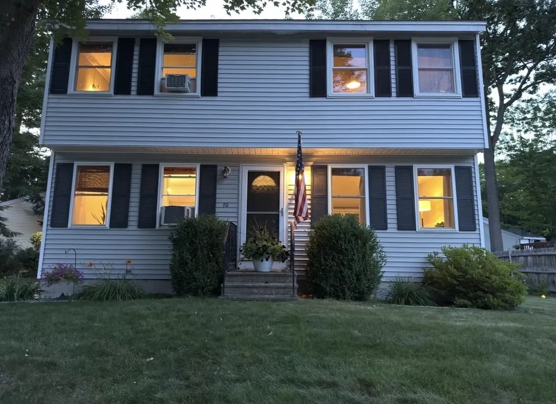
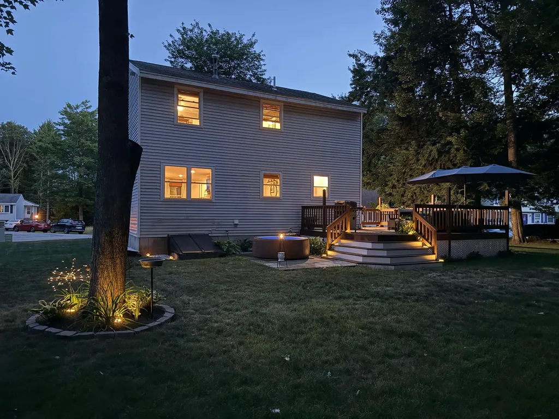
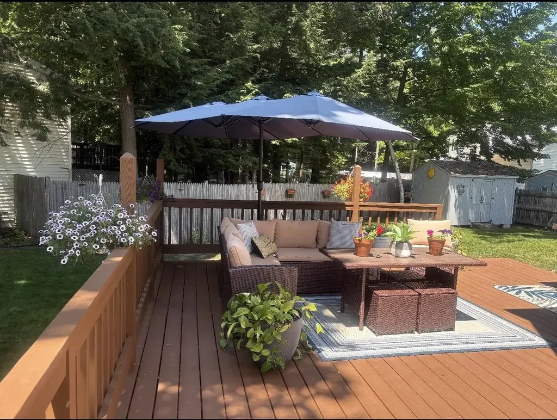
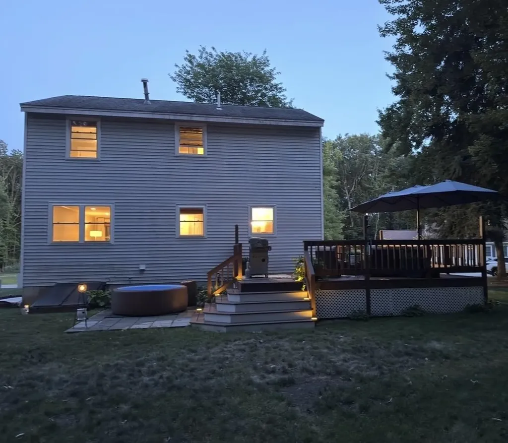
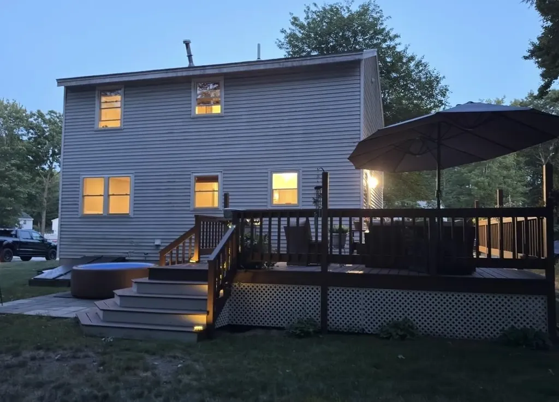
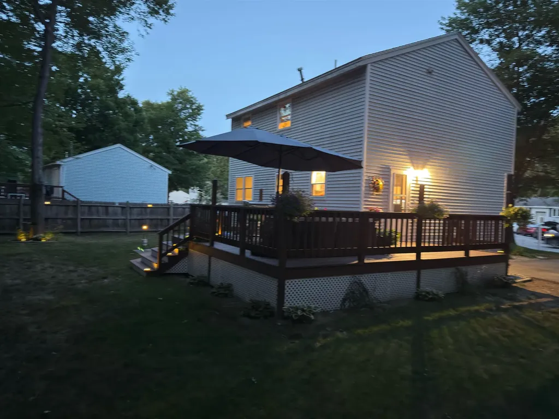
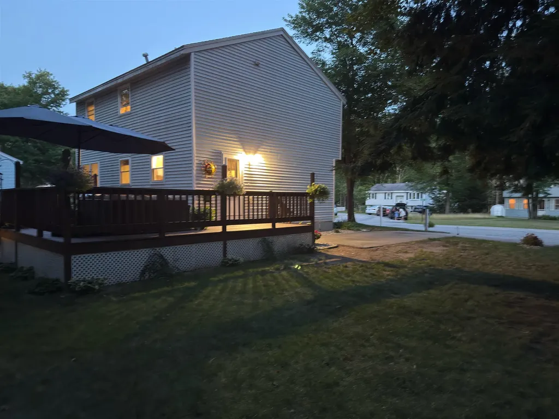
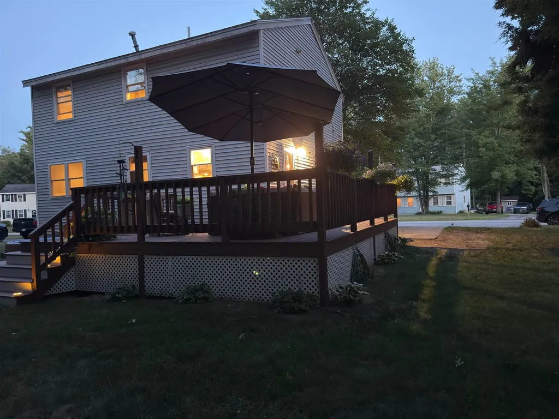
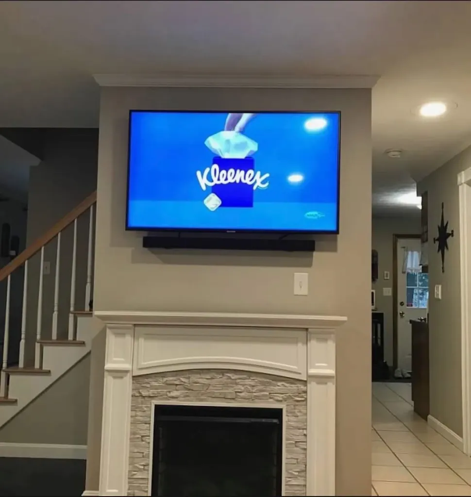
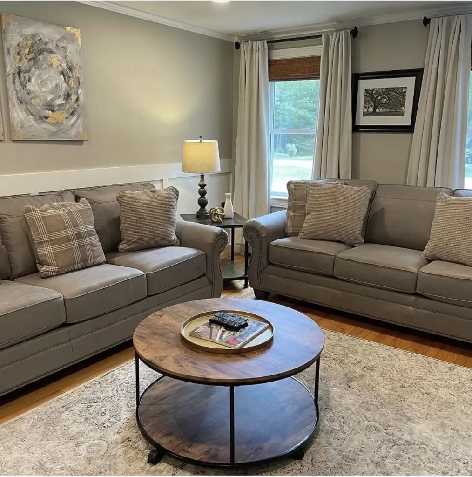
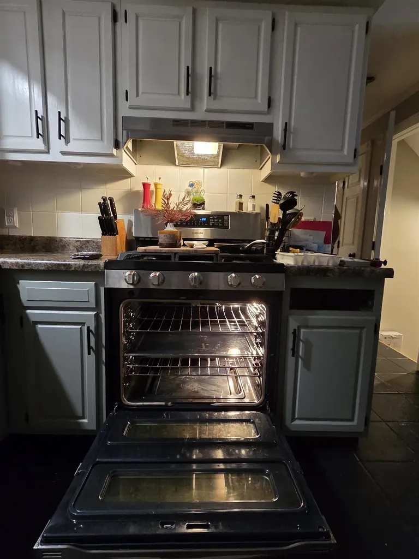
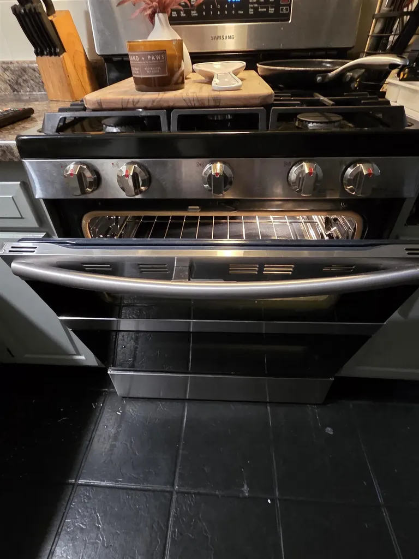
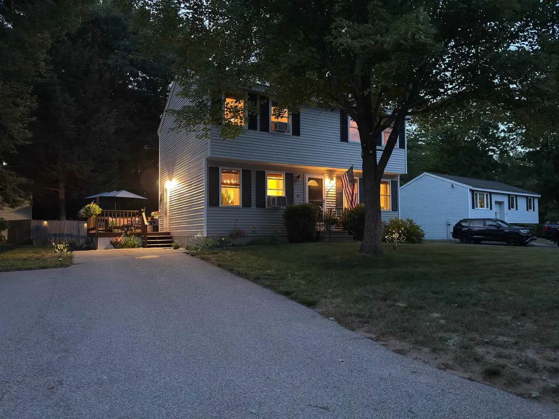
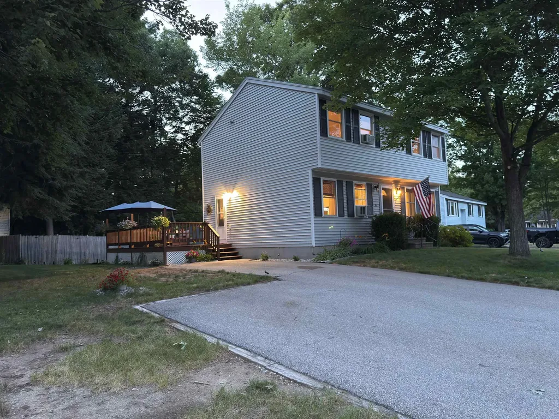
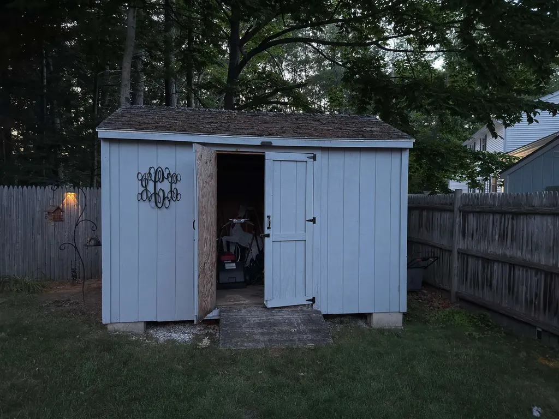
Cul-De-Sac Living with Upgrades & Amenities, in Prime Neighborhood and School District! Welcome home to 70 Woodbine Ave, nestled in one of Concord's most desirable suburban neighborhoods! Situated quietly at the end of a peaceful cul-de-sac, this beautifully maintained property offers the perfect blend of modern comfort and outdoor enjoyment. Step inside to a bright, inviting kitchen featuring premium appliances! Brand New Fridge, and newer multi-burner gas range with ceramic coated dual bay oven; a home chef's dream! The functional layout seamlessly connects living spaces, making everyday living and hosting a breeze. The Open layout allows you to entertain while you cook, so the chef isn't left out of the conversation! Outside, your personal backyard sanctuary awaits! Relax or entertain on the expansive full deck, with complete with an adjoining patio and included all-weather cushioned wicker outdoor furniture set. The expansive back yard is beautifully landscaped with soft green grass for outdoor activities. Also includes gas grill and oversized adjustable Canopy Umbrella- for true all weather dining and enjoyment. Located in a sought-after school district, with easy access to local trails and parks, shopping, this turn-key residence offers unbeatable quality and convenience. Also being only a short drive to Boston or the Seacoast, and close to major highway routes, this truly is a commuters paradise! Open House Saturday 7/25 11- 1PM Sunday 7/26 11-1PM

Open Houses

July 25th
Starts: 11:00am
Ends: 1:00pm
July 26th
Starts: 11:00am
Ends: 1:00pm

Ask A Question

Do not fill in this field:

I agree to receive marketing and customer service calls and text messages from Ruedig Realty. To opt out, you can reply 'stop' at any time or click the unsubscribe link in the emails. Consent is not a condition of purchase. Msg/data rates may apply. Msg frequency varies. Privacy Policy.

This site is protected by reCAPTCHA and the Google Privacy Policy and Terms of Service apply.

More Info

Tax Information

  • Tax Year2025

Location

  • Building Number70
  • StreetWoodbine Avenue
  • VillagePenacook
  • TownConcord
  • StateNH
  • Zip03303
  • CountyMerrimack
  • DistrictMerrimack Valley SAU #46
  • Elementary SchoolPenacook Elementary
  • Junior HighMerrimack Valley Middle School
  • High SchoolMerrimack Valley High School
  • Flood Zone Y/NUnknown
  • Address70 Woodbine Avenue

Interior

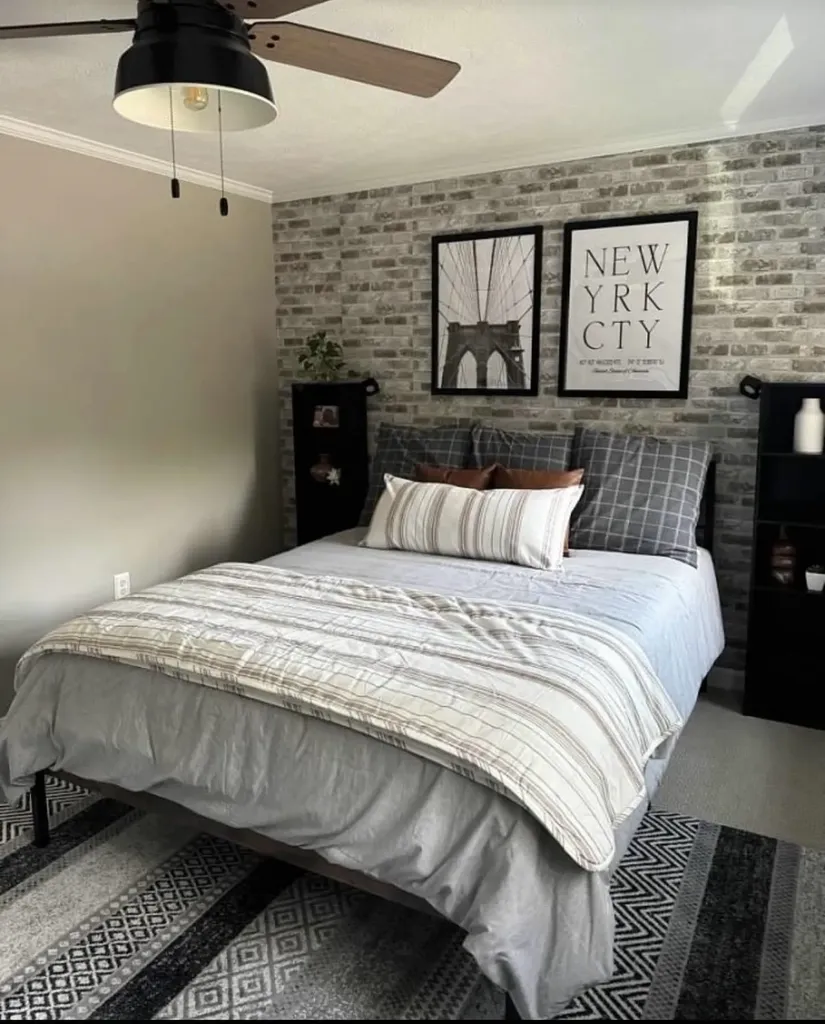
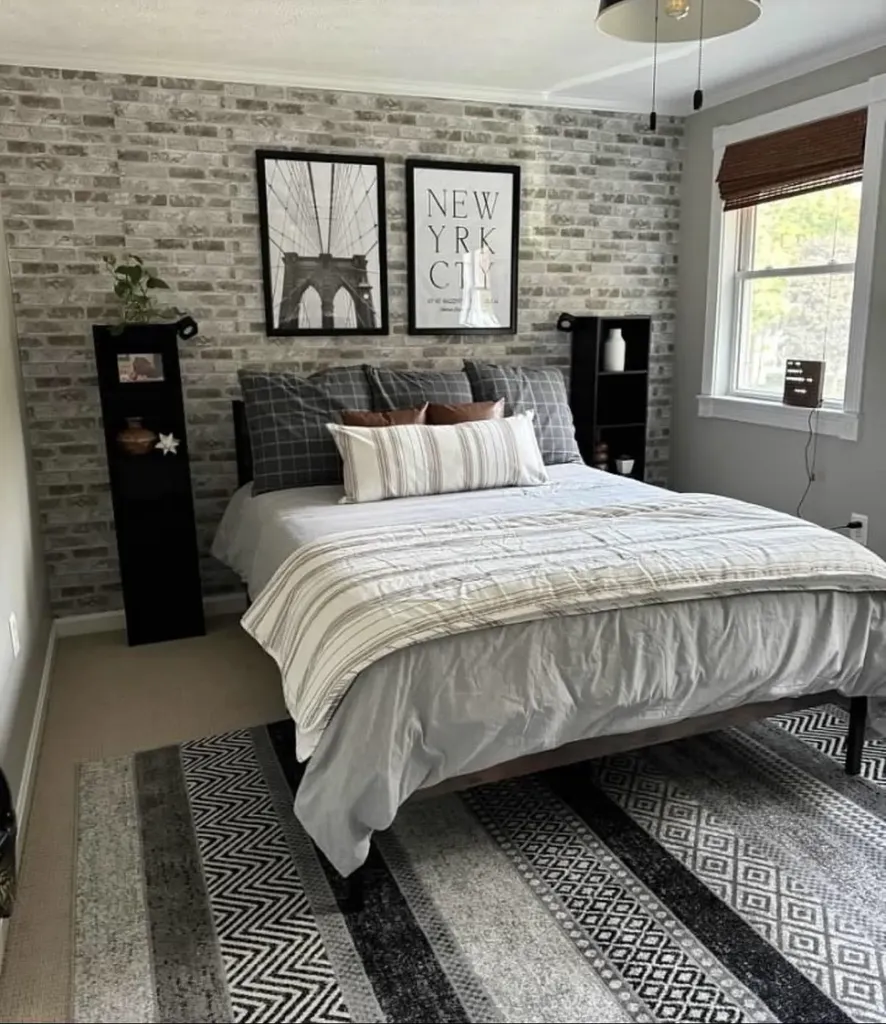
  • Interior FeaturesCeiling Fan, Dining Area, Home Theater Wiring, Laundry Hook-ups, T8 Fluorescent Lighting, Natural Light, Indoor Storage, Surround Sound Wiring, Walk-in Closet, Programmable Thermostat,1st Floor Laundry
  • FloorsCarpet, Ceramic Tile, Hardwood
  • Stories2

Other

  • SeasonalNo
  • Page2507
  • Date Listed07/21/2026

Parking

  • Parking Spaces
  • GarageNo
  • Parking DescriptionDriveway, Paved

Building

  • Year Built1986
  • Building ConstructionWood Frame, Vinyl Exterior, Vinyl Siding
  • ConstructionExisting
  • Property StyleGarrison
  • Bedrooms3
  • Bathroom2
  • Total Baths2
  • Half Bath1
  • Total Rooms7
  • Square Feet2,190
  • BasementBulkhead, Concrete, Concrete Floor, Finished, Partially Finished, Exterior Stairs, Interior Stairs, Interior Access, Exterior Access, Basement Stairs
  • FoundationConcrete

Utilities

  • Heat SystemNatural Gas, Hot Water
  • WaterPublic
  • SewerPublic
  • ElectricCircuit Breaker(s)
  • UtilitiesCable, Gas On-Site

Rooms

  • Full Bath1

Basic Information

  • MLS Number5100946
  • MLS StatusActive
  • Virtual TourView Tour
  • StatusACT
  • Property TypeSingle Family
  • List Price$439,900
  • Listing Agent NameChris Griffin
  • Broker NameSnedeker Advantage Realty, LLC

Property

  • Acreage0.21
  • Lot DescriptionLandscaped, Level, Subdivision
  • AreaNH-Merrimack
  • DrivewayPaved
  • RoadsPaved, Public

Exterior

  • RoofAsphalt Shingle

Amenities

  • PricePerSqFt299.25
Ruedig Realty
Ruedig Realty
Office: 603-228-1947
125 N. State Street
Concord, NH 03301
Broker Reciprocity 

Copyright 2026 PrimeMLS, Inc. All rights reserved. This information is deemed reliable, but not guaranteed. The data relating to real estate displayed on this display comes in part from the IDX Program of PrimeMLS. The information being provided is for consumers’ personal, non-commercial use and may not be used for any purpose other than to identify prospective properties consumers may be interested in purchasing. Data last updated July 22, 2026 8:08 AM UTC


Hi there! How can we help you?

Contact us using the form below or give us a call.

Send Us A Message:

I agree to receive marketing and customer service calls and text messages from Ruedig Realty. To opt out, you can reply 'stop' at any time or click the unsubscribe link in the emails. Consent is not a condition of purchase. Msg/data rates may apply. Msg frequency varies. Privacy Policy.

Do not fill in this field:

This site is protected by reCAPTCHA and the Google Privacy Policy and Terms of Service apply.

Hi there! How can we help you?

Contact us using the form below or give us a call.

Send Us A Message:

Do not fill in this field:

This site is protected by reCAPTCHA and the Google Privacy Policy and Terms of Service apply.

Hi there! How can we help you?

Contact us using the form below or give us a call.

Send Us A Message:

Do not fill in this field:

This site is protected by reCAPTCHA and the Google Privacy Policy and Terms of Service apply.

Do not fill in this field:

This site is protected by reCAPTCHA and the Google Privacy Policy and Terms of Service apply.

Do not fill in this field:

This site is protected by reCAPTCHA and the Google Privacy Policy and Terms of Service apply.

Do not fill in this field:

This site is protected by reCAPTCHA and the Google Privacy Policy and Terms of Service apply.

$

Do not fill in this field:

This site is protected by reCAPTCHA and the Google Privacy Policy and Terms of Service apply.