
1195 Chocorua RoadTamworth, NH 03817MLS Number 5100844

  • Price: $549,000
  • Est. Mortgage of $/month
  • 1 Day on Market
$
$
%
$/month over payments
Federal 30-year interest rate: 6.55% last updated on Jul 16, 2026
* All Figures are estimates. Check with your bank or proposed mortgage company for actual interest rates.
This product uses the FRED® API but is not endorsed or certified by the Federal Reserve Bank of St. Louis.
Open House
1195 Chocorua Road Tamworth NH 038171195 Chocorua Road Tamworth NH 038171195 Chocorua Road Tamworth NH 038171195 Chocorua Road Tamworth NH 038171195 Chocorua Road Tamworth NH 038171195 Chocorua Road Tamworth NH 038171195 Chocorua Road Tamworth NH 038171195 Chocorua Road Tamworth NH 038171195 Chocorua Road Tamworth NH 038171195 Chocorua Road Tamworth NH 038171195 Chocorua Road Tamworth NH 038171195 Chocorua Road Tamworth NH 038171195 Chocorua Road Tamworth NH 038171195 Chocorua Road Tamworth NH 038171195 Chocorua Road Tamworth NH 038171195 Chocorua Road Tamworth NH 038171195 Chocorua Road Tamworth NH 038171195 Chocorua Road Tamworth NH 038171195 Chocorua Road Tamworth NH 038171195 Chocorua Road Tamworth NH 038171195 Chocorua Road Tamworth NH 038171195 Chocorua Road Tamworth NH 038171195 Chocorua Road Tamworth NH 038171195 Chocorua Road Tamworth NH 038171195 Chocorua Road Tamworth NH 038171195 Chocorua Road Tamworth NH 038171195 Chocorua Road Tamworth NH 038171195 Chocorua Road Tamworth NH 038171195 Chocorua Road Tamworth NH 038171195 Chocorua Road Tamworth NH 038171195 Chocorua Road Tamworth NH 038171195 Chocorua Road Tamworth NH 038171195 Chocorua Road Tamworth NH 038171195 Chocorua Road Tamworth NH 038171195 Chocorua Road Tamworth NH 038171195 Chocorua Road Tamworth NH 038171195 Chocorua Road Tamworth NH 038171195 Chocorua Road Tamworth NH 038171195 Chocorua Road Tamworth NH 038171195 Chocorua Road Tamworth NH 038171195 Chocorua Road Tamworth NH 038171195 Chocorua Road Tamworth NH 038171195 Chocorua Road Tamworth NH 038171195 Chocorua Road Tamworth NH 038171195 Chocorua Road Tamworth NH 038171195 Chocorua Road Tamworth NH 038171195 Chocorua Road Tamworth NH 038171195 Chocorua Road Tamworth NH 038171195 Chocorua Road Tamworth NH 038171195 Chocorua Road Tamworth NH 038171195 Chocorua Road Tamworth NH 038171195 Chocorua Road Tamworth NH 038171195 Chocorua Road Tamworth NH 038171195 Chocorua Road Tamworth NH 038171195 Chocorua Road Tamworth NH 038171195 Chocorua Road Tamworth NH 038171195 Chocorua Road Tamworth NH 038171195 Chocorua Road Tamworth NH 038171195 Chocorua Road Tamworth NH 03817
QR Code
  • 3Bedrooms
  • 2.5Acreage
  • 3Bathrooms
  • 1875Year Built
Listed by Vicky Galkina of BHHS Verani Wolfeboro (Phone: 207-228-3881)

Driving Directions

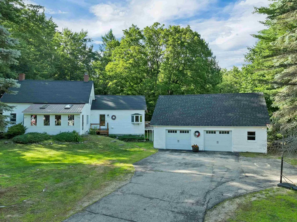
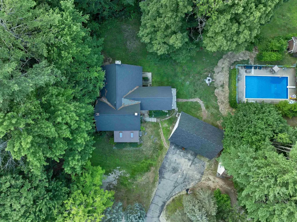
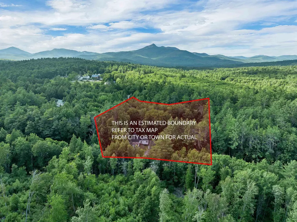
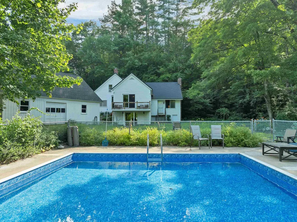
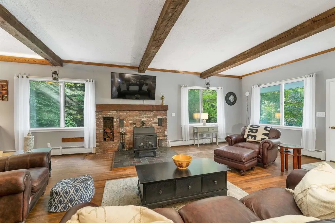
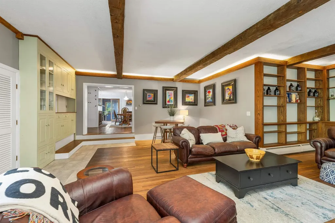
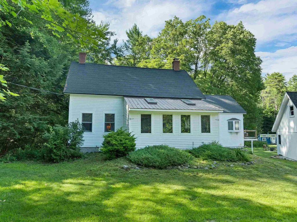
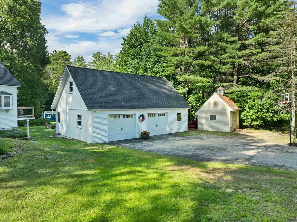
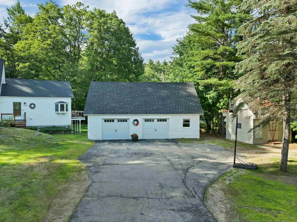
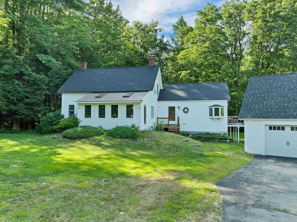
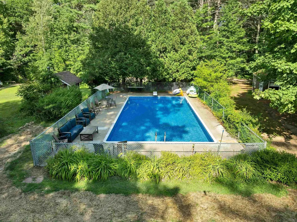
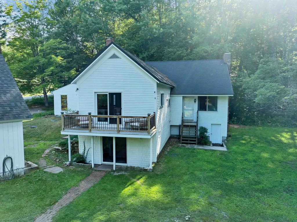
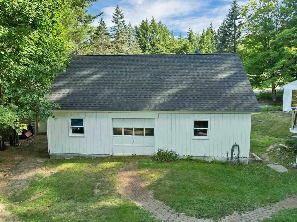
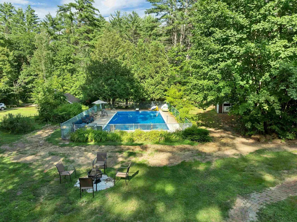
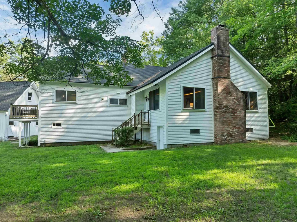
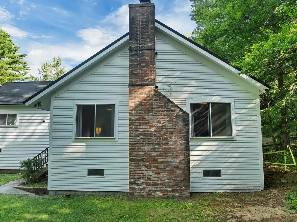
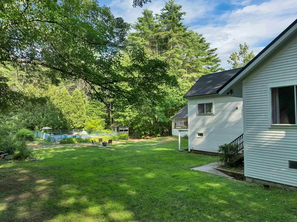
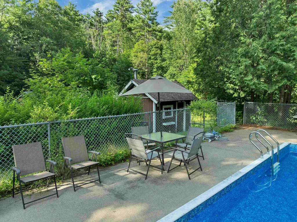
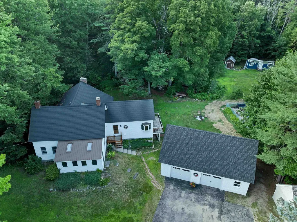
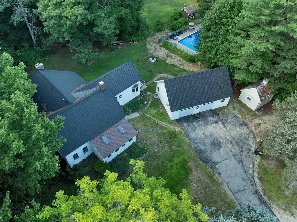
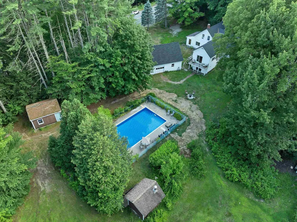
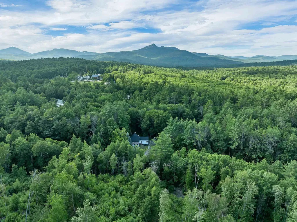
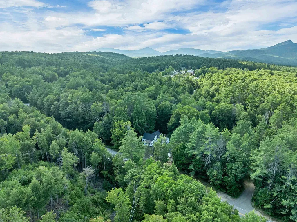
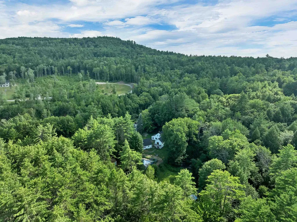
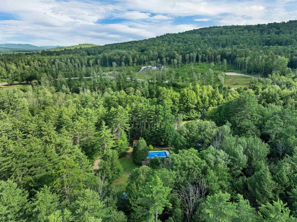
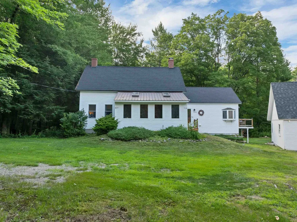
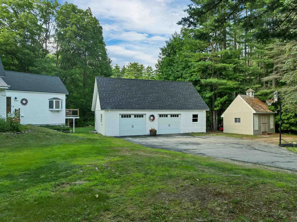
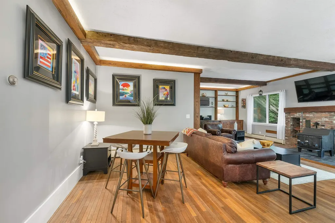
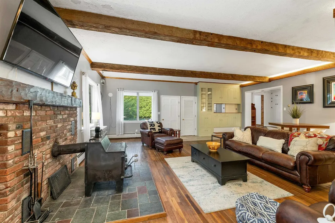
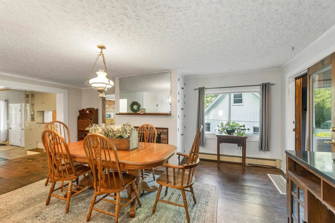
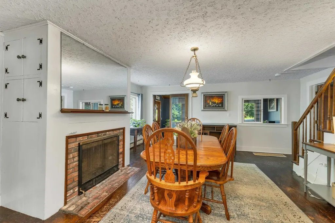
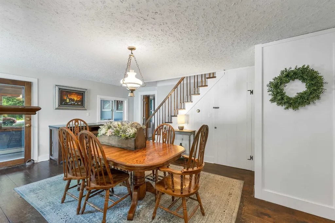
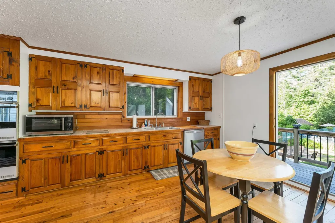
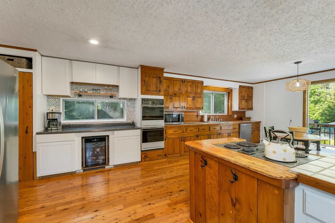
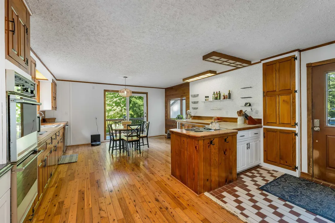
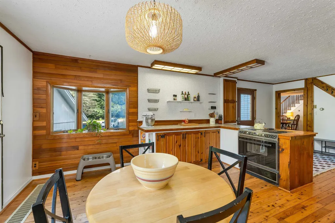
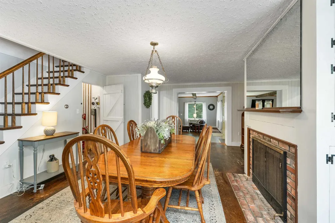
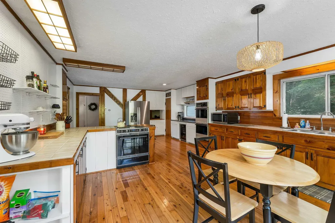
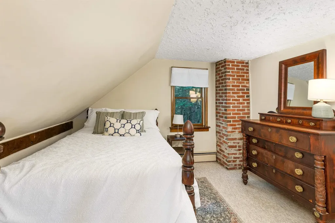
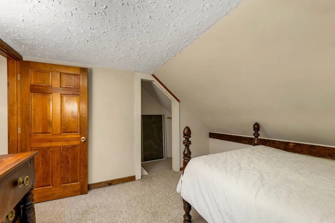
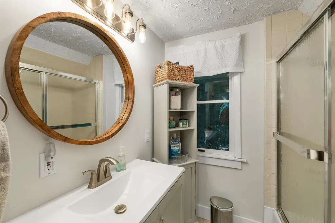
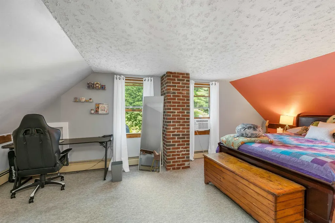
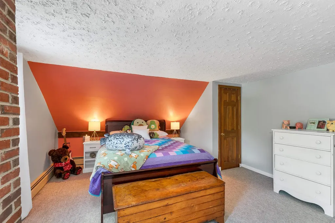
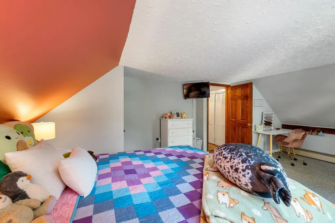
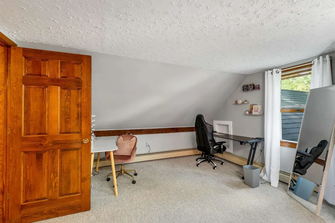
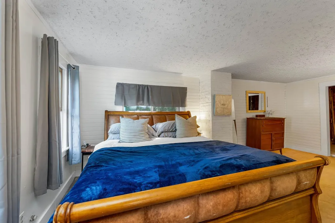
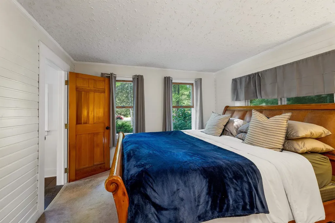
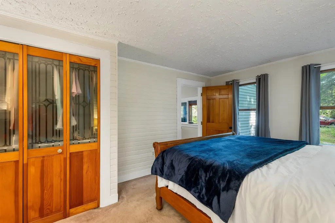
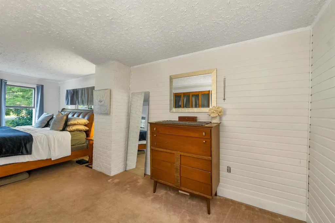
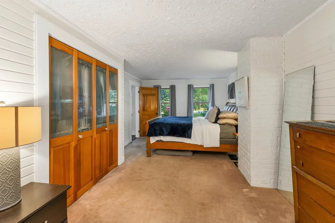
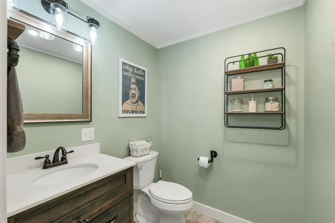
Timeless New England character meets thoughtful modern updates in this beautifully maintained Tamworth home. Rich in warmth and craftsmanship, the interior showcases Australian cypress floors in the kitchen, classic pumpkin pine floors in the dining room, and a stunning great room featuring exposed ceiling beams and a cozy wood-burning stove - creating the perfect gathering space in every season. The spacious primary suite includes an updated bath, while numerous improvements provide peace of mind, including a new metal roof backed by a transferable 50-year warranty. Step outside to your private retreat featuring an inground pool with a brand-new liner, ideal for relaxing or entertaining all summer long. Car enthusiasts and hobbyists will appreciate the oversized drive-through two-car garage with abundant storage above, plus two additional single-bay garages offering exceptional space for vehicles, equipment, or workshop needs. An RV hookup adds even more flexibility for visiting guests. The yard is enhanced by mature fruit trees, providing seasonal beauty and homegrown harvests. Located in one NH's most charming small towns, this property offers easy access to everything that makes Tamworth so special. Spend evenings enjoying performances at the renowned Barnstormers Theatre, sample locally crafted spirits at Tamworth Distilling, or explore the historic Remick Country Doctor Museum & Farm. Outdoor recreation abounds with nearby Chocorua Lake, hiking at iconic Mount Chocorua, swimming at White Lake State Park, and endless opportunities to enjoy the surrounding White Mountains. The beloved Tamworth Farmers Market brings the community together with fresh local produce, artisan goods, and live music throughout the season. Whether you're looking for a year-round residence or a 4-season getaway, this exceptional property offers the perfect combination of historic charm, modern comfort, outstanding garage space, and an unbeatable location in the heart of Tamworth.

Open Houses

July 25th
Starts: 10:00am
Ends: 12:00pm

Ask A Question

Do not fill in this field:

I agree to receive marketing and customer service calls and text messages from Ruedig Realty. To opt out, you can reply 'stop' at any time or click the unsubscribe link in the emails. Consent is not a condition of purchase. Msg/data rates may apply. Msg frequency varies. Privacy Policy.

This site is protected by reCAPTCHA and the Google Privacy Policy and Terms of Service apply.

More Info

Tax Information

  • Tax Year2025

Location

  • Building Number1195
  • StreetChocorua Road
  • TownTamworth
  • StateNH
  • Zip03817
  • CountyCarroll
  • DistrictTamworth
  • Elementary SchoolKenneth A. Brett School
  • Junior HighKenneth A Brett School
  • High SchoolA. Crosby Kennett Sr. High
  • Map410
  • Flood Zone Y/NNo
  • Address1195 Chocorua Road

Interior

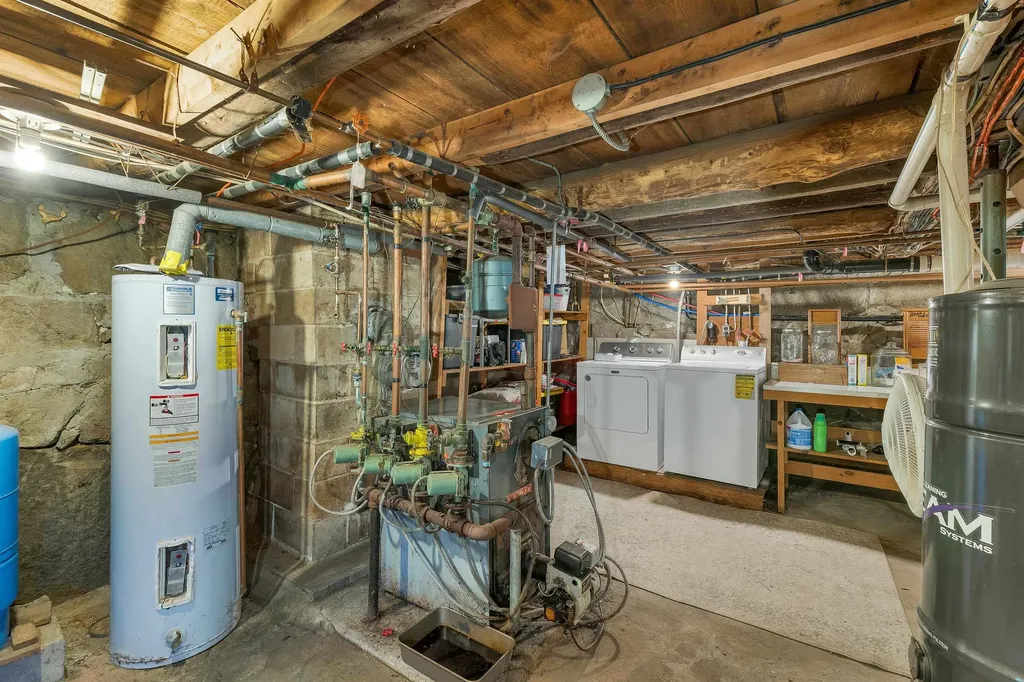
  • Interior FeaturesCentral Vacuum, Primary BR w/ BA, Wood Stove Hook-up, Basement Laundry
  • Room 1 TypeKitchen
  • Room 1 Level1
  • FloorsCarpet, Wood
  • Room 2 TypeDining Room
  • Room 2 Level1
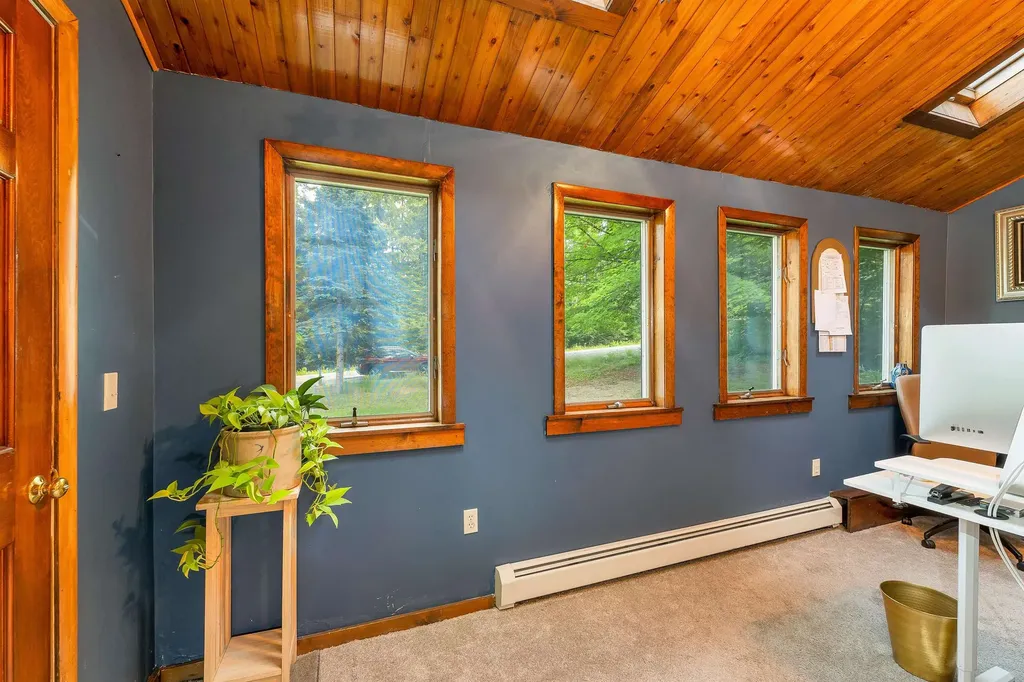
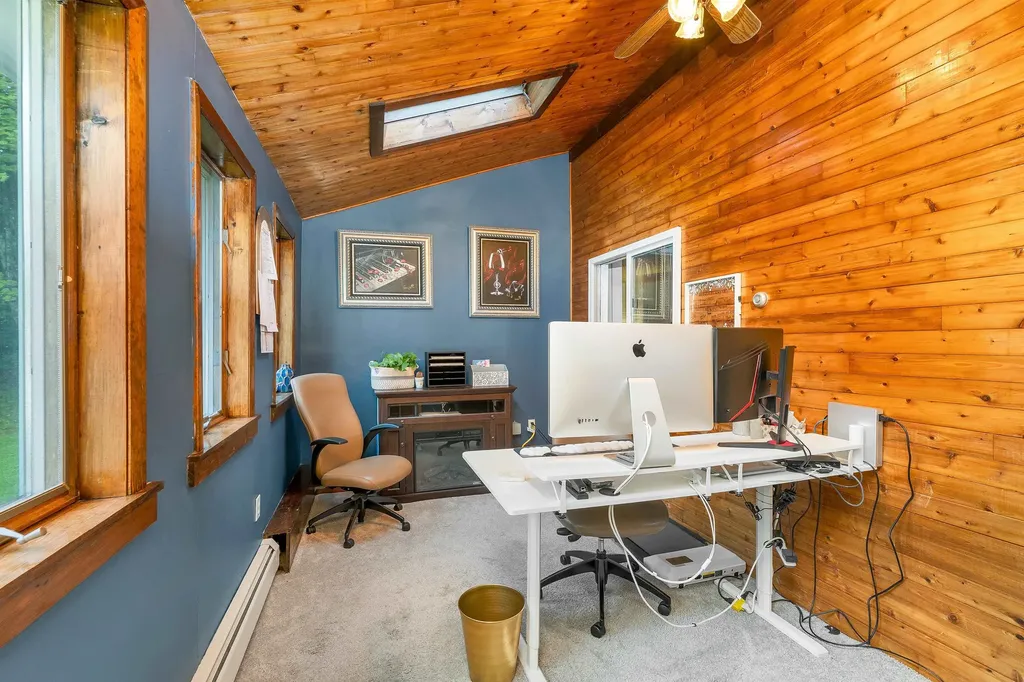
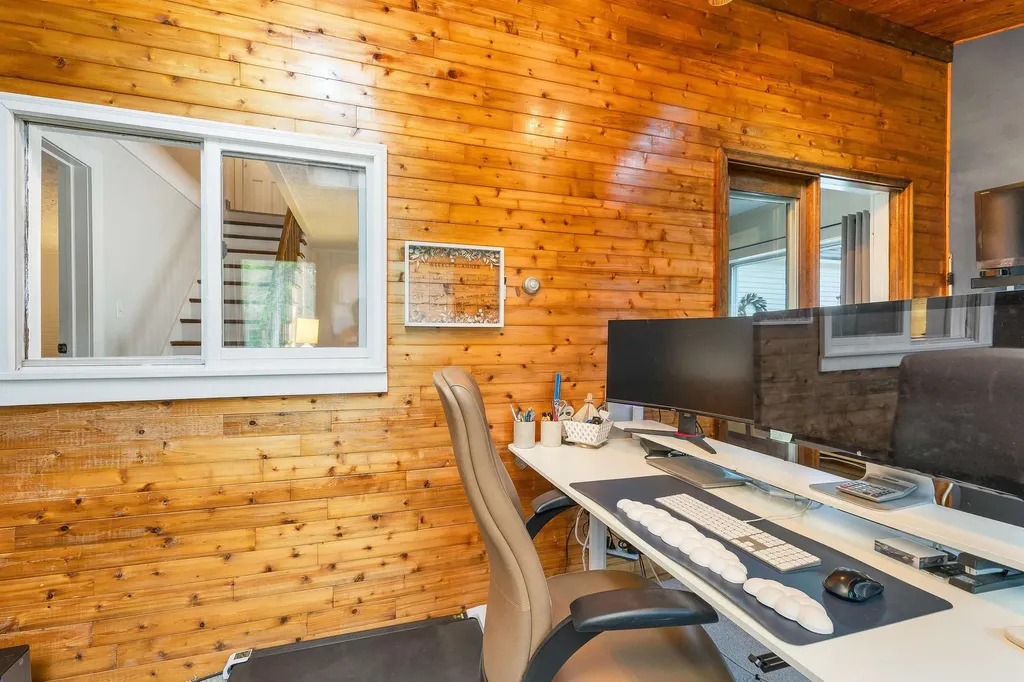
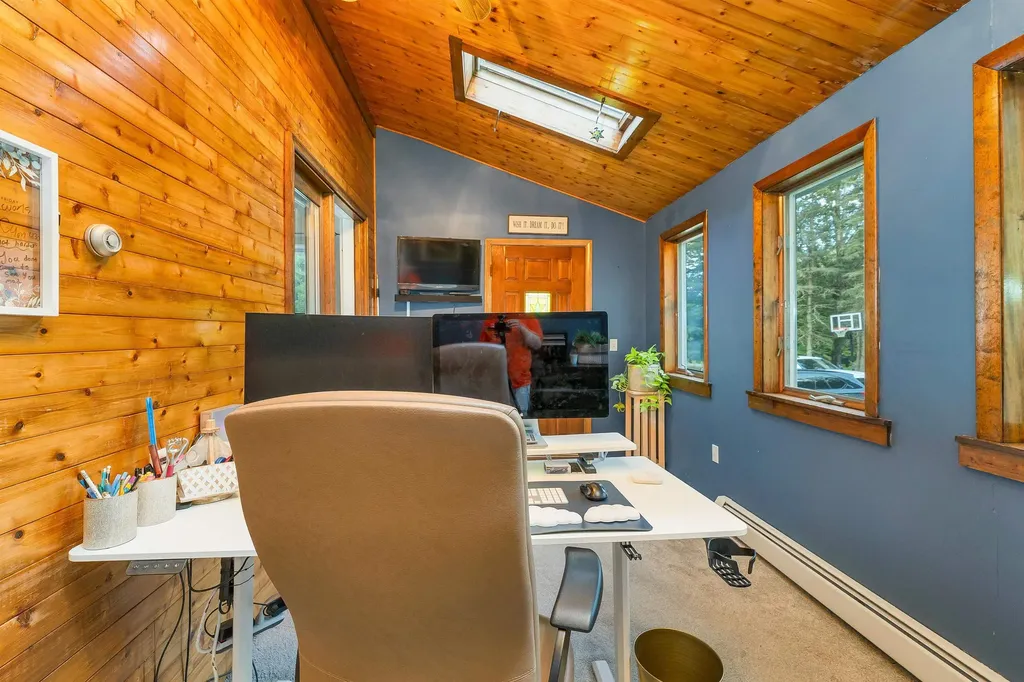
  • Room 3 TypeOffice/Study
  • Room 3 Level1
  • Room 4 TypeLiving Room
  • Room 4 Level1
  • Room 5 TypeBedroom
  • Room 5 Level1
  • Stories2
  • Room 6 TypeBathroom Full
  • Room 6 Level1
  • Room 7 TypeBathroom Half
  • Room 7 Level1
  • Room 8 TypeBedroom
  • Room 8 Level2
  • Room 9 TypeBedroom
  • Room 9 Level2
  • Room 10 TypeBathroom Full
  • Room 10 Level2
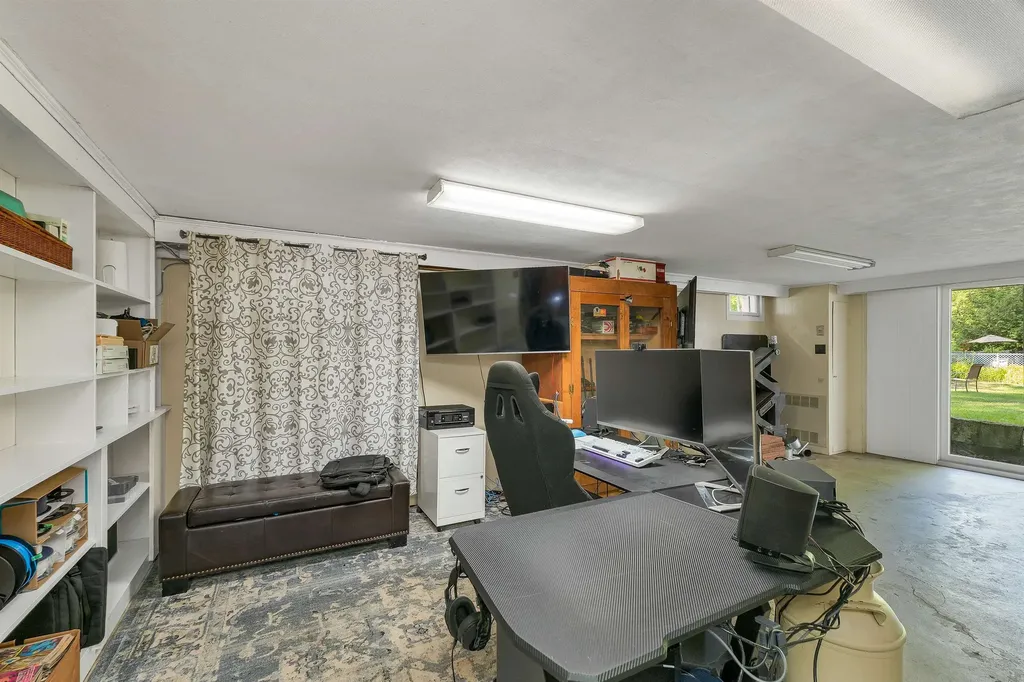
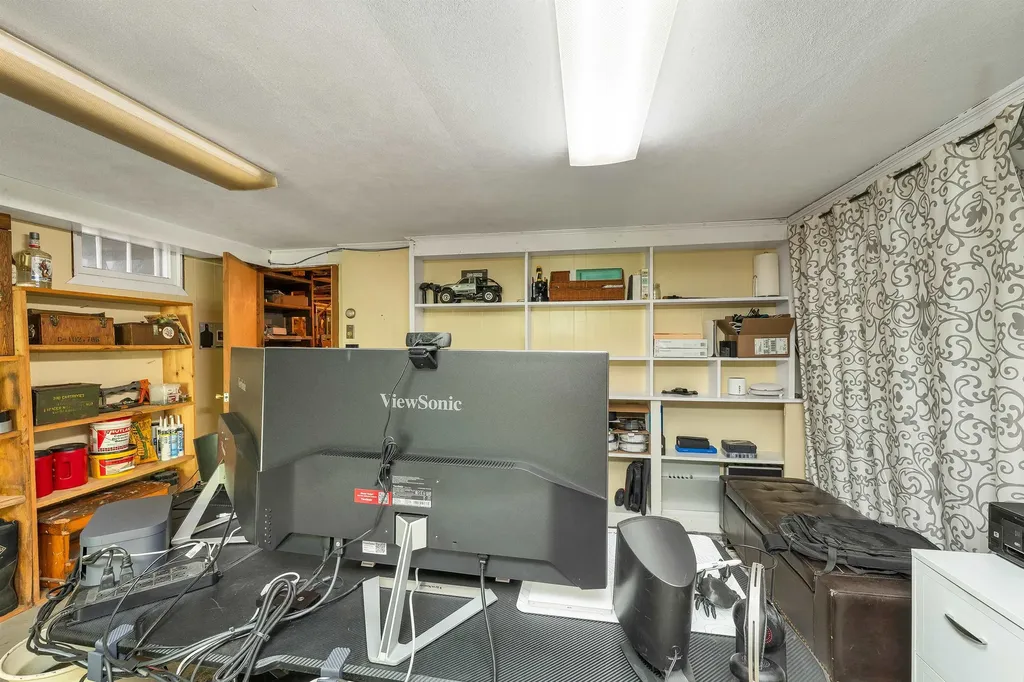
  • Room 11 TypeOffice/Study
  • Room 11 LevelBasement
  • Room 12 TypeLaundry Room
  • Room 12 LevelBasement

Parking

  • Parking Spaces4
  • GarageYes
  • Parking DescriptionPaved

Building

  • Year Built1875
  • Building ConstructionClapboard Exterior
  • ConstructionExisting
  • Property StyleCape
  • Bedrooms3
  • Bathroom3
  • Total Baths3
  • Half Bath1
  • Total Rooms8
  • Square Feet2,715
  • BasementPartially Finished
  • FoundationGranite

Exterior

  • Exterior FeaturesDeck, Outbuilding, In-Ground Pool, Shed, Storage
  • Exterior ColorWhite
  • RoofMetal

Amenities

  • AmenitiesWood Stove
  • PricePerSqFt235.52

Rooms

  • Full Bath2

Basic Information

  • MLS Number5100844
  • MLS StatusActive
  • Virtual TourView Tour
  • StatusACT
  • Property TypeSingle Family
  • List Price$549,000
  • Listing Agent NameVicky Galkina
  • Broker NameBHHS Verani Wolfeboro

Property

  • Acreage2.5
  • Lot DescriptionCountry Setting, Level, Open, Rural
  • AreaNH-Carroll
  • DrivewayPaved
  • RoadsPaved, Public, Public Maintained Road
  • Road Frontage350
  • Suitable Use Land Type FarmsRecreation, Residential

Utilities

  • Heat SystemOil, Hot Water, Wood Stove
  • WaterDrilled Well, Private
  • SewerLeach Field, Private, Septic
  • Electric200+ Amp Service, Circuit Breaker(s)
  • UtilitiesCable Available, Telephone Available

Other

  • SeasonalNo
  • Page1005
  • Date Listed07/21/2026
Ruedig Realty
Ruedig Realty
Office: 603-228-1947
125 N. State Street
Concord, NH 03301
Broker Reciprocity 

Copyright 2026 PrimeMLS, Inc. All rights reserved. This information is deemed reliable, but not guaranteed. The data relating to real estate displayed on this display comes in part from the IDX Program of PrimeMLS. The information being provided is for consumers’ personal, non-commercial use and may not be used for any purpose other than to identify prospective properties consumers may be interested in purchasing. Data last updated July 21, 2026 11:24 AM UTC


Hi there! How can we help you?

Contact us using the form below or give us a call.

Send Us A Message:

I agree to receive marketing and customer service calls and text messages from Ruedig Realty. To opt out, you can reply 'stop' at any time or click the unsubscribe link in the emails. Consent is not a condition of purchase. Msg/data rates may apply. Msg frequency varies. Privacy Policy.

Do not fill in this field:

This site is protected by reCAPTCHA and the Google Privacy Policy and Terms of Service apply.

Hi there! How can we help you?

Contact us using the form below or give us a call.

Send Us A Message:

Do not fill in this field:

This site is protected by reCAPTCHA and the Google Privacy Policy and Terms of Service apply.

Hi there! How can we help you?

Contact us using the form below or give us a call.

Send Us A Message:

Do not fill in this field:

This site is protected by reCAPTCHA and the Google Privacy Policy and Terms of Service apply.

Do not fill in this field:

This site is protected by reCAPTCHA and the Google Privacy Policy and Terms of Service apply.

Do not fill in this field:

This site is protected by reCAPTCHA and the Google Privacy Policy and Terms of Service apply.

Do not fill in this field:

This site is protected by reCAPTCHA and the Google Privacy Policy and Terms of Service apply.

$

Do not fill in this field:

This site is protected by reCAPTCHA and the Google Privacy Policy and Terms of Service apply.