
17 Glencliff WayNashua, NH 03063MLS Number 5100759

  • Price: $470,000
  • Est. Mortgage of $/month
  • 2 Days on Market
$
$
%
$/month over payments
Federal 30-year interest rate: 6.55% last updated on Jul 16, 2026
* All Figures are estimates. Check with your bank or proposed mortgage company for actual interest rates.
This product uses the FRED® API but is not endorsed or certified by the Federal Reserve Bank of St. Louis.
Active
17 Glencliff Way Nashua NH 0306317 Glencliff Way Nashua NH 0306317 Glencliff Way Nashua NH 0306317 Glencliff Way Nashua NH 0306317 Glencliff Way Nashua NH 0306317 Glencliff Way Nashua NH 0306317 Glencliff Way Nashua NH 0306317 Glencliff Way Nashua NH 0306317 Glencliff Way Nashua NH 0306317 Glencliff Way Nashua NH 0306317 Glencliff Way Nashua NH 0306317 Glencliff Way Nashua NH 0306317 Glencliff Way Nashua NH 0306317 Glencliff Way Nashua NH 0306317 Glencliff Way Nashua NH 0306317 Glencliff Way Nashua NH 0306317 Glencliff Way Nashua NH 0306317 Glencliff Way Nashua NH 0306317 Glencliff Way Nashua NH 0306317 Glencliff Way Nashua NH 0306317 Glencliff Way Nashua NH 0306317 Glencliff Way Nashua NH 0306317 Glencliff Way Nashua NH 0306317 Glencliff Way Nashua NH 0306317 Glencliff Way Nashua NH 0306317 Glencliff Way Nashua NH 0306317 Glencliff Way Nashua NH 0306317 Glencliff Way Nashua NH 0306317 Glencliff Way Nashua NH 0306317 Glencliff Way Nashua NH 0306317 Glencliff Way Nashua NH 0306317 Glencliff Way Nashua NH 0306317 Glencliff Way Nashua NH 0306317 Glencliff Way Nashua NH 0306317 Glencliff Way Nashua NH 0306317 Glencliff Way Nashua NH 0306317 Glencliff Way Nashua NH 0306317 Glencliff Way Nashua NH 0306317 Glencliff Way Nashua NH 0306317 Glencliff Way Nashua NH 0306317 Glencliff Way Nashua NH 0306317 Glencliff Way Nashua NH 0306317 Glencliff Way Nashua NH 0306317 Glencliff Way Nashua NH 03063
QR Code
  • 3Bedrooms
  • 3Bathrooms
  • 1998Year Built
  • 2,184Square Feet
Listed by Kathy Kaklamanos of BHGRE Masiello Nashua

Driving Directions

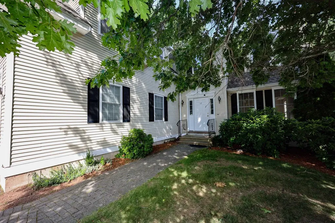
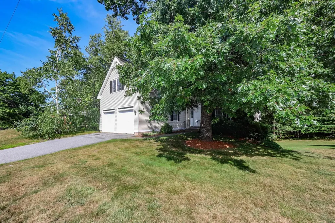
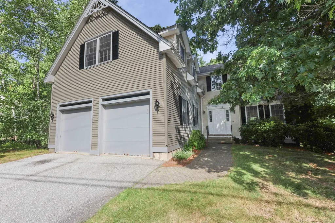
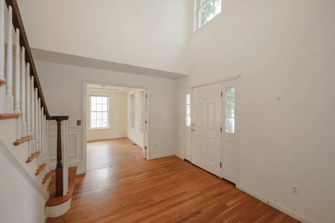
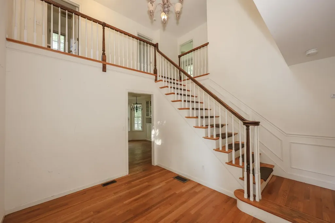
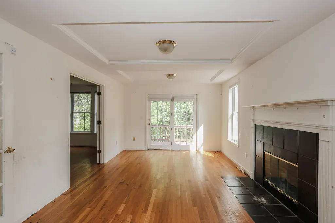
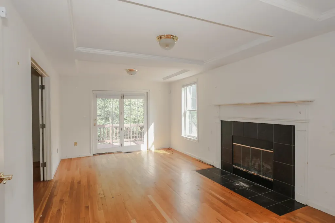
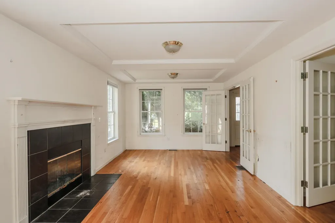
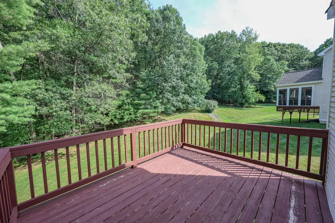
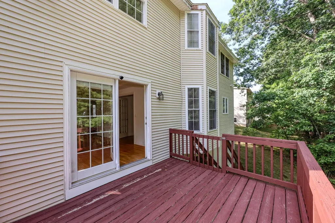
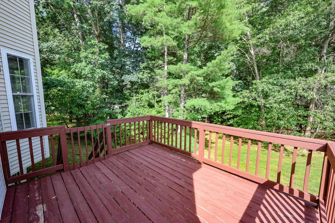
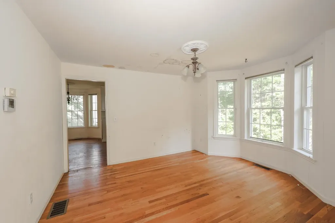
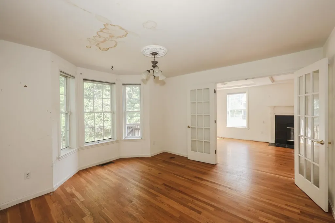
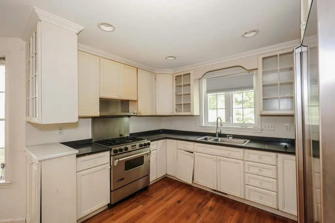
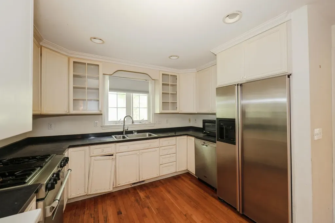
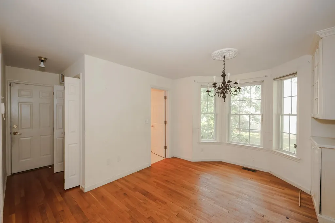
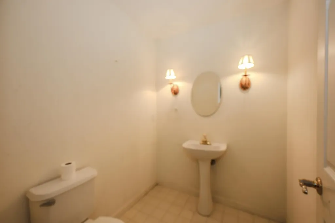
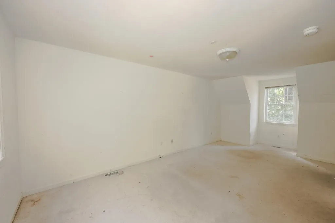
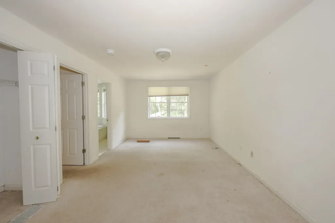
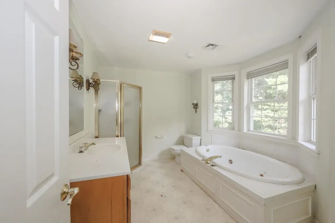
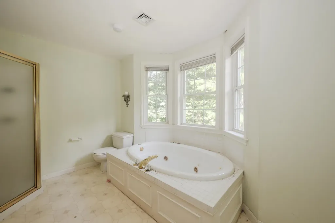
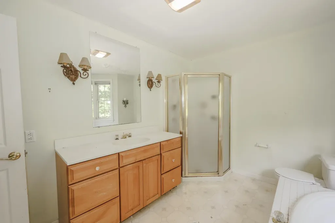
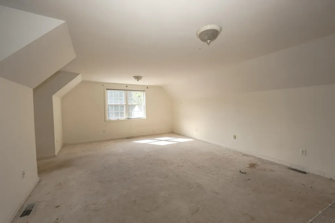
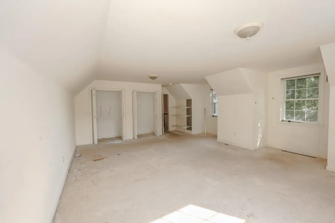
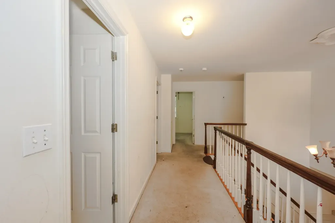
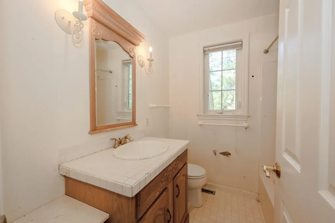
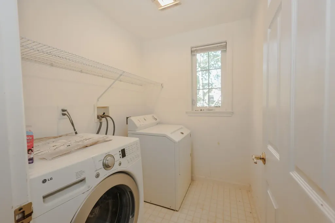
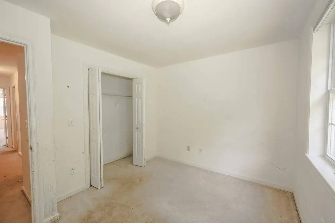
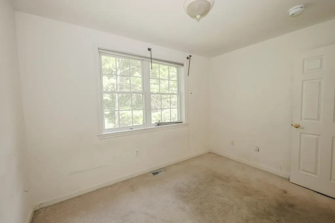
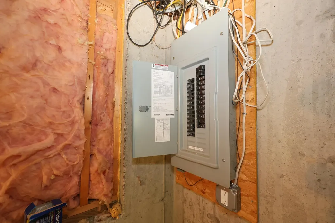
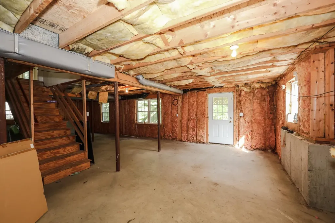
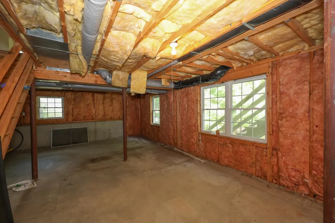
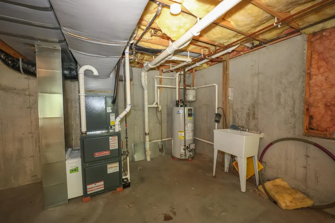
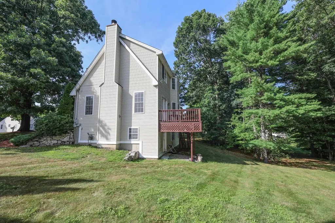
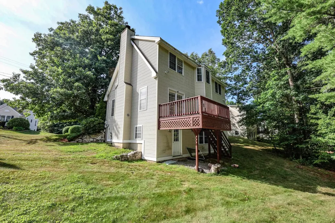
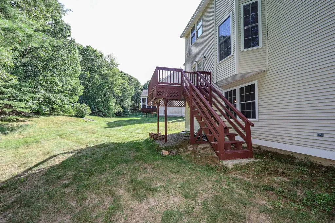
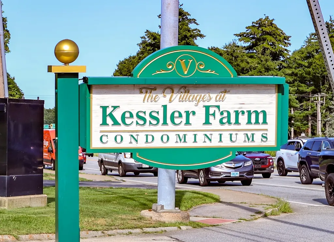
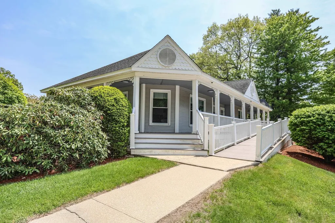
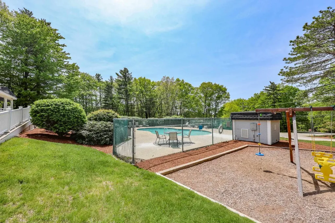
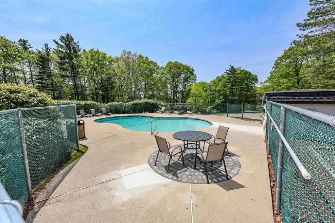
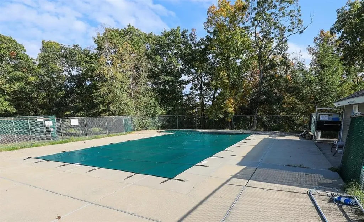
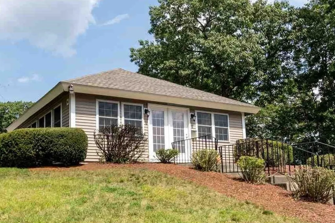
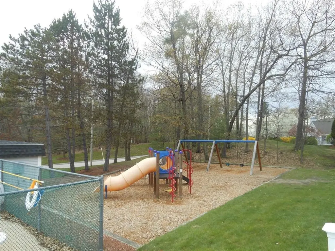
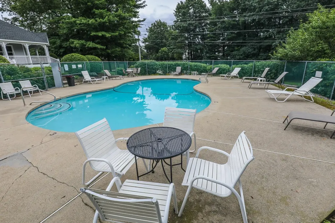
Welcome to this highly sought-after detached condo in The Aeries at The Villages at Kessler Farm! This spacious home offers an outstanding opportunity for buyers looking to add their own personal touches. With some TLC and updating, this property can be restored to its full potential. Ideally located just off Exit 8 from Route 3, this home provides an excellent commuter location with easy access to shopping, restaurants, and everyday conveniences along Amherst Street. Step inside the bright two-story foyer and into the sun-filled living room featuring hardwood floors, a gas fireplace, and large windows that fill the space with natural light. French doors open to a spacious deck overlooking the backyard, creating the perfect setting for relaxing or entertaining family and friends. The eat-in kitchen features stainless steel appliances, light-colored cabinetry, and a large bay window that brings in plenty of natural light. The formal dining room continues the hardwood flooring and offers an inviting space for gatherings and special occasions. The second level includes a spacious primary suite with a private full bath, tile flooring, a large closet, and oversized windows. Two additional generously sized bedrooms share a full tiled bathroom. A conveniently located second-floor laundry room includes the washer and dryer. The walk-out basement offers excellent storage space and houses the gas furnace, gas hot water heater, and electrical service. A spacious attached two-car garage with an automatic door opener completes the home. Residents of The Villages at Kessler Farm enjoy exceptional community amenities, including in-ground pools, tennis and pickleball courts, basketball courts, a clubhouse, playgrounds, and sidewalks throughout the neighborhood. Whether you are searching for your next home or an opportunity to build equity, this property offers exceptional potential in one of Nashua's most desirable communities. Bring your vision and make this home your own.

Ask A Question

Do not fill in this field:

I agree to receive marketing and customer service calls and text messages from Ruedig Realty. To opt out, you can reply 'stop' at any time or click the unsubscribe link in the emails. Consent is not a condition of purchase. Msg/data rates may apply. Msg frequency varies. Privacy Policy.

This site is protected by reCAPTCHA and the Google Privacy Policy and Terms of Service apply.

More Info

Tax Information

  • Tax Year2025

Building

  • Year Built1998
  • ConstructionVinyl Exterior
  • GarageYes
  • Garage Spaces2
  • Total Rooms6
  • FoundationConcrete
  • APX Fin Below Grade912

Property

  • AreaNH-Hillsborough
  • Property TypeCondo
  • Road FrontageTBD
  • DrivewayPaved
  • Lot478
  • RoadsAssociation, Paved
  • Lot DescriptionLevel, Wooded

Utilities

  • ElectricCircuit Breaker(s)
  • WaterPublic
  • Heating CoolingNatural Gas
  • SewerPublic
  • UtilitiesCable Available

Rooms

  • Full Bath2

Location

  • TownNashua
  • StateNH
  • Zip03063
  • CountyHillsborough
  • ZoningPRD
  • ComplexKessler farm
  • Subdivision"The Aeries"
  • MapG
  • DistrictNashua School District
  • Flood ZoneUnknown
  • Elementary SchoolBroad Street Elementary
  • Junior HighPennichuck Junior High School
  • High SchoolNashua High School North
  • Address17 Glencliff Way

Exterior

  • Exterior FeaturesDeck
  • Exterior ColorWhite
  • RoofAsphalt Shingle

Amenities

  • PetsCats OK, Dogs OK
  • PricePerSqFt215.2

Other

  • Fee IncludesLandscaping, Recreation, Sewer, Trash, Water
  • HOA Fee$410
  • Date Price Change07/20/2026
  • Taxes$9,884
  • FrequencyMonthly
  • Unadjusted TaxesNo
  • SurveyedUnknown
  • SeasonalNo
  • Assessment Year2025
  • Time ShareNo
  • Association AmenitiesClubhouse, Playground, Recreation Facility, Landscaping, Basketball Court, Common Acreage, In-Ground Pool, Tennis Court, Trash Removal, Pickleball
  • Date Listed07/20/2026

Basic Information

  • List Price$470,000
  • Virtual TourView Tour
  • Square Feet2,184
  • StatusACT
  • Bedrooms3
  • Bathroom3
  • Half Bath1
  • StyleDetached
  • New ContructionExisting
  • MLS Number5100759
  • MLS StatusActive

Interior

  • FloorsCarpet, Hardwood, Tile, Vinyl
  • Room 1 Level1
  • Room 1 TypeLiving Room
  • Room 2 Level1
  • Room 2 TypeDining Room
  • Room 3 Level1
  • Room 3 TypeEat-in Kitchen
  • Interior Features1 Fireplace
  • Room 4 Level2
  • Room 4 TypeBedroom
  • Room 5 Level2
  • Room 5 TypeBedroom
  • Room 6 Level2
  • Room 6 TypeBedroom with Bath
  • BasementStorage Space
  • Stories2
Ruedig Realty
Ruedig Realty
Office: 603-228-1947
125 N. State Street
Concord, NH 03301
Broker Reciprocity 

Copyright 2026 PrimeMLS, Inc. All rights reserved. This information is deemed reliable, but not guaranteed. The data relating to real estate displayed on this display comes in part from the IDX Program of PrimeMLS. The information being provided is for consumers’ personal, non-commercial use and may not be used for any purpose other than to identify prospective properties consumers may be interested in purchasing. Data last updated July 21, 2026 11:24 AM UTC


Hi there! How can we help you?

Contact us using the form below or give us a call.

Send Us A Message:

I agree to receive marketing and customer service calls and text messages from Ruedig Realty. To opt out, you can reply 'stop' at any time or click the unsubscribe link in the emails. Consent is not a condition of purchase. Msg/data rates may apply. Msg frequency varies. Privacy Policy.

Do not fill in this field:

This site is protected by reCAPTCHA and the Google Privacy Policy and Terms of Service apply.

Hi there! How can we help you?

Contact us using the form below or give us a call.

Send Us A Message:

Do not fill in this field:

This site is protected by reCAPTCHA and the Google Privacy Policy and Terms of Service apply.

Hi there! How can we help you?

Contact us using the form below or give us a call.

Send Us A Message:

Do not fill in this field:

This site is protected by reCAPTCHA and the Google Privacy Policy and Terms of Service apply.

Do not fill in this field:

This site is protected by reCAPTCHA and the Google Privacy Policy and Terms of Service apply.

Do not fill in this field:

This site is protected by reCAPTCHA and the Google Privacy Policy and Terms of Service apply.

Do not fill in this field:

This site is protected by reCAPTCHA and the Google Privacy Policy and Terms of Service apply.

$

Do not fill in this field:

This site is protected by reCAPTCHA and the Google Privacy Policy and Terms of Service apply.