
101 Centerwood WayManchester, NH 03102MLS Number 5100686

  • Price: $572,000
  • Est. Mortgage of $/month
  • 2 Days on Market
$
$
%
$/month over payments
Federal 30-year interest rate: 6.55% last updated on Jul 16, 2026
* All Figures are estimates. Check with your bank or proposed mortgage company for actual interest rates.
This product uses the FRED® API but is not endorsed or certified by the Federal Reserve Bank of St. Louis.
Open House
101 Centerwood Way Manchester NH 03102101 Centerwood Way Manchester NH 03102101 Centerwood Way Manchester NH 03102101 Centerwood Way Manchester NH 03102101 Centerwood Way Manchester NH 03102101 Centerwood Way Manchester NH 03102101 Centerwood Way Manchester NH 03102101 Centerwood Way Manchester NH 03102101 Centerwood Way Manchester NH 03102101 Centerwood Way Manchester NH 03102101 Centerwood Way Manchester NH 03102101 Centerwood Way Manchester NH 03102101 Centerwood Way Manchester NH 03102101 Centerwood Way Manchester NH 03102101 Centerwood Way Manchester NH 03102101 Centerwood Way Manchester NH 03102101 Centerwood Way Manchester NH 03102101 Centerwood Way Manchester NH 03102101 Centerwood Way Manchester NH 03102101 Centerwood Way Manchester NH 03102101 Centerwood Way Manchester NH 03102101 Centerwood Way Manchester NH 03102101 Centerwood Way Manchester NH 03102101 Centerwood Way Manchester NH 03102101 Centerwood Way Manchester NH 03102101 Centerwood Way Manchester NH 03102101 Centerwood Way Manchester NH 03102101 Centerwood Way Manchester NH 03102101 Centerwood Way Manchester NH 03102101 Centerwood Way Manchester NH 03102101 Centerwood Way Manchester NH 03102101 Centerwood Way Manchester NH 03102101 Centerwood Way Manchester NH 03102101 Centerwood Way Manchester NH 03102101 Centerwood Way Manchester NH 03102101 Centerwood Way Manchester NH 03102101 Centerwood Way Manchester NH 03102101 Centerwood Way Manchester NH 03102101 Centerwood Way Manchester NH 03102101 Centerwood Way Manchester NH 03102101 Centerwood Way Manchester NH 03102101 Centerwood Way Manchester NH 03102101 Centerwood Way Manchester NH 03102101 Centerwood Way Manchester NH 03102101 Centerwood Way Manchester NH 03102101 Centerwood Way Manchester NH 03102101 Centerwood Way Manchester NH 03102101 Centerwood Way Manchester NH 03102101 Centerwood Way Manchester NH 03102101 Centerwood Way Manchester NH 03102101 Centerwood Way Manchester NH 03102101 Centerwood Way Manchester NH 03102101 Centerwood Way Manchester NH 03102101 Centerwood Way Manchester NH 03102101 Centerwood Way Manchester NH 03102101 Centerwood Way Manchester NH 03102101 Centerwood Way Manchester NH 03102
QR Code
  • 3Bedrooms
  • 3Bathrooms
  • 2024Year Built
  • 1,892Square Feet
Listed by Angela Keef of BHHS Verani Concord (Cell: 603-557-0400)

Driving Directions

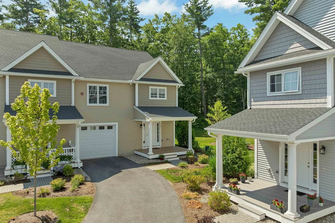
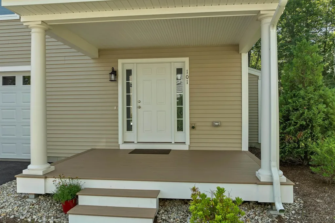
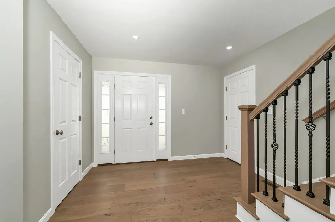
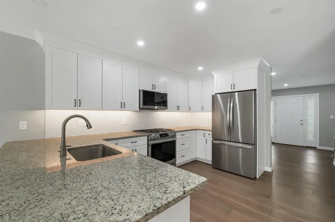
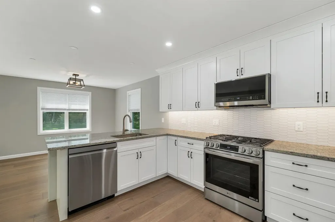
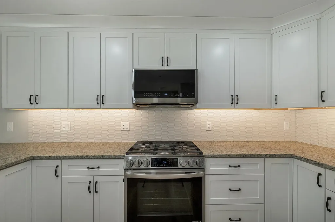
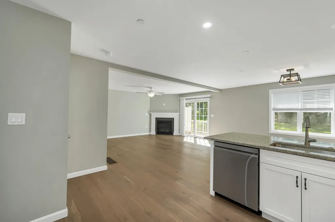
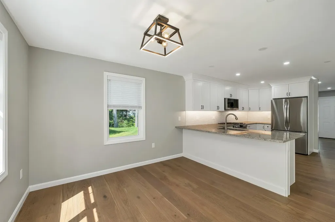
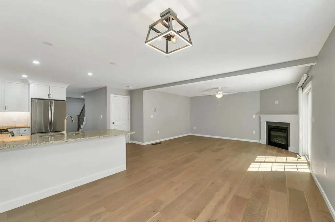
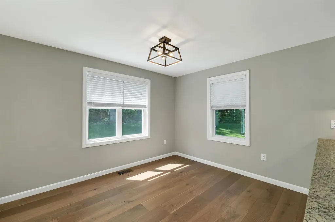
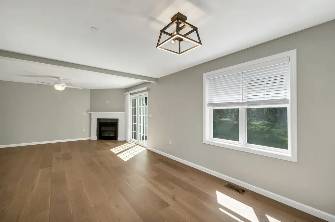
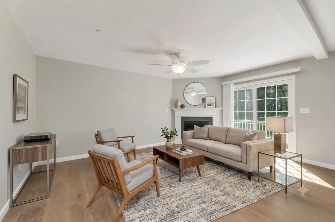
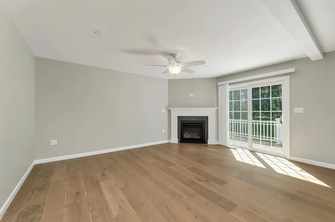
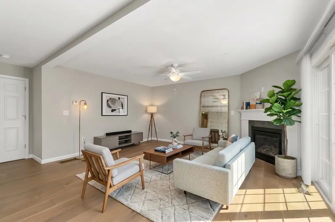
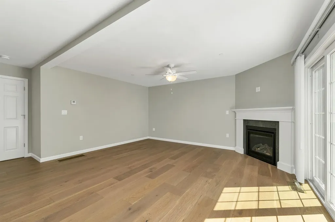
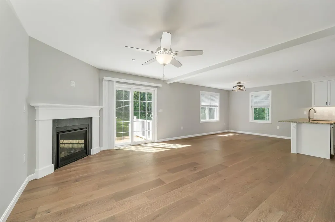
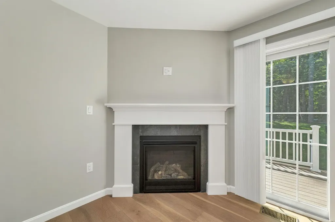
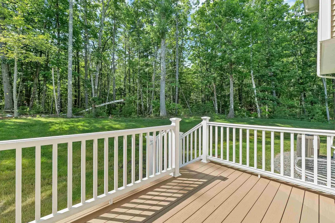
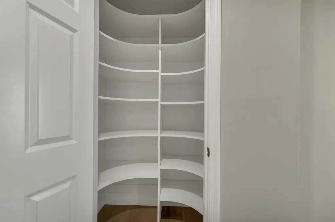
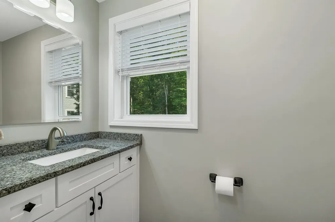
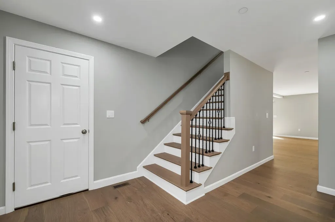
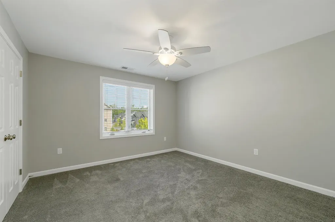
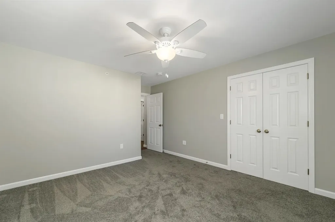
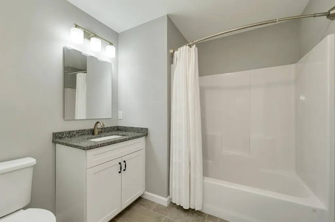
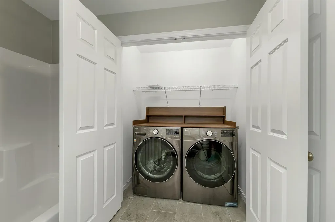
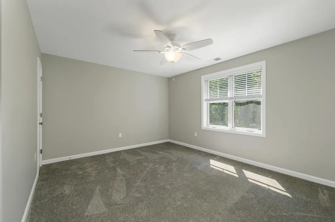
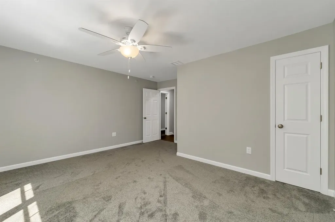
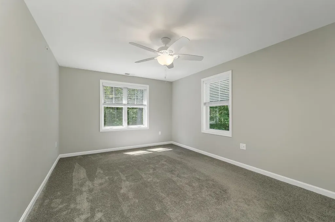
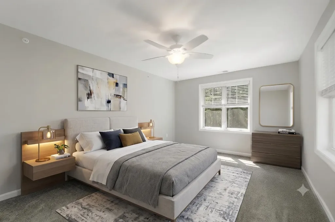
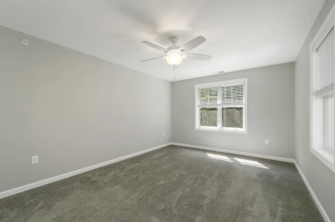
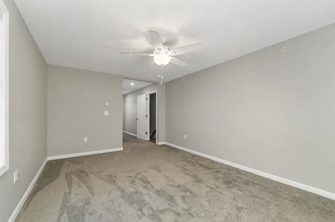
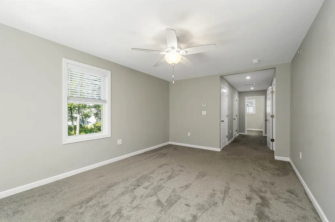
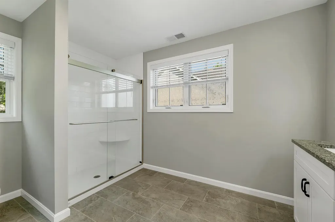
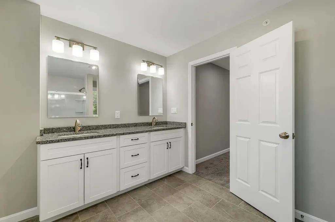
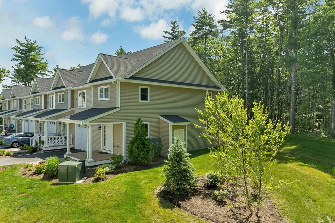
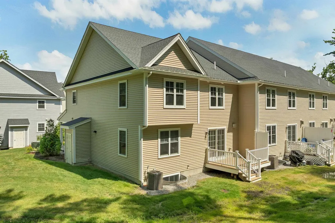
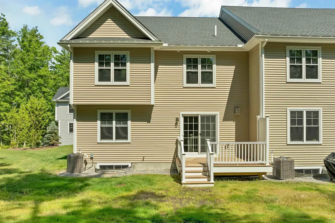
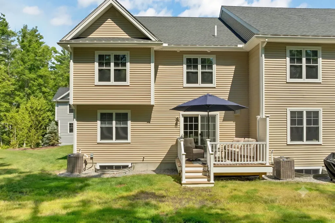
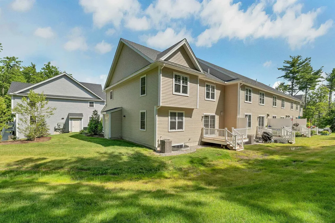
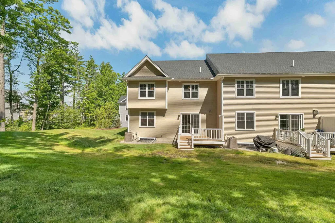
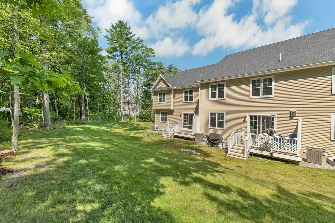
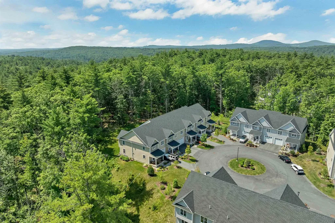
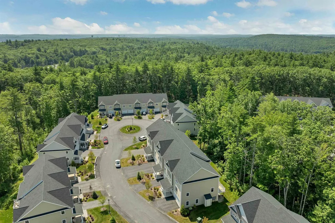
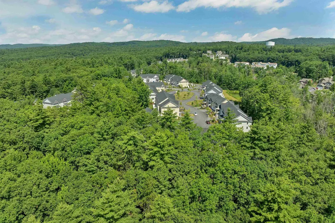
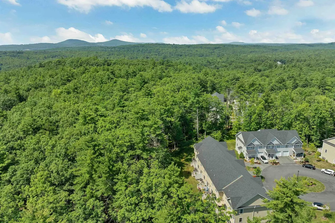
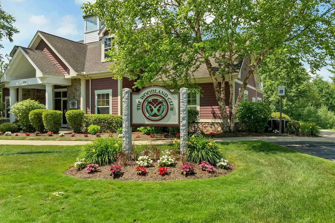
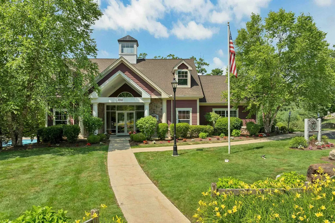
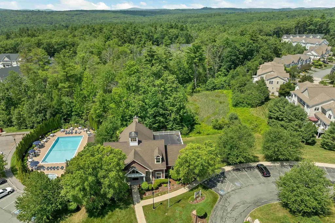
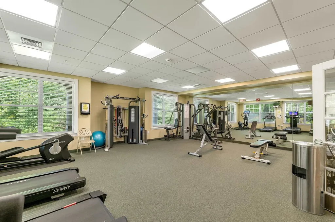
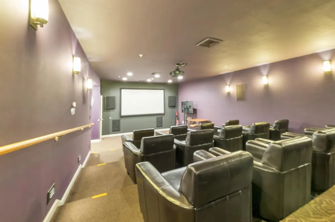
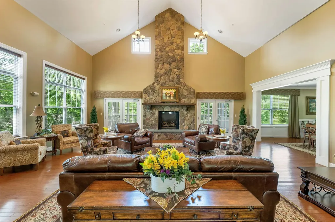
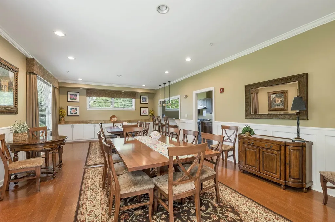
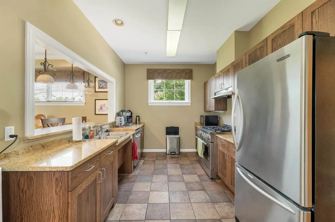
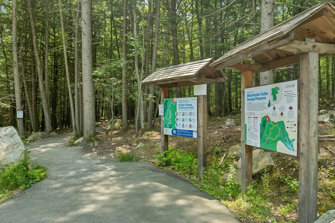
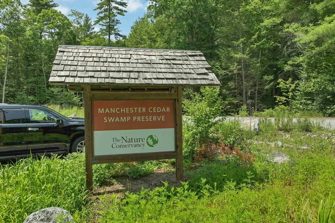
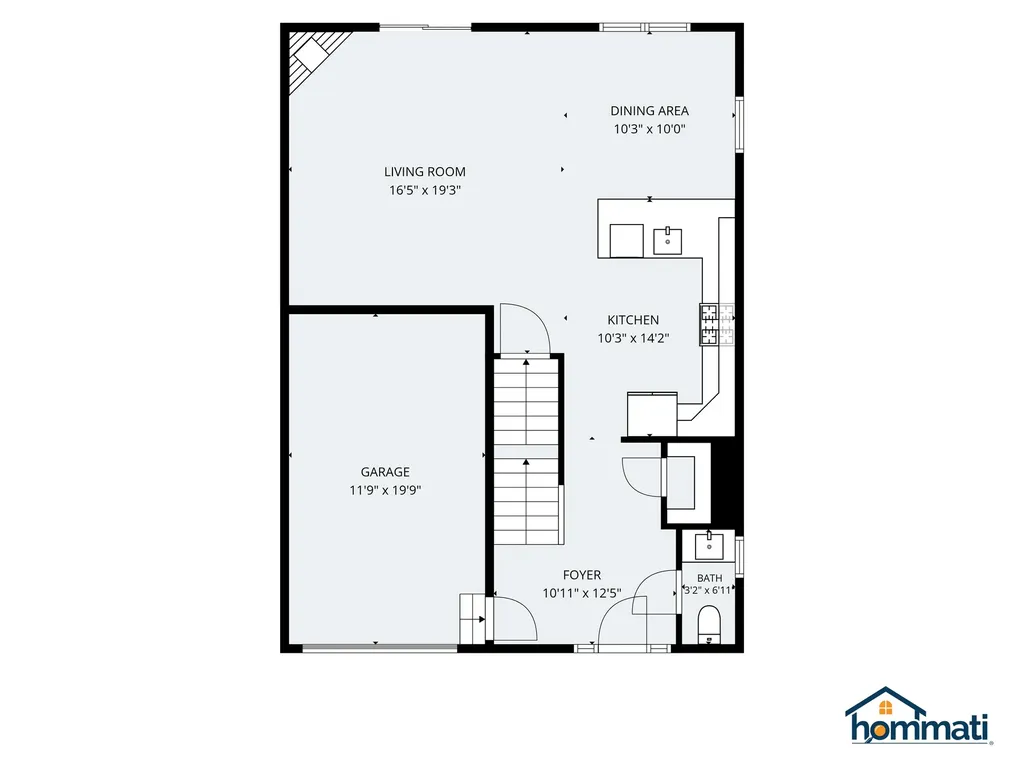
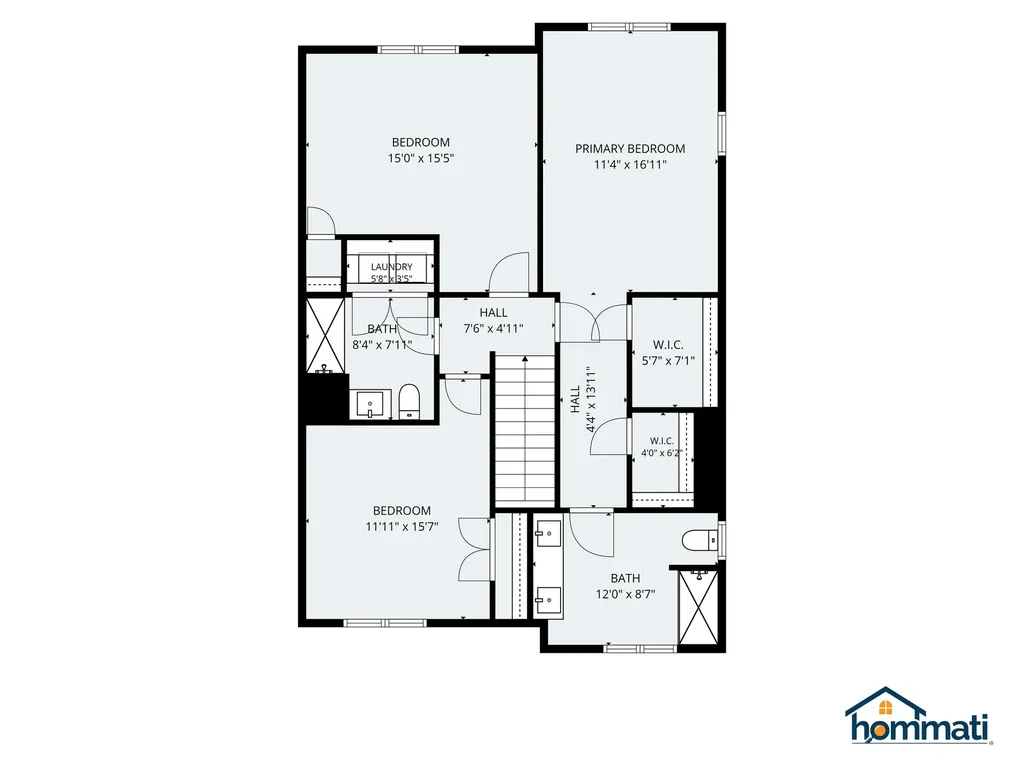
Welcome to easy, low maintenance living at Woodview Townhomes at Woodland Pond! This stunning end-unit townhome at the end of a cul-de-sac in Manchester, NH offers the perfect combination of modern comfort, upscale finishes, and a peaceful natural setting. Better than new, this meticulously maintained home is loaded with thoughtful upgrades that elevate it well beyond builder grade standards. The desirable end-unit location provides abundant natural light throughout the open-concept living space, creating a bright and airy atmosphere. Enjoy private wooded views from your deck, as the home backs directly to protected conservation land, ensuring lasting privacy and direct access to scenic walking trails through the Cedar Swamp Conservation Area. The beautifully upgraded kitchen is a true showpiece, featuring premium stainless steel appliances, a professionally vented range hood, recessed lighting, custom pantry storage, and an elegant tile backsplash. Additional upgrades include custom blinds, crown molding, and a cozy gas fireplace with a recirculating fan for year round comfort. Upstairs, the spacious primary suite offers an ensuite bath, generous walk in closets, and the convenience of second-floor laundry. Residents enjoy exceptional community amenities, including a clubhouse, fitness center, inground pool, and tennis courts,all included in the reasonable condo fee. Conveniently located near I-293 and I-93, this home offers quick access to downtown Manchester, shopping, dining, entertainment, Manchester-Boston Regional Airport, and major commuter routes. If you're looking for a move-in ready townhome with modern upgrades, outstanding amenities, and a serene natural setting, this is one you won't want to miss. Open houses Sat 7/25 12-2 and Sun 7/26 1-3. Click on Virtual tour to see 3d tour, video, floor plans.

Open Houses

July 25th
Starts: 12:00pm
Ends: 2:00pm
July 26th
Starts: 1:00pm
Ends: 3:00pm

Ask A Question

Do not fill in this field:

I agree to receive marketing and customer service calls and text messages from Ruedig Realty. To opt out, you can reply 'stop' at any time or click the unsubscribe link in the emails. Consent is not a condition of purchase. Msg/data rates may apply. Msg frequency varies. Privacy Policy.

This site is protected by reCAPTCHA and the Google Privacy Policy and Terms of Service apply.

More Info

Tax Information

  • Tax Year2025

Building

  • Year Built2024
  • ConstructionWood Frame, Vinyl Siding
  • GarageYes
  • Garage Spaces1
  • Total Rooms5
  • FoundationConcrete
  • APX Fin Below Grade804

Property

  • AreaNH-Hillsborough
  • Property TypeCondo
  • Road FrontageTBD
  • DrivewayPaved
  • LotEX
  • RoadsAssociation, Cul-de-Sac, Paved, Privately Maintained
  • Lot DescriptionCondo Development, Country Setting, Landscaped, Abuts Conservation

Utilities

  • Elec Co.Eversource
  • ElectricCircuit Breaker(s)
  • WaterPublic
  • Heating CoolingNatural Gas, Forced Air
  • Equipment AppliancesCO Detector, Hardwired Smoke Detector, Irrigation System
  • SewerPublic
  • UtilitiesCable, Gas On-Site

Rooms

  • Full Bath1

Location

  • TownManchester
  • StateNH
  • Zip03102
  • CountyHillsborough
  • Zoningr-sm
  • ResortNo
  • ComplexWoodview Townhomes
  • SubdivisionWoodview Townhomes at Woodland Pond
  • Map766
  • DistrictManchester Sch Dst SAU #37
  • Flood ZoneUnknown
  • Elementary SchoolNorthwest Elementary School
  • Junior HighParkside Middle School
  • High SchoolManchester West High School
  • Address101 Centerwood Way

Exterior

  • Exterior FeaturesDeck, Covered Porch
  • Exterior Colortan
  • RoofAsphalt Shingle

Amenities

  • PetsYes
  • PricePerSqFt302.33

Other

  • Fee IncludesCondo Association Fee, Landscaping, Plowing, Sewer, Trash, Water
  • HOA Fee$455
  • Date Price Change07/20/2026
  • Taxes$8,032
  • FrequencyMonthly
  • Unadjusted TaxesNo
  • SurveyedUnknown
  • SeasonalNo
  • Time ShareNo
  • Association AmenitiesClubhouse, Exercise Facility, In-Ground Pool, Landscaping, Snow Removal, Tennis Court, Trash Removal
  • Date Listed07/20/2026

Basic Information

  • List Price$572,000
  • Virtual TourView Tour
  • Square Feet1,892
  • StatusCMS
  • Bedrooms3
  • Bathroom3
  • 3/4 Baths1
  • Half Bath1
  • StyleTownhouse
  • New ContructionExisting
  • MLS Number5100686
  • MLS StatusComing Soon

Interior

  • FloorsCarpet, Ceramic Tile, Hardwood
  • Room 1 Level1
  • Room 1 TypeKitchen/Dining
  • Room 2 Level1
  • Room 2 TypeLiving Room
  • Room 3 Level1
  • Room 3 TypeBathroom Half
  • Interior FeaturesBlinds, Gas Fireplace, Primary BR w/ BA, Walk-in Closet,2nd Floor Laundry
  • Room 4 Level2
  • Room 4 TypePrimary BR Suite
  • Room 5 Level2
  • Room 5 TypeBathroom Three Quarter
  • Room 6 Level2
  • Room 6 TypeBedroom
  • Room 7 Level2
  • Room 7 TypeBathroom Full
  • Room 8 Level2
  • Room 8 TypeLaundry Room
  • BasementConcrete, Full, Interior Access, Interior Stairs, Unfinished
  • Stories2
Ruedig Realty
Ruedig Realty
Office: 603-228-1947
125 N. State Street
Concord, NH 03301
Broker Reciprocity 

Copyright 2026 PrimeMLS, Inc. All rights reserved. This information is deemed reliable, but not guaranteed. The data relating to real estate displayed on this display comes in part from the IDX Program of PrimeMLS. The information being provided is for consumers’ personal, non-commercial use and may not be used for any purpose other than to identify prospective properties consumers may be interested in purchasing. Data last updated July 21, 2026 11:24 AM UTC


Hi there! How can we help you?

Contact us using the form below or give us a call.

Send Us A Message:

I agree to receive marketing and customer service calls and text messages from Ruedig Realty. To opt out, you can reply 'stop' at any time or click the unsubscribe link in the emails. Consent is not a condition of purchase. Msg/data rates may apply. Msg frequency varies. Privacy Policy.

Do not fill in this field:

This site is protected by reCAPTCHA and the Google Privacy Policy and Terms of Service apply.

Hi there! How can we help you?

Contact us using the form below or give us a call.

Send Us A Message:

Do not fill in this field:

This site is protected by reCAPTCHA and the Google Privacy Policy and Terms of Service apply.

Hi there! How can we help you?

Contact us using the form below or give us a call.

Send Us A Message:

Do not fill in this field:

This site is protected by reCAPTCHA and the Google Privacy Policy and Terms of Service apply.

Do not fill in this field:

This site is protected by reCAPTCHA and the Google Privacy Policy and Terms of Service apply.

Do not fill in this field:

This site is protected by reCAPTCHA and the Google Privacy Policy and Terms of Service apply.

Do not fill in this field:

This site is protected by reCAPTCHA and the Google Privacy Policy and Terms of Service apply.

$

Do not fill in this field:

This site is protected by reCAPTCHA and the Google Privacy Policy and Terms of Service apply.