
18 Dumaine Avenue, Unit ENashua, NH 03063MLS Number 5100372

  • Price: $560,000
  • Est. Mortgage of $/month
  • 1 Day on Market
$
$
%
$/month over payments
Federal 30-year interest rate: 6.55% last updated on Jul 16, 2026
* All Figures are estimates. Check with your bank or proposed mortgage company for actual interest rates.
This product uses the FRED® API but is not endorsed or certified by the Federal Reserve Bank of St. Louis.
Open House
18 Dumaine Avenue Nashua NH 0306318 Dumaine Avenue Nashua NH 0306318 Dumaine Avenue Nashua NH 0306318 Dumaine Avenue Nashua NH 0306318 Dumaine Avenue Nashua NH 0306318 Dumaine Avenue Nashua NH 0306318 Dumaine Avenue Nashua NH 0306318 Dumaine Avenue Nashua NH 0306318 Dumaine Avenue Nashua NH 0306318 Dumaine Avenue Nashua NH 0306318 Dumaine Avenue Nashua NH 0306318 Dumaine Avenue Nashua NH 0306318 Dumaine Avenue Nashua NH 0306318 Dumaine Avenue Nashua NH 0306318 Dumaine Avenue Nashua NH 0306318 Dumaine Avenue Nashua NH 0306318 Dumaine Avenue Nashua NH 0306318 Dumaine Avenue Nashua NH 0306318 Dumaine Avenue Nashua NH 0306318 Dumaine Avenue Nashua NH 0306318 Dumaine Avenue Nashua NH 0306318 Dumaine Avenue Nashua NH 0306318 Dumaine Avenue Nashua NH 0306318 Dumaine Avenue Nashua NH 0306318 Dumaine Avenue Nashua NH 0306318 Dumaine Avenue Nashua NH 0306318 Dumaine Avenue Nashua NH 0306318 Dumaine Avenue Nashua NH 0306318 Dumaine Avenue Nashua NH 0306318 Dumaine Avenue Nashua NH 0306318 Dumaine Avenue Nashua NH 0306318 Dumaine Avenue Nashua NH 0306318 Dumaine Avenue Nashua NH 0306318 Dumaine Avenue Nashua NH 0306318 Dumaine Avenue Nashua NH 0306318 Dumaine Avenue Nashua NH 03063
QR Code
  • 3Bedrooms
  • 3Bathrooms
  • 2021Year Built
  • 1,976Square Feet
Listed by Cynthia Coughlin of Duston Leddy Real Estate (Cell: 603-440-3691)

Driving Directions

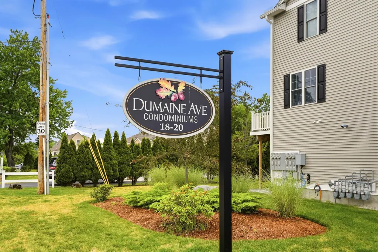
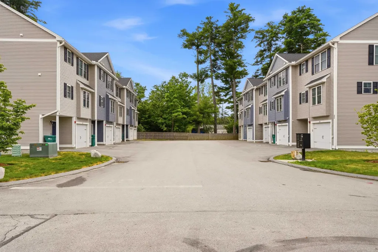
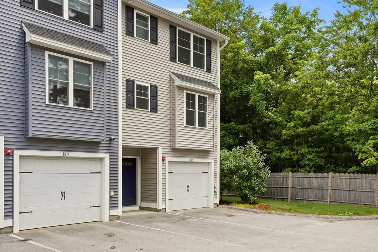
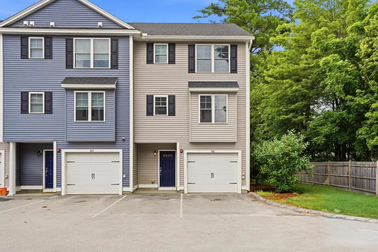
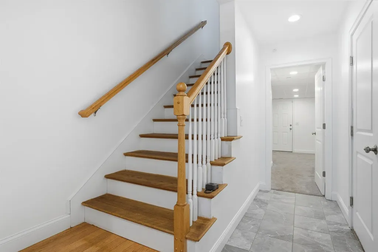
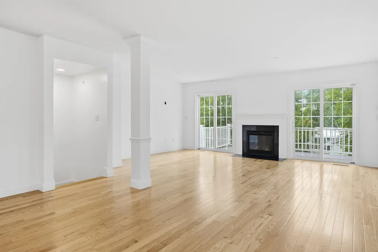
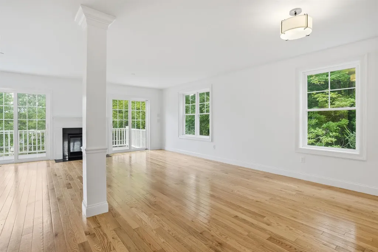
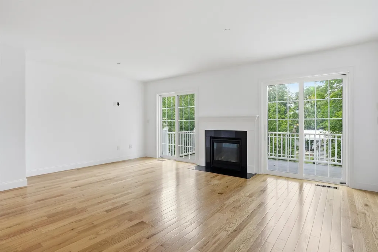
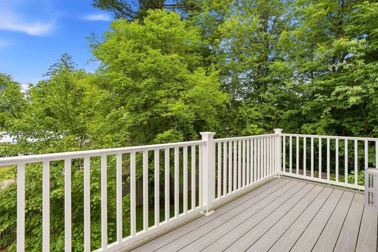
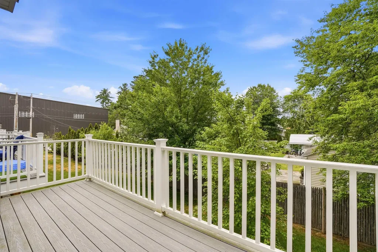
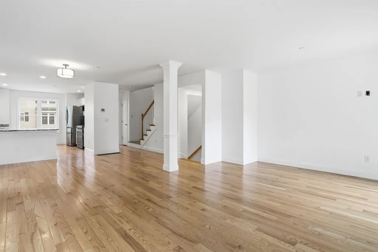
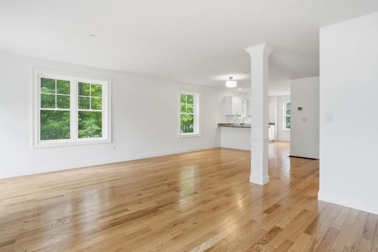
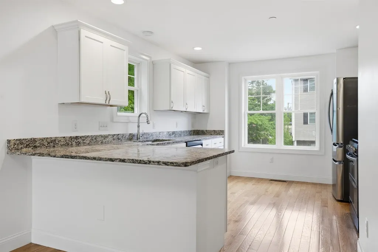
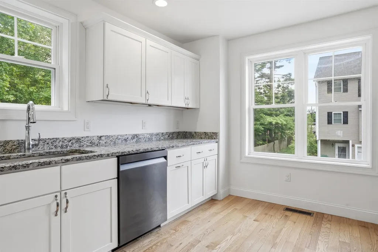
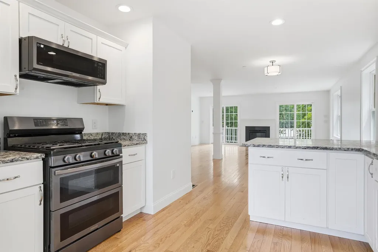
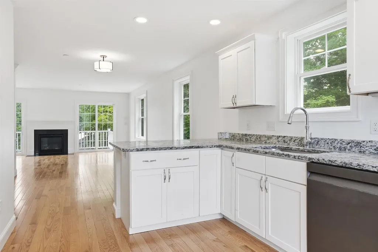
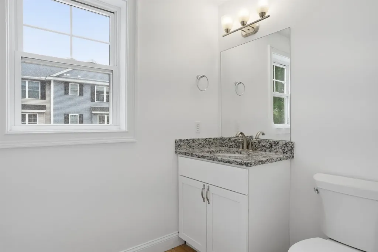
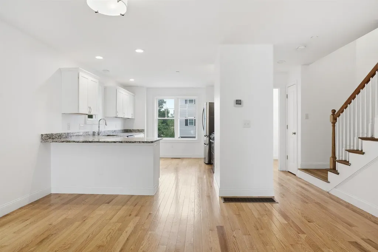
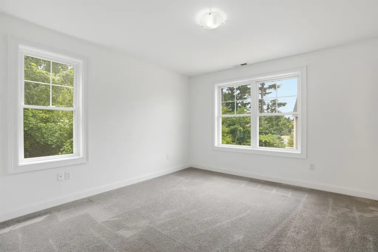
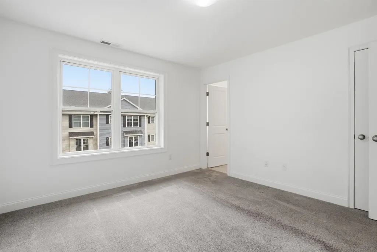
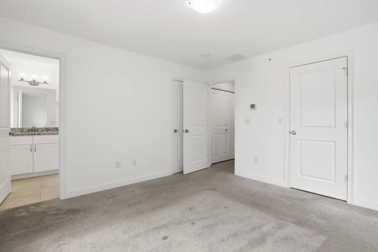
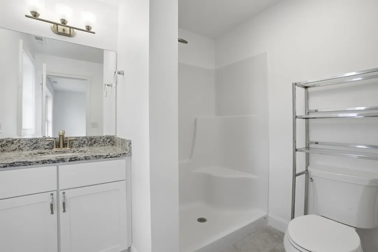
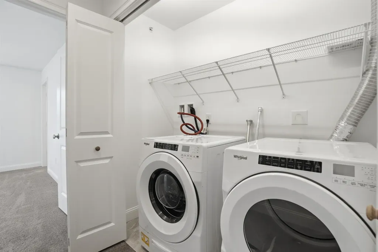
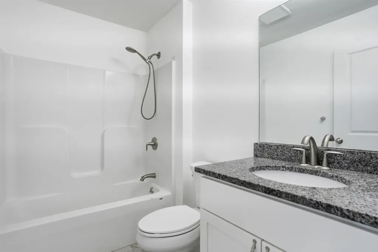
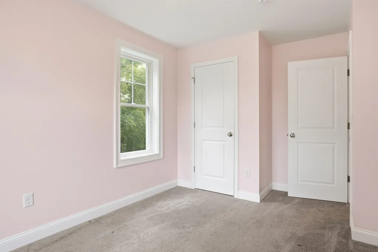
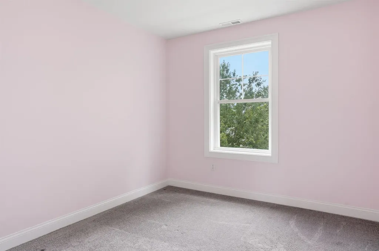
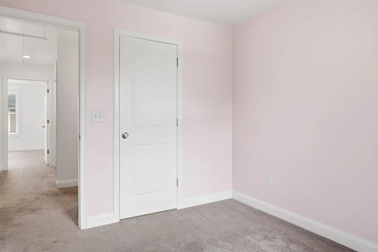
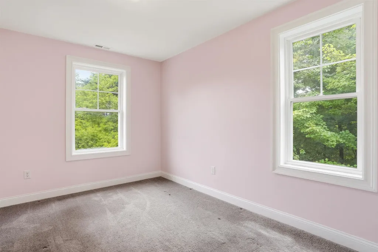
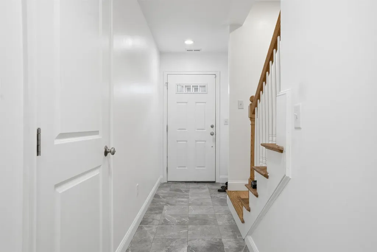
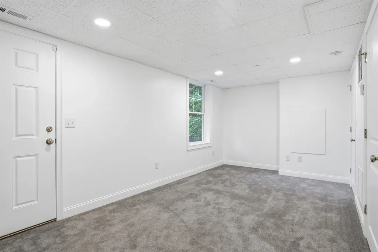
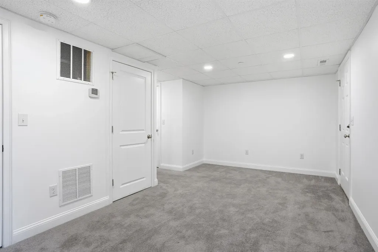
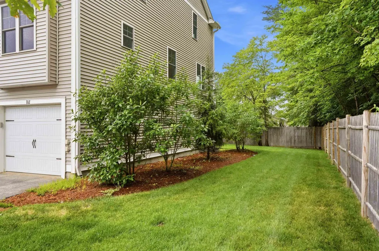
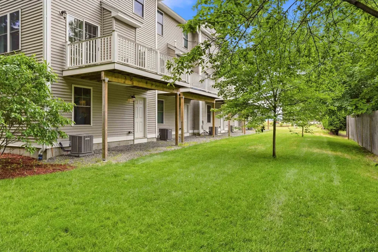
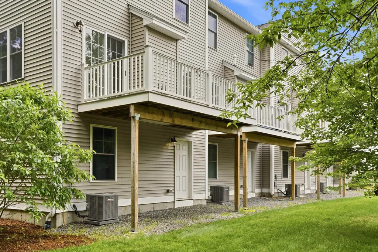
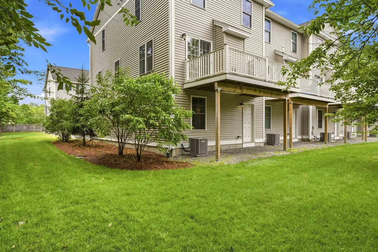
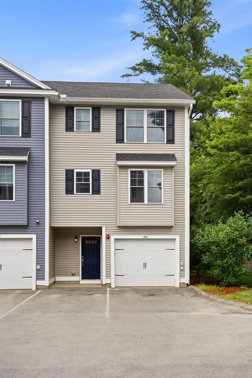
Nearly new condo in North Nashua is a real gem. Light, bright, and spacious open concept layout. Double french doors to your deck brings the outside in. Gas fireplace offers a cozy retreat during the cooler months. Prime end unit location affords privacy and convenience. Many luxury updates include hardwood floors, stainless appliances, granite and plumbing fixtures. Three bedrooms including a primary with en-suite bath. Second floor laundry is a real plus. Bonus finished walkout lower level includes mudroom, storage, and one car garage. Convenient location close to restaurants, services, and commuter routes. Ready and waiting for some lucky new owners!

Open Houses

July 19th
Starts: 11:00am
Ends: 1:00pm

Ask A Question

Do not fill in this field:

I agree to receive marketing and customer service calls and text messages from Ruedig Realty. To opt out, you can reply 'stop' at any time or click the unsubscribe link in the emails. Consent is not a condition of purchase. Msg/data rates may apply. Msg frequency varies. Privacy Policy.

This site is protected by reCAPTCHA and the Google Privacy Policy and Terms of Service apply.

More Info

Tax Information

  • Tax Year2025

Building

  • Year Built2021
  • ConstructionTimber Frame, Vinyl Siding
  • GarageYes
  • Garage Spaces1
  • Unit NumberE
  • Total Rooms7
  • FoundationConcrete

Property

  • AreaNH-Hillsborough
  • Property TypeCondo
  • Road FrontageTBD
  • DrivewayPaved
  • Lot18E
  • RoadsAssociation, Paved
  • Lot DescriptionCondo Development

Amenities

  • PetsCats OK, Dogs OK, See Remarks
  • PricePerSqFt283.4

Rooms

  • Full Bath1

Location

  • TownNashua
  • StateNH
  • Zip03063
  • CountyHillsborough
  • ZoningPI
  • ComplexDumaine Ave Condominiums
  • MapH
  • Flood ZoneUnknown
  • High SchoolNashua High School North
  • Address18 Dumaine Avenue

Interior

  • FloorsCarpet, Hardwood, Tile
  • Interior FeaturesGas Fireplace, Primary BR w/ BA,2nd Floor Laundry, Attic with Pulldown
  • BasementFinished, Walkout
  • Stories3

Other

  • Fee IncludesLandscaping, Plowing, Trash, Condo Association Fee, For Reserves
  • HOA Fee$280
  • Date Price Change07/17/2026
  • Taxes$8,967
  • FrequencyMonthly
  • Unadjusted TaxesNo
  • SurveyedUnknown
  • SeasonalNo
  • Time ShareNo
  • Association AmenitiesBuilding Maintenance, Master Insurance, Landscaping, Common Acreage, Snow Removal
  • Date Listed07/17/2026

Basic Information

  • List Price$560,000
  • Virtual TourView Tour
  • Square Feet1,976
  • StatusACT
  • Bedrooms3
  • Bathroom3
  • 3/4 Baths1
  • Half Bath1
  • StyleTownhouse
  • New ContructionExisting
  • MLS Number5100372
  • MLS StatusActive

Exterior

  • Exterior FeaturesDeck
  • RoofArchitectural Shingle

Utilities

  • ElectricCircuit Breaker(s)
  • WaterPublic
  • Heating CoolingHot Air, Gas Fireplace
  • SewerPublic Sewer On-Site
  • UtilitiesCable, Underground Utilities
Ruedig Realty
Ruedig Realty
Office: 603-228-1947
125 N. State Street
Concord, NH 03301
Broker Reciprocity 

Copyright 2026 PrimeMLS, Inc. All rights reserved. This information is deemed reliable, but not guaranteed. The data relating to real estate displayed on this display comes in part from the IDX Program of PrimeMLS. The information being provided is for consumers’ personal, non-commercial use and may not be used for any purpose other than to identify prospective properties consumers may be interested in purchasing. Data last updated July 18, 2026 7:37 AM UTC


Hi there! How can we help you?

Contact us using the form below or give us a call.

Send Us A Message:

I agree to receive marketing and customer service calls and text messages from Ruedig Realty. To opt out, you can reply 'stop' at any time or click the unsubscribe link in the emails. Consent is not a condition of purchase. Msg/data rates may apply. Msg frequency varies. Privacy Policy.

Do not fill in this field:

This site is protected by reCAPTCHA and the Google Privacy Policy and Terms of Service apply.

Hi there! How can we help you?

Contact us using the form below or give us a call.

Send Us A Message:

Do not fill in this field:

This site is protected by reCAPTCHA and the Google Privacy Policy and Terms of Service apply.

Hi there! How can we help you?

Contact us using the form below or give us a call.

Send Us A Message:

Do not fill in this field:

This site is protected by reCAPTCHA and the Google Privacy Policy and Terms of Service apply.

Do not fill in this field:

This site is protected by reCAPTCHA and the Google Privacy Policy and Terms of Service apply.

Do not fill in this field:

This site is protected by reCAPTCHA and the Google Privacy Policy and Terms of Service apply.

Do not fill in this field:

This site is protected by reCAPTCHA and the Google Privacy Policy and Terms of Service apply.

$

Do not fill in this field:

This site is protected by reCAPTCHA and the Google Privacy Policy and Terms of Service apply.