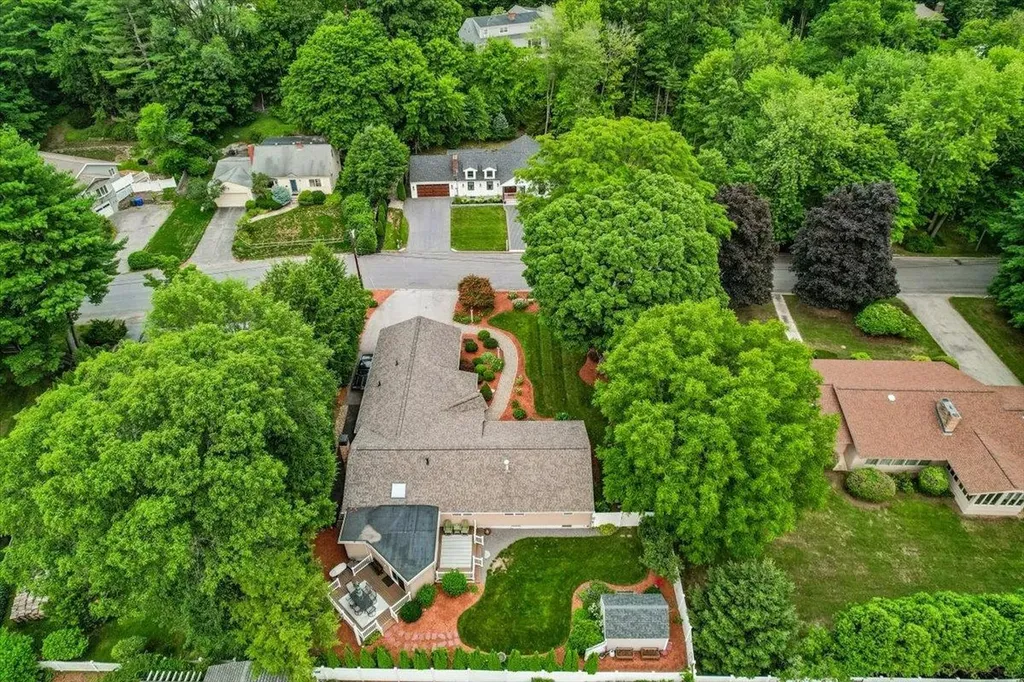

1100 Chestnut StreetManchester, NH 03104MLS Number 5100295

  • Price: $749,900
  • Est. Mortgage of $/month
  • 2 Days on Market
$
$
%
$/month over payments
Federal 30-year interest rate: 6.55% last updated on Jul 16, 2026
* All Figures are estimates. Check with your bank or proposed mortgage company for actual interest rates.
This product uses the FRED® API but is not endorsed or certified by the Federal Reserve Bank of St. Louis.
Open House
1100 Chestnut Street Manchester NH 031041100 Chestnut Street Manchester NH 031041100 Chestnut Street Manchester NH 031041100 Chestnut Street Manchester NH 031041100 Chestnut Street Manchester NH 031041100 Chestnut Street Manchester NH 031041100 Chestnut Street Manchester NH 031041100 Chestnut Street Manchester NH 031041100 Chestnut Street Manchester NH 031041100 Chestnut Street Manchester NH 031041100 Chestnut Street Manchester NH 031041100 Chestnut Street Manchester NH 031041100 Chestnut Street Manchester NH 031041100 Chestnut Street Manchester NH 031041100 Chestnut Street Manchester NH 031041100 Chestnut Street Manchester NH 031041100 Chestnut Street Manchester NH 031041100 Chestnut Street Manchester NH 031041100 Chestnut Street Manchester NH 031041100 Chestnut Street Manchester NH 031041100 Chestnut Street Manchester NH 031041100 Chestnut Street Manchester NH 031041100 Chestnut Street Manchester NH 031041100 Chestnut Street Manchester NH 031041100 Chestnut Street Manchester NH 031041100 Chestnut Street Manchester NH 031041100 Chestnut Street Manchester NH 031041100 Chestnut Street Manchester NH 031041100 Chestnut Street Manchester NH 031041100 Chestnut Street Manchester NH 031041100 Chestnut Street Manchester NH 031041100 Chestnut Street Manchester NH 031041100 Chestnut Street Manchester NH 031041100 Chestnut Street Manchester NH 031041100 Chestnut Street Manchester NH 031041100 Chestnut Street Manchester NH 031041100 Chestnut Street Manchester NH 031041100 Chestnut Street Manchester NH 031041100 Chestnut Street Manchester NH 031041100 Chestnut Street Manchester NH 031041100 Chestnut Street Manchester NH 031041100 Chestnut Street Manchester NH 031041100 Chestnut Street Manchester NH 031041100 Chestnut Street Manchester NH 031041100 Chestnut Street Manchester NH 031041100 Chestnut Street Manchester NH 031041100 Chestnut Street Manchester NH 031041100 Chestnut Street Manchester NH 031041100 Chestnut Street Manchester NH 031041100 Chestnut Street Manchester NH 031041100 Chestnut Street Manchester NH 031041100 Chestnut Street Manchester NH 031041100 Chestnut Street Manchester NH 031041100 Chestnut Street Manchester NH 031041100 Chestnut Street Manchester NH 031041100 Chestnut Street Manchester NH 031041100 Chestnut Street Manchester NH 03104
QR Code
  • 4Bedrooms
  • 0.33Acreage
  • 4Bathrooms
  • 1964Year Built
Listed by Dempsey Realty Group of EXP Realty (Phone: 603-661-5529)

Driving Directions

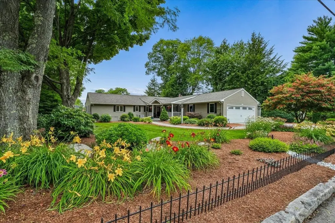
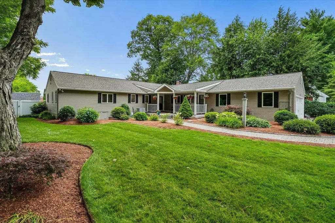
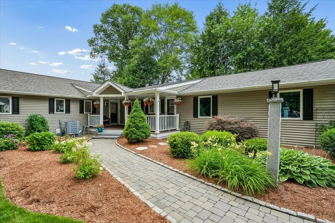
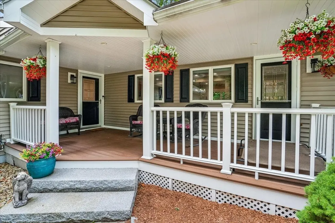
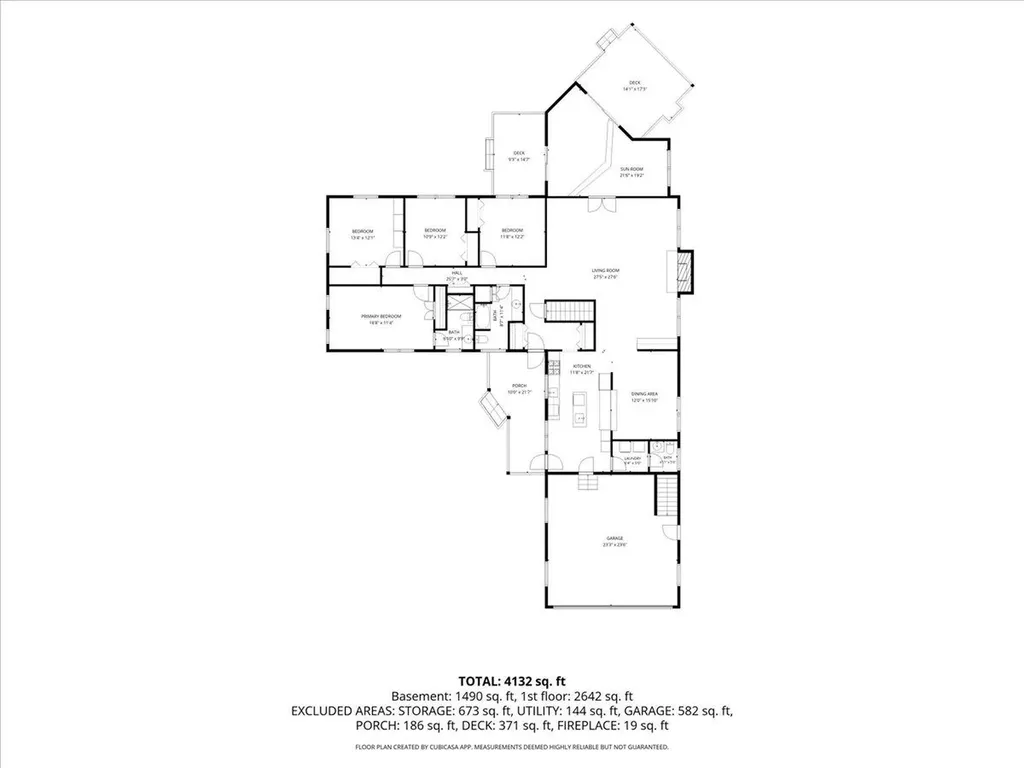
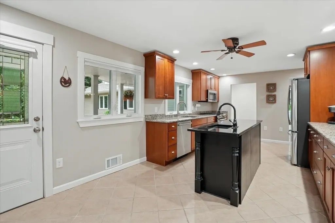
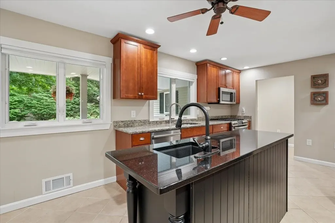
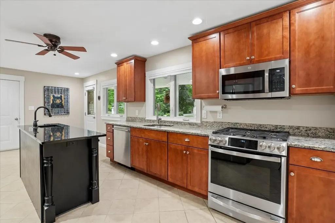
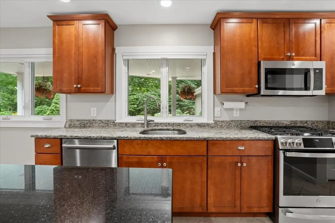
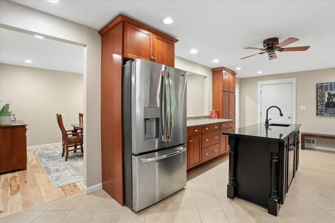
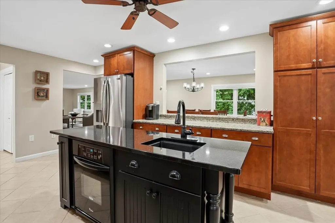
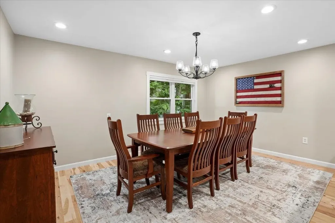
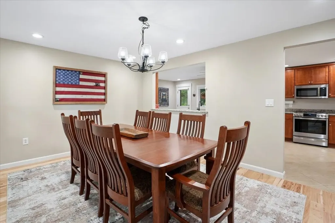
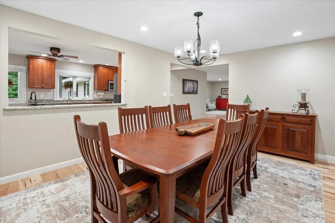
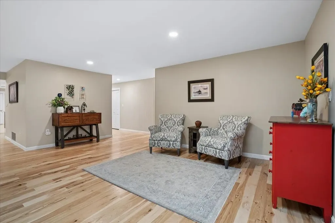
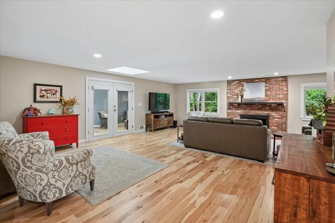
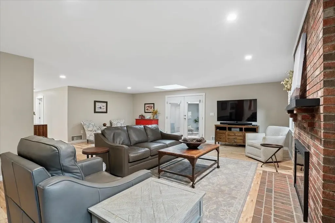
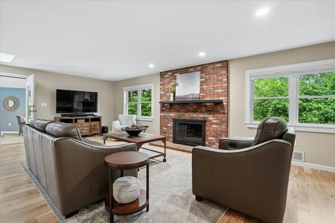
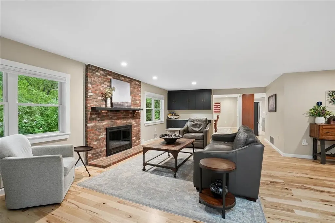
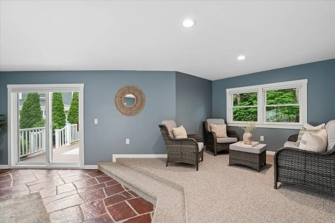
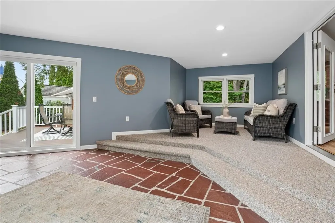
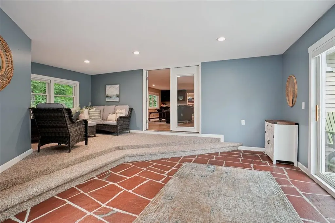
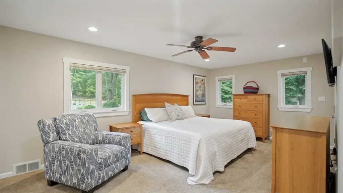
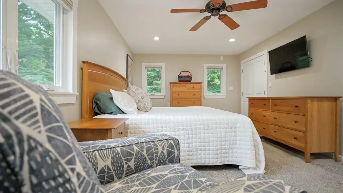
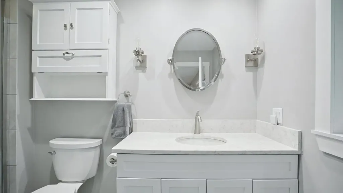
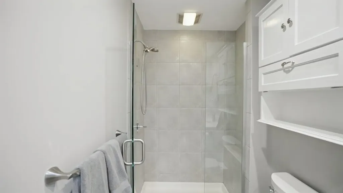
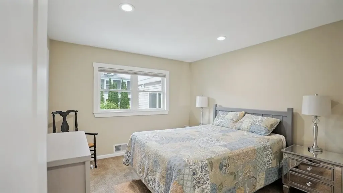
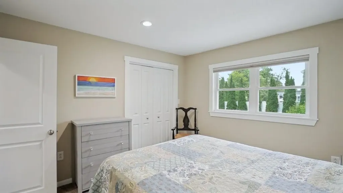
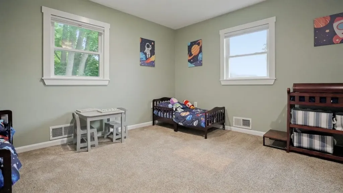
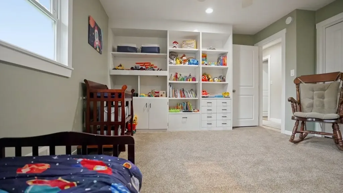
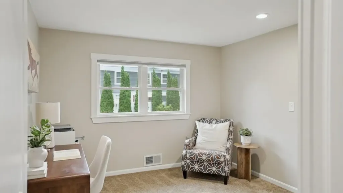
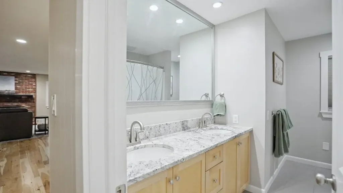
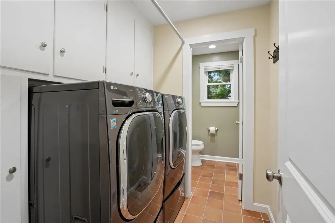
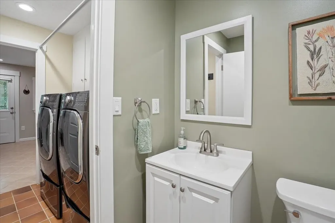
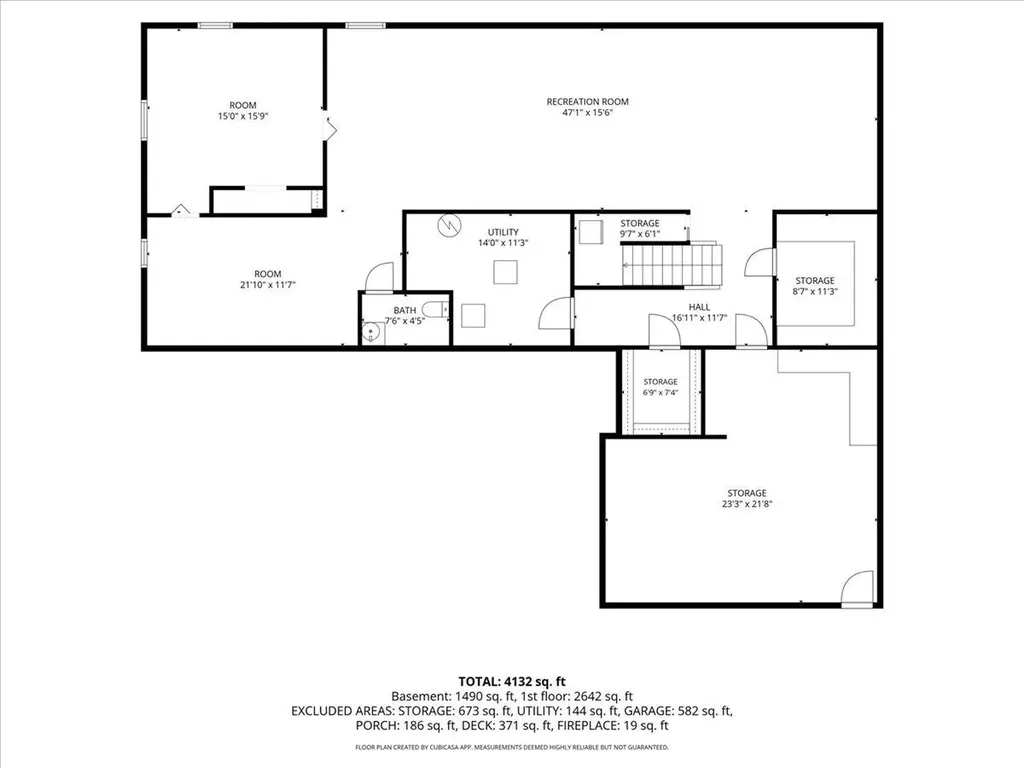
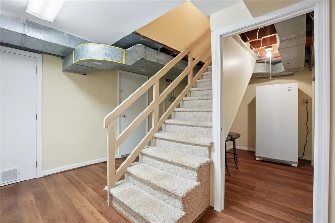
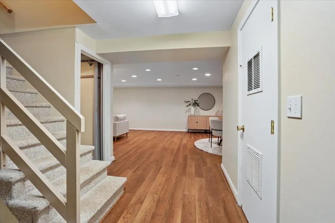
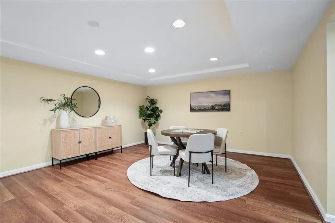
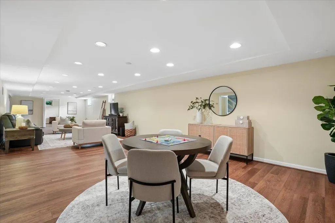
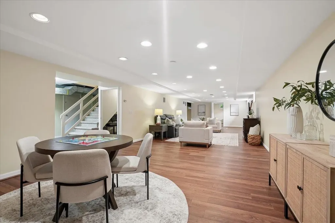
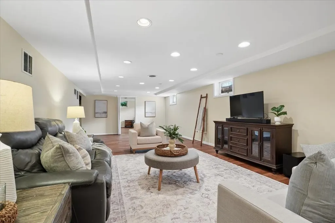
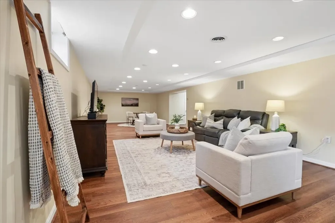
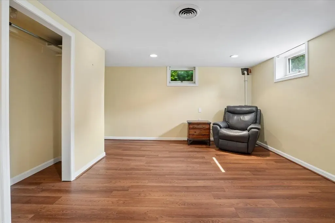
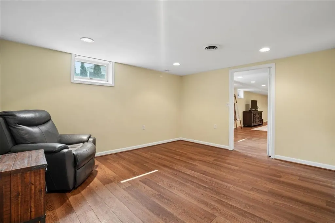
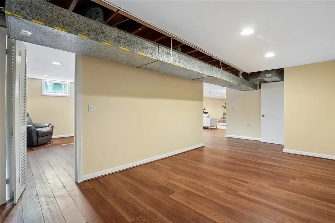
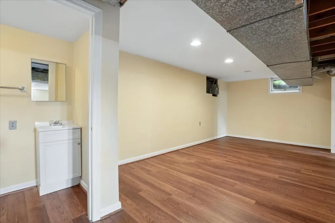
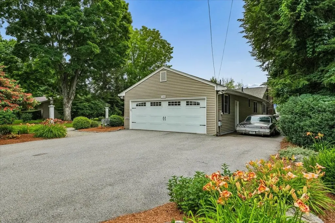
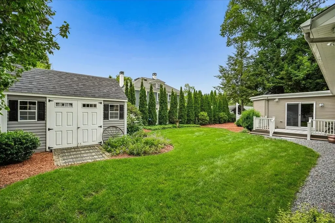
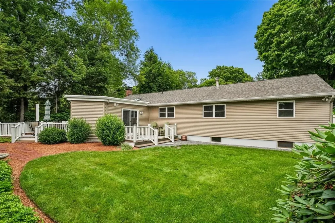
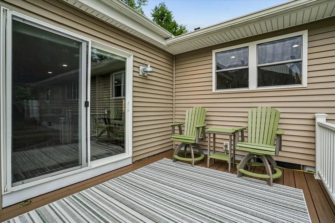
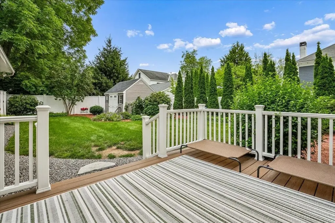
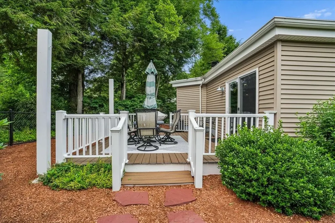
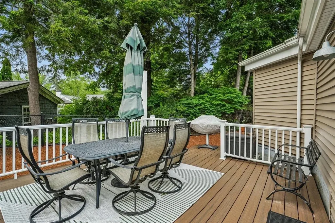
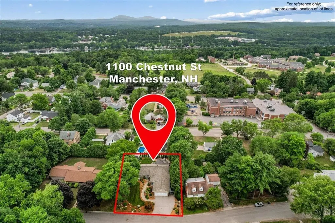
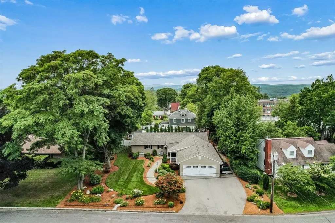
Welcome to 1100 Chestnut Street, an impressive executive ranch set in Manchester's highly coveted North End. Offering exceptional curb appeal, generous living space, and a flexible floor plan, this beautifully maintained home is ideal for buyers seeking convenient one-level living with room to grow. A welcoming farmer's porch leads inside to an updated kitchen featuring stainless steel appliances, granite countertops, and an open connection to the formal dining room perfect for everyday living and entertaining. The fireplaced living room is filled with natural light from overhead skylight, while the three-season sunroom provides a peaceful place to relax and enjoy views of the lush, fully fenced backyard. The main level also includes four spacious bedrooms, first-floor laundry, a full guest bath, and a private primary suite with its own bath and tiled shower. The finished lower level adds valuable bonus space for a family room, home gym, office, media room, playroom, or guest suite. Outside, enjoy maintenance-free front and rear decking, a storage shed, and plenty of private yard space for pets, gardening, and gatherings. A two-car attached garage completes this exceptional North End Manchester home, conveniently located near schools, shopping, dining, hospitals, downtown amenities, and major commuter routes.

Open Houses

July 18th
Starts: 10:00am
Ends: 12:00pm

Ask A Question

Do not fill in this field:

I agree to receive marketing and customer service calls and text messages from Ruedig Realty. To opt out, you can reply 'stop' at any time or click the unsubscribe link in the emails. Consent is not a condition of purchase. Msg/data rates may apply. Msg frequency varies. Privacy Policy.

This site is protected by reCAPTCHA and the Google Privacy Policy and Terms of Service apply.

More Info

Tax Information

  • Tax Year2025

Location

  • Building Number1100
  • StreetChestnut Street
  • TownManchester
  • StateNH
  • Zip03104
  • CountyHillsborough
  • Elementary SchoolWebster Elementary School
  • Junior HighHillside Middle School
  • High SchoolManchester Central High Sch
  • Map213
  • Flood Zone Y/NUnknown
  • Address1100 Chestnut Street

Interior

  • Interior FeaturesCeiling Fan, Gas Fireplace,1 Fireplace, Natural Light, Skylight
  • Room 1 TypeLiving Room
  • Room 1 Level1
  • Room 1 Dimensions27x27
  • FloorsCarpet, Ceramic Tile, Wood
  • Room 2 TypeKitchen
  • Room 2 Level1
  • Room 2 Dimensions21x11
  • Room 3 TypeDining Room
  • Room 3 Level1
  • Room 3 Dimensions15x12
  • Room 4 TypeSunroom
  • Room 4 Level1
  • Room 4 Dimensions21x19
  • Room 5 TypePrimary BR Suite
  • Room 5 Level1
  • Room 5 Dimensions18x11
  • Stories1
  • Room 6 TypeBedroom
  • Room 6 Level1
  • Room 6 Dimensions13x12
  • Room 7 TypeBedroom
  • Room 7 Level1
  • Room 7 Dimensions12x11
  • Room 8 TypeBedroom
  • Room 8 Level1
  • Room 8 Dimensions12x10
  • Room 9 TypeLaundry Room
  • Room 9 Level1
  • Room 9 Dimensions5x5
  • Room 10 TypeRec Room
  • Room 10 LevelBasement
  • Room 10 Dimensions47x15
  • Room 11 TypeBonus Room
  • Room 11 LevelBasement
  • Room 11 Dimensions15x15
  • Room 12 TypeBonus Room
  • Room 12 LevelBasement
  • Room 12 Dimensions21x11
  • Room 13 TypeBathroom Full
  • Room 13 Level1
  • Room 14 TypeBathroom Three Quarter
  • Room 14 Level1
  • Room 15 TypeBathroom Half
  • Room 15 Level1
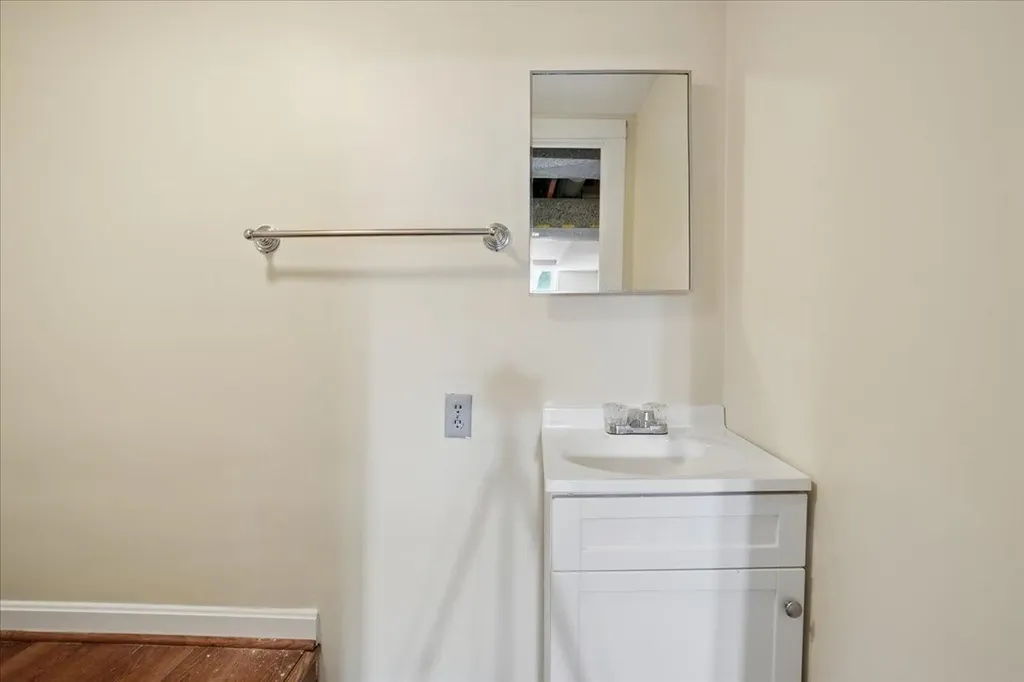
  • Room 16 TypeBathroom Half
  • Room 16 LevelBasement

Parking

  • Parking Spaces2
  • GarageYes

Building

  • Year Built1964
  • Building ConstructionVinyl Siding
  • ConstructionExisting
  • Property StyleRanch
  • Bedrooms4
  • Bathroom4
  • Total Baths4
  • 3/4 Baths1
  • Half Bath2
  • Total Rooms12
  • Square Feet4,736
  • BasementFinished
  • FoundationConcrete

Exterior

  • Exterior FeaturesDeck, Full Fence, Covered Porch, Shed
  • RoofShingle

Amenities

  • AmenitiesDehumidifier, Smoke Detector
  • PricePerSqFt316.68

Rooms

  • Full Bath1

Basic Information

  • MLS Number5100295
  • MLS StatusActive
  • Virtual TourView Tour
  • StatusACT
  • Property TypeSingle Family
  • List Price$749,900
  • Listing Agent NameDempsey Realty Group
  • Broker NameEXP Realty

Property

  • Acreage0.33
  • Lot DescriptionCity Lot, Landscaped
  • AreaNH-Hillsborough
  • Lot3
  • DrivewayPaved
  • RoadsPublic

Utilities

  • Heat SystemNatural Gas, Forced Air
  • WaterPublic
  • SewerPublic
  • ElectricCircuit Breaker(s), Generator
  • UtilitiesOther

Other

  • SeasonalNo
  • Page2079
  • Date Listed07/16/2026
Ruedig Realty
Ruedig Realty
Office: 603-228-1947
125 N. State Street
Concord, NH 03301
Broker Reciprocity 

Copyright 2026 PrimeMLS, Inc. All rights reserved. This information is deemed reliable, but not guaranteed. The data relating to real estate displayed on this display comes in part from the IDX Program of PrimeMLS. The information being provided is for consumers’ personal, non-commercial use and may not be used for any purpose other than to identify prospective properties consumers may be interested in purchasing. Data last updated July 17, 2026 8:40 AM UTC


Hi there! How can we help you?

Contact us using the form below or give us a call.

Send Us A Message:

I agree to receive marketing and customer service calls and text messages from Ruedig Realty. To opt out, you can reply 'stop' at any time or click the unsubscribe link in the emails. Consent is not a condition of purchase. Msg/data rates may apply. Msg frequency varies. Privacy Policy.

Do not fill in this field:

This site is protected by reCAPTCHA and the Google Privacy Policy and Terms of Service apply.

Hi there! How can we help you?

Contact us using the form below or give us a call.

Send Us A Message:

Do not fill in this field:

This site is protected by reCAPTCHA and the Google Privacy Policy and Terms of Service apply.

Hi there! How can we help you?

Contact us using the form below or give us a call.

Send Us A Message:

Do not fill in this field:

This site is protected by reCAPTCHA and the Google Privacy Policy and Terms of Service apply.

Do not fill in this field:

This site is protected by reCAPTCHA and the Google Privacy Policy and Terms of Service apply.

Do not fill in this field:

This site is protected by reCAPTCHA and the Google Privacy Policy and Terms of Service apply.

Do not fill in this field:

This site is protected by reCAPTCHA and the Google Privacy Policy and Terms of Service apply.

$

Do not fill in this field:

This site is protected by reCAPTCHA and the Google Privacy Policy and Terms of Service apply.