
35 Colonel Daniels DriveBedford, NH 03110MLS Number 5100230

  • Price: $1,250,000
  • Est. Mortgage of $/month
  • 2 Days on Market
$
$
%
$/month over payments
Federal 30-year interest rate: 6.55% last updated on Jul 16, 2026
* All Figures are estimates. Check with your bank or proposed mortgage company for actual interest rates.
This product uses the FRED® API but is not endorsed or certified by the Federal Reserve Bank of St. Louis.
Open House
35 Colonel Daniels Drive Bedford NH 0311035 Colonel Daniels Drive Bedford NH 0311035 Colonel Daniels Drive Bedford NH 0311035 Colonel Daniels Drive Bedford NH 0311035 Colonel Daniels Drive Bedford NH 0311035 Colonel Daniels Drive Bedford NH 0311035 Colonel Daniels Drive Bedford NH 0311035 Colonel Daniels Drive Bedford NH 0311035 Colonel Daniels Drive Bedford NH 0311035 Colonel Daniels Drive Bedford NH 0311035 Colonel Daniels Drive Bedford NH 0311035 Colonel Daniels Drive Bedford NH 0311035 Colonel Daniels Drive Bedford NH 0311035 Colonel Daniels Drive Bedford NH 0311035 Colonel Daniels Drive Bedford NH 0311035 Colonel Daniels Drive Bedford NH 0311035 Colonel Daniels Drive Bedford NH 0311035 Colonel Daniels Drive Bedford NH 0311035 Colonel Daniels Drive Bedford NH 0311035 Colonel Daniels Drive Bedford NH 0311035 Colonel Daniels Drive Bedford NH 0311035 Colonel Daniels Drive Bedford NH 0311035 Colonel Daniels Drive Bedford NH 0311035 Colonel Daniels Drive Bedford NH 0311035 Colonel Daniels Drive Bedford NH 0311035 Colonel Daniels Drive Bedford NH 0311035 Colonel Daniels Drive Bedford NH 0311035 Colonel Daniels Drive Bedford NH 0311035 Colonel Daniels Drive Bedford NH 0311035 Colonel Daniels Drive Bedford NH 0311035 Colonel Daniels Drive Bedford NH 0311035 Colonel Daniels Drive Bedford NH 0311035 Colonel Daniels Drive Bedford NH 0311035 Colonel Daniels Drive Bedford NH 0311035 Colonel Daniels Drive Bedford NH 0311035 Colonel Daniels Drive Bedford NH 0311035 Colonel Daniels Drive Bedford NH 0311035 Colonel Daniels Drive Bedford NH 0311035 Colonel Daniels Drive Bedford NH 0311035 Colonel Daniels Drive Bedford NH 03110
QR Code
  • 4Bedrooms
  • 2.92Acreage
  • 3Bathrooms
  • 1999Year Built
Listed by T.j. Potter of Keller Williams Realty-Metropolitan

Driving Directions

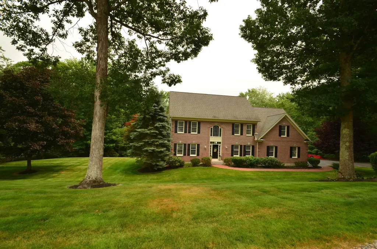
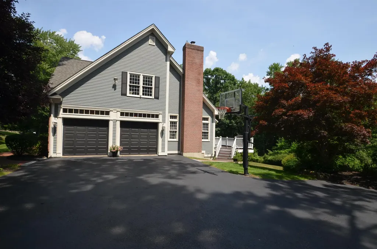
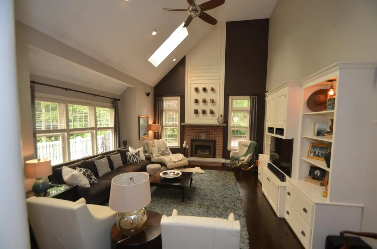
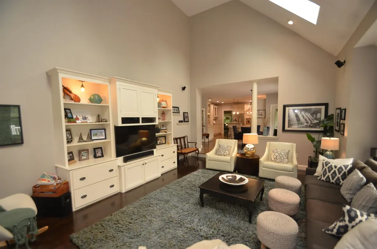
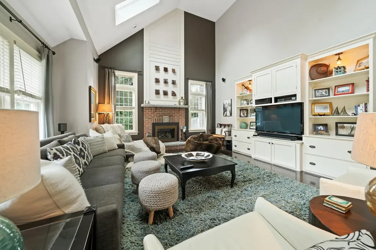
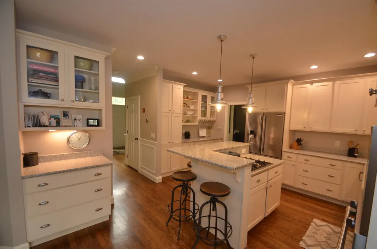
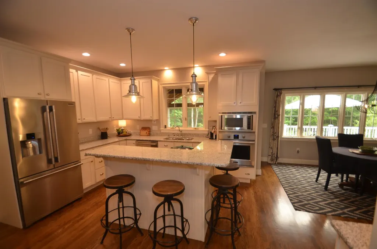
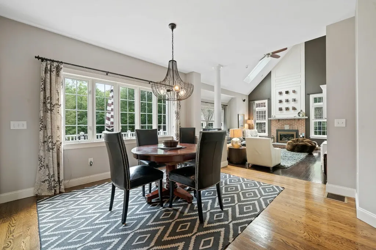
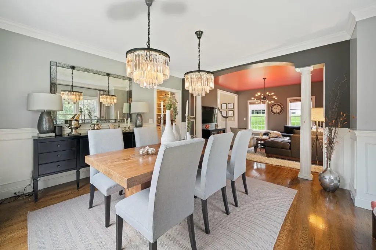
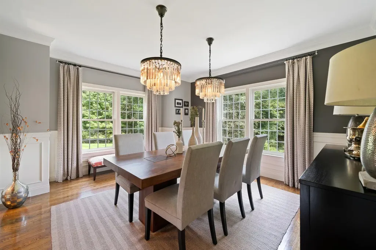
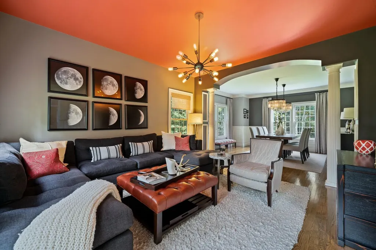
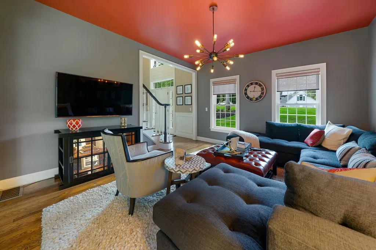
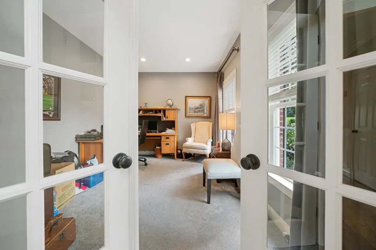
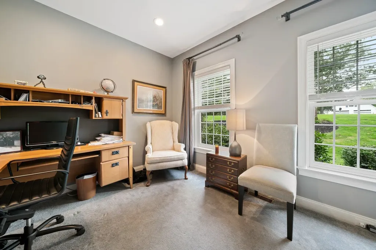
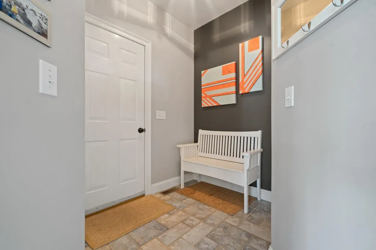
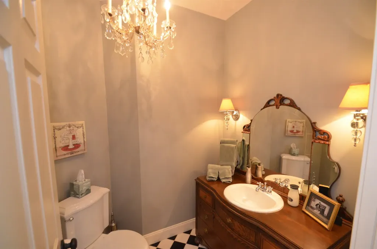
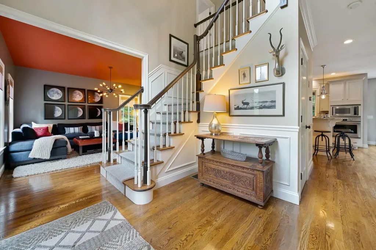
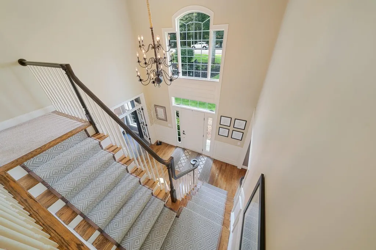
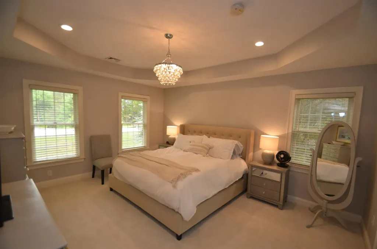
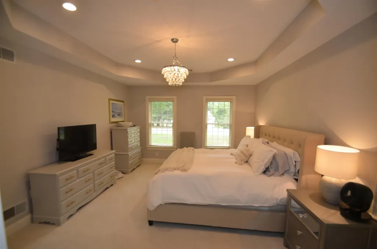
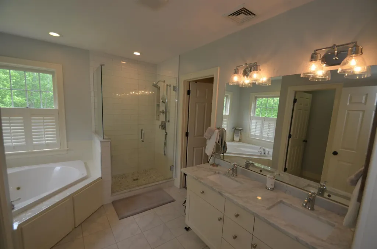
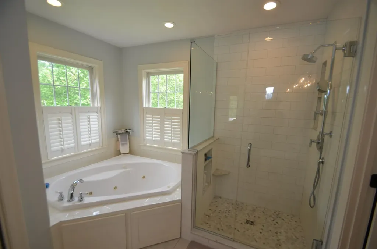
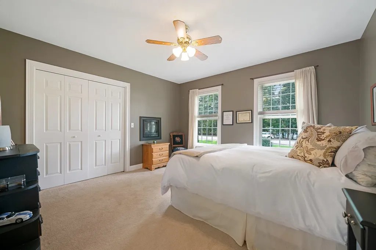
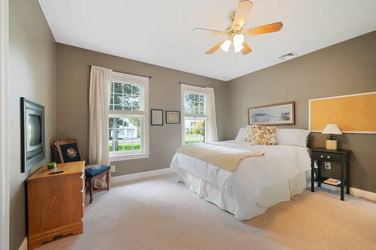
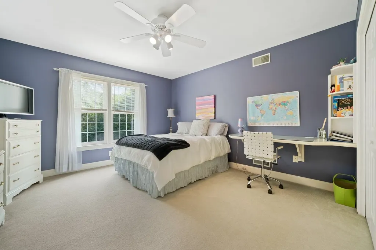
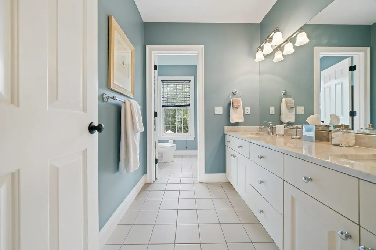
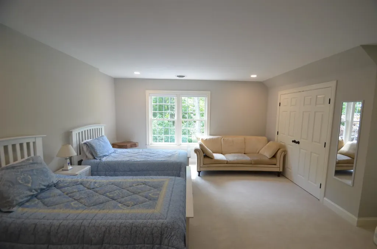
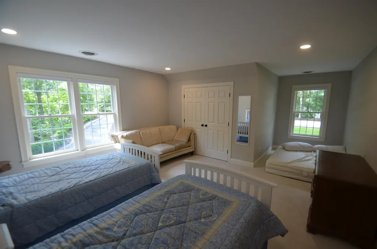
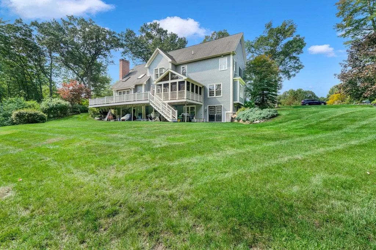
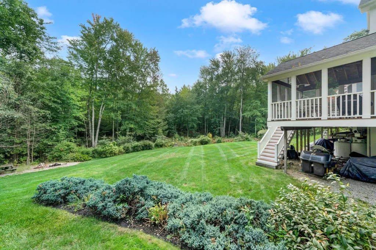
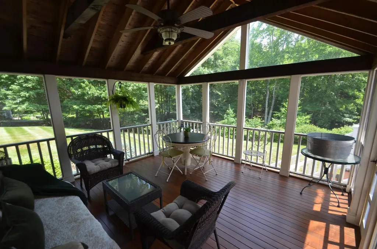
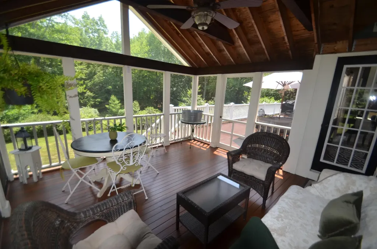
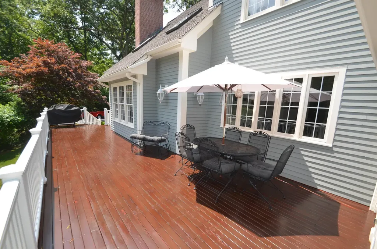
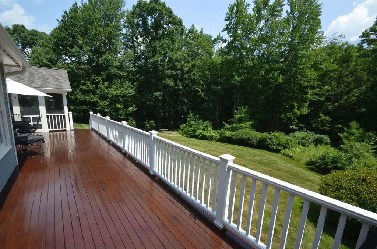
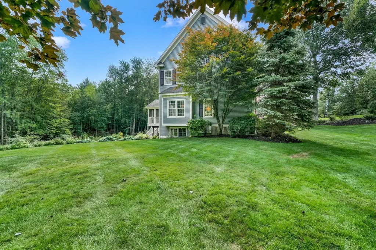
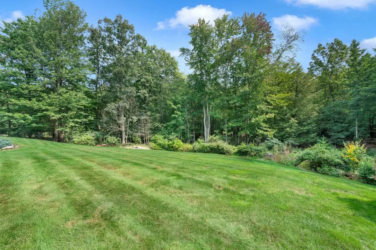
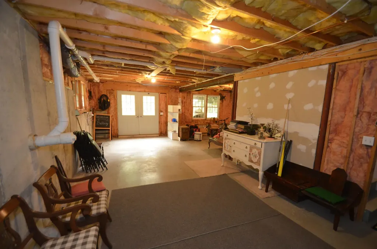
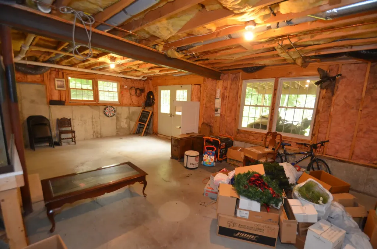
Very well maintained home on just under 3 acres with large lawn and plenty of room for a pool. First floor is all hardwood with mudroom from garage entering into large eat-in kitchen, center island with gas cooktop and seating for four, convection oven, microwave, dishwasher and fridge are all stainless, granite countertops, pantry cabinet, large kitchen table is open to the great room with soaring ceiling, wood burning fireplace with gas insert, built-in cabinets and entertainment center. Direct access to screen porch and deck with steps to driveway and backyard. Full dining room, living room, office and half bath complete the first floor. Second floor Primary bedroom with tray ceiling, en suite bathroom, double sinks, tiled shower, jetted tub and walk-in closet, three additional bedrooms with a full bathroom and laundry room. Basement is full walkout with windows and steel beams for future finishing. Closing date after August 10 is preferred.

Open Houses

July 19th
Starts: 11:00am
Ends: 1:00pm

Ask A Question

Do not fill in this field:

I agree to receive marketing and customer service calls and text messages from Ruedig Realty. To opt out, you can reply 'stop' at any time or click the unsubscribe link in the emails. Consent is not a condition of purchase. Msg/data rates may apply. Msg frequency varies. Privacy Policy.

This site is protected by reCAPTCHA and the Google Privacy Policy and Terms of Service apply.

More Info

Tax Information

  • Tax Year2025

Location

  • Building Number35
  • StreetColonel Daniels Drive
  • TownBedford
  • StateNH
  • Zip03110
  • CountyHillsborough
  • DistrictBedford Sch District SAU #25
  • Elementary SchoolPeter Woodbury Sch
  • Junior HighMcKelvie Intermediate School
  • High SchoolBedford High School
  • Map31
  • Flood Zone Y/NNo
  • Address35 Colonel Daniels Drive

Interior

  • Interior FeaturesCentral Vacuum, Cathedral Ceiling, Ceiling Fan, Gas Fireplace, Wood Fireplace, Kitchen Island
  • Room 1 TypeLiving Room
  • Room 1 Level1
  • Room 1 Dimensions14.5 x 13.6
  • FloorsCarpet, Ceramic Tile, Hardwood
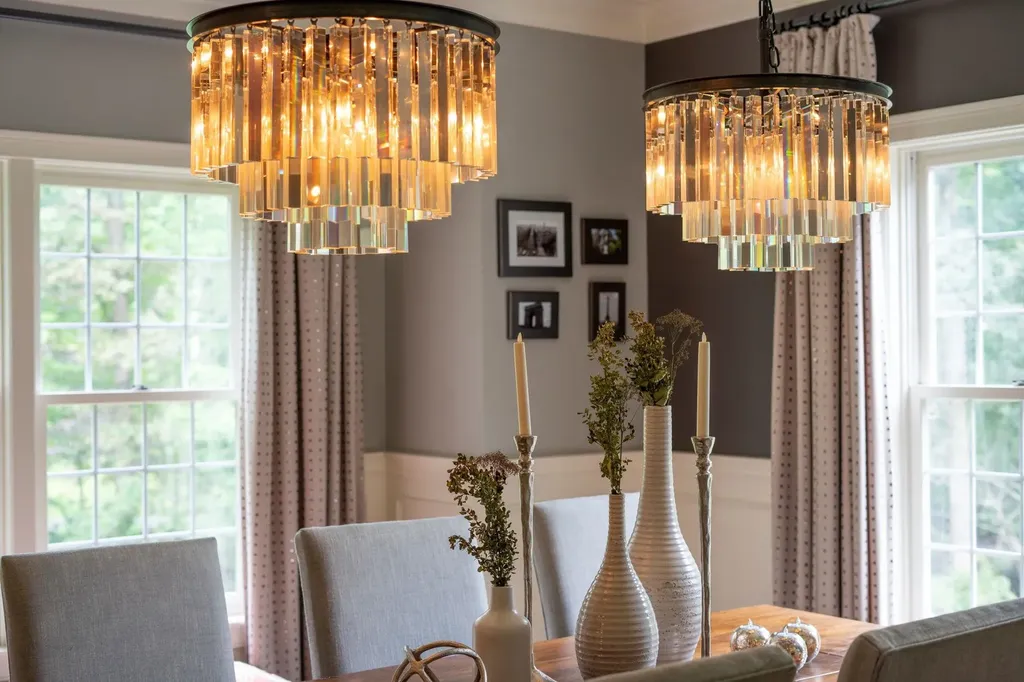
  • Room 2 TypeDining Room
  • Room 2 Level1
  • Room 2 Dimensions14.5 x 15.5
  • Room 3 TypeGreat Room
  • Room 3 Level1
  • Room 3 Dimensions15.5 x 20.8
  • Room 4 TypeMudroom
  • Room 4 Level1
  • Room 4 Dimensions6.5 x 10
  • Room 5 TypeOffice/Study
  • Room 5 Level1
  • Room 5 Dimensions10 x 13
  • Stories2
  • Room 6 TypeEat-in Kitchen
  • Room 6 Level1
  • Room 6 Dimensions25.5 x 15.5
  • Room 7 TypePrimary Bedroom
  • Room 7 Level2
  • Room 7 Dimensions16.4 x 13
  • Room 8 TypeBathroom Full
  • Room 8 Level2
  • Room 9 TypeLaundry Room
  • Room 9 Level2
  • Room 10 TypeBathroom Full
  • Room 10 Level2
  • Room 11 TypeBedroom
  • Room 11 Level2
  • Room 11 Dimensions12.1 x 16
  • Room 12 TypeBedroom
  • Room 12 Level2
  • Room 12 Dimensions13 x 12.3
  • Room 13 TypeBedroom
  • Room 13 Level2
  • Room 13 Dimensions17.8 x 22
  • Room 14 TypePorch
  • Room 14 Level1
  • Room 14 Dimensions14 x 14
  • Room 15 TypeBathroom Half
  • Room 15 Level1

Parking

  • Parking Spaces2
  • GarageYes
  • Parking DescriptionAuto Open, Direct Entry, Attached

Building

  • Year Built1999
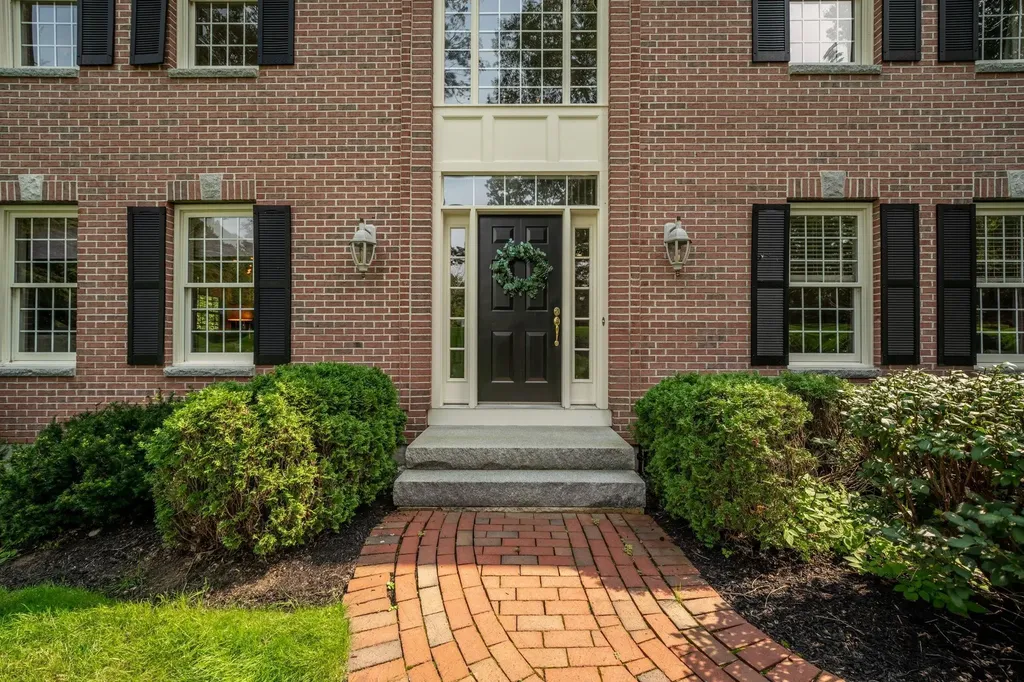
  • Building ConstructionWood Frame, Brick Exterior, Cedar Exterior
  • ConstructionExisting
  • Property StyleColonial
  • Bedrooms4
  • Bathroom3
  • Total Baths3
  • Half Bath1
  • Total Rooms10
  • Square Feet3,542
  • APX Unfin Below Grade1608
  • BasementConcrete, Daylight, Full, Interior Stairs, Walkout
  • FoundationConcrete

Exterior

  • Exterior FeaturesDeck, Screened Porch
  • Exterior ColorGray
  • RoofAsphalt Shingle

Amenities

  • AmenitiesAir Conditioner, Dehumidifier, Humidifier, Irrigation System
  • PricePerSqFt352.91

Other

  • SeasonalNo
  • Page1495
  • Date Listed07/16/2026

Rooms

  • Full Bath2

Basic Information

  • MLS Number5100230
  • MLS StatusActive
  • Virtual TourView Tour
  • StatusACT
  • Property TypeSingle Family
  • List Price$1,250,000
  • Listing Agent NameT.J. Potter
  • Broker NameKeller Williams Realty-Metropolitan

Property

  • Acreage2.92
  • Lot DescriptionWooded, Neighborhood
  • AreaNH-Hillsborough
  • Lot15
  • DrivewayPaved
  • RoadsPaved, Public
  • Road Frontage259

Utilities

  • Heat SystemOil, Forced Air
  • WaterDrilled Well
  • SewerLeach Field
  • Electric200+ Amp Service
  • UtilitiesCable
Ruedig Realty
Ruedig Realty
Office: 603-228-1947
125 N. State Street
Concord, NH 03301
Broker Reciprocity 

Copyright 2026 PrimeMLS, Inc. All rights reserved. This information is deemed reliable, but not guaranteed. The data relating to real estate displayed on this display comes in part from the IDX Program of PrimeMLS. The information being provided is for consumers’ personal, non-commercial use and may not be used for any purpose other than to identify prospective properties consumers may be interested in purchasing. Data last updated July 17, 2026 8:40 AM UTC


Hi there! How can we help you?

Contact us using the form below or give us a call.

Send Us A Message:

I agree to receive marketing and customer service calls and text messages from Ruedig Realty. To opt out, you can reply 'stop' at any time or click the unsubscribe link in the emails. Consent is not a condition of purchase. Msg/data rates may apply. Msg frequency varies. Privacy Policy.

Do not fill in this field:

This site is protected by reCAPTCHA and the Google Privacy Policy and Terms of Service apply.

Hi there! How can we help you?

Contact us using the form below or give us a call.

Send Us A Message:

Do not fill in this field:

This site is protected by reCAPTCHA and the Google Privacy Policy and Terms of Service apply.

Hi there! How can we help you?

Contact us using the form below or give us a call.

Send Us A Message:

Do not fill in this field:

This site is protected by reCAPTCHA and the Google Privacy Policy and Terms of Service apply.

Do not fill in this field:

This site is protected by reCAPTCHA and the Google Privacy Policy and Terms of Service apply.

Do not fill in this field:

This site is protected by reCAPTCHA and the Google Privacy Policy and Terms of Service apply.

Do not fill in this field:

This site is protected by reCAPTCHA and the Google Privacy Policy and Terms of Service apply.

$

Do not fill in this field:

This site is protected by reCAPTCHA and the Google Privacy Policy and Terms of Service apply.