
35 Mockingbird Hill RoadWindham, NH 03087MLS Number 5100158

  • Price: $960,000
  • Est. Mortgage of $/month
  • 2 Days on Market
$
$
%
$/month over payments
Federal 30-year interest rate: 6.55% last updated on Jul 16, 2026
* All Figures are estimates. Check with your bank or proposed mortgage company for actual interest rates.
This product uses the FRED® API but is not endorsed or certified by the Federal Reserve Bank of St. Louis.
Open House
35 Mockingbird Hill Road Windham NH 0308735 Mockingbird Hill Road Windham NH 0308735 Mockingbird Hill Road Windham NH 0308735 Mockingbird Hill Road Windham NH 0308735 Mockingbird Hill Road Windham NH 0308735 Mockingbird Hill Road Windham NH 0308735 Mockingbird Hill Road Windham NH 0308735 Mockingbird Hill Road Windham NH 0308735 Mockingbird Hill Road Windham NH 0308735 Mockingbird Hill Road Windham NH 0308735 Mockingbird Hill Road Windham NH 0308735 Mockingbird Hill Road Windham NH 0308735 Mockingbird Hill Road Windham NH 0308735 Mockingbird Hill Road Windham NH 0308735 Mockingbird Hill Road Windham NH 0308735 Mockingbird Hill Road Windham NH 0308735 Mockingbird Hill Road Windham NH 0308735 Mockingbird Hill Road Windham NH 0308735 Mockingbird Hill Road Windham NH 0308735 Mockingbird Hill Road Windham NH 03087
QR Code
  • 3Bedrooms
  • 1Acreage
  • 3Bathrooms
  • 2002Year Built
Listed by Lana Novak of Realty One Group Next Level

Driving Directions

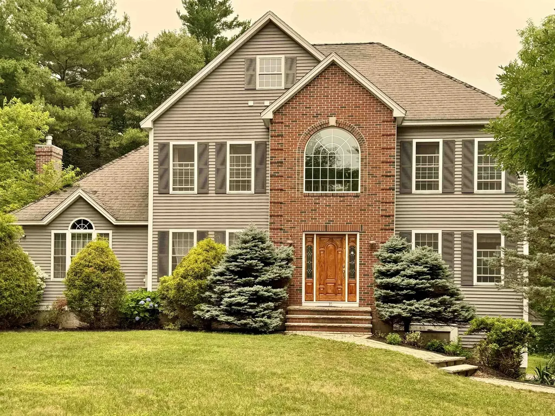
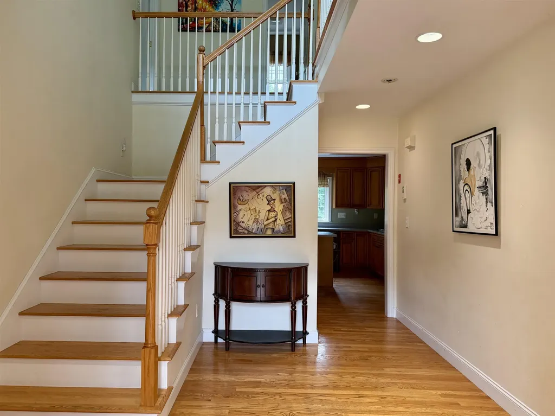
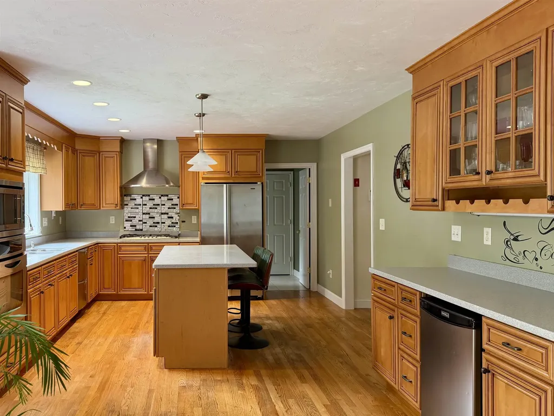
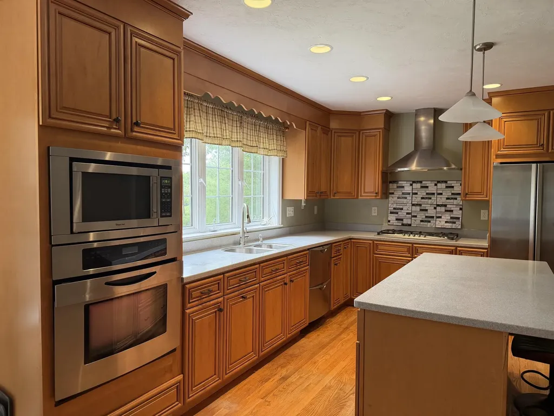
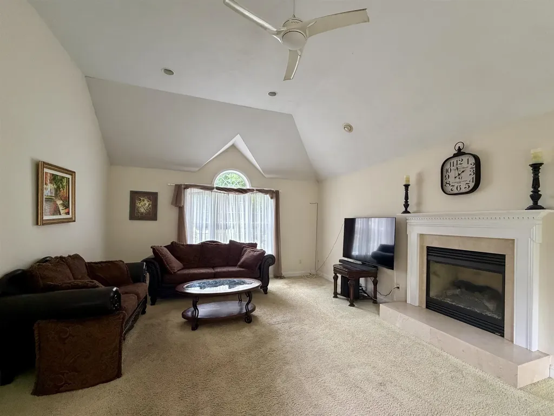
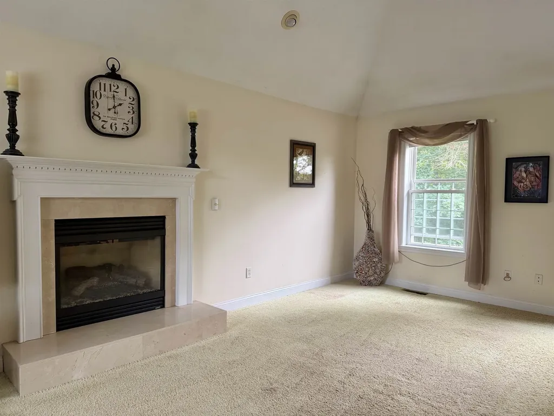
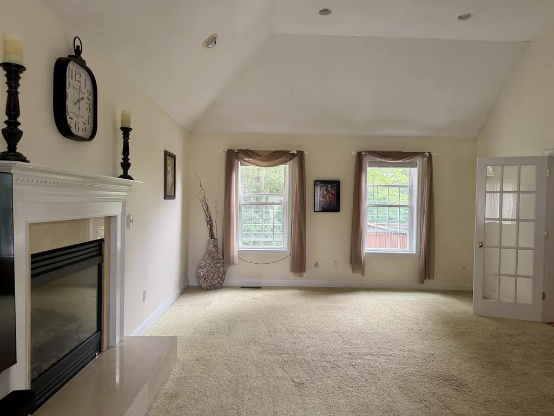
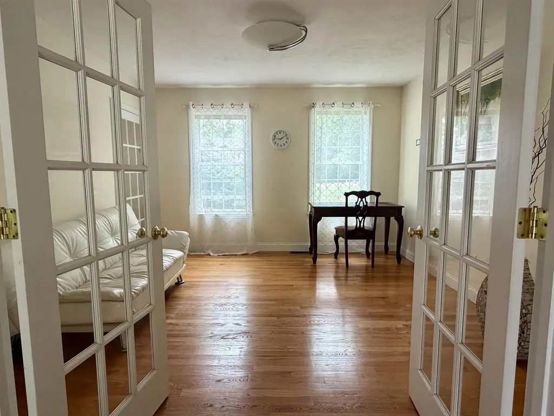
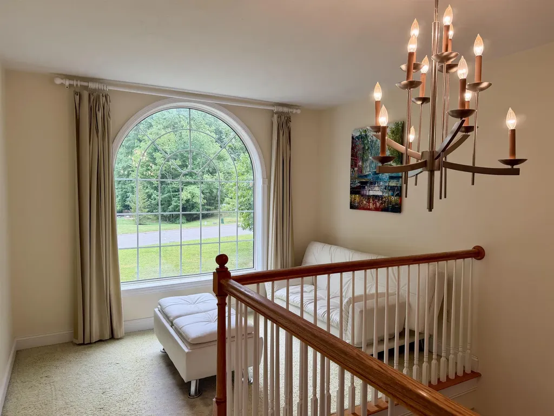
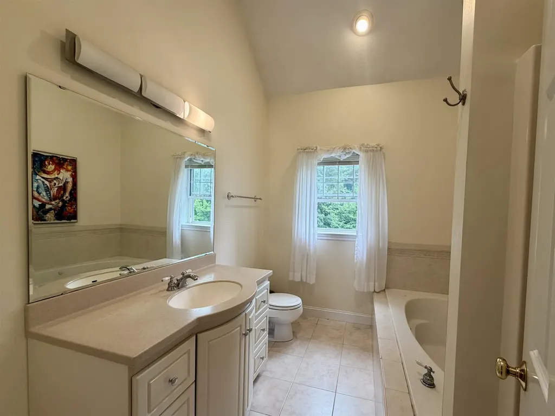
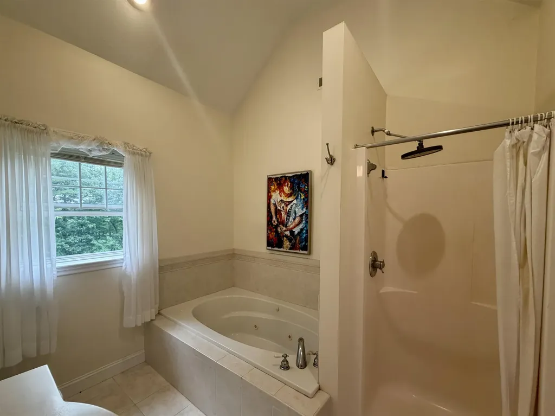
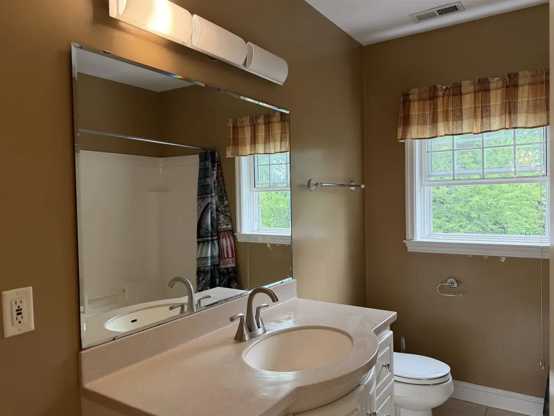
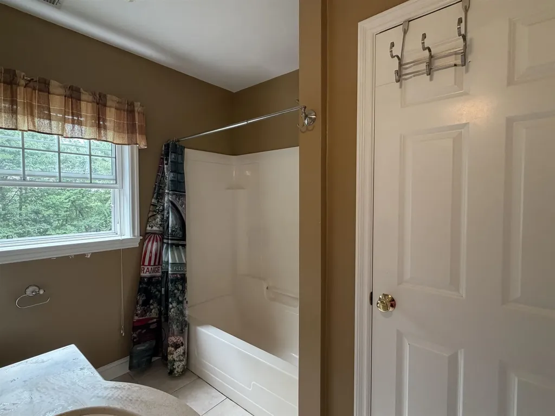
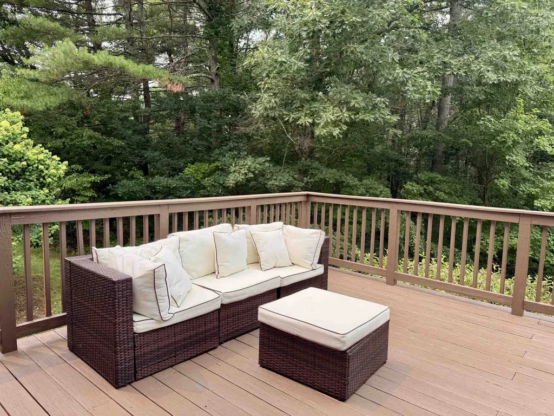
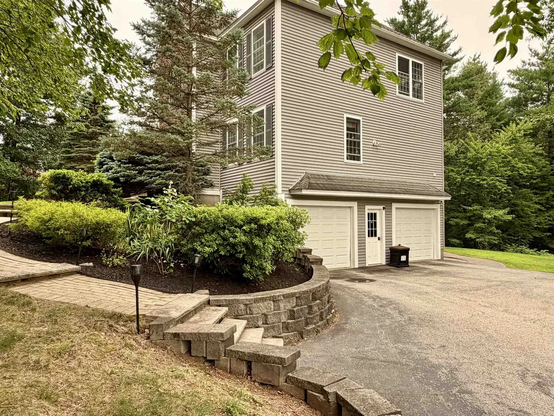
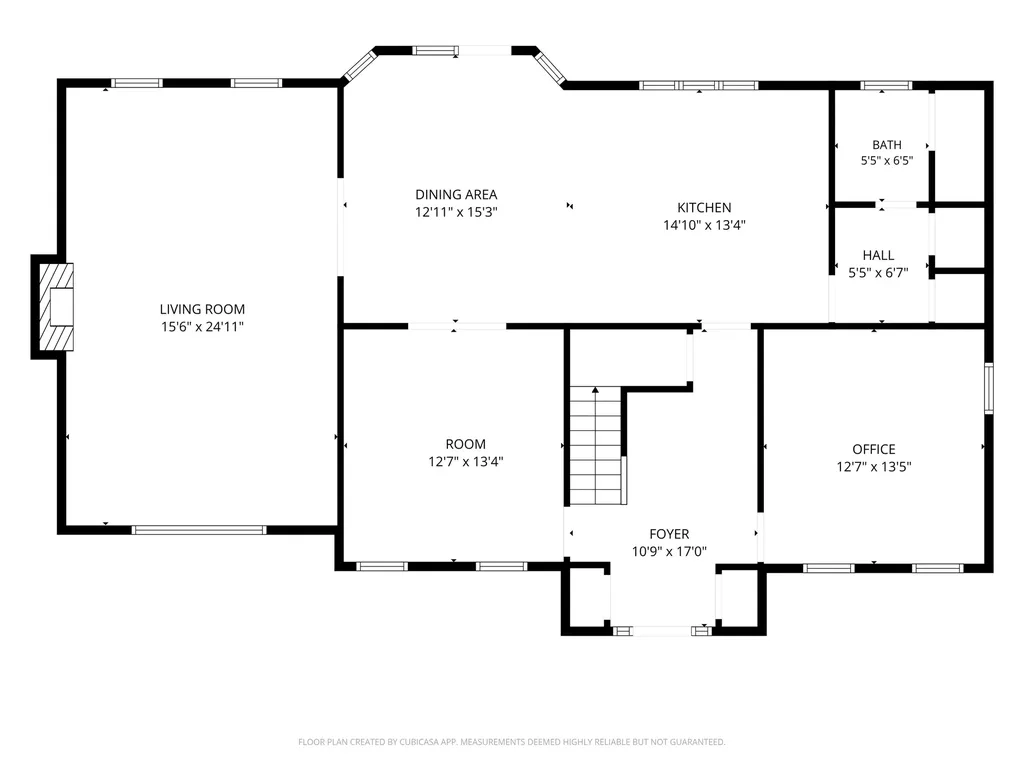
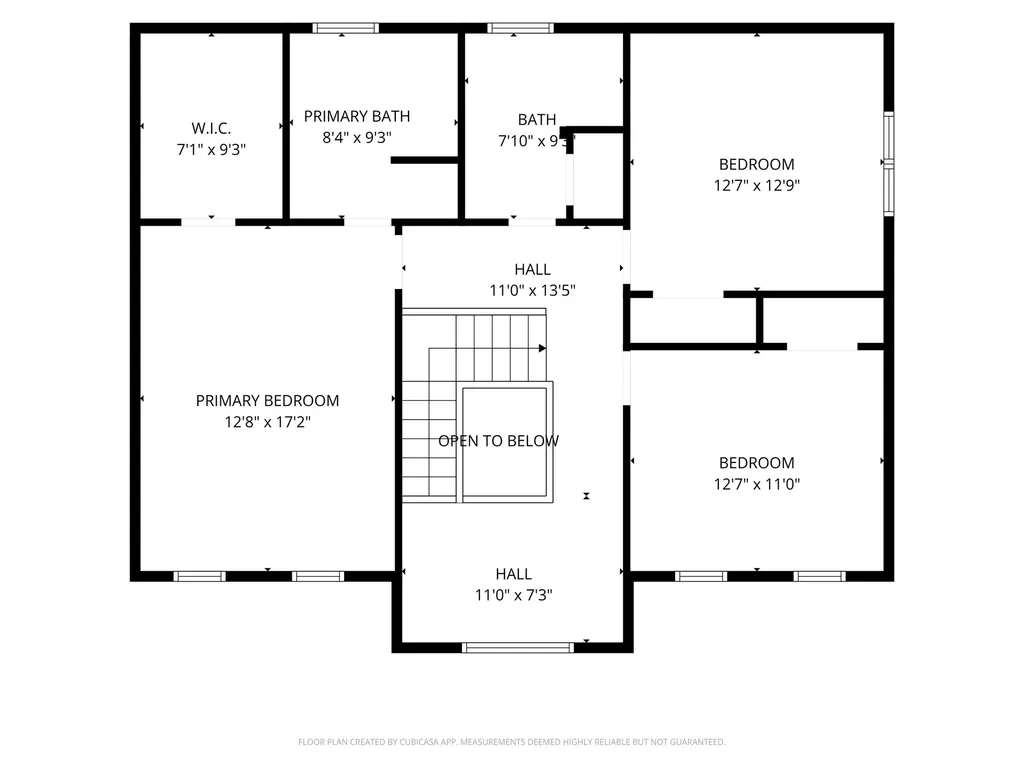
Welcome to the prestigious Castle Reach neighborhood, one of Windham's most desirable communities, where timeless elegance meets everyday convenience. Perfectly situated just minutes from I-93, shopping, dining, and the town beach, this exceptional property offers the ideal balance of privacy, comfort, and accessibility. Designed for both everyday living and entertaining, the home features a dramatic family room with soaring vaulted ceilings and a warm gas fireplace that creates an inviting focal point. A dedicated first-floor office provides the perfect space for working from home, while the thoughtfully designed layout offers flexibility for today's lifestyle. Upstairs, you'll find three generously sized bedrooms, offering comfortable accommodations for family and guests. The walkout basement presents outstanding potential to create additional living space, whether you envision a media room, fitness studio, recreation area, or guest suite. Step outside to the expansive deck overlooking a serene, private backyard, an ideal setting for morning coffee, summer barbecues, or relaxing evenings surrounded by nature. Offering generous living spaces, exceptional potential for customization, and an enviable location in one of Windham's premier neighborhoods, this is a rare opportunity to create the home you've always envisioned. Open House Sat July 18th 11am-1pm

Open Houses

July 18th
Starts: 11:00am
Ends: 1:00pm

Ask A Question

Do not fill in this field:

I agree to receive marketing and customer service calls and text messages from Ruedig Realty. To opt out, you can reply 'stop' at any time or click the unsubscribe link in the emails. Consent is not a condition of purchase. Msg/data rates may apply. Msg frequency varies. Privacy Policy.

This site is protected by reCAPTCHA and the Google Privacy Policy and Terms of Service apply.

More Info

Tax Information

  • Tax Year2025

Location

  • Building Number35
  • StreetMockingbird Hill Road
  • TownWindham
  • StateNH
  • Zip03087
  • CountyRockingham
  • Map7
  • Flood Zone Y/NNo
  • Address35 Mockingbird Hill Road

Interior

  • Stories2

Exterior

  • Exterior ColorGray
  • RoofAsphalt Shingle

Utilities

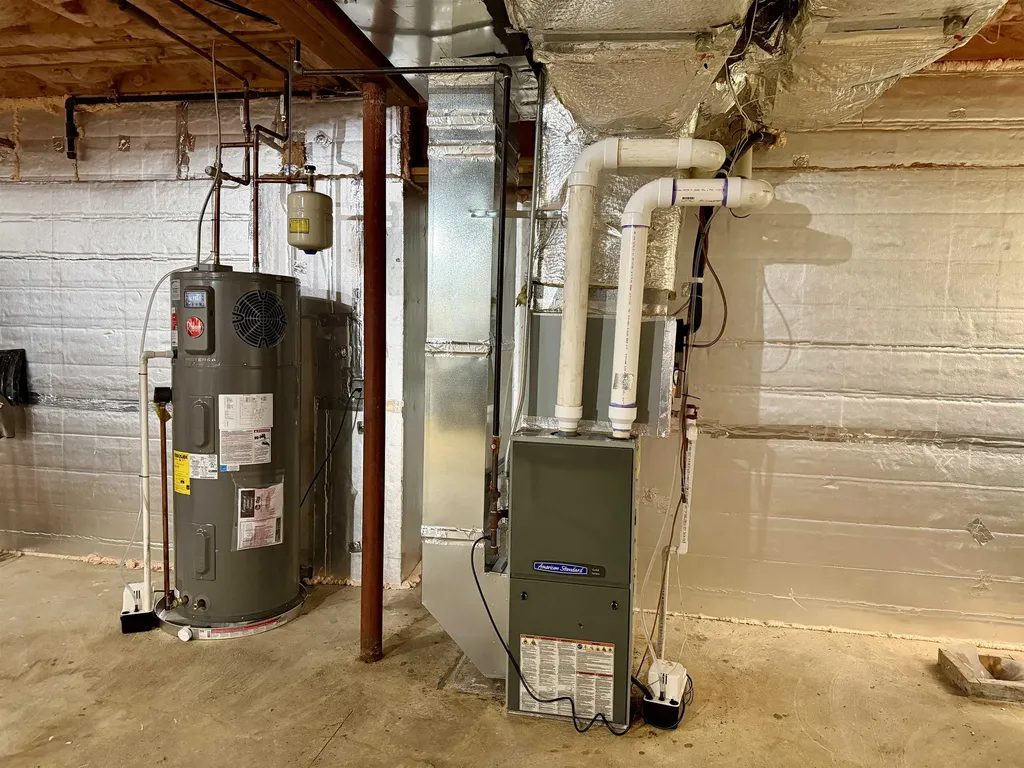
  • Heat SystemPropane
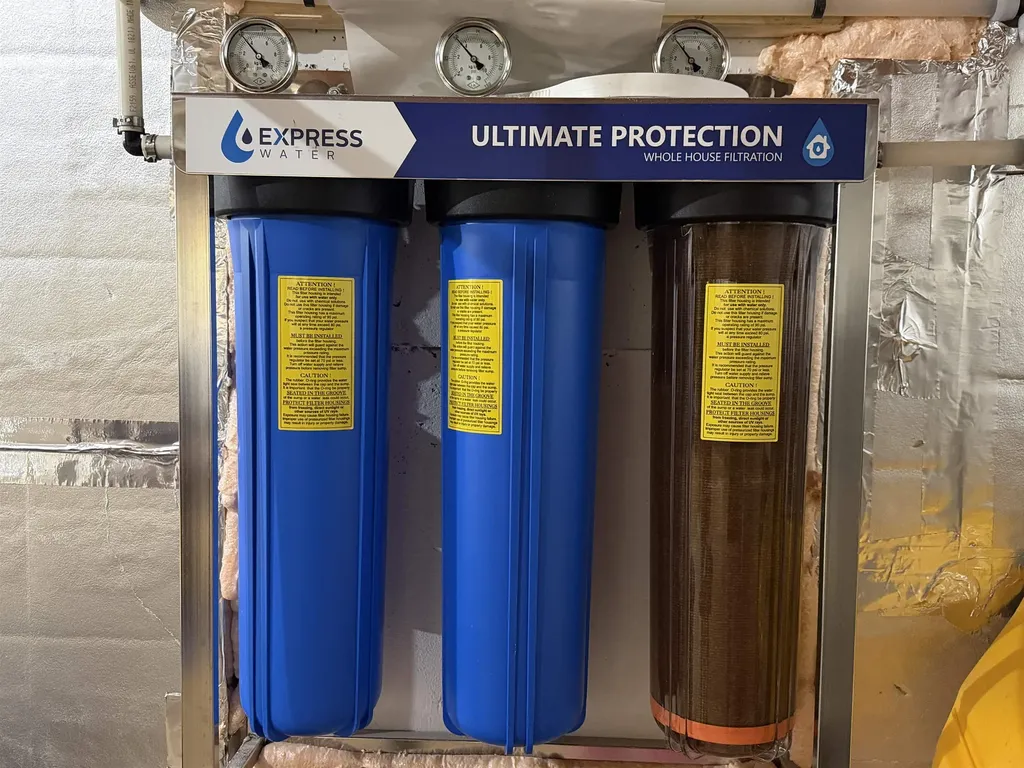
  • WaterPublic
  • Sewer1500+ Gallon, Leach Field
  • ElectricOther
  • UtilitiesUnderground Utilities

Parking

  • Parking Spaces2
  • GarageYes

Building

  • Year Built2002
  • Building ConstructionWood Frame, Brick Exterior, Vinyl Siding
  • ConstructionExisting
  • Property StyleColonial
  • Bedrooms3
  • Bathroom3
  • Total Baths3
  • Half Bath1
  • Total Rooms8
  • Square Feet2,658
  • APX Unfin Below Grade938
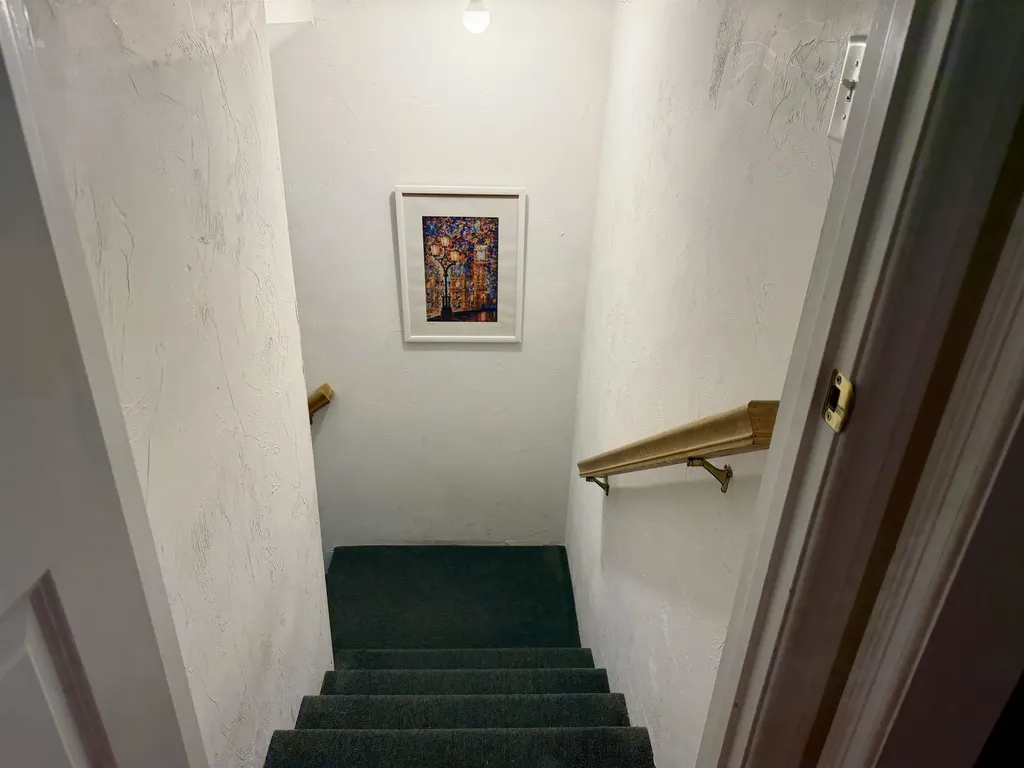
  • BasementConcrete, Concrete Floor, Daylight, Insulated, Interior Stairs, Walkout, Interior Access, Exterior Access, Basement Stairs
  • FoundationConcrete

Rooms

  • Full Bath2

Basic Information

  • MLS Number5100158
  • MLS StatusActive
  • StatusACT
  • Property TypeSingle Family
  • List Price$960,000
  • Listing Agent NameLana Novak
  • Broker NameRealty One Group Next Level

Property

  • Acreage1
  • Lot DescriptionLandscaped
  • AreaNH-Rockingham
  • Lot654
  • DrivewayPaved
  • RoadsPublic
  • Road Frontage175

Amenities

  • PricePerSqFt361.17

Other

  • SeasonalNo
  • Page1099
  • Date Listed07/16/2026
Ruedig Realty
Ruedig Realty
Office: 603-228-1947
125 N. State Street
Concord, NH 03301
Broker Reciprocity 

Copyright 2026 PrimeMLS, Inc. All rights reserved. This information is deemed reliable, but not guaranteed. The data relating to real estate displayed on this display comes in part from the IDX Program of PrimeMLS. The information being provided is for consumers’ personal, non-commercial use and may not be used for any purpose other than to identify prospective properties consumers may be interested in purchasing. Data last updated July 17, 2026 8:40 AM UTC


Hi there! How can we help you?

Contact us using the form below or give us a call.

Send Us A Message:

I agree to receive marketing and customer service calls and text messages from Ruedig Realty. To opt out, you can reply 'stop' at any time or click the unsubscribe link in the emails. Consent is not a condition of purchase. Msg/data rates may apply. Msg frequency varies. Privacy Policy.

Do not fill in this field:

This site is protected by reCAPTCHA and the Google Privacy Policy and Terms of Service apply.

Hi there! How can we help you?

Contact us using the form below or give us a call.

Send Us A Message:

Do not fill in this field:

This site is protected by reCAPTCHA and the Google Privacy Policy and Terms of Service apply.

Hi there! How can we help you?

Contact us using the form below or give us a call.

Send Us A Message:

Do not fill in this field:

This site is protected by reCAPTCHA and the Google Privacy Policy and Terms of Service apply.

Do not fill in this field:

This site is protected by reCAPTCHA and the Google Privacy Policy and Terms of Service apply.

Do not fill in this field:

This site is protected by reCAPTCHA and the Google Privacy Policy and Terms of Service apply.

Do not fill in this field:

This site is protected by reCAPTCHA and the Google Privacy Policy and Terms of Service apply.

$

Do not fill in this field:

This site is protected by reCAPTCHA and the Google Privacy Policy and Terms of Service apply.