

115 Crosbie StreetManchester, NH 03104MLS Number 5100080

  • Price: $400,000
  • Est. Mortgage of $/month
  • 2 Days on Market
$
$
%
$/month over payments
Federal 30-year interest rate: 6.49% last updated on Jul 9, 2026
* All Figures are estimates. Check with your bank or proposed mortgage company for actual interest rates.
This product uses the FRED® API but is not endorsed or certified by the Federal Reserve Bank of St. Louis.
Active
115 Crosbie Street Manchester NH 03104115 Crosbie Street Manchester NH 03104115 Crosbie Street Manchester NH 03104115 Crosbie Street Manchester NH 03104115 Crosbie Street Manchester NH 03104115 Crosbie Street Manchester NH 03104115 Crosbie Street Manchester NH 03104115 Crosbie Street Manchester NH 03104115 Crosbie Street Manchester NH 03104115 Crosbie Street Manchester NH 03104115 Crosbie Street Manchester NH 03104115 Crosbie Street Manchester NH 03104115 Crosbie Street Manchester NH 03104115 Crosbie Street Manchester NH 03104115 Crosbie Street Manchester NH 03104115 Crosbie Street Manchester NH 03104115 Crosbie Street Manchester NH 03104115 Crosbie Street Manchester NH 03104115 Crosbie Street Manchester NH 03104115 Crosbie Street Manchester NH 03104115 Crosbie Street Manchester NH 03104115 Crosbie Street Manchester NH 03104115 Crosbie Street Manchester NH 03104115 Crosbie Street Manchester NH 03104115 Crosbie Street Manchester NH 03104115 Crosbie Street Manchester NH 03104115 Crosbie Street Manchester NH 03104115 Crosbie Street Manchester NH 03104115 Crosbie Street Manchester NH 03104115 Crosbie Street Manchester NH 03104115 Crosbie Street Manchester NH 03104115 Crosbie Street Manchester NH 03104115 Crosbie Street Manchester NH 03104115 Crosbie Street Manchester NH 03104115 Crosbie Street Manchester NH 03104115 Crosbie Street Manchester NH 03104115 Crosbie Street Manchester NH 03104115 Crosbie Street Manchester NH 03104115 Crosbie Street Manchester NH 03104115 Crosbie Street Manchester NH 03104115 Crosbie Street Manchester NH 03104115 Crosbie Street Manchester NH 03104115 Crosbie Street Manchester NH 03104115 Crosbie Street Manchester NH 03104115 Crosbie Street Manchester NH 03104115 Crosbie Street Manchester NH 03104115 Crosbie Street Manchester NH 03104115 Crosbie Street Manchester NH 03104115 Crosbie Street Manchester NH 03104115 Crosbie Street Manchester NH 03104115 Crosbie Street Manchester NH 03104115 Crosbie Street Manchester NH 03104115 Crosbie Street Manchester NH 03104115 Crosbie Street Manchester NH 03104115 Crosbie Street Manchester NH 03104115 Crosbie Street Manchester NH 03104
QR Code
  • 2Bedrooms
  • 0.46Acreage
  • 2Bathrooms
  • 1956Year Built
Listed by Greg Powers of Keller Williams Realty-Metropolitan

Driving Directions

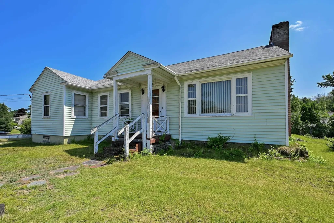
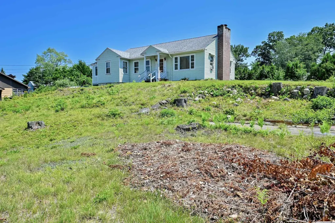
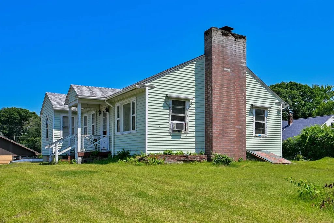
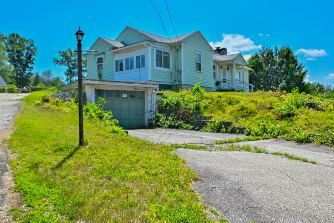
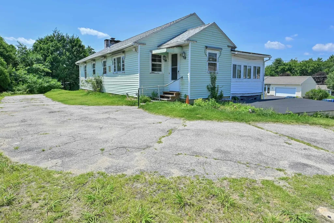
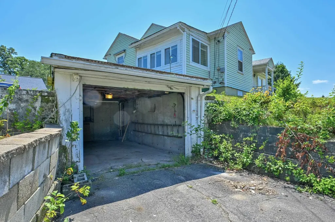
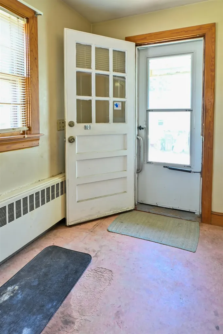
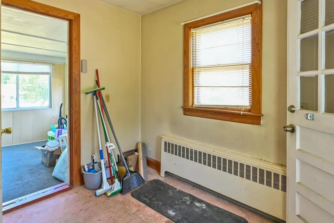
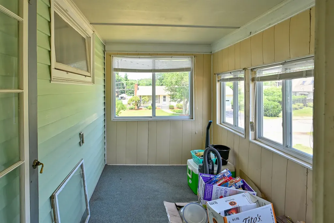
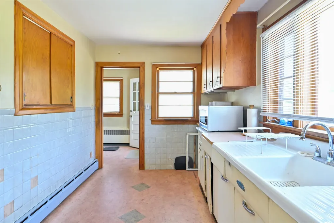
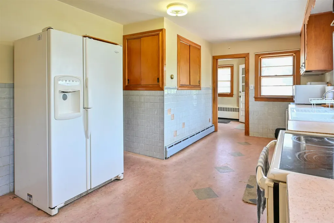
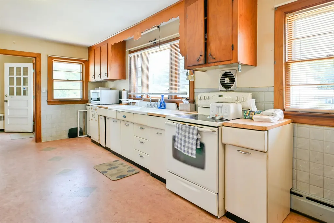
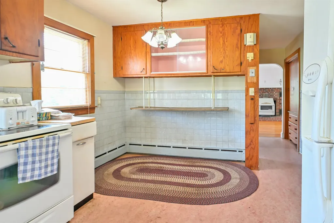
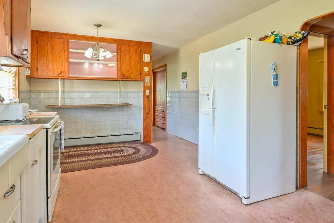
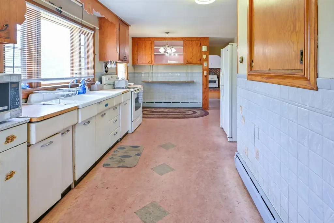
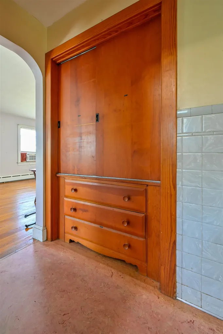
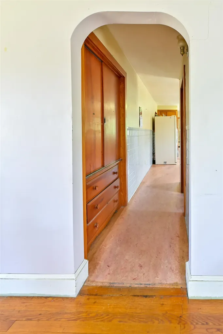
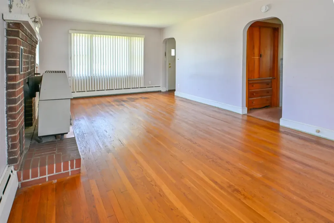
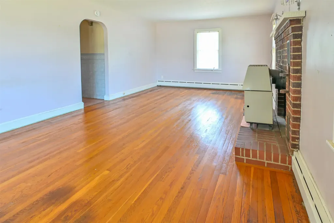
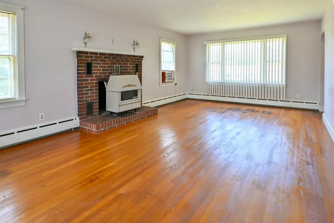
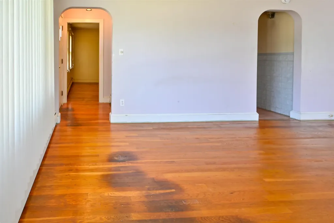
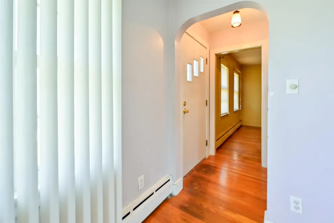
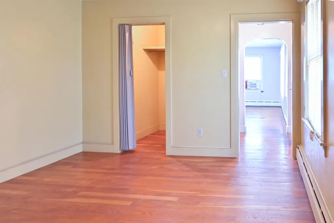
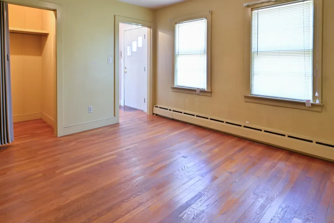
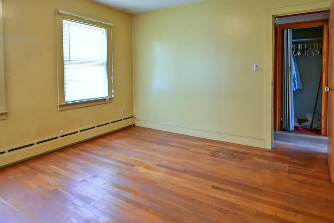
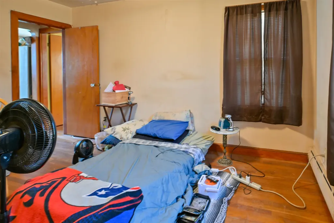
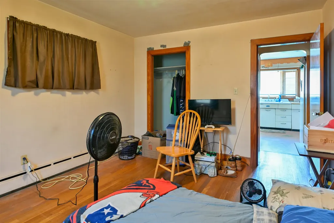
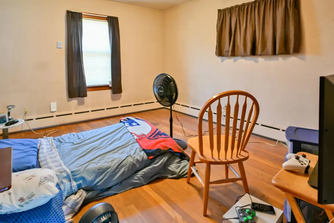
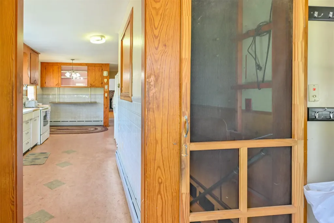
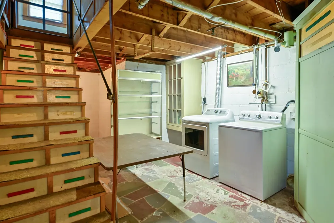
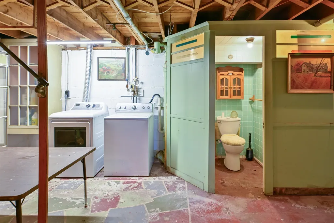
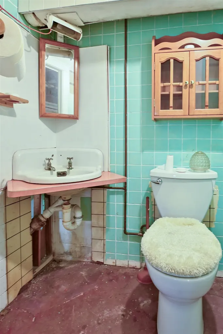
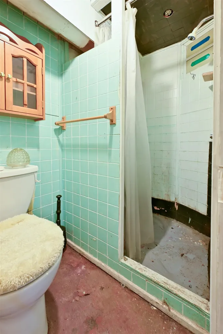
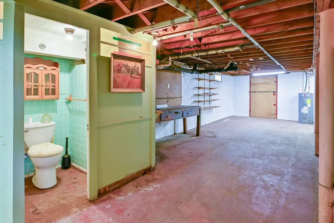
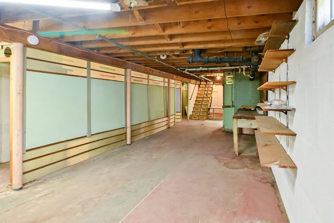
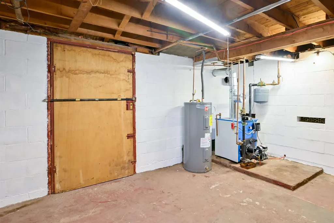
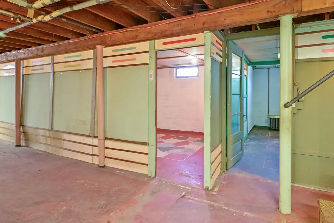
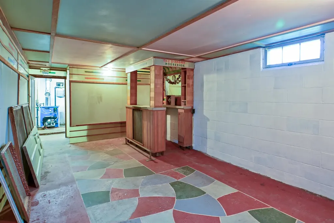
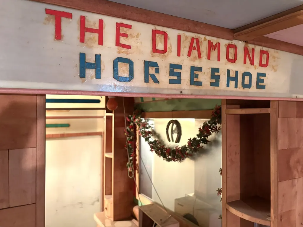
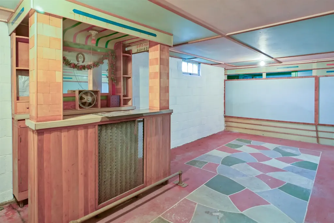
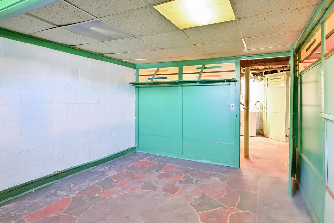
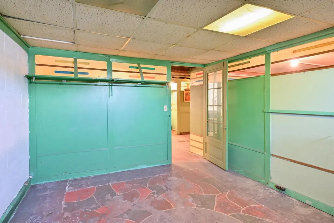
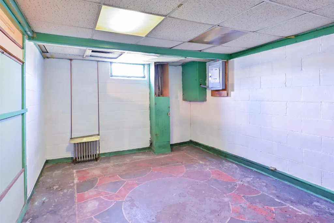
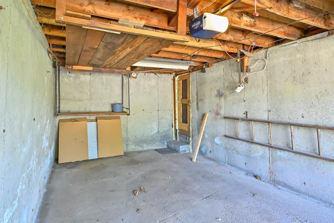
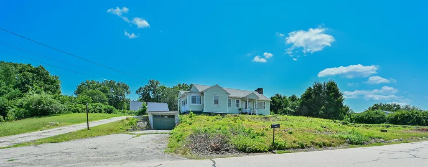
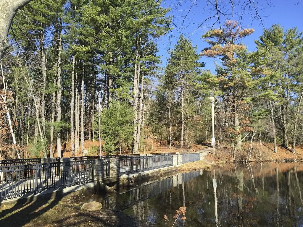
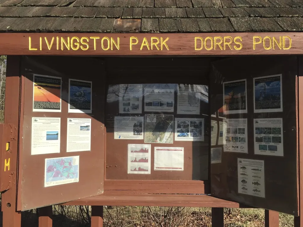
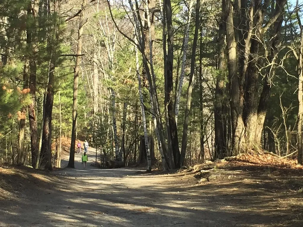
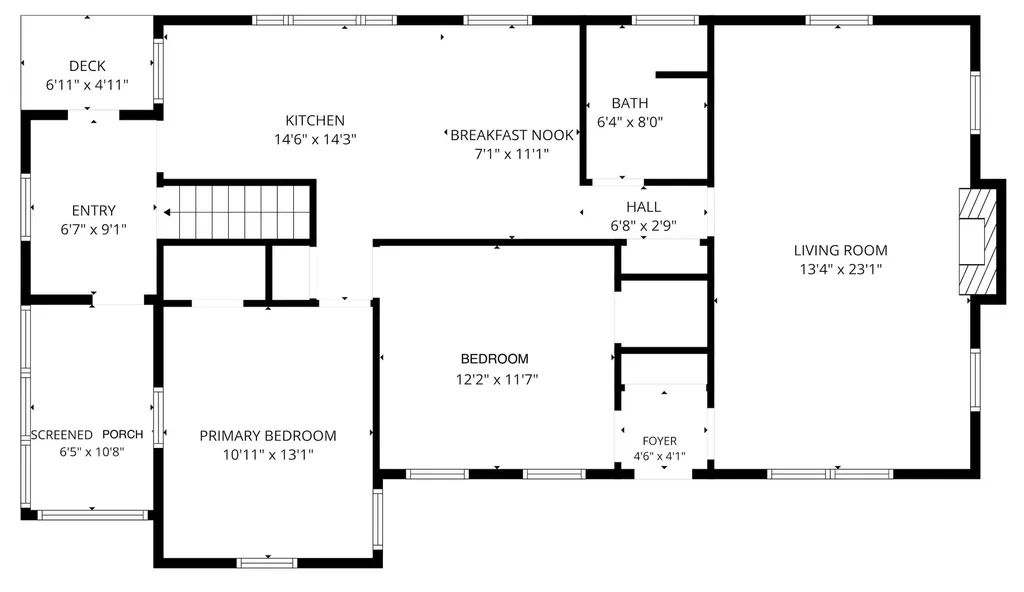
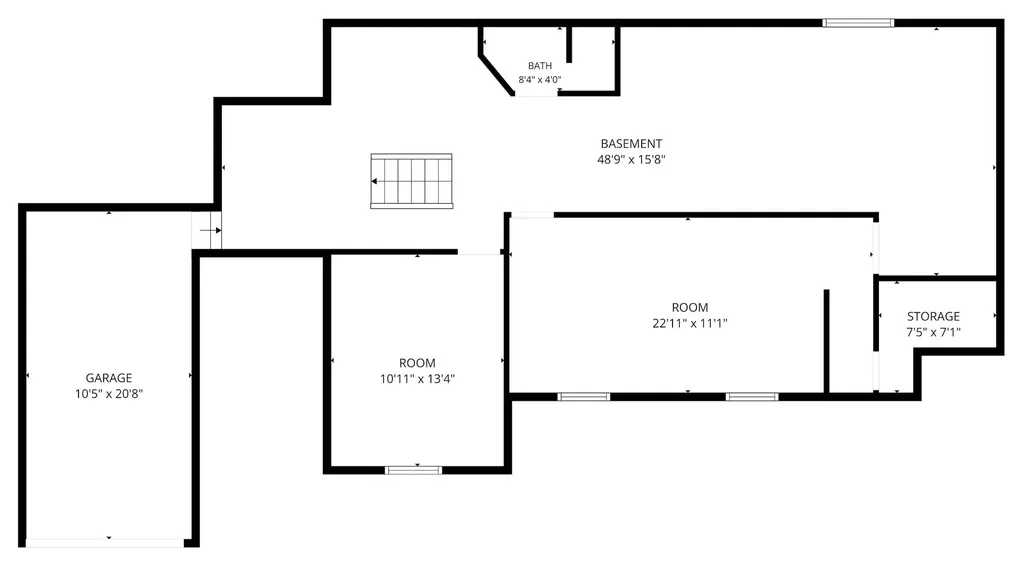
This long-time North End family home has been loved by generations, and now it's your turn to give it some tender care and make it a showpiece of the neighborhood. The first thing you'll notice is the yard--a huge double lot--that offers so much potential for you to show off your landscaping and gardening skills (imagine a terraced patio out front, where you can chat with your neighbors and their dogs). And when you step inside you'll see some unique features that have been preserved--the mid-century cabinetry, a wide porcelain sink, sliding wall cabinets, arched doorways, etc. The two bedrooms are a reasonable size, the front-to-back living room and eat-in kitchen offer plenty of living space, and the mudroom and three-season porch expand that even more. There is also tons of space in the basement to finish--there's already a bathroom there, so you can complement it with some extra square footage and still have plenty of storage space. Good news: the furnace and hot water heater are brand new, the sewer line was just replaced, and the roof appears to be fairly new (seller does not know exact age), so you can put your money into cosmetic updates and garden plants instead of big, expensive fixes. If you're the unsentimental type, zoning is on your side because the double lot meets the basic requirements to subdivide and create two single-family lots (buyer should do their own due diligence, of course, and you'd have to tear the house down to accomplish that...which would be a shame!). Either way, the property is within walking distance of Livingstone Park and Hannaford, and around the corner from highway access, making it super convenient. Come check it out and fashion your own vision for this timeless home. OPEN HOUSES: Sat, 7/18, 10am-Noon; Sun, 7/19, 11am-1pm.

Ask A Question

Do not fill in this field:

I agree to receive marketing and customer service calls and text messages from Ruedig Realty. To opt out, you can reply 'stop' at any time or click the unsubscribe link in the emails. Consent is not a condition of purchase. Msg/data rates may apply. Msg frequency varies. Privacy Policy.

This site is protected by reCAPTCHA and the Google Privacy Policy and Terms of Service apply.

More Info

Tax Information

  • Tax Year2024

Location

  • Building Number115
  • StreetCrosbie Street
  • TownManchester
  • StateNH
  • Zip03104
  • CountyHillsborough
  • DistrictManchester Sch Dst SAU #37
  • Elementary SchoolSmyth Road School
  • Junior HighHillside Middle School
  • High SchoolManchester Central High Sch
  • Map217
  • Flood Zone Y/NUnknown
  • Address115 Crosbie Street

Interior

  • Interior FeaturesBlinds,1 Fireplace, Basement Laundry
  • Room 1 TypeFoyer
  • Room 1 Level1
  • Room 1 Dimensions9' 1" x 6" 6"
  • FloorsHardwood, Vinyl
  • Room 2 TypeEat-in Kitchen
  • Room 2 Level1
  • Room 2 Dimensions21' 6" x 9' 6"
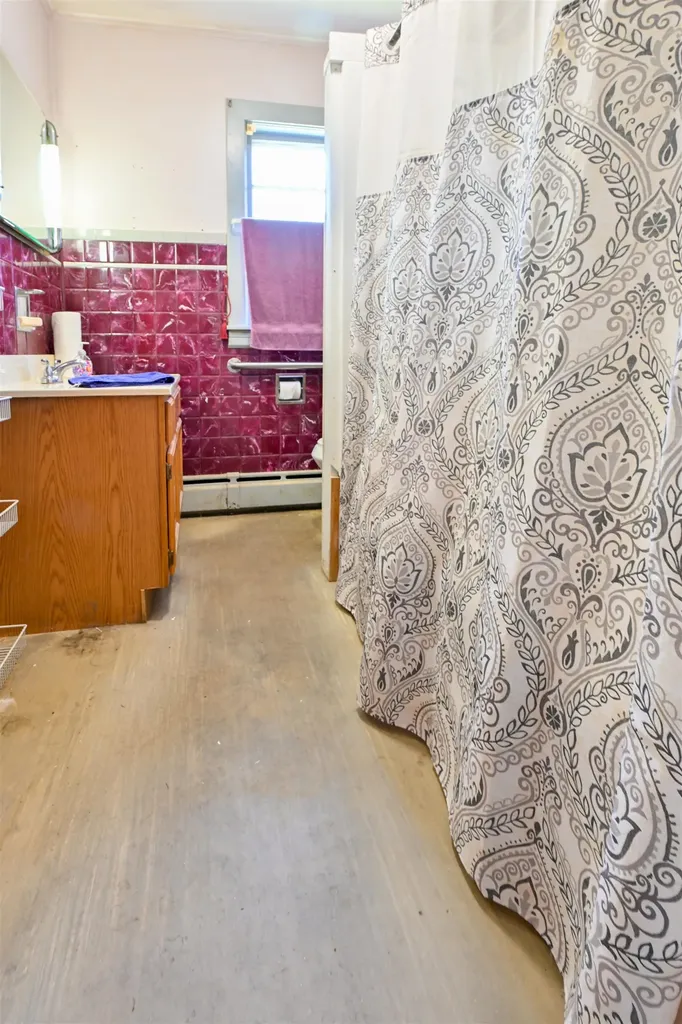
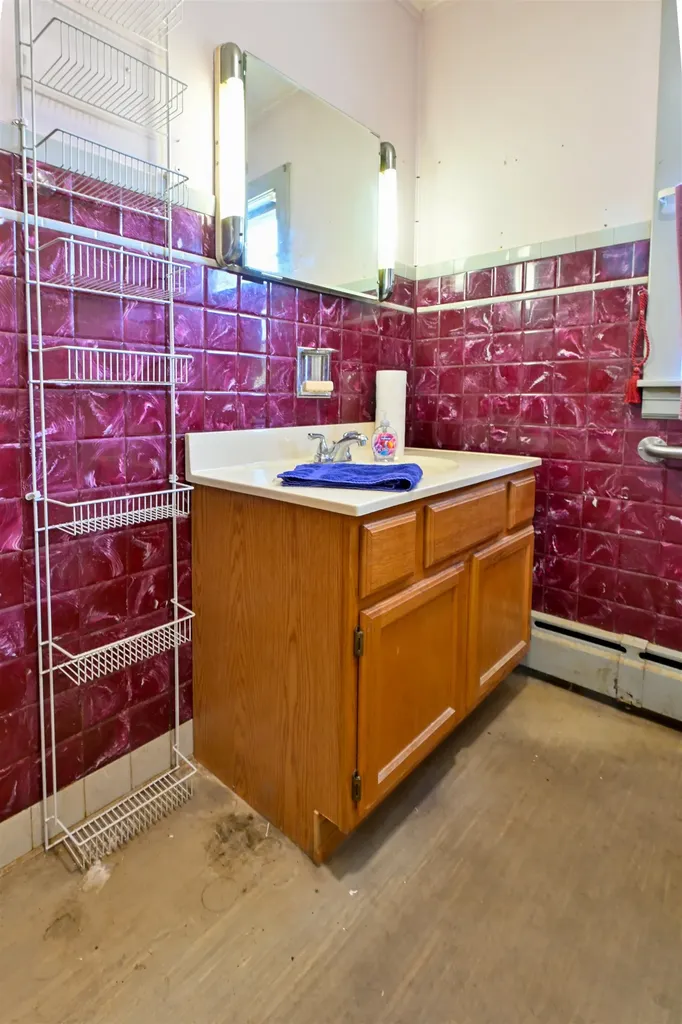
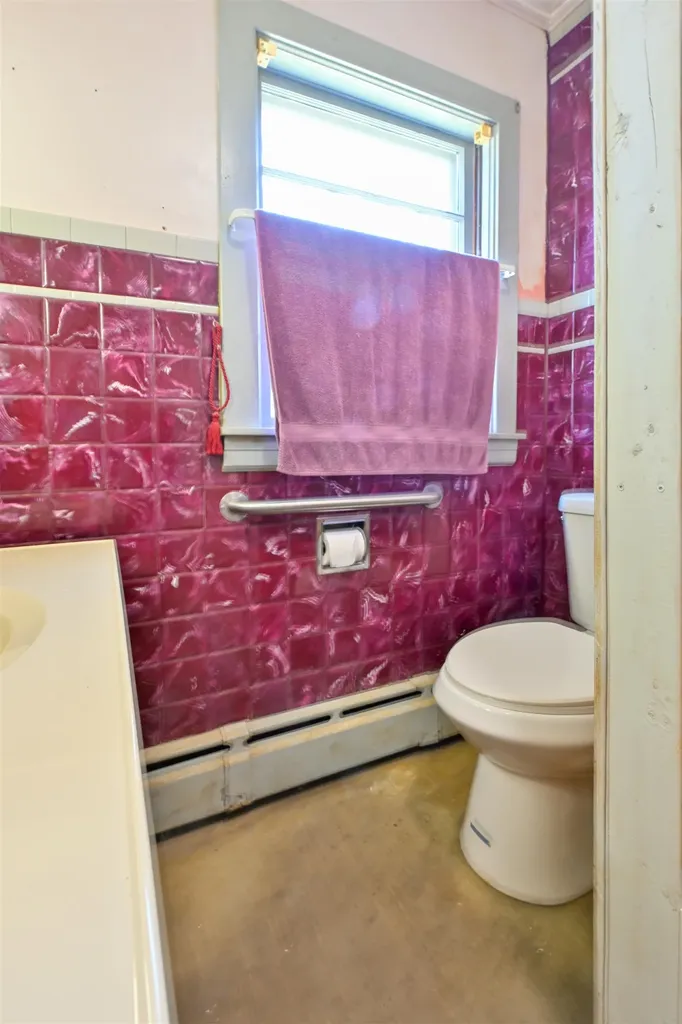
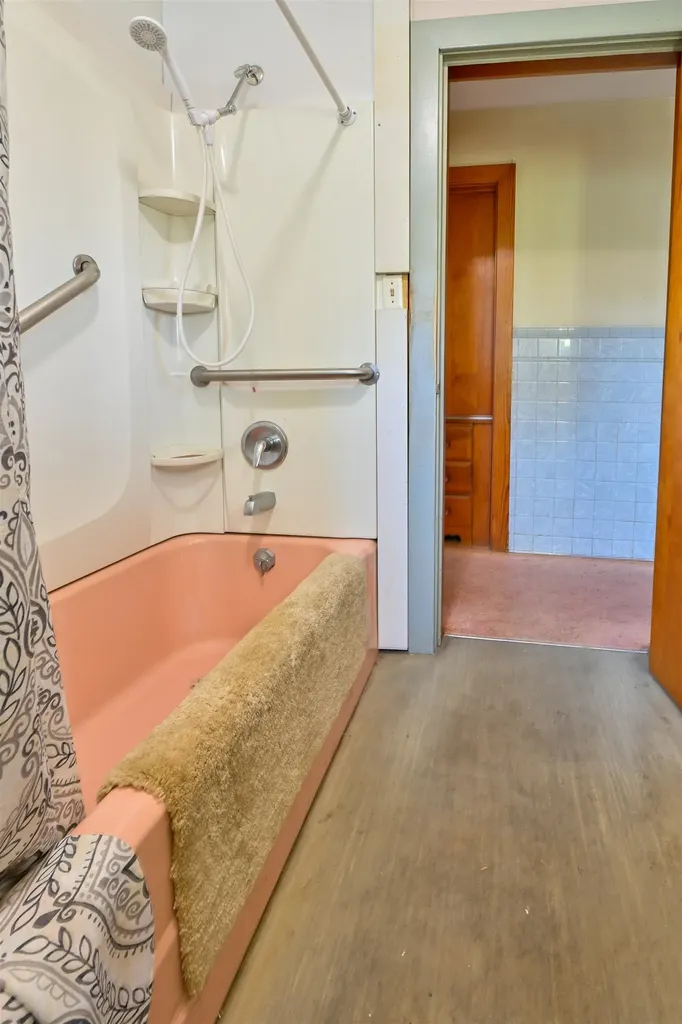
  • Room 3 TypeBathroom Full
  • Room 3 Level1
  • Room 3 Dimensions7' 10" x 6' 3"
  • Room 4 TypeLiving Room
  • Room 4 Level1
  • Room 4 Dimensions23' 1" x 13'
  • Room 5 TypeBedroom
  • Room 5 Level1
  • Room 5 Dimensions13' 5" x 11' 2"
  • Stories1
  • Room 6 TypeBedroom
  • Room 6 Level1
  • Room 6 Dimensions12' 1" x 11' 4"
  • Room 7 TypeBathroom Three Quarter
  • Room 7 LevelBasement
  • Room 7 Dimensions6' 10" x 3' 10"

Parking

  • Parking Spaces1
  • GarageYes
  • Parking DescriptionGarage, Parking Spaces 1 - 10, Paved, Attached

Building

  • Year Built1956
  • Building ConstructionVinyl Siding
  • ConstructionExisting
  • Property StyleRanch
  • Bedrooms2
  • Bathroom2
  • Total Baths2
  • 3/4 Baths1
  • Total Rooms5
  • Square Feet1,162
  • AG Sqft77
  • APX Unfin Below Grade1092
  • BasementBulkhead, Concrete Floor, Full, Interior Stairs, Unfinished, Exterior Access
  • FoundationBlock

Exterior

  • Exterior FeaturesGarden Space
  • Exterior ColorGreen
  • RoofShingle

Amenities

  • AmenitiesCO Detector, Battery Smoke Detector
  • PricePerSqFt344.23

Other

  • SeasonalNo
  • Foot Print Dim43 x 24
  • Page2562
  • Date Listed07/15/2026

Rooms

  • Full Bath1

Basic Information

  • MLS Number5100080
  • MLS StatusActive
  • Virtual TourView Tour
  • StatusACT
  • Property TypeSingle Family
  • List Price$400,000
  • Listing Agent NameGreg Powers
  • Broker NameKeller Williams Realty-Metropolitan

Property

  • Acreage0.46
  • Lot DescriptionLevel, Rolling
  • AreaNH-Hillsborough
  • Lot30
  • DrivewayCircular, Paved
  • RoadsPublic
  • Road Frontage200

Utilities

  • Heat SystemOil, Baseboard, Hot Water
  • WaterPublic
  • SewerPublic
  • Electric100 Amp Service, Circuit Breaker(s), Generator Ready
  • UtilitiesCable Available
Ruedig Realty
Ruedig Realty
Office: 603-228-1947
125 N. State Street
Concord, NH 03301
Broker Reciprocity 

Copyright 2026 PrimeMLS, Inc. All rights reserved. This information is deemed reliable, but not guaranteed. The data relating to real estate displayed on this display comes in part from the IDX Program of PrimeMLS. The information being provided is for consumers’ personal, non-commercial use and may not be used for any purpose other than to identify prospective properties consumers may be interested in purchasing. Data last updated July 16, 2026 1:25 PM UTC


Hi there! How can we help you?

Contact us using the form below or give us a call.

Send Us A Message:

I agree to receive marketing and customer service calls and text messages from Ruedig Realty. To opt out, you can reply 'stop' at any time or click the unsubscribe link in the emails. Consent is not a condition of purchase. Msg/data rates may apply. Msg frequency varies. Privacy Policy.

Do not fill in this field:

This site is protected by reCAPTCHA and the Google Privacy Policy and Terms of Service apply.

Hi there! How can we help you?

Contact us using the form below or give us a call.

Send Us A Message:

Do not fill in this field:

This site is protected by reCAPTCHA and the Google Privacy Policy and Terms of Service apply.

Hi there! How can we help you?

Contact us using the form below or give us a call.

Send Us A Message:

Do not fill in this field:

This site is protected by reCAPTCHA and the Google Privacy Policy and Terms of Service apply.

Do not fill in this field:

This site is protected by reCAPTCHA and the Google Privacy Policy and Terms of Service apply.

Do not fill in this field:

This site is protected by reCAPTCHA and the Google Privacy Policy and Terms of Service apply.

Do not fill in this field:

This site is protected by reCAPTCHA and the Google Privacy Policy and Terms of Service apply.

$

Do not fill in this field:

This site is protected by reCAPTCHA and the Google Privacy Policy and Terms of Service apply.