
23 Merrymeeting DriveMerrimack, NH 03054MLS Number 5100057

  • Price: $799,900
  • Est. Mortgage of $/month
  • 2 Days on Market
$
$
%
$/month over payments
Federal 30-year interest rate: 6.49% last updated on Jul 9, 2026
* All Figures are estimates. Check with your bank or proposed mortgage company for actual interest rates.
This product uses the FRED® API but is not endorsed or certified by the Federal Reserve Bank of St. Louis.
Open House
23 Merrymeeting Drive Merrimack NH 0305423 Merrymeeting Drive Merrimack NH 0305423 Merrymeeting Drive Merrimack NH 0305423 Merrymeeting Drive Merrimack NH 0305423 Merrymeeting Drive Merrimack NH 0305423 Merrymeeting Drive Merrimack NH 0305423 Merrymeeting Drive Merrimack NH 0305423 Merrymeeting Drive Merrimack NH 0305423 Merrymeeting Drive Merrimack NH 0305423 Merrymeeting Drive Merrimack NH 0305423 Merrymeeting Drive Merrimack NH 0305423 Merrymeeting Drive Merrimack NH 0305423 Merrymeeting Drive Merrimack NH 0305423 Merrymeeting Drive Merrimack NH 0305423 Merrymeeting Drive Merrimack NH 0305423 Merrymeeting Drive Merrimack NH 0305423 Merrymeeting Drive Merrimack NH 0305423 Merrymeeting Drive Merrimack NH 0305423 Merrymeeting Drive Merrimack NH 0305423 Merrymeeting Drive Merrimack NH 0305423 Merrymeeting Drive Merrimack NH 0305423 Merrymeeting Drive Merrimack NH 0305423 Merrymeeting Drive Merrimack NH 0305423 Merrymeeting Drive Merrimack NH 0305423 Merrymeeting Drive Merrimack NH 0305423 Merrymeeting Drive Merrimack NH 0305423 Merrymeeting Drive Merrimack NH 0305423 Merrymeeting Drive Merrimack NH 0305423 Merrymeeting Drive Merrimack NH 0305423 Merrymeeting Drive Merrimack NH 0305423 Merrymeeting Drive Merrimack NH 0305423 Merrymeeting Drive Merrimack NH 0305423 Merrymeeting Drive Merrimack NH 0305423 Merrymeeting Drive Merrimack NH 0305423 Merrymeeting Drive Merrimack NH 0305423 Merrymeeting Drive Merrimack NH 0305423 Merrymeeting Drive Merrimack NH 0305423 Merrymeeting Drive Merrimack NH 0305423 Merrymeeting Drive Merrimack NH 0305423 Merrymeeting Drive Merrimack NH 0305423 Merrymeeting Drive Merrimack NH 0305423 Merrymeeting Drive Merrimack NH 0305423 Merrymeeting Drive Merrimack NH 0305423 Merrymeeting Drive Merrimack NH 0305423 Merrymeeting Drive Merrimack NH 0305423 Merrymeeting Drive Merrimack NH 0305423 Merrymeeting Drive Merrimack NH 0305423 Merrymeeting Drive Merrimack NH 0305423 Merrymeeting Drive Merrimack NH 0305423 Merrymeeting Drive Merrimack NH 0305423 Merrymeeting Drive Merrimack NH 0305423 Merrymeeting Drive Merrimack NH 0305423 Merrymeeting Drive Merrimack NH 0305423 Merrymeeting Drive Merrimack NH 03054
QR Code
  • 4Bedrooms
  • 1.1Acreage
  • 3Bathrooms
  • 1984Year Built
Listed by Matthew-John Graves of RE/MAX Synergy (Cell: 603-331-1556)

Driving Directions

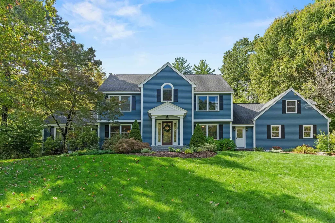
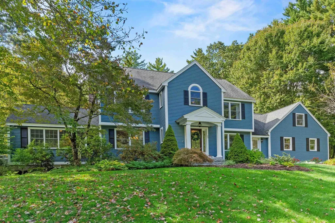
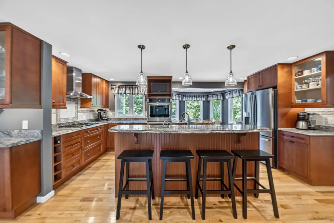
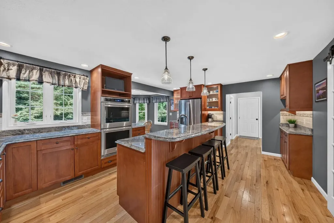
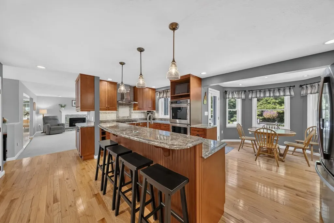
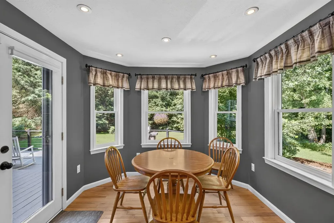
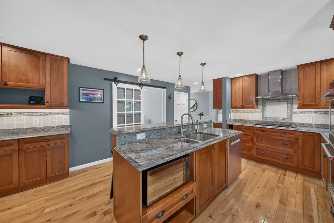
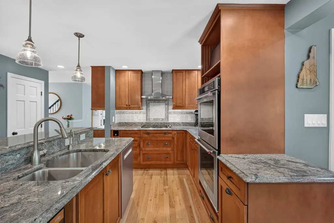
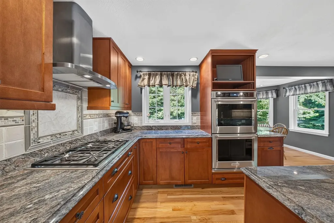
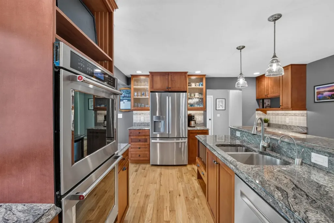
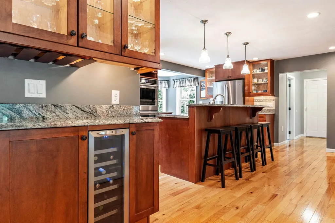
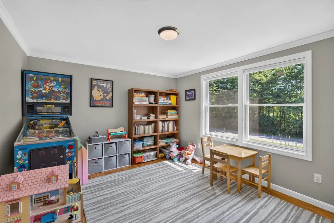
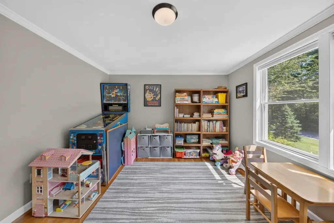
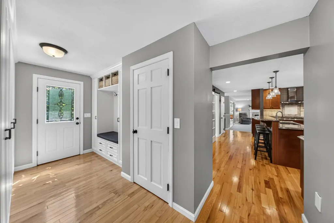
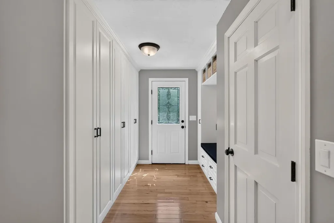
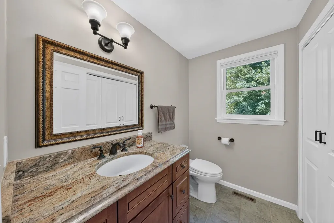
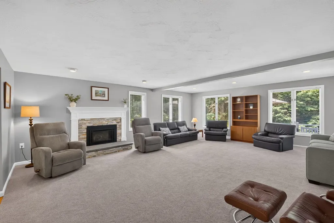
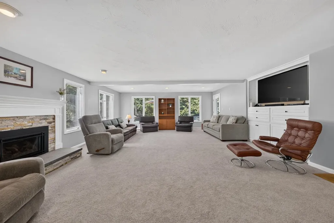
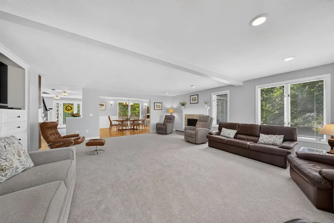
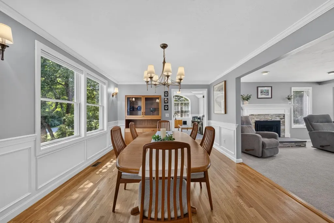
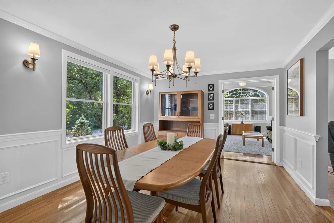
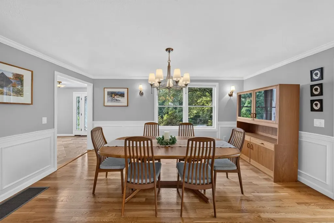
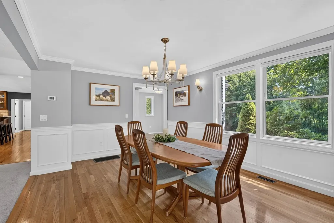
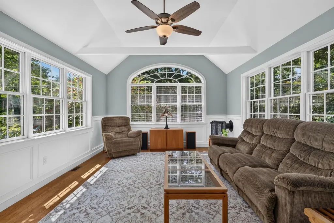
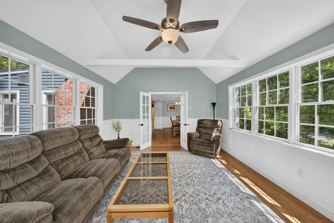
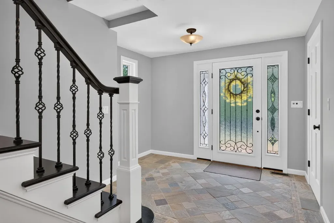
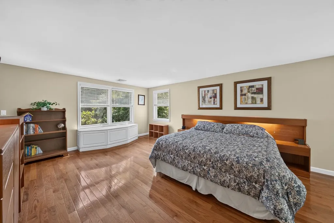
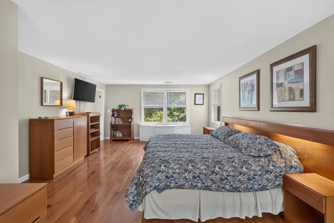
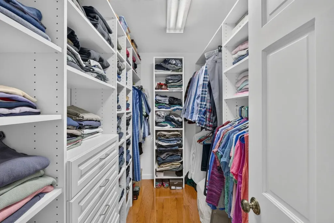
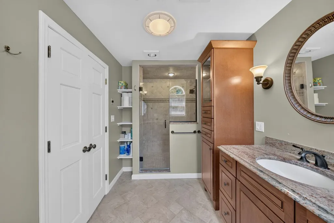
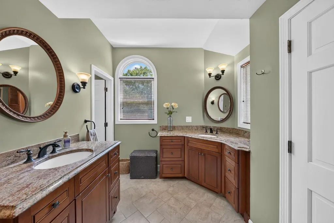
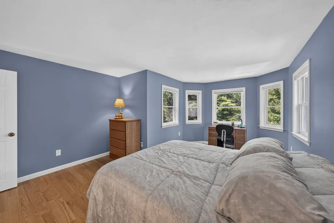
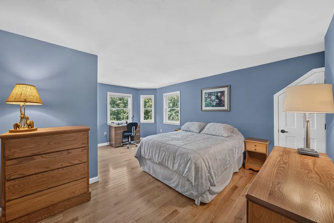
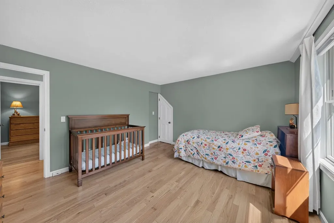
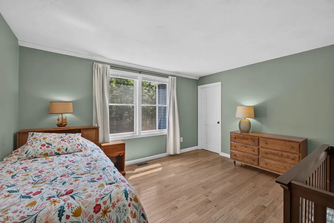
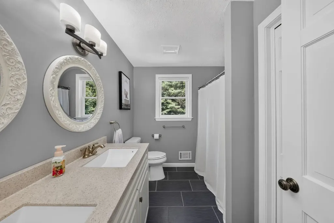
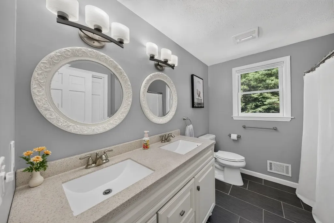
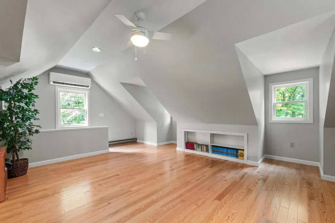
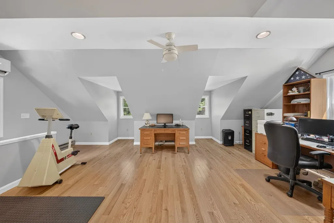
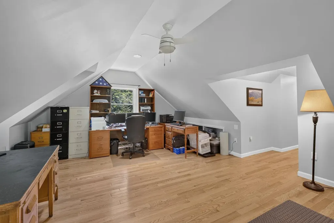
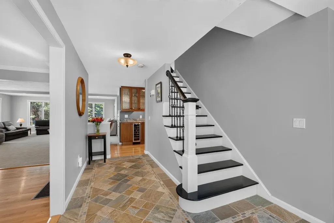
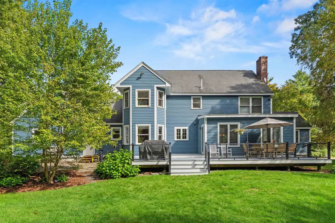
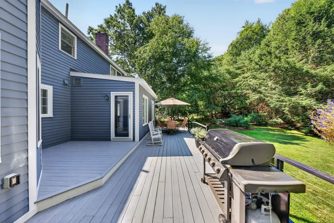
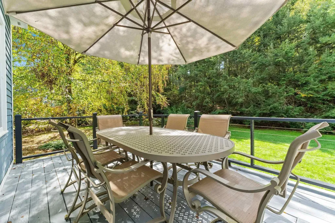
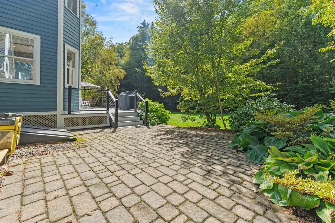
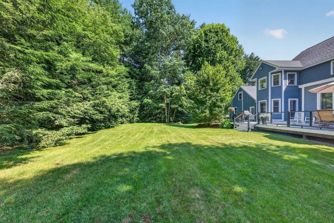
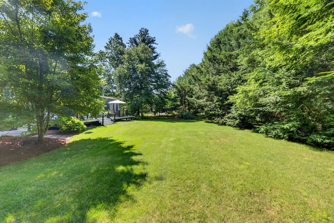
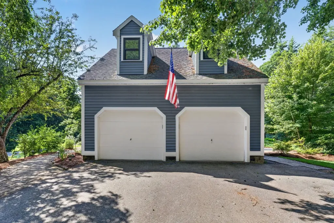
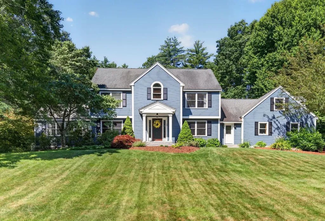
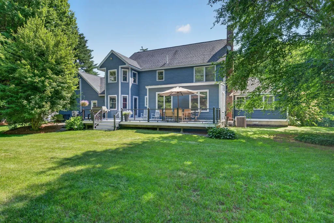
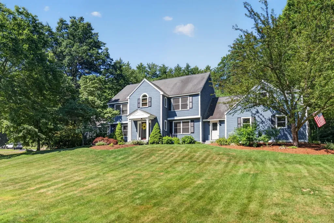
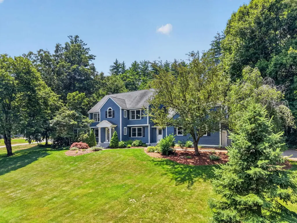
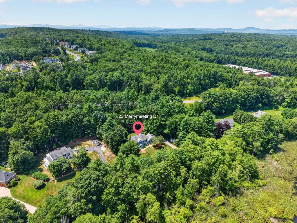
Amazing opportunity to own this beautifully maintained Colonial offering over 3,300 finished SF in one of Merrimack's most desirable neighborhoods. Conveniently located just minutes from the Everett Turnpike, this gorgeous 4-bedroom, 2.5-bath home offers thoughtfully designed, open living space on a private, manicured lot. Step inside to a welcoming, airy foyer that leads to an expansive floor plan designed for everyday living & effortless entertaining. The kitchen features double ovens, a large granite center island, abundant cabinetry & generous prep space, flowing seamlessly into the spacious living room with a cozy gas fireplace. Just beyond, the four-season sunroom with a propane stove offers the perfect place to relax year-round. A functional mudroom off the attached 2-car garage includes custom cubbies, hooks & an oversized pantry wall for exceptional storage. Upstairs, the spacious primary suite features a walk-in closet & ensuite with dual granite vanities & a tiled walk-in shower. Two additional bedrooms share a full bath, while the oversized 4th bedroom above the garage offers incredible flexibility for guests, a home office, bonus room or potential in-law space with separate staircase access. Recent updates include new hardwood flooring upstairs, fresh interior paint, new ceiling fans, professional landscaping, new carpet, an added mini-split, built-in shelving in the garage & basement, added attic insulation & finished attic flooring for expanded storage. Outside, enjoy a spacious backyard, large deck & the privacy of an established neighborhood. Offering exceptional space, thoughtful updates & a commuter-friendly location, 23 Merrymeeting Dr. represents suburban living at its best. Showings begin at the Open Houses Sat., July 18 & Sun., July 19 from 11am-1pm.

Open Houses

July 18th
Starts: 11:00am
Ends: 1:00pm
July 19th
Starts: 11:00am
Ends: 1:00pm

Ask A Question

Do not fill in this field:

I agree to receive marketing and customer service calls and text messages from Ruedig Realty. To opt out, you can reply 'stop' at any time or click the unsubscribe link in the emails. Consent is not a condition of purchase. Msg/data rates may apply. Msg frequency varies. Privacy Policy.

This site is protected by reCAPTCHA and the Google Privacy Policy and Terms of Service apply.

More Info

Tax Information

  • Tax Year2025

Location

  • Building Number23
  • StreetMerrymeeting Drive
  • TownMerrimack
  • StateNH
  • Zip03054
  • CountyHillsborough
  • DistrictMerrimack Sch Dst SAU #26
  • Elementary SchoolJames Mastricola Elem
  • Junior HighMerrimack Middle School
  • High SchoolMerrimack High School
  • Map5B
  • Flood Zone Y/NNo
  • Address23 Merrymeeting Drive

Interior

  • Interior FeaturesBlinds, Cathedral Ceiling, Ceiling Fan, Dining Area, Gas Fireplace, Fireplace Screens/Equip,1 Fireplace, Hearth, Kitchen Island, Kitchen/Dining, Kitchen/Family, Kitchen/Living, Laundry Hook-ups, LED Lighting, Living/Dining, Primary BR w/ BA, Natural Light, Indoor Storage
  • FloorsCarpet, Hardwood, Tile
  • Stories3

Parking

  • Parking Spaces2
  • GarageYes
  • Parking DescriptionAuto Open, Direct Entry, Driveway, Garage, Parking Spaces 5, Paved, Attached

Building

  • Year Built1984
  • Building ConstructionWood Frame, Wood Siding
  • ConstructionExisting
  • Property StyleColonial
  • Bedrooms4
  • Bathroom3
  • Total Baths3
  • 3/4 Baths1
  • Half Bath1
  • Total Rooms11
  • Square Feet3,360
  • AG Sqft1040
  • APX Unfin Below Grade1346
  • BasementBulkhead, Concrete, Full, Interior Stairs, Unfinished
  • FoundationConcrete

Utilities

  • Heat SystemOil, Baseboard, Forced Air, Gas Stove, Gas Fireplace
  • WaterPublic
  • SewerLeach Field, Septic
  • Electric200+ Amp Service
  • UtilitiesCable Available

Rooms

  • Full Bath1

Basic Information

  • MLS Number5100057
  • MLS StatusComing Soon
  • StatusCMS
  • Property TypeSingle Family
  • List Price$799,900
  • Listing Agent NameMatthew-John Graves
  • Broker NameRE/MAX Synergy

Property

  • Acreage1.1
  • Lot DescriptionLandscaped
  • AreaNH-Hillsborough
  • Lot12
  • DrivewayPaved
  • RoadsPaved, Public Maintained Road
  • Road Frontage220

Exterior

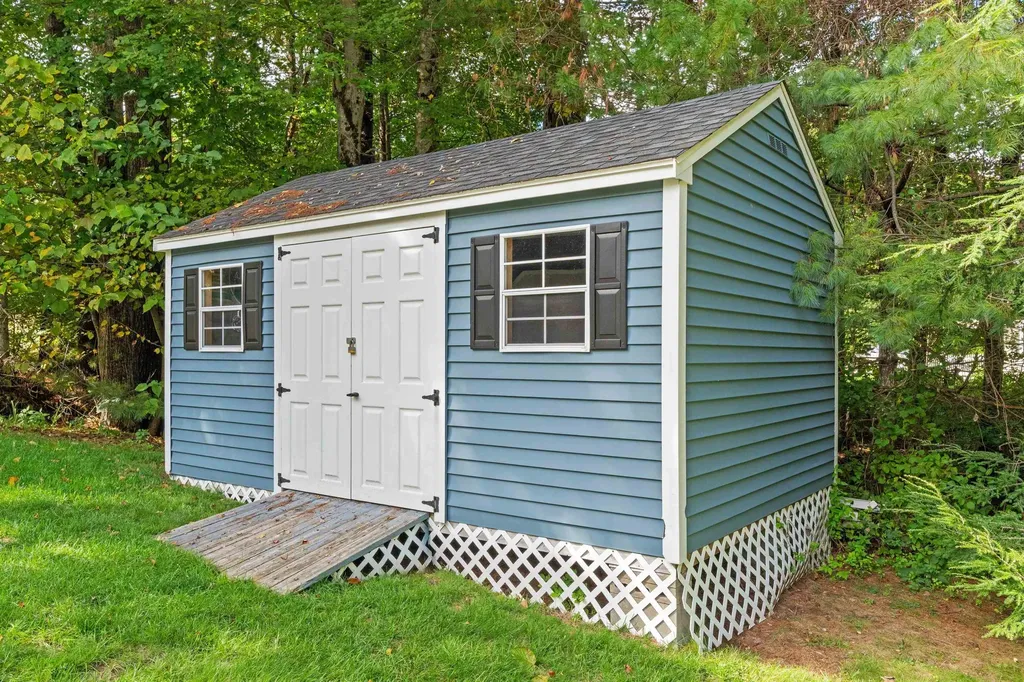
  • Exterior FeaturesDeck, Garden Space, Patio, Porch, Shed, Storage, Double Pane Window(s)
  • RoofAsphalt Shingle

Amenities

  • Accessibility Amenities1st Floor 1/2 Bathroom
  • AmenitiesIrrigation System, Smoke Detector, Gas Stove, Standby Generator
  • PricePerSqFt238.07

Other

  • SeasonalNo
  • Page312
  • Date Listed07/15/2026
Ruedig Realty
Ruedig Realty
Office: 603-228-1947
125 N. State Street
Concord, NH 03301
Broker Reciprocity 

Copyright 2026 PrimeMLS, Inc. All rights reserved. This information is deemed reliable, but not guaranteed. The data relating to real estate displayed on this display comes in part from the IDX Program of PrimeMLS. The information being provided is for consumers’ personal, non-commercial use and may not be used for any purpose other than to identify prospective properties consumers may be interested in purchasing. Data last updated July 16, 2026 1:25 PM UTC


Hi there! How can we help you?

Contact us using the form below or give us a call.

Send Us A Message:

I agree to receive marketing and customer service calls and text messages from Ruedig Realty. To opt out, you can reply 'stop' at any time or click the unsubscribe link in the emails. Consent is not a condition of purchase. Msg/data rates may apply. Msg frequency varies. Privacy Policy.

Do not fill in this field:

This site is protected by reCAPTCHA and the Google Privacy Policy and Terms of Service apply.

Hi there! How can we help you?

Contact us using the form below or give us a call.

Send Us A Message:

Do not fill in this field:

This site is protected by reCAPTCHA and the Google Privacy Policy and Terms of Service apply.

Hi there! How can we help you?

Contact us using the form below or give us a call.

Send Us A Message:

Do not fill in this field:

This site is protected by reCAPTCHA and the Google Privacy Policy and Terms of Service apply.

Do not fill in this field:

This site is protected by reCAPTCHA and the Google Privacy Policy and Terms of Service apply.

Do not fill in this field:

This site is protected by reCAPTCHA and the Google Privacy Policy and Terms of Service apply.

Do not fill in this field:

This site is protected by reCAPTCHA and the Google Privacy Policy and Terms of Service apply.

$

Do not fill in this field:

This site is protected by reCAPTCHA and the Google Privacy Policy and Terms of Service apply.