
18 Souhegan StreetMilford, NH 03055MLS Number 5099978

  • Price: $1,099,000
  • Est. Mortgage of $/month
  • 2 Days on Market
$
$
%
$/month over payments
Federal 30-year interest rate: 6.49% last updated on Jul 9, 2026
* All Figures are estimates. Check with your bank or proposed mortgage company for actual interest rates.
This product uses the FRED® API but is not endorsed or certified by the Federal Reserve Bank of St. Louis.
CMS
18 Souhegan Street Milford NH 0305518 Souhegan Street Milford NH 0305518 Souhegan Street Milford NH 0305518 Souhegan Street Milford NH 0305518 Souhegan Street Milford NH 0305518 Souhegan Street Milford NH 0305518 Souhegan Street Milford NH 0305518 Souhegan Street Milford NH 0305518 Souhegan Street Milford NH 0305518 Souhegan Street Milford NH 0305518 Souhegan Street Milford NH 0305518 Souhegan Street Milford NH 0305518 Souhegan Street Milford NH 0305518 Souhegan Street Milford NH 0305518 Souhegan Street Milford NH 0305518 Souhegan Street Milford NH 0305518 Souhegan Street Milford NH 0305518 Souhegan Street Milford NH 0305518 Souhegan Street Milford NH 0305518 Souhegan Street Milford NH 0305518 Souhegan Street Milford NH 0305518 Souhegan Street Milford NH 0305518 Souhegan Street Milford NH 0305518 Souhegan Street Milford NH 0305518 Souhegan Street Milford NH 0305518 Souhegan Street Milford NH 0305518 Souhegan Street Milford NH 0305518 Souhegan Street Milford NH 0305518 Souhegan Street Milford NH 0305518 Souhegan Street Milford NH 0305518 Souhegan Street Milford NH 0305518 Souhegan Street Milford NH 03055
QR Code
  • 7Bedrooms
  • 0.35Acreage
  • 5Bathrooms
  • 1825Year Built
Listed by Harrison Tejada of EXP Realty (Phone: 857-333-3210)

Driving Directions

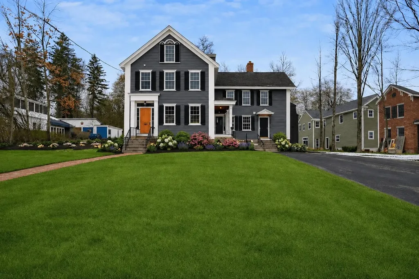
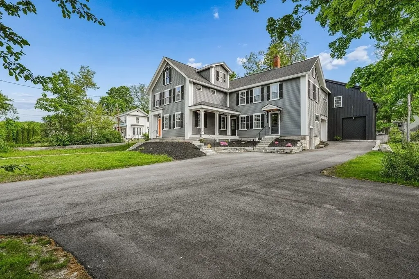
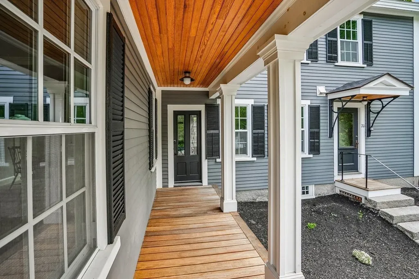
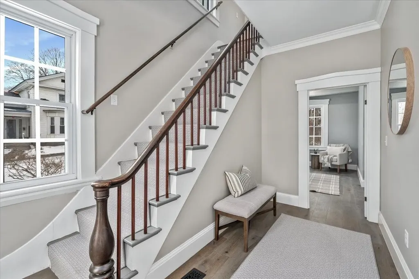
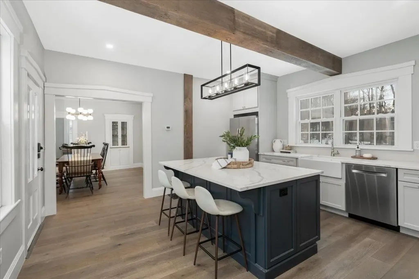
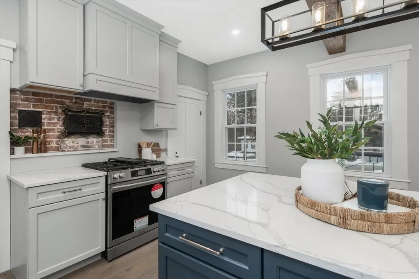
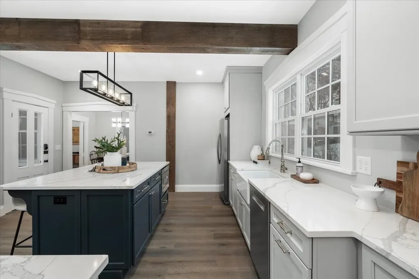
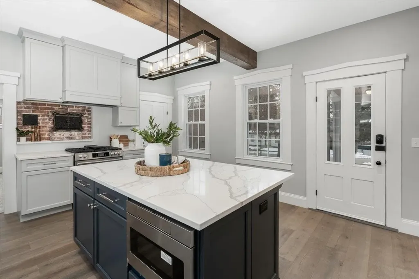
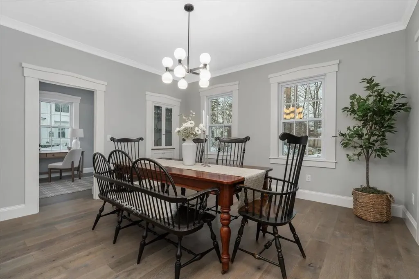
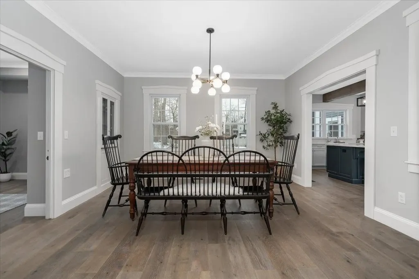
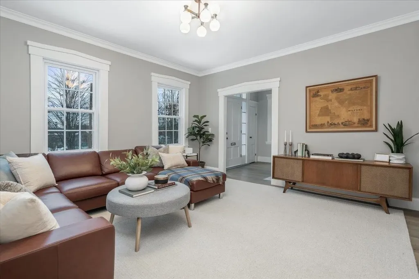
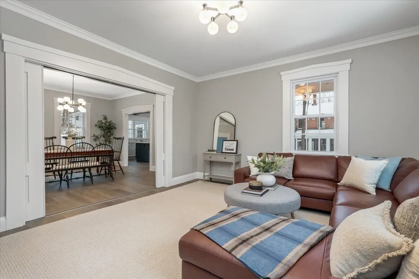
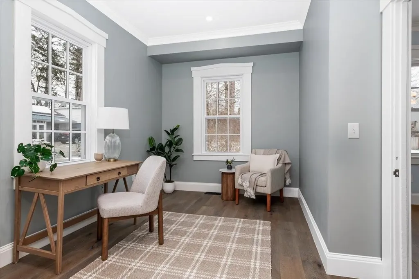
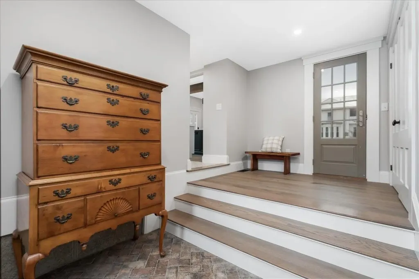
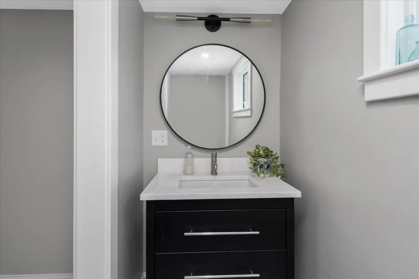
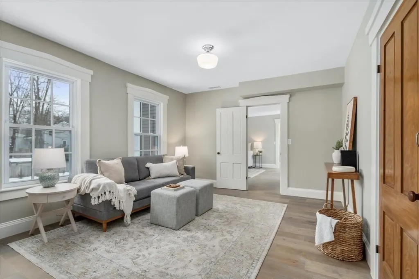
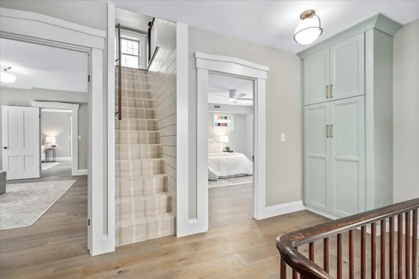
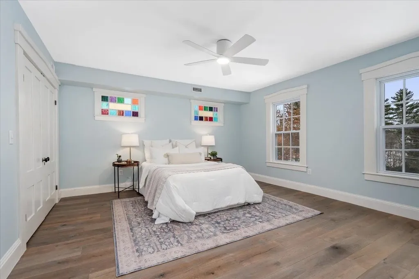
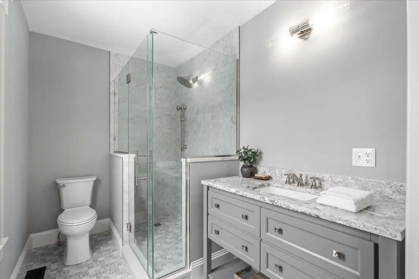
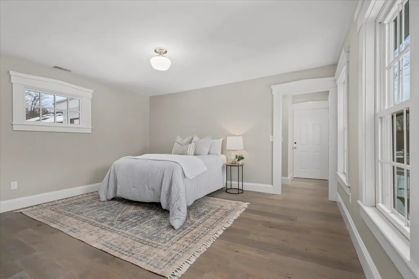
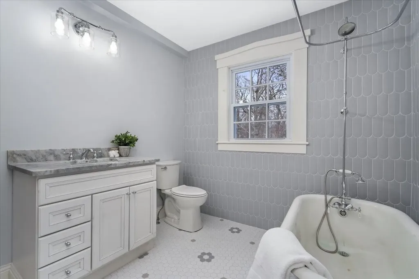
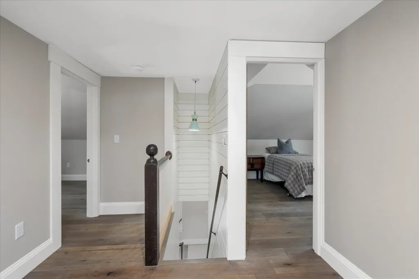
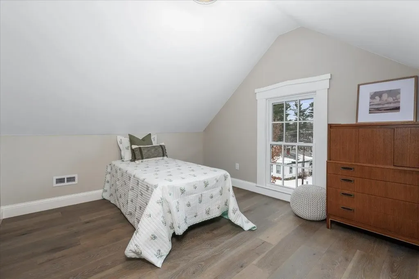
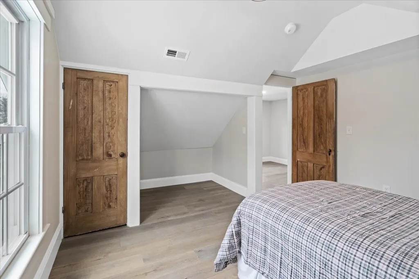
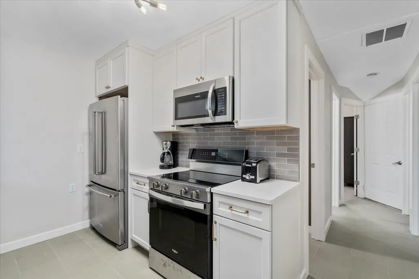
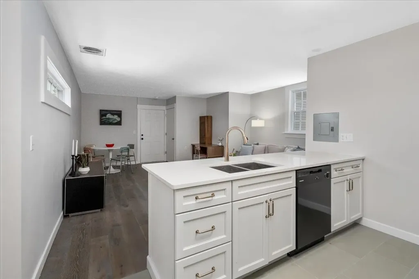
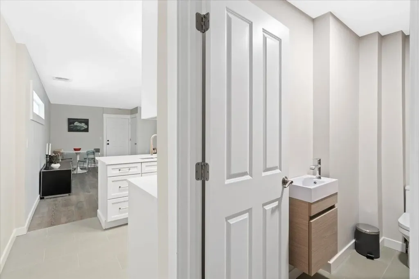
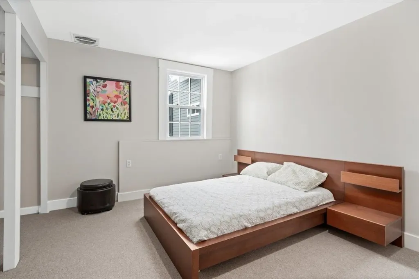
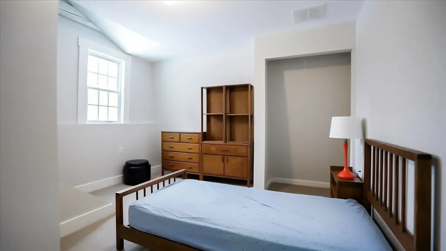
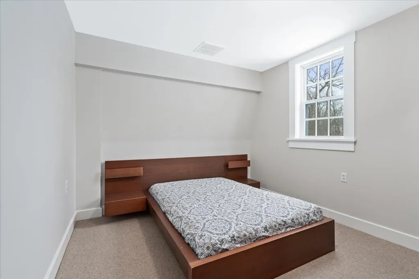
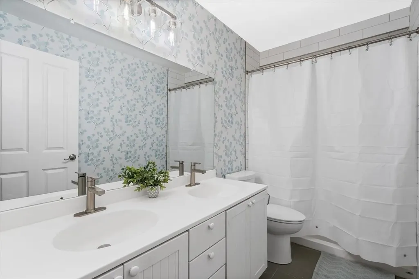
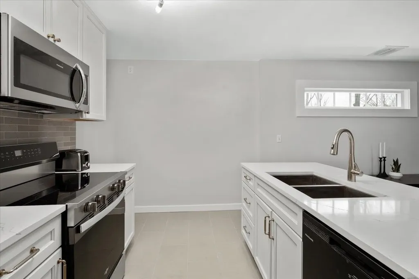
Welcome to 18 Souhegan Street in Milford, NH! This beautifully restored 1825 Greek Revival historic home offers a rare combination of timeless character, modern updates, and exceptional versatility. Featuring 11 rooms, 7 bedrooms, and 5 bathrooms, this turnkey property provides incredible space and flexible living options for today's lifestyle. The home has been thoughtfully restored while preserving its original charm and historic details, creating the perfect blend of classic New England architecture and modern comfort. A private in-law suite adds even more versatility for extended family, guests, or additional living arrangements. The property also includes a spacious barn offering endless possibilities for storage, a workshop, hobby space, or potential future conversion into additional living space (subject to town approvals). Located in a desirable Milford location, this unique property is a rare opportunity to own a piece of New England history while enjoying the conveniences of a beautifully maintained and updated home.

Ask A Question

Do not fill in this field:

I agree to receive marketing and customer service calls and text messages from Ruedig Realty. To opt out, you can reply 'stop' at any time or click the unsubscribe link in the emails. Consent is not a condition of purchase. Msg/data rates may apply. Msg frequency varies. Privacy Policy.

This site is protected by reCAPTCHA and the Google Privacy Policy and Terms of Service apply.

More Info

Tax Information

  • Tax Year2025

Location

  • Building Number18
  • StreetSouhegan Street
  • TownMilford
  • StateNH
  • Zip03055
  • CountyHillsborough
  • Map26
  • Flood Zone Y/NNo
  • Address18 Souhegan Street

Interior

  • FloorsHardwood, Laminate
  • Stories2

Exterior

  • RoofArchitectural Shingle

Amenities

  • PricePerSqFt241.64

Other

  • SeasonalNo
  • Page128
  • Date Listed07/15/2026

Parking

  • Parking Spaces
  • GarageNo

Building

  • Year Built1825
  • Building ConstructionPost and Beam, Clapboard Exterior
  • ConstructionExisting
  • Property StyleGreek Revival, Historic Vintage
  • Bedrooms7
  • Bathroom5
  • Total Baths5
  • Total Rooms11
  • Square Feet4,548
  • BasementUnfinished
  • FoundationBlock, Stone

Utilities

  • Heat SystemPropane, Hot Water
  • WaterPublic
  • SewerPublic
  • Electric200+ Amp Service
  • UtilitiesPropane

Rooms

  • Full Bath5

Basic Information

  • MLS Number5099978
  • MLS StatusComing Soon
  • StatusCMS
  • Property TypeSingle Family
  • List Price$1,099,000
  • Listing Agent NameHarrison Tejada
  • Broker NameEXP Realty

Property

  • Acreage0.35
  • Lot DescriptionIn Town
  • AreaNH-Hillsborough
  • Lot13
  • DrivewayPaved
  • RoadsPaved, Public Maintained Road
Ruedig Realty
Ruedig Realty
Office: 603-228-1947
125 N. State Street
Concord, NH 03301
Broker Reciprocity 

Copyright 2026 PrimeMLS, Inc. All rights reserved. This information is deemed reliable, but not guaranteed. The data relating to real estate displayed on this display comes in part from the IDX Program of PrimeMLS. The information being provided is for consumers’ personal, non-commercial use and may not be used for any purpose other than to identify prospective properties consumers may be interested in purchasing. Data last updated July 16, 2026 1:25 PM UTC


Hi there! How can we help you?

Contact us using the form below or give us a call.

Send Us A Message:

I agree to receive marketing and customer service calls and text messages from Ruedig Realty. To opt out, you can reply 'stop' at any time or click the unsubscribe link in the emails. Consent is not a condition of purchase. Msg/data rates may apply. Msg frequency varies. Privacy Policy.

Do not fill in this field:

This site is protected by reCAPTCHA and the Google Privacy Policy and Terms of Service apply.

Hi there! How can we help you?

Contact us using the form below or give us a call.

Send Us A Message:

Do not fill in this field:

This site is protected by reCAPTCHA and the Google Privacy Policy and Terms of Service apply.

Hi there! How can we help you?

Contact us using the form below or give us a call.

Send Us A Message:

Do not fill in this field:

This site is protected by reCAPTCHA and the Google Privacy Policy and Terms of Service apply.

Do not fill in this field:

This site is protected by reCAPTCHA and the Google Privacy Policy and Terms of Service apply.

Do not fill in this field:

This site is protected by reCAPTCHA and the Google Privacy Policy and Terms of Service apply.

Do not fill in this field:

This site is protected by reCAPTCHA and the Google Privacy Policy and Terms of Service apply.

$

Do not fill in this field:

This site is protected by reCAPTCHA and the Google Privacy Policy and Terms of Service apply.