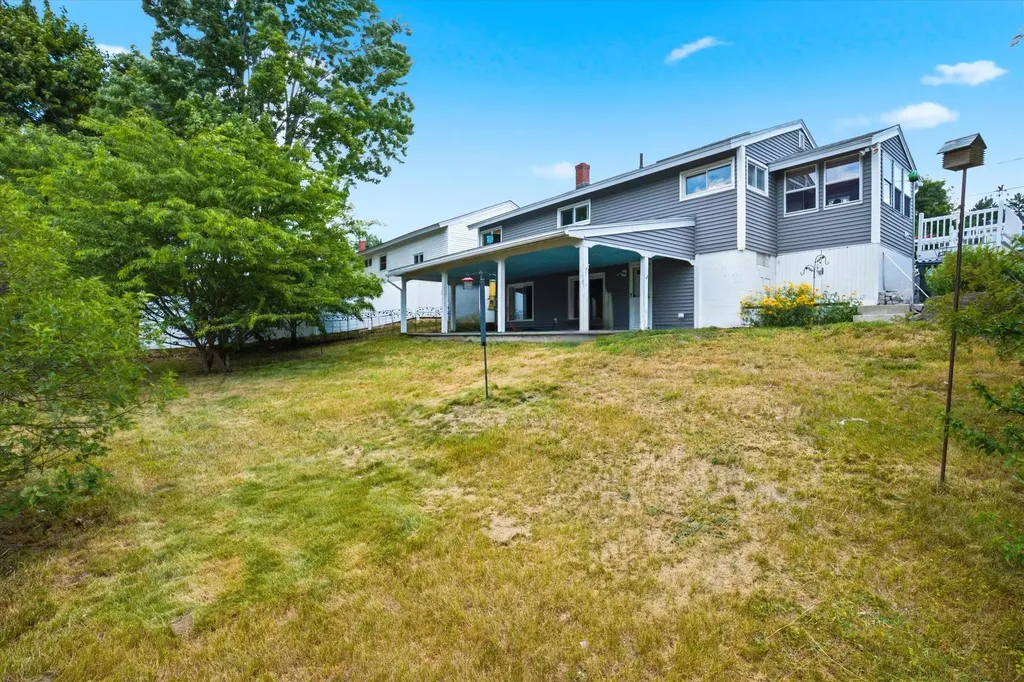

176 Portsmouth AvenueManchester, NH 03109MLS Number 5099950

  • Price: $394,900
  • Est. Mortgage of $/month
  • 2 Days on Market
$
$
%
$/month over payments
Federal 30-year interest rate: 6.49% last updated on Jul 9, 2026
* All Figures are estimates. Check with your bank or proposed mortgage company for actual interest rates.
This product uses the FRED® API but is not endorsed or certified by the Federal Reserve Bank of St. Louis.
Open House
176 Portsmouth Avenue Manchester NH 03109176 Portsmouth Avenue Manchester NH 03109176 Portsmouth Avenue Manchester NH 03109176 Portsmouth Avenue Manchester NH 03109176 Portsmouth Avenue Manchester NH 03109176 Portsmouth Avenue Manchester NH 03109176 Portsmouth Avenue Manchester NH 03109176 Portsmouth Avenue Manchester NH 03109176 Portsmouth Avenue Manchester NH 03109176 Portsmouth Avenue Manchester NH 03109176 Portsmouth Avenue Manchester NH 03109176 Portsmouth Avenue Manchester NH 03109176 Portsmouth Avenue Manchester NH 03109176 Portsmouth Avenue Manchester NH 03109176 Portsmouth Avenue Manchester NH 03109176 Portsmouth Avenue Manchester NH 03109176 Portsmouth Avenue Manchester NH 03109176 Portsmouth Avenue Manchester NH 03109176 Portsmouth Avenue Manchester NH 03109176 Portsmouth Avenue Manchester NH 03109176 Portsmouth Avenue Manchester NH 03109176 Portsmouth Avenue Manchester NH 03109176 Portsmouth Avenue Manchester NH 03109176 Portsmouth Avenue Manchester NH 03109176 Portsmouth Avenue Manchester NH 03109176 Portsmouth Avenue Manchester NH 03109176 Portsmouth Avenue Manchester NH 03109176 Portsmouth Avenue Manchester NH 03109176 Portsmouth Avenue Manchester NH 03109
QR Code
  • 3Bedrooms
  • 0.18Acreage
  • 1Bathrooms
  • 1955Year Built
Listed by Gregory McCarthy of Keller Williams Realty-Metropolitan

Driving Directions

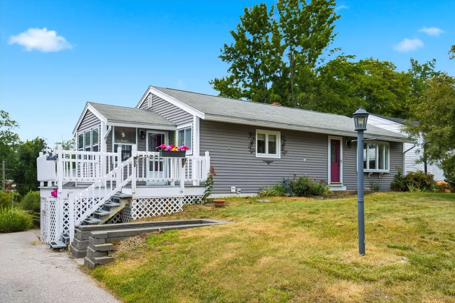
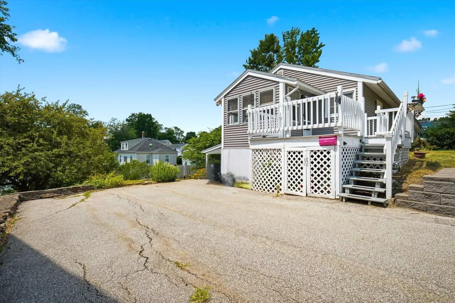
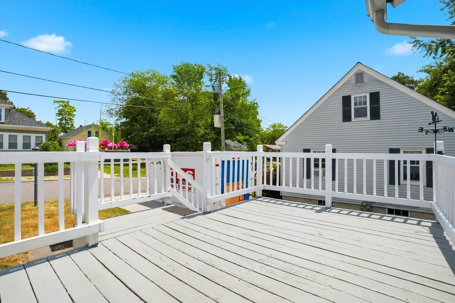
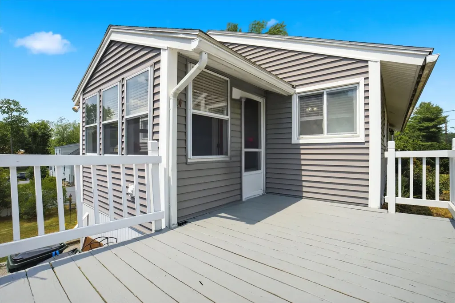
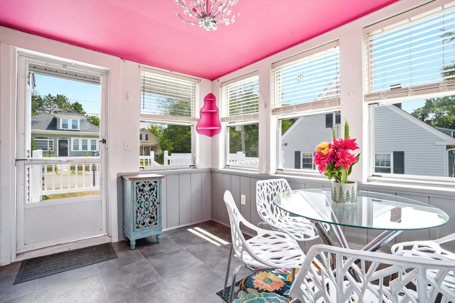
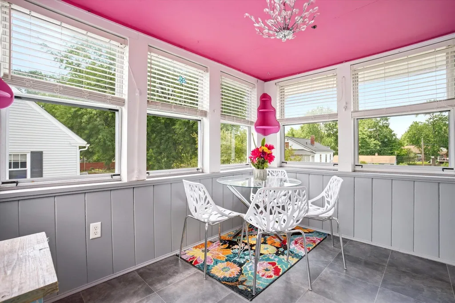
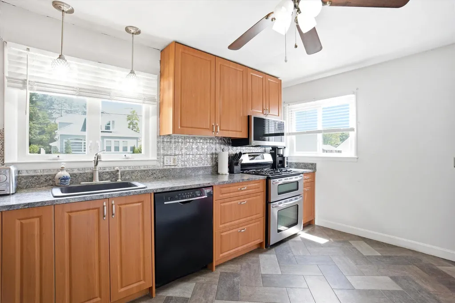
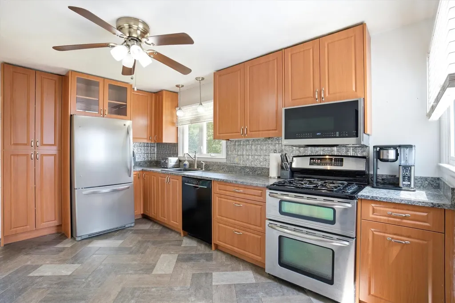
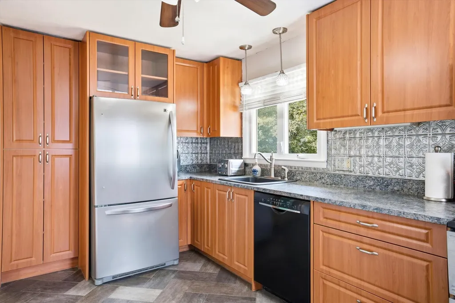
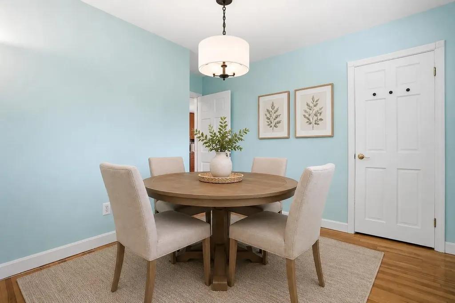
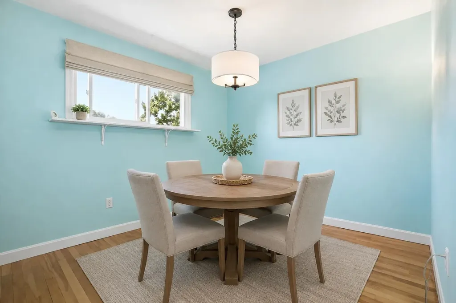
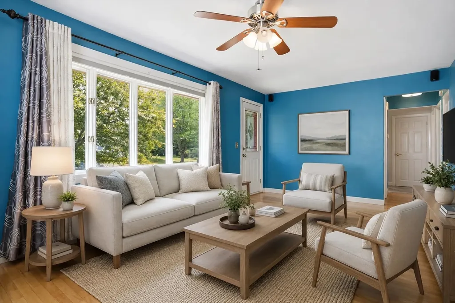
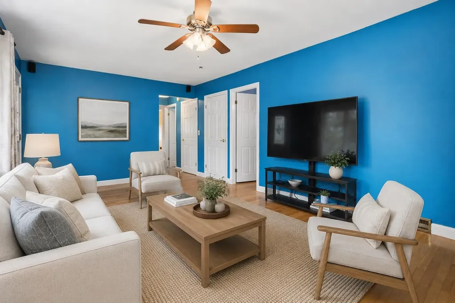
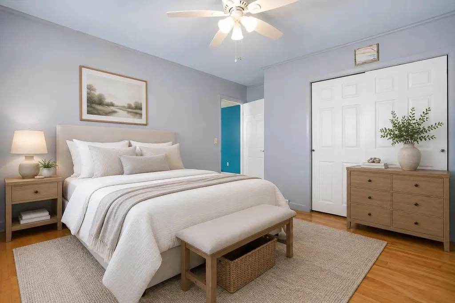
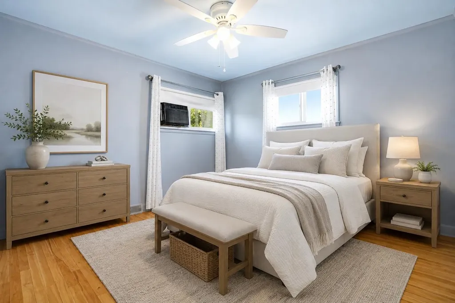
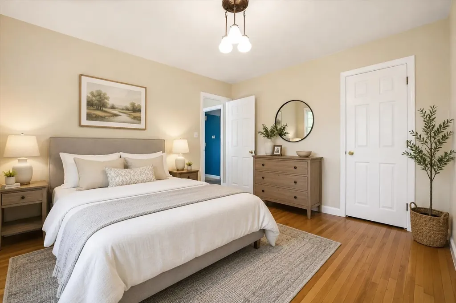
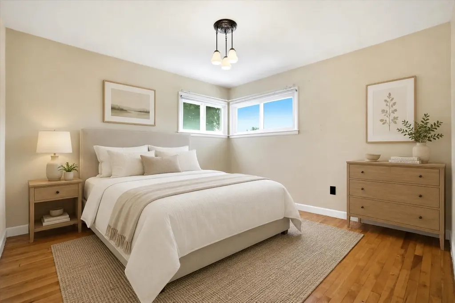
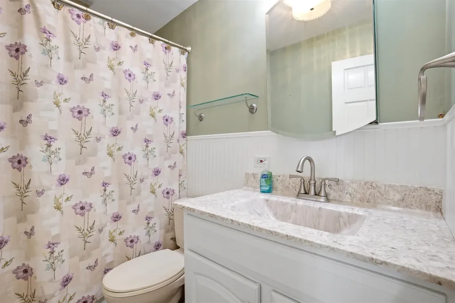
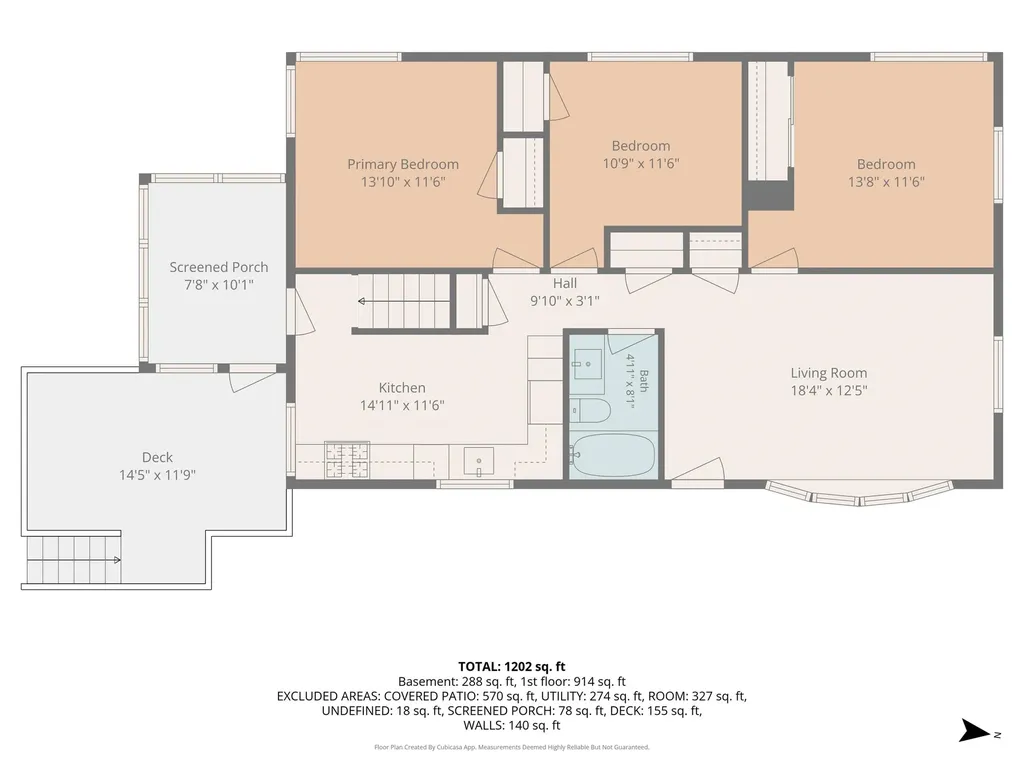
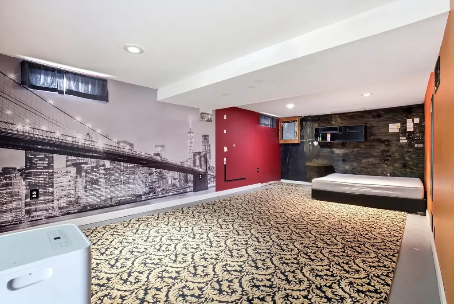
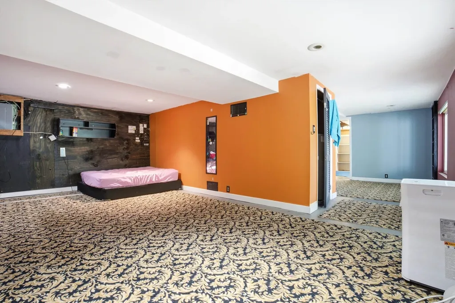
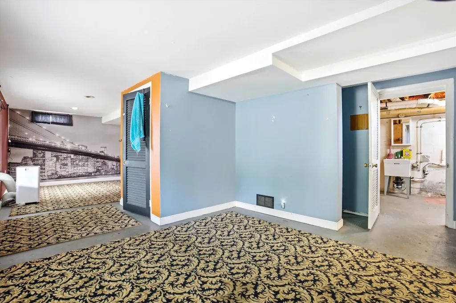
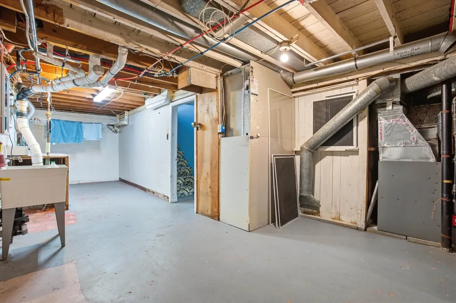
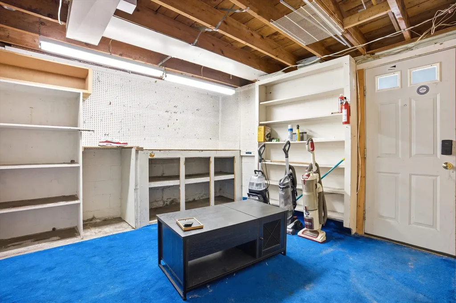
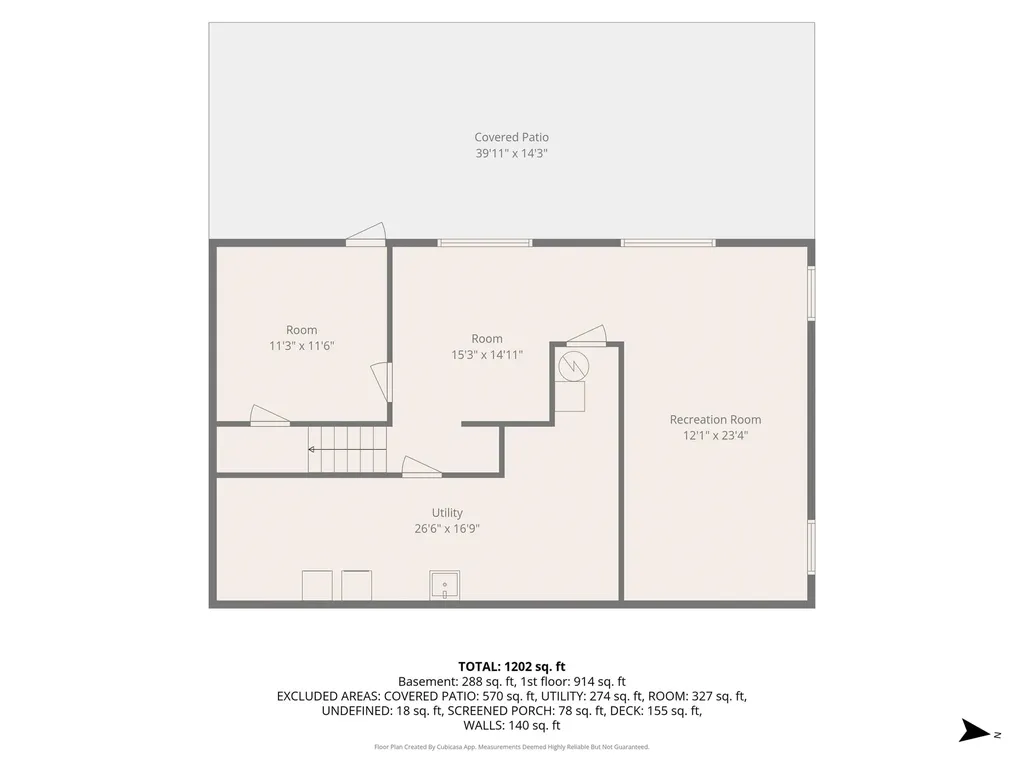
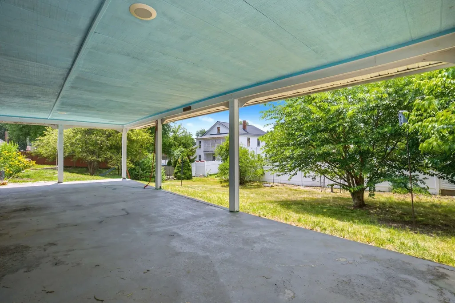
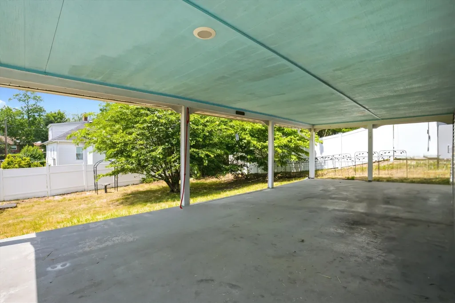
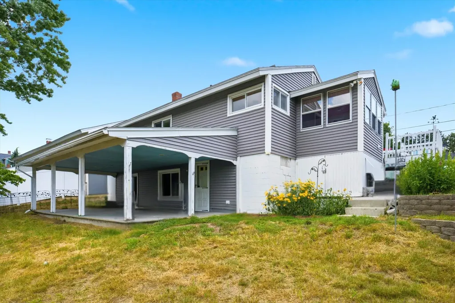
Conveniently located near hospitals, shopping, restaurants, highway access, and nearby rail trails, yet tucked away on a quiet dead-end street, this home offers both accessibility and privacy. The main level features a charming updated kitchen with stainless steel appliances, a gas range, double oven, refrigerator, dishwasher, pantry cabinet, tile backsplash, and attractive herringbone tile flooring. Hardwood floors run throughout the rest of the main level, including the spacious living room with a bay window. The versatile floor plan offers the option of three bedrooms, or the smaller bedroom could be used as a formal dining room, home office, or flex space. A cozy three-season porch overlooking the backyard provides another inviting place to relax or enjoy meals. The walkout lower level offers approximately 960 additional square feet with windows and excellent potential for a recreation room, family room, home office, or possible accessory dwelling unit, subject to applicable approvals. The home is equipped with a Rheem natural gas furnace and a separate natural gas water heater. Outdoor amenities include a spacious deck off the three-season porch, a covered patio accessed directly from the walkout basement, and a generously sized backyard with plenty of room to enjoy. Many photos of this home have been virtually staged. Open house schedule Saturday, July 18th 11am-12:30pm.

Open Houses

July 18th
Starts: 11:00am
Ends: 12:30pm

Ask A Question

Do not fill in this field:

I agree to receive marketing and customer service calls and text messages from Ruedig Realty. To opt out, you can reply 'stop' at any time or click the unsubscribe link in the emails. Consent is not a condition of purchase. Msg/data rates may apply. Msg frequency varies. Privacy Policy.

This site is protected by reCAPTCHA and the Google Privacy Policy and Terms of Service apply.

More Info

Tax Information

  • Tax Year2025

Location

  • Building Number176
  • StreetPortsmouth Avenue
  • TownManchester
  • StateNH
  • Zip03109
  • CountyHillsborough
  • DistrictManchester Sch Dst SAU #37
  • Elementary SchoolWeston Elementary School
  • Junior HighHillside Middle School
  • High SchoolManchester Central High Sch
  • Map302
  • Flood Zone Y/NNo
  • Address176 Portsmouth Avenue

Interior

  • Interior FeaturesAttic with Hatch/Scuttle, Ceiling Fan, Basement Laundry
  • Room 1 TypePorch
  • Room 1 Level1
  • FloorsHardwood, Tile
  • Room 2 TypeKitchen
  • Room 2 Level1
  • Room 3 TypeLiving Room
  • Room 3 Level1
  • Room 4 TypeBathroom Full
  • Room 4 Level1
  • Room 5 TypeBedroom
  • Room 5 Level1
  • Stories1
  • Room 6 TypeBedroom
  • Room 6 Level1
  • Room 7 TypeBedroom
  • Room 7 Level1
  • Room 8 TypeRec Room
  • Room 8 LevelBasement
  • Room 9 TypeWorkshop
  • Room 9 LevelBasement
  • Room 10 TypeUtility Room
  • Room 10 LevelBasement

Parking

  • Parking Spaces
  • GarageNo

Building

  • Year Built1955
  • Building ConstructionWood Frame, Vinyl Siding
  • ConstructionExisting
  • Property StyleRanch
  • Bedrooms3
  • Bathroom1
  • Total Baths1
  • Total Rooms9
  • Square Feet1,446
  • APX Unfin Below Grade474
  • BasementDaylight, Full, Partially Finished, Storage Space, Walkout
  • FoundationConcrete

Exterior

  • Exterior FeaturesPatio, Porch, Storage
  • Exterior ColorGrey
  • RoofArchitectural Shingle

Amenities

  • PricePerSqFt411.35

Rooms

  • Full Bath1

Basic Information

  • MLS Number5099950
  • MLS StatusActive
  • StatusACT
  • Property TypeSingle Family
  • List Price$394,900
  • Listing Agent NameGregory McCarthy
  • Broker NameKeller Williams Realty-Metropolitan

Property

  • Acreage0.18
  • Lot DescriptionNear Golf Course, Near Paths, Near Shopping, Near Skiing, Near Snowmobile Trails, Neighborhood, Near Public Transport, Near Hospital, Near School(s)
  • AreaNH-Hillsborough
  • Lot16
  • DrivewayPaved
  • RoadsPublic

Utilities

  • Heat SystemNatural Gas, Forced Air
  • WaterPublic
  • SewerPublic
  • Electric100 Amp Service, Circuit Breaker(s)
  • UtilitiesCable Available, Gas On-Site

Other

  • SeasonalNo
  • Page1219
  • Date Listed07/15/2026
Ruedig Realty
Ruedig Realty
Office: 603-228-1947
125 N. State Street
Concord, NH 03301
Broker Reciprocity 

Copyright 2026 PrimeMLS, Inc. All rights reserved. This information is deemed reliable, but not guaranteed. The data relating to real estate displayed on this display comes in part from the IDX Program of PrimeMLS. The information being provided is for consumers’ personal, non-commercial use and may not be used for any purpose other than to identify prospective properties consumers may be interested in purchasing. Data last updated July 16, 2026 1:25 PM UTC


Hi there! How can we help you?

Contact us using the form below or give us a call.

Send Us A Message:

I agree to receive marketing and customer service calls and text messages from Ruedig Realty. To opt out, you can reply 'stop' at any time or click the unsubscribe link in the emails. Consent is not a condition of purchase. Msg/data rates may apply. Msg frequency varies. Privacy Policy.

Do not fill in this field:

This site is protected by reCAPTCHA and the Google Privacy Policy and Terms of Service apply.

Hi there! How can we help you?

Contact us using the form below or give us a call.

Send Us A Message:

Do not fill in this field:

This site is protected by reCAPTCHA and the Google Privacy Policy and Terms of Service apply.

Hi there! How can we help you?

Contact us using the form below or give us a call.

Send Us A Message:

Do not fill in this field:

This site is protected by reCAPTCHA and the Google Privacy Policy and Terms of Service apply.

Do not fill in this field:

This site is protected by reCAPTCHA and the Google Privacy Policy and Terms of Service apply.

Do not fill in this field:

This site is protected by reCAPTCHA and the Google Privacy Policy and Terms of Service apply.

Do not fill in this field:

This site is protected by reCAPTCHA and the Google Privacy Policy and Terms of Service apply.

$

Do not fill in this field:

This site is protected by reCAPTCHA and the Google Privacy Policy and Terms of Service apply.