
38 Rowell E RoadBrentwood, NH 03833MLS Number 5099897

  • Price: $1,500,000
  • Est. Mortgage of $/month
  • 2 Days on Market
$
$
%
$/month over payments
Federal 30-year interest rate: 6.49% last updated on Jul 9, 2026
* All Figures are estimates. Check with your bank or proposed mortgage company for actual interest rates.
This product uses the FRED® API but is not endorsed or certified by the Federal Reserve Bank of St. Louis.
Open House
38 Rowell E Road Brentwood NH 0383338 Rowell E Road Brentwood NH 0383338 Rowell E Road Brentwood NH 0383338 Rowell E Road Brentwood NH 0383338 Rowell E Road Brentwood NH 0383338 Rowell E Road Brentwood NH 0383338 Rowell E Road Brentwood NH 0383338 Rowell E Road Brentwood NH 0383338 Rowell E Road Brentwood NH 0383338 Rowell E Road Brentwood NH 0383338 Rowell E Road Brentwood NH 0383338 Rowell E Road Brentwood NH 0383338 Rowell E Road Brentwood NH 0383338 Rowell E Road Brentwood NH 0383338 Rowell E Road Brentwood NH 0383338 Rowell E Road Brentwood NH 0383338 Rowell E Road Brentwood NH 0383338 Rowell E Road Brentwood NH 0383338 Rowell E Road Brentwood NH 0383338 Rowell E Road Brentwood NH 0383338 Rowell E Road Brentwood NH 0383338 Rowell E Road Brentwood NH 0383338 Rowell E Road Brentwood NH 0383338 Rowell E Road Brentwood NH 0383338 Rowell E Road Brentwood NH 0383338 Rowell E Road Brentwood NH 0383338 Rowell E Road Brentwood NH 0383338 Rowell E Road Brentwood NH 0383338 Rowell E Road Brentwood NH 0383338 Rowell E Road Brentwood NH 0383338 Rowell E Road Brentwood NH 0383338 Rowell E Road Brentwood NH 0383338 Rowell E Road Brentwood NH 0383338 Rowell E Road Brentwood NH 0383338 Rowell E Road Brentwood NH 0383338 Rowell E Road Brentwood NH 03833
QR Code
  • 4Bedrooms
  • 5.06Acreage
  • 5Bathrooms
  • 2008Year Built
Listed by Kim Bosma of Carey Giampa,LLC/Rye (Cell: 603-969-6171)

Driving Directions

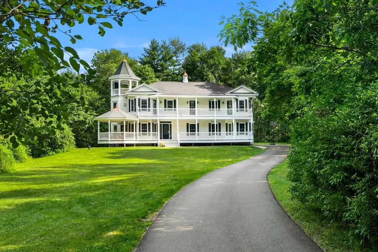
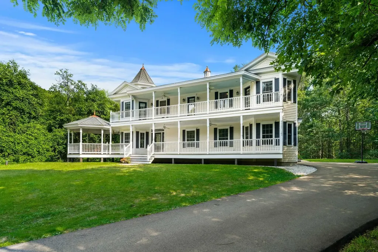
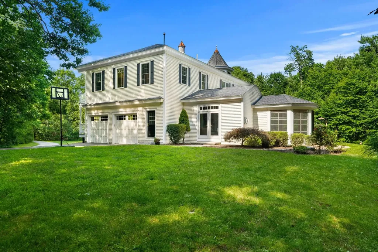
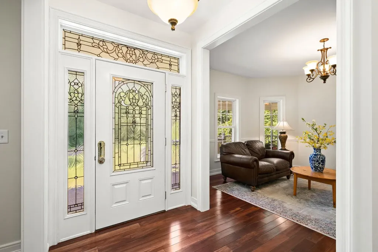
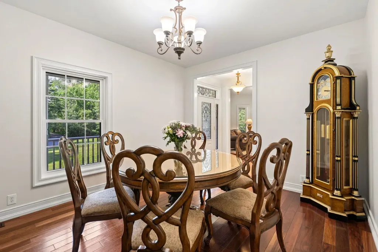
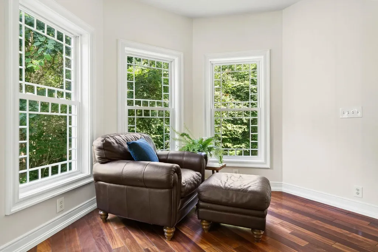
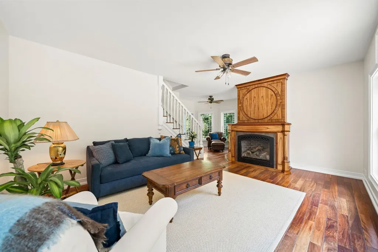
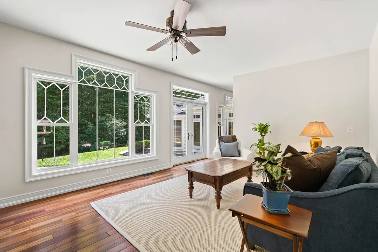
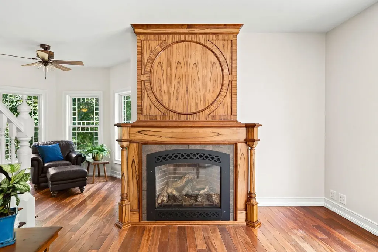
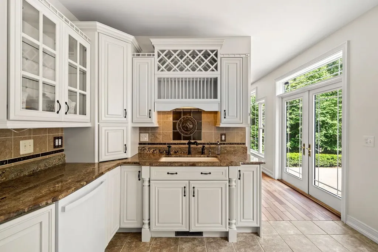
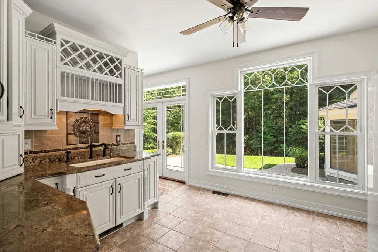
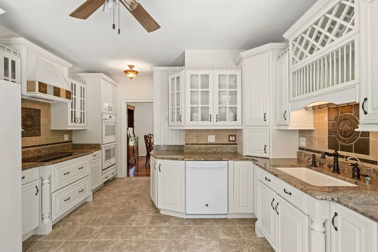
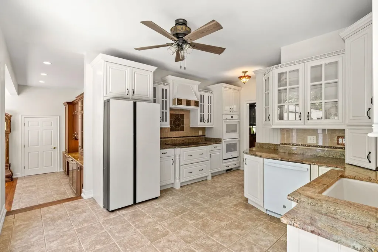
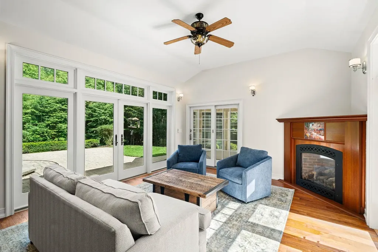
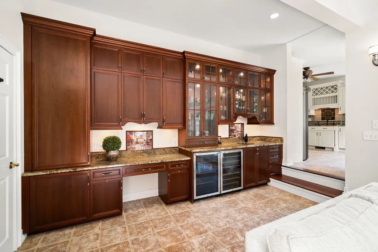
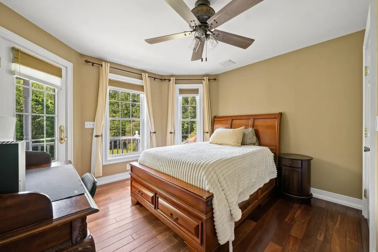
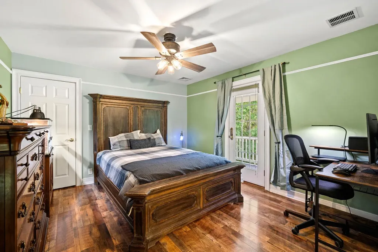
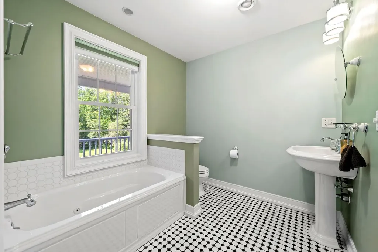
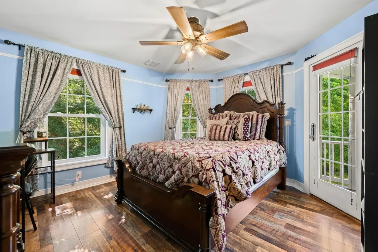
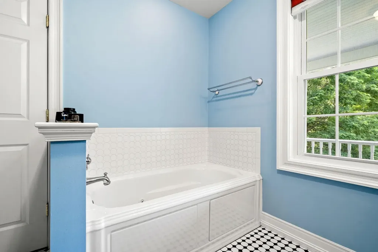
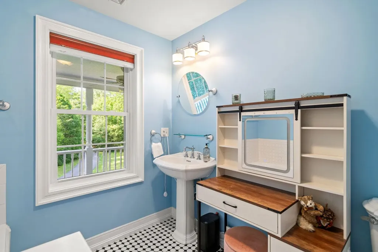
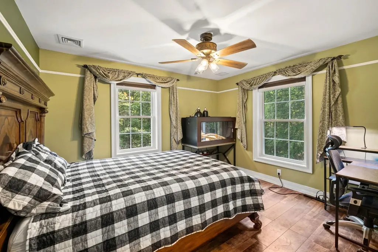
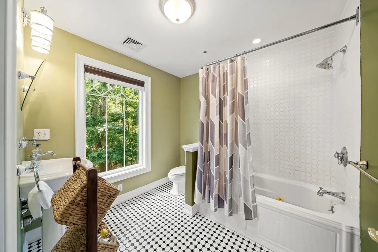
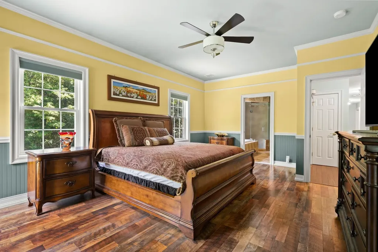
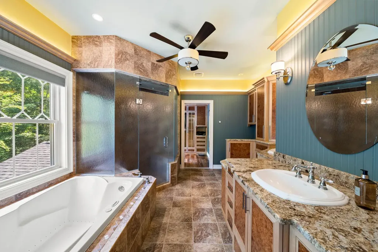
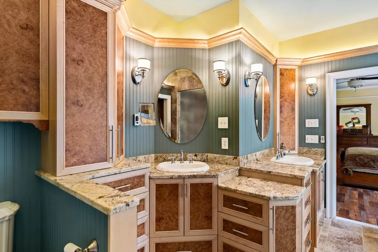
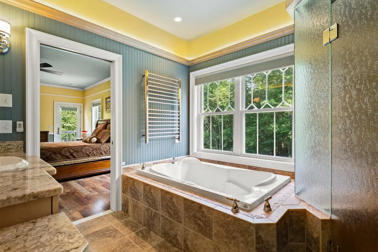
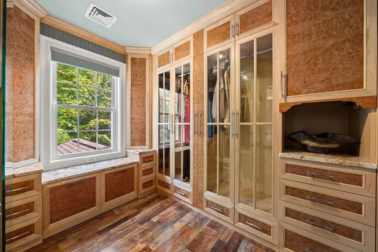
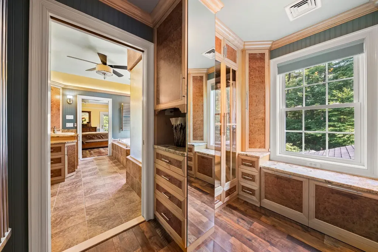
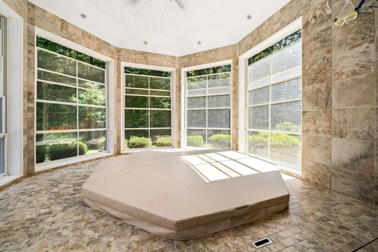
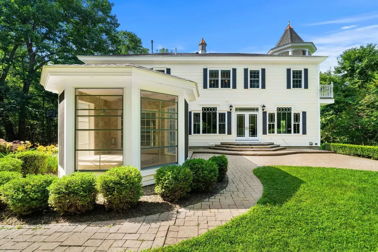
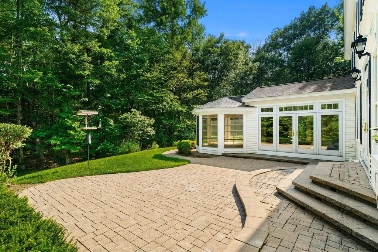
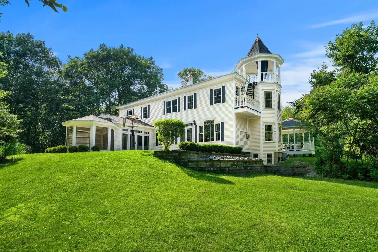
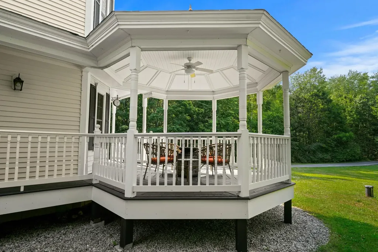
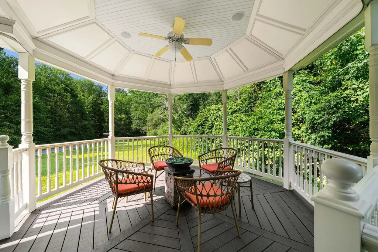
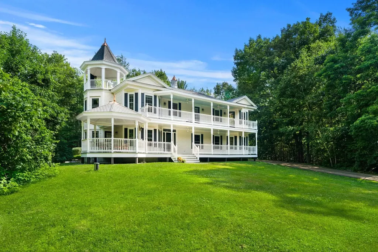
38 Rowell Road E is a stunning custom built home situated on a 5 acre woodled lot- private, but close to shopping, local schools, and downtown Exeter. Walk up to the steps to the front door and you land on a large wrap around porch that extends the length of the home. Step inside to discover a bright and open first floorplan designed for everyday living and entertaining.The gracious entry way foyer flows seamlessly into a spacious dining room and living room. At the heart of the home is a gourmet kitchen with a double wall oven, Wolf induction cooktop, Samsung refrigerator and a large built in pantry. The kitchen opens into the family room with a custom built mantel and gas fireplace. A vaulted ceiling great room houses a beautiful custom bar area complete with a wine and a beverage refrigerator and built in taps. Step through french doors onto a gorgeous landscaped patio area with a water feature goldfish pond. A generous mud room and half bath complete the first floor. Upstairs is an office and laundry. 3 large ensuite bedrooms have access to a second floor covered porch area that stretches the lenght of the home. An office that connects to the primary suite on this level was thoughtfully designed with a sitting area that features a gas fireplace, an exquisite custom walkin closet and en suitebath with a steam shower and towel warmers. A balcony off the primary bedroom leads to a roof top patio. There are penty of spaces both indoors and out to entertain including a sunroom with an eight person hot tub. An oversized 2 car epoxy floored garage with ceiling height to add a car lift and a low maintainence exterior of composite trim and vinal siding are some more of the upgrades in this home. Located less than an hour to Boston, this is an ideal property for commuting, and it's minutes to NH beaches, Portsmouth and Manchester.

Open Houses

July 17th
Starts: 4:00pm
Ends: 6:00pm
July 18th
Starts: 10:30am
Ends: 12:00pm

Ask A Question

Do not fill in this field:

I agree to receive marketing and customer service calls and text messages from Ruedig Realty. To opt out, you can reply 'stop' at any time or click the unsubscribe link in the emails. Consent is not a condition of purchase. Msg/data rates may apply. Msg frequency varies. Privacy Policy.

This site is protected by reCAPTCHA and the Google Privacy Policy and Terms of Service apply.

More Info

Tax Information

  • Tax Year2026

Location

  • Building Number38
  • StreetRowell E Road
  • TownBrentwood
  • StateNH
  • Zip03833
  • CountyRockingham
  • DistrictExeter School District SAU #16
  • Elementary SchoolSwasey Central School
  • Junior HighCooperative Middle School
  • High SchoolExeter High School
  • Map220
  • Flood Zone Y/NNo
  • Address38 Rowell E Road

Interior

  • Interior FeaturesBar, Blinds, Ceiling Fan, Dining Area, Gas Fireplace,3+ Fireplaces, Hot Tub, Primary BR w/ BA, Natural Light, Soaking Tub, Walk-in Closet, Wet Bar,2nd Floor Laundry, Walkup Attic
  • Room 1 TypeGreat Room
  • Room 1 Level1
  • Room 1 Dimensions14x22
  • FloorsHardwood, Tile
  • Room 2 TypeKitchen
  • Room 2 Level1
  • Room 2 Dimensions13x17
  • Room 3 TypeFamily Room
  • Room 3 Level1
  • Room 3 Dimensions18x13
  • Room 4 TypeDen
  • Room 4 Level1
  • Room 4 Dimensions9x11
  • Room 5 TypeLiving Room
  • Room 5 Level1
  • Room 5 Dimensions12x15
  • Stories2
  • Room 6 TypeFoyer
  • Room 6 Level1
  • Room 6 Dimensions9x15
  • Room 7 TypeDining Room
  • Room 7 Level1
  • Room 7 Dimensions13x11
  • Room 8 TypeSunroom
  • Room 8 Level1
  • Room 8 Dimensions11x11
  • Room 9 TypeBathroom Half
  • Room 9 Level1
  • Room 10 TypePrimary BR Suite
  • Room 10 Level2
  • Room 10 Dimensions20x17
  • Room 11 TypeBedroom with Bath
  • Room 11 Level2
  • Room 11 Dimensions12x12
  • Room 12 TypeBedroom with Bath
  • Room 12 Level2
  • Room 12 Dimensions12x13
  • Room 13 TypeBedroom with Bath
  • Room 13 Level2
  • Room 13 Dimensions13x12
  • Room 14 TypeOffice/Study
  • Room 14 Level2
  • Room 14 Dimensions12x11
  • Room 15 TypeMudroom
  • Room 15 Level1
  • Room 15 Dimensions6x6

Parking

  • Parking Spaces2
  • GarageYes

Building

  • Year Built2008
  • Building ConstructionWood Frame, Vinyl Siding
  • ConstructionExisting
  • Property StyleColonial, Contemporary, Victorian
  • Bedrooms4
  • Bathroom5
  • Total Baths5
  • Half Bath1
  • Total Rooms14
  • Square Feet3,375
  • AG Sqft590
  • APX Unfin Below Grade1001
  • BasementClimate Controlled, Concrete, Full, Interior Stairs, Interior Access
  • FoundationConcrete

Utilities

  • Heat SystemOil, Forced Air, Multi Zone, Radiant Electric, Wall Units
  • WaterDrilled Well, Private
  • SewerPrivate, Septic
  • Electric200+ Amp Service, Circuit Breaker(s), Underground
  • UtilitiesCable Available, Underground Utilities

Other

  • SeasonalNo
  • Page930
  • Date Listed07/15/2026

Rooms

  • Full Bath4

Basic Information

  • MLS Number5099897
  • MLS StatusActive
  • StatusACT
  • Property TypeSingle Family
  • List Price$1,500,000
  • Listing Agent NameKim Bosma
  • Broker NameCarey Giampa, LLC/Rye

Property

  • Acreage5.06
  • Lot DescriptionLandscaped, Level, Wooded, Near Paths, Near Shopping, Near School(s), Private
  • AreaNH-Rockingham
  • Lot11
  • DrivewayPaved
  • RoadsPublic, Public Maintained Road
  • Road Frontage240

Exterior

  • Exterior FeaturesBalcony, Invisible Pet Fence, Garden Space, Natural Shade, Patio, Porch, Covered Porch, Window Screens
  • Exterior ColorWhite
  • RoofArchitectural Shingle

Amenities

  • PricePerSqFt444.44
Ruedig Realty
Ruedig Realty
Office: 603-228-1947
125 N. State Street
Concord, NH 03301
Broker Reciprocity 

Copyright 2026 PrimeMLS, Inc. All rights reserved. This information is deemed reliable, but not guaranteed. The data relating to real estate displayed on this display comes in part from the IDX Program of PrimeMLS. The information being provided is for consumers’ personal, non-commercial use and may not be used for any purpose other than to identify prospective properties consumers may be interested in purchasing. Data last updated July 16, 2026 1:25 PM UTC


Hi there! How can we help you?

Contact us using the form below or give us a call.

Send Us A Message:

I agree to receive marketing and customer service calls and text messages from Ruedig Realty. To opt out, you can reply 'stop' at any time or click the unsubscribe link in the emails. Consent is not a condition of purchase. Msg/data rates may apply. Msg frequency varies. Privacy Policy.

Do not fill in this field:

This site is protected by reCAPTCHA and the Google Privacy Policy and Terms of Service apply.

Hi there! How can we help you?

Contact us using the form below or give us a call.

Send Us A Message:

Do not fill in this field:

This site is protected by reCAPTCHA and the Google Privacy Policy and Terms of Service apply.

Hi there! How can we help you?

Contact us using the form below or give us a call.

Send Us A Message:

Do not fill in this field:

This site is protected by reCAPTCHA and the Google Privacy Policy and Terms of Service apply.

Do not fill in this field:

This site is protected by reCAPTCHA and the Google Privacy Policy and Terms of Service apply.

Do not fill in this field:

This site is protected by reCAPTCHA and the Google Privacy Policy and Terms of Service apply.

Do not fill in this field:

This site is protected by reCAPTCHA and the Google Privacy Policy and Terms of Service apply.

$

Do not fill in this field:

This site is protected by reCAPTCHA and the Google Privacy Policy and Terms of Service apply.