
34 Aberry DriveLaconia, NH 03246MLS Number 5099721

  • Price: $1,295,000
  • Est. Mortgage of $/month
  • 1 Day on Market
$
$
%
$/month over payments
Federal 30-year interest rate: 6.49% last updated on Jul 9, 2026
* All Figures are estimates. Check with your bank or proposed mortgage company for actual interest rates.
This product uses the FRED® API but is not endorsed or certified by the Federal Reserve Bank of St. Louis.
Active
34 Aberry Drive Laconia NH 0324634 Aberry Drive Laconia NH 0324634 Aberry Drive Laconia NH 0324634 Aberry Drive Laconia NH 0324634 Aberry Drive Laconia NH 0324634 Aberry Drive Laconia NH 0324634 Aberry Drive Laconia NH 0324634 Aberry Drive Laconia NH 0324634 Aberry Drive Laconia NH 0324634 Aberry Drive Laconia NH 0324634 Aberry Drive Laconia NH 0324634 Aberry Drive Laconia NH 0324634 Aberry Drive Laconia NH 0324634 Aberry Drive Laconia NH 0324634 Aberry Drive Laconia NH 0324634 Aberry Drive Laconia NH 0324634 Aberry Drive Laconia NH 0324634 Aberry Drive Laconia NH 0324634 Aberry Drive Laconia NH 0324634 Aberry Drive Laconia NH 0324634 Aberry Drive Laconia NH 0324634 Aberry Drive Laconia NH 0324634 Aberry Drive Laconia NH 0324634 Aberry Drive Laconia NH 0324634 Aberry Drive Laconia NH 0324634 Aberry Drive Laconia NH 0324634 Aberry Drive Laconia NH 0324634 Aberry Drive Laconia NH 0324634 Aberry Drive Laconia NH 0324634 Aberry Drive Laconia NH 0324634 Aberry Drive Laconia NH 0324634 Aberry Drive Laconia NH 0324634 Aberry Drive Laconia NH 0324634 Aberry Drive Laconia NH 0324634 Aberry Drive Laconia NH 0324634 Aberry Drive Laconia NH 0324634 Aberry Drive Laconia NH 0324634 Aberry Drive Laconia NH 0324634 Aberry Drive Laconia NH 0324634 Aberry Drive Laconia NH 0324634 Aberry Drive Laconia NH 0324634 Aberry Drive Laconia NH 0324634 Aberry Drive Laconia NH 0324634 Aberry Drive Laconia NH 0324634 Aberry Drive Laconia NH 0324634 Aberry Drive Laconia NH 0324634 Aberry Drive Laconia NH 0324634 Aberry Drive Laconia NH 03246
QR Code
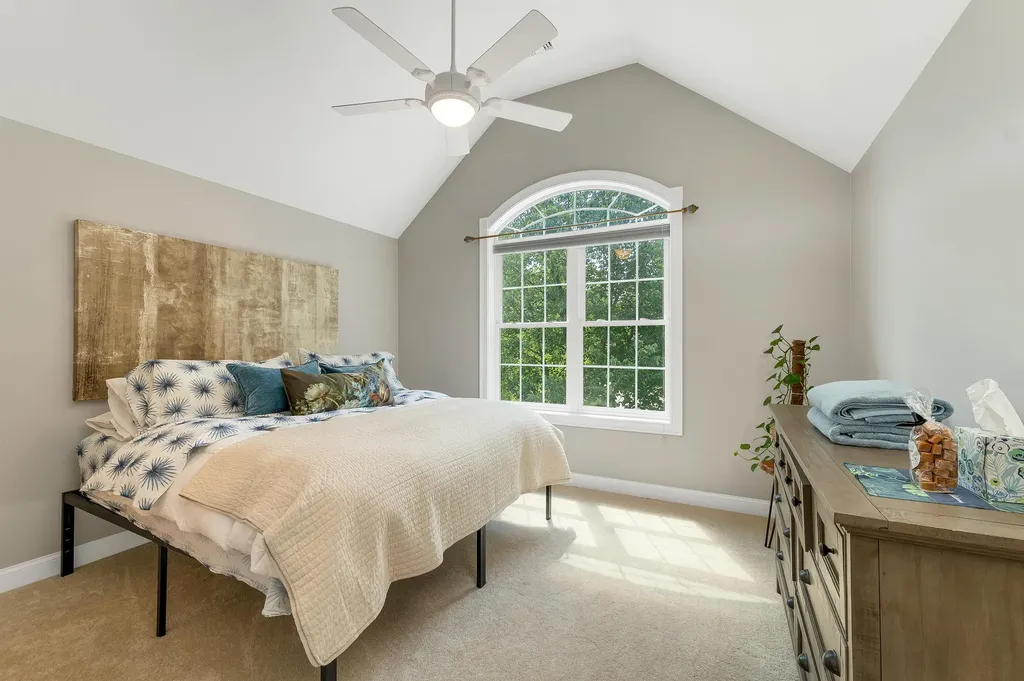
  • 4Bedrooms
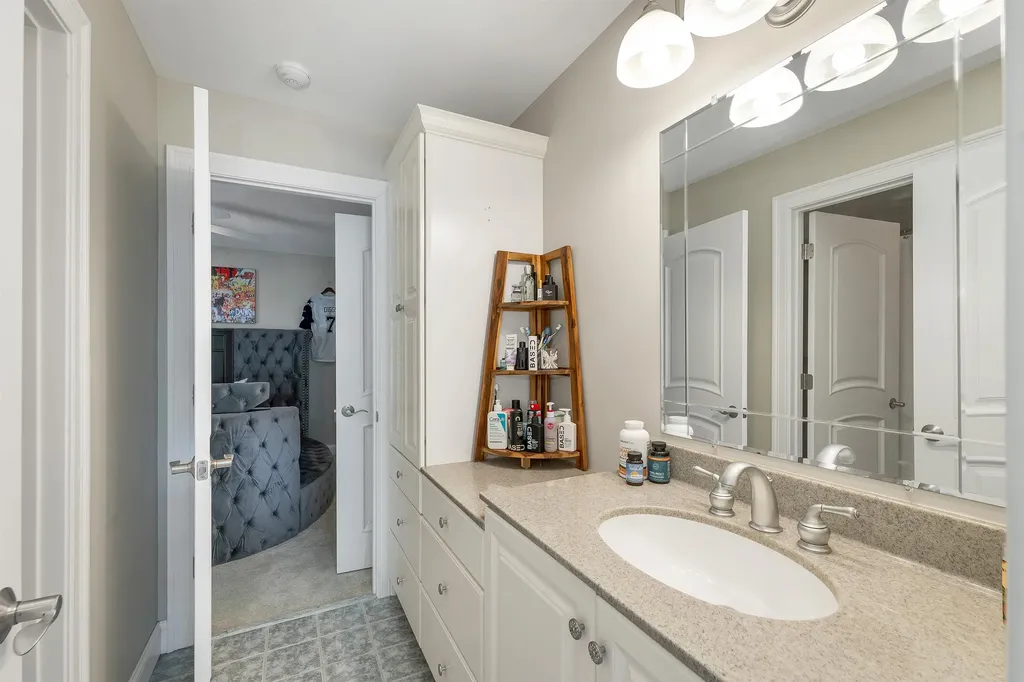
  • 9Bathrooms
  • 2003Year Built
  • 4,892Square Feet
Listed by Joseph MacDonald of REAL Broker NH,LLC (Cell: 603-520-1057)

Driving Directions

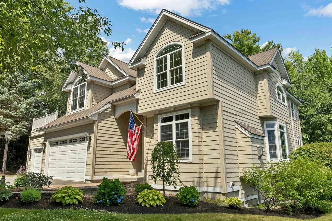
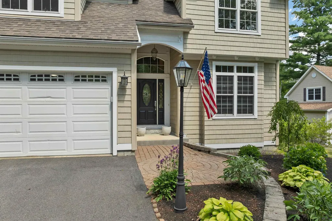
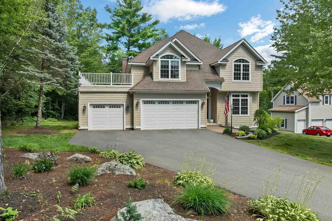
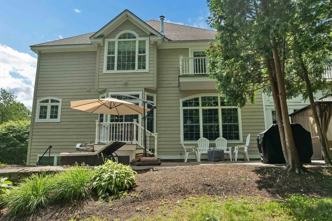
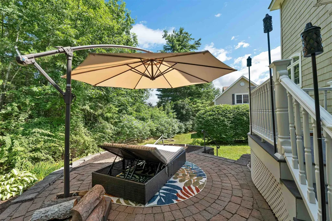
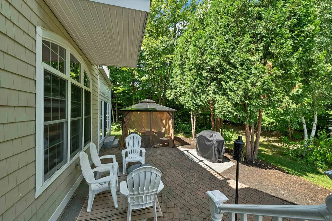
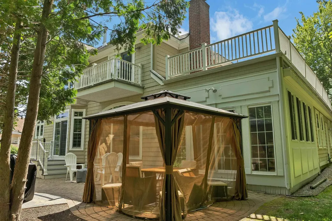
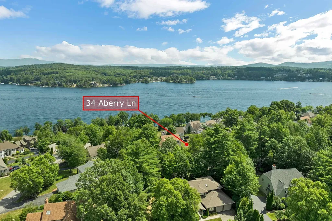
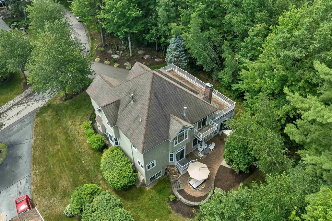
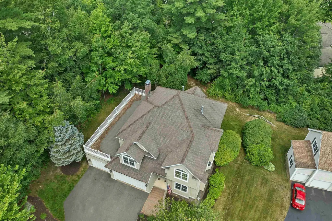
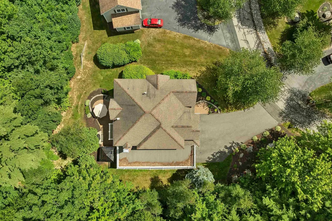
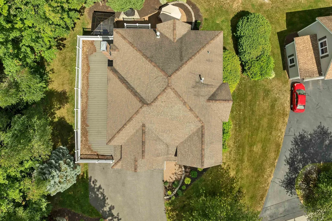
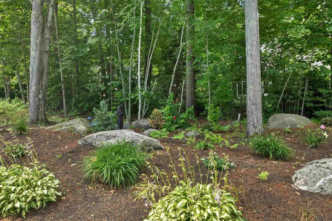
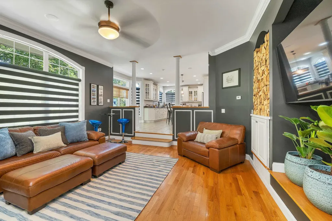
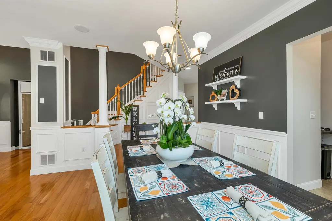
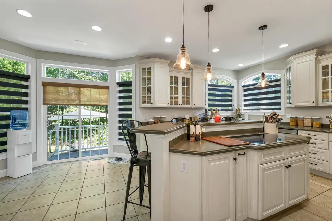
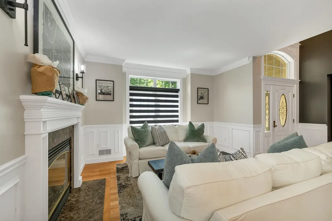
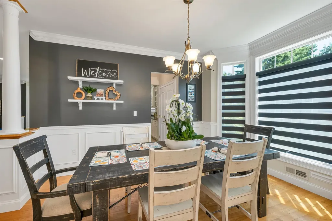
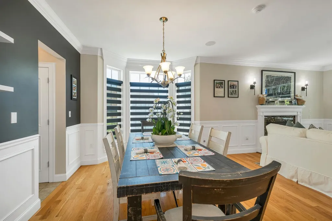
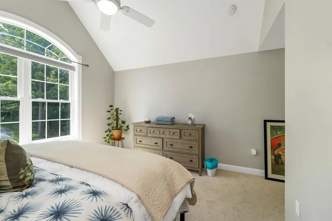
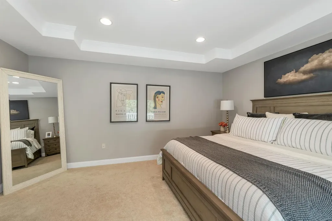
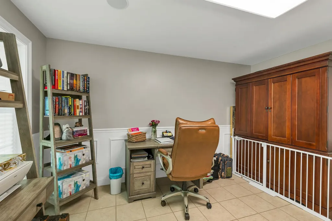
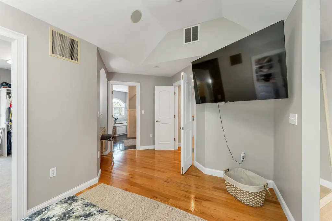
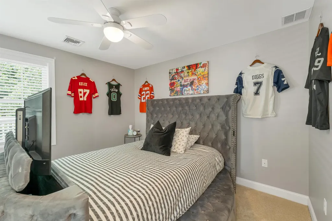
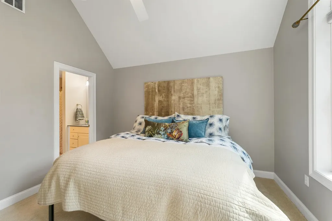
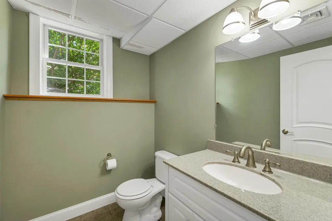
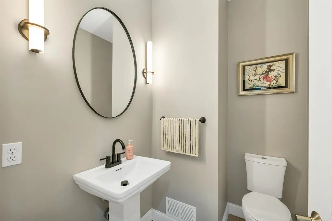
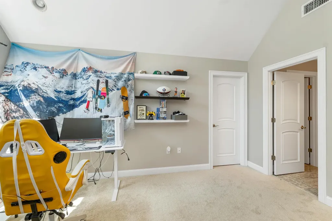
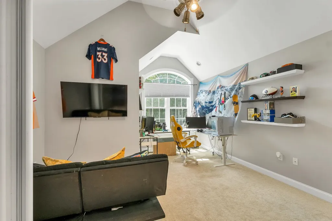
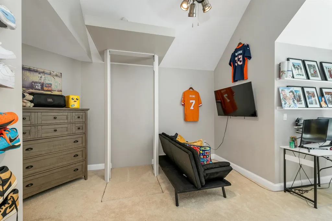
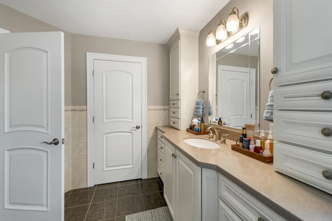
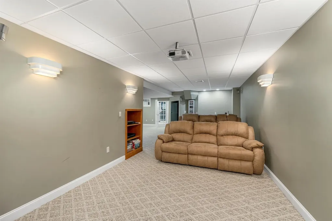
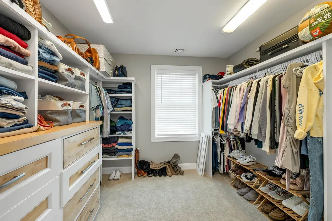
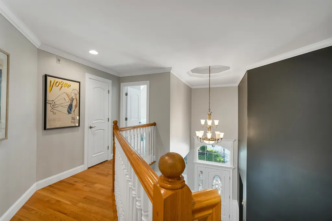
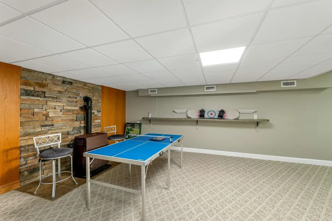
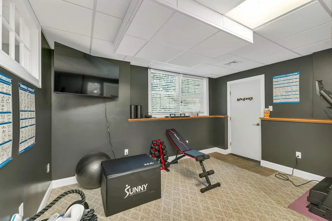
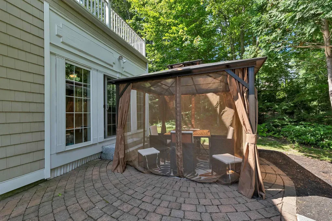
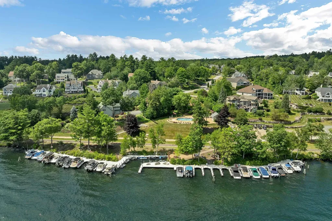
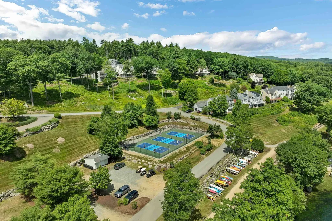
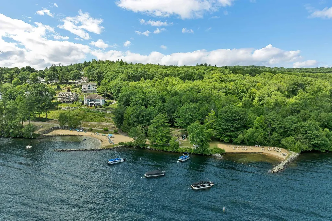
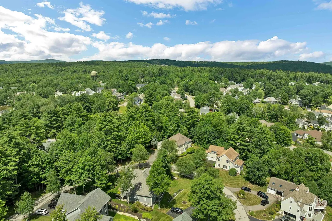
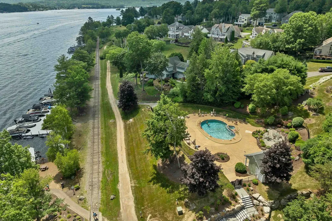
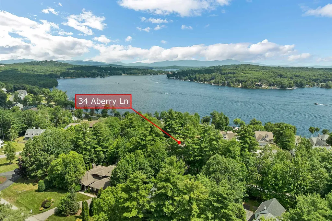
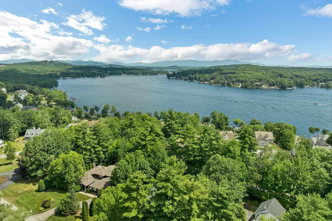
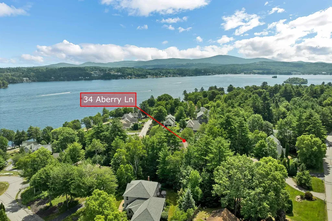
Welcome to lakeside luxury living at 34 Aberry Drive, nestled within the prestigious gated Oakleigh neighborhood of Long Bay on the shores of Lake Winnipesaukee! This immaculate 4 bedroom, 5 bath contemporary home spans nearly 4,900 square feet of impeccably styled, fully updated living space perfect for both grand entertaining and everyday comfort. Prepare to be captivated from the moment you enter the grand, vaulted foyer. The main level boasts soaring cathedral ceilings, gleaming hardwood floors, and a gorgeous, light filled living room featuring a cozy fireplace and expansive windows. Culinary enthusiasts will delight in the chef's dream kitchen, equipped with premium stainless appliances, dual wall ovens, a downdraft cooktop, and abundant stone counter space. Flow seamlessly from the open concept living area into the heated Three season sunroom an ideal spot for morning coffee overlooking the beautifully manicured grounds. For maximum comfort and convenience, a private passenger elevator effortlessly whisks you between levels. Retreat to the private primary suite, a true sanctuary featuring its own fireplace, a private viewing deck with stunning lake and mountain vistas, and a spa like en suite bath with a deep soaking tub and a custom tiled shower. The finished, climate controlled lower level is an entertainer's dream, complete with a state of the art home theater, billiard area, and extra guest space. Outside, the oversized patio overlooks a professionally landscaped, lush yard. Enjoy the ultimate resort lifestyle with Long Bay's world class amenities: pristine sandy beaches, a heated pool, tennis/pickleball courts, and walking trails. Don't miss your opportunity to own this turn key Lake Winnipesaukee masterpiece!

Ask A Question

Do not fill in this field:

I agree to receive marketing and customer service calls and text messages from Ruedig Realty. To opt out, you can reply 'stop' at any time or click the unsubscribe link in the emails. Consent is not a condition of purchase. Msg/data rates may apply. Msg frequency varies. Privacy Policy.

This site is protected by reCAPTCHA and the Google Privacy Policy and Terms of Service apply.

More Info

Tax Information

  • Tax Year2025

Location

  • Building Number34
  • StreetAberry Drive
  • TownLaconia
  • StateNH
  • Zip03246
  • CountyBelknap
  • SubdivisionOakleigh
  • DistrictLaconia Sch Dst SAU #30
  • Elementary SchoolElm Street Elementary School
  • Junior HighLaconia Middle School
  • High SchoolLaconia High School
  • Map227
  • Flood Zone Y/NNo
  • Address34 Aberry Drive

Interior

  • FloorsCarpet, Ceramic Tile, Combination, Hardwood
  • Stories2.5

Utilities

  • Heat SystemForced Air
  • WaterCommunity, Public
  • SewerPublic
  • ElectricCircuit Breaker(s)
  • UtilitiesUnderground Utilities

Parking

  • Parking Spaces2
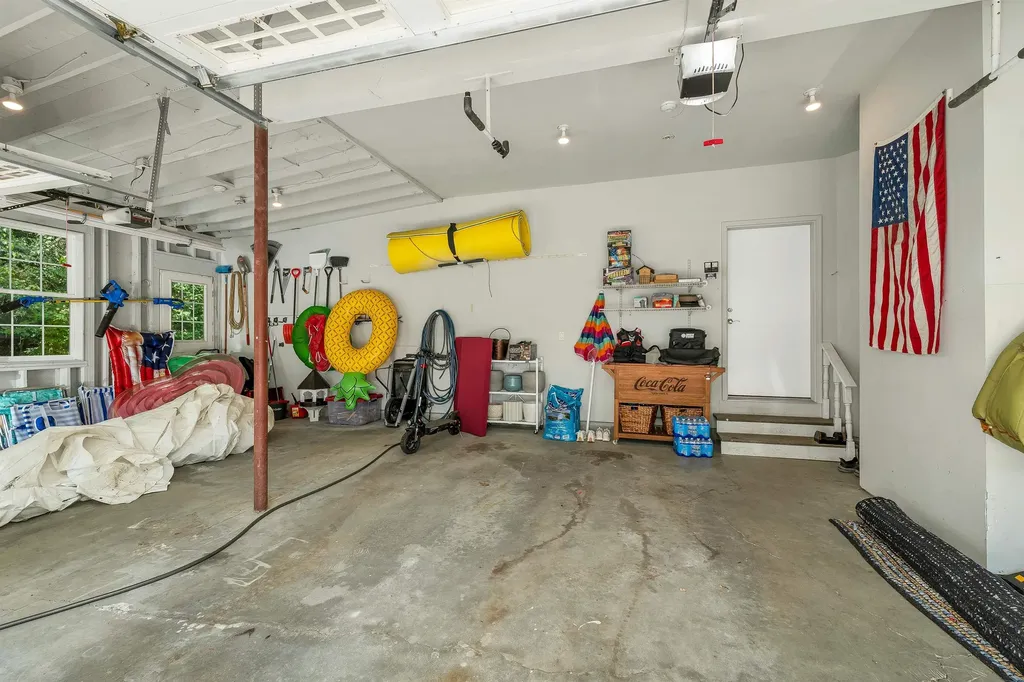
  • GarageYes

Building

  • Year Built2003
  • Building ConstructionVinyl Exterior
  • ConstructionExisting
  • Property StyleContemporary
  • Bedrooms4
  • Bathroom9
  • Total Baths9
  • 3/4 Baths3
  • Half Bath1
  • Total Rooms11
  • Square Feet4,892
  • BasementBulkhead, Climate Controlled, Daylight, Finished, Full, Interior Stairs, Storage Space, Basement Stairs
  • FoundationConcrete

Exterior

  • Exterior FeaturesBalcony, Patio, ROW to Water
  • Exterior ColorBeige
  • RoofArchitectural Shingle

Amenities

  • Accessibility Amenities1st Floor 1/2 Bathroom,1st Floor Hrd Surfce Flr,1st Floor Laundry
  • PricePerSqFt378.21

Other

  • SeasonalNo
  • Page370
  • Date Listed07/14/2026

Rooms

  • Full Bath5

Basic Information

  • MLS Number5099721
  • MLS StatusActive
  • Virtual TourView Tour
  • StatusACT
  • Property TypeSingle Family
  • List Price$1,295,000
  • Listing Agent NameJoseph MacDonald
  • Broker NameREAL Broker NH, LLC

Property

  • Lot DescriptionBeach Access, Corner, Country Setting, Lake Access, Lake View, Landscaped, Subdivision, Trail/Near Trail, Walking Trails, Water View, Near Country Club, Near Golf Course, Near Paths, Near Shopping, Near Skiing, Near Snowmobile Trails, Near Hospital, Near School(s)
  • AreaNH-Belknap
  • Lot10
  • DrivewayPaved
  • RoadsAssociation, Cul-de-Sac, Dead End, Paved, Private Road, Privately Maintained
  • Road Frontage107

Water Body

  • Water Body NameLake Winnipesaukee
  • Water Body TypeLake
  • Water AccessShared
  • Water Access DetailsRight of Way, Shared-Private
Ruedig Realty
Ruedig Realty
Office: 603-228-1947
125 N. State Street
Concord, NH 03301
Broker Reciprocity 

Copyright 2026 PrimeMLS, Inc. All rights reserved. This information is deemed reliable, but not guaranteed. The data relating to real estate displayed on this display comes in part from the IDX Program of PrimeMLS. The information being provided is for consumers’ personal, non-commercial use and may not be used for any purpose other than to identify prospective properties consumers may be interested in purchasing. Data last updated July 15, 2026 6:38 AM UTC


Hi there! How can we help you?

Contact us using the form below or give us a call.

Send Us A Message:

I agree to receive marketing and customer service calls and text messages from Ruedig Realty. To opt out, you can reply 'stop' at any time or click the unsubscribe link in the emails. Consent is not a condition of purchase. Msg/data rates may apply. Msg frequency varies. Privacy Policy.

Do not fill in this field:

This site is protected by reCAPTCHA and the Google Privacy Policy and Terms of Service apply.

Hi there! How can we help you?

Contact us using the form below or give us a call.

Send Us A Message:

Do not fill in this field:

This site is protected by reCAPTCHA and the Google Privacy Policy and Terms of Service apply.

Hi there! How can we help you?

Contact us using the form below or give us a call.

Send Us A Message:

Do not fill in this field:

This site is protected by reCAPTCHA and the Google Privacy Policy and Terms of Service apply.

Do not fill in this field:

This site is protected by reCAPTCHA and the Google Privacy Policy and Terms of Service apply.

Do not fill in this field:

This site is protected by reCAPTCHA and the Google Privacy Policy and Terms of Service apply.

Do not fill in this field:

This site is protected by reCAPTCHA and the Google Privacy Policy and Terms of Service apply.

$

Do not fill in this field:

This site is protected by reCAPTCHA and the Google Privacy Policy and Terms of Service apply.