9 Samuel J DriveMerrimack, NH 03054-2338MLS Number 5099663

  • Price: $1,225,000
  • Est. Mortgage of $/month
  • 1 Day on Market
$
$
%
$/month over payments
Federal 30-year interest rate: 6.49% last updated on Jul 9, 2026
* All Figures are estimates. Check with your bank or proposed mortgage company for actual interest rates.
This product uses the FRED® API but is not endorsed or certified by the Federal Reserve Bank of St. Louis.
Open House
9 Samuel J Drive Merrimack NH 03054-23389 Samuel J Drive Merrimack NH 03054-23389 Samuel J Drive Merrimack NH 03054-23389 Samuel J Drive Merrimack NH 03054-23389 Samuel J Drive Merrimack NH 03054-23389 Samuel J Drive Merrimack NH 03054-23389 Samuel J Drive Merrimack NH 03054-23389 Samuel J Drive Merrimack NH 03054-23389 Samuel J Drive Merrimack NH 03054-23389 Samuel J Drive Merrimack NH 03054-23389 Samuel J Drive Merrimack NH 03054-23389 Samuel J Drive Merrimack NH 03054-23389 Samuel J Drive Merrimack NH 03054-23389 Samuel J Drive Merrimack NH 03054-23389 Samuel J Drive Merrimack NH 03054-23389 Samuel J Drive Merrimack NH 03054-23389 Samuel J Drive Merrimack NH 03054-23389 Samuel J Drive Merrimack NH 03054-23389 Samuel J Drive Merrimack NH 03054-23389 Samuel J Drive Merrimack NH 03054-23389 Samuel J Drive Merrimack NH 03054-23389 Samuel J Drive Merrimack NH 03054-23389 Samuel J Drive Merrimack NH 03054-23389 Samuel J Drive Merrimack NH 03054-23389 Samuel J Drive Merrimack NH 03054-23389 Samuel J Drive Merrimack NH 03054-23389 Samuel J Drive Merrimack NH 03054-23389 Samuel J Drive Merrimack NH 03054-23389 Samuel J Drive Merrimack NH 03054-23389 Samuel J Drive Merrimack NH 03054-23389 Samuel J Drive Merrimack NH 03054-23389 Samuel J Drive Merrimack NH 03054-23389 Samuel J Drive Merrimack NH 03054-23389 Samuel J Drive Merrimack NH 03054-23389 Samuel J Drive Merrimack NH 03054-23389 Samuel J Drive Merrimack NH 03054-23389 Samuel J Drive Merrimack NH 03054-23389 Samuel J Drive Merrimack NH 03054-23389 Samuel J Drive Merrimack NH 03054-23389 Samuel J Drive Merrimack NH 03054-23389 Samuel J Drive Merrimack NH 03054-23389 Samuel J Drive Merrimack NH 03054-23389 Samuel J Drive Merrimack NH 03054-23389 Samuel J Drive Merrimack NH 03054-23389 Samuel J Drive Merrimack NH 03054-23389 Samuel J Drive Merrimack NH 03054-23389 Samuel J Drive Merrimack NH 03054-23389 Samuel J Drive Merrimack NH 03054-23389 Samuel J Drive Merrimack NH 03054-23389 Samuel J Drive Merrimack NH 03054-23389 Samuel J Drive Merrimack NH 03054-23389 Samuel J Drive Merrimack NH 03054-23389 Samuel J Drive Merrimack NH 03054-23389 Samuel J Drive Merrimack NH 03054-23389 Samuel J Drive Merrimack NH 03054-23389 Samuel J Drive Merrimack NH 03054-23389 Samuel J Drive Merrimack NH 03054-23389 Samuel J Drive Merrimack NH 03054-2338
QR Code
  • 5Bedrooms
  • 2.65Acreage
  • 5Bathrooms
  • 2012Year Built
Listed by Garcia Andrew of RE/MAX Synergy (Phone: 603-488-6293)

Driving Directions

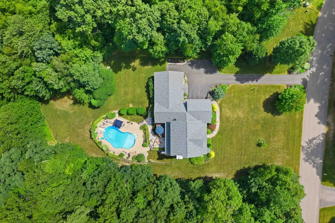
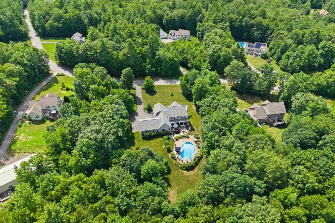
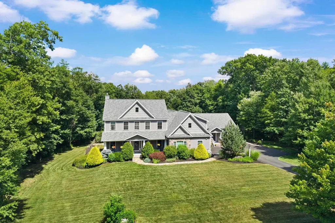
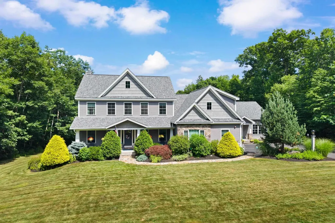
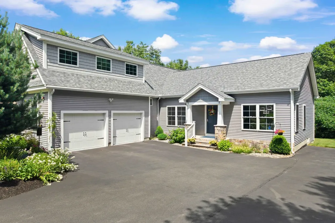
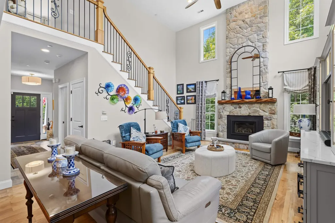
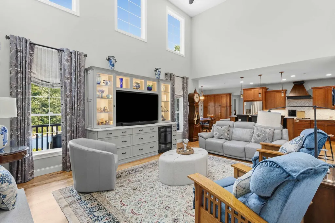
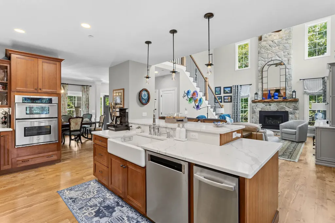
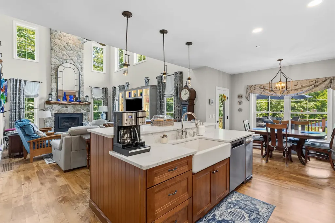
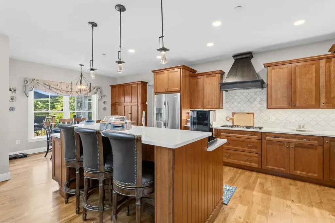
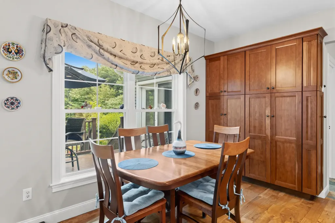
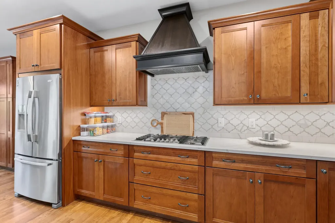
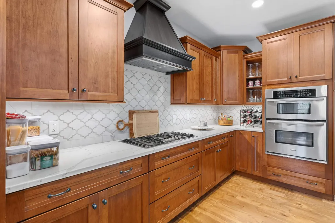
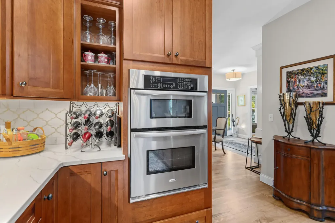
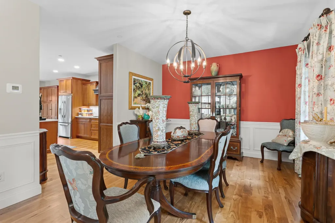
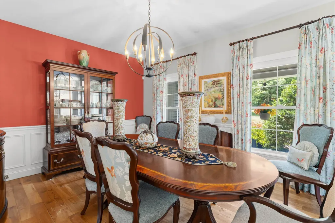
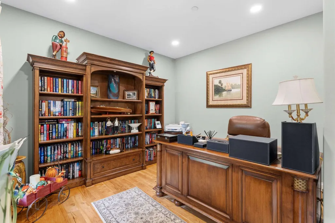
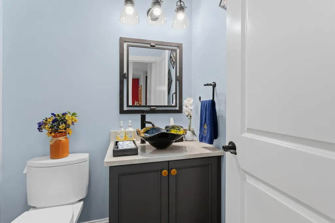
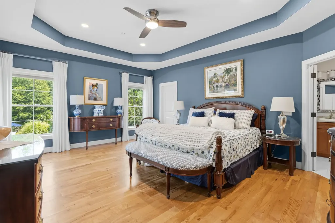
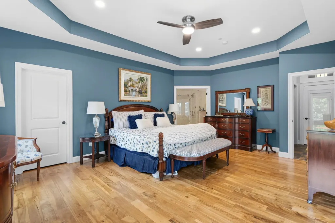
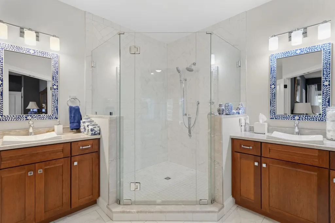
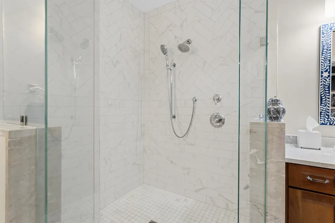
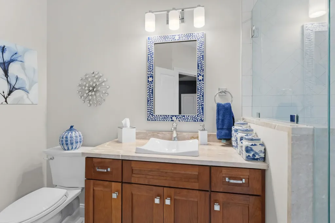
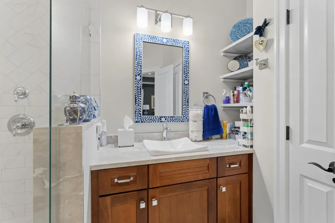
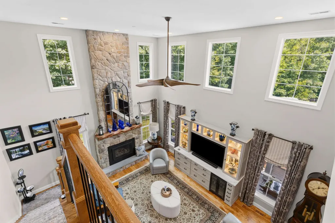
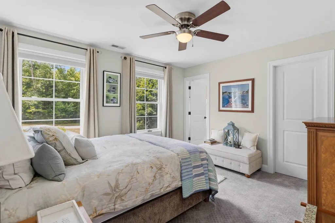
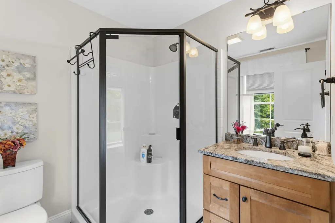
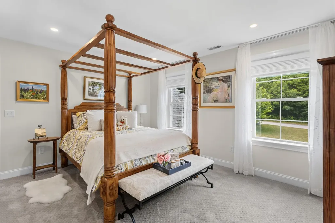
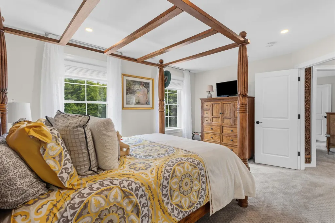
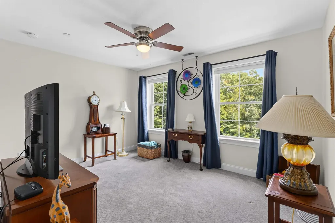
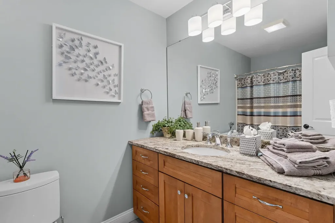
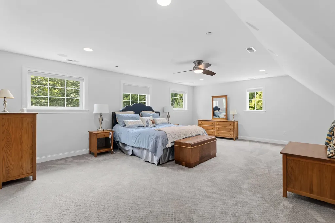
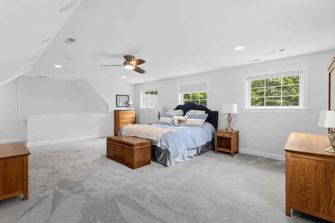
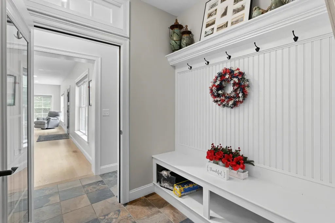
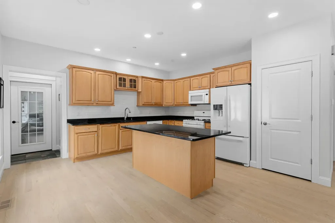
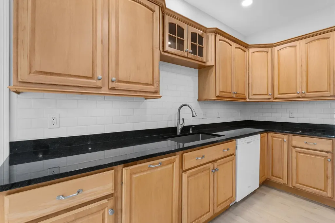
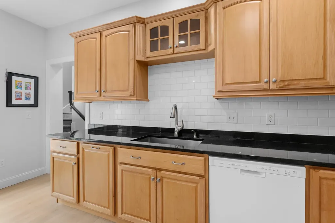
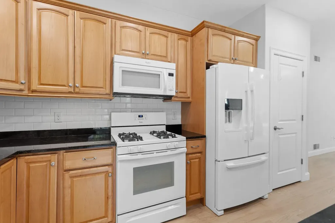
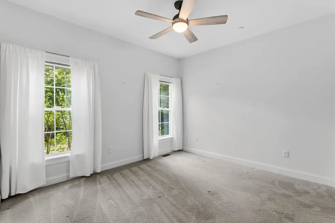
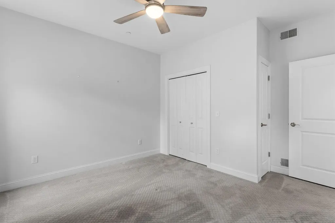
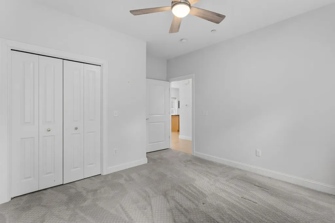
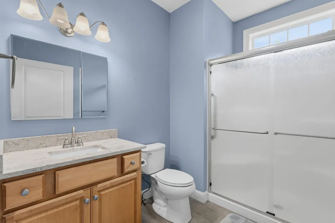
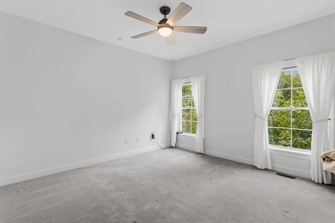
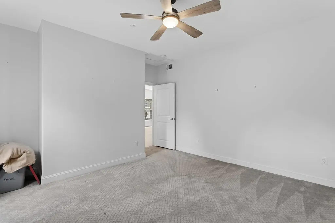
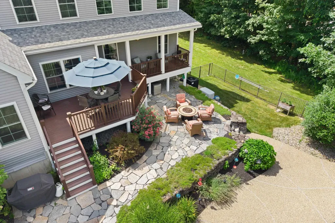
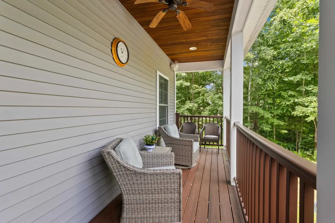
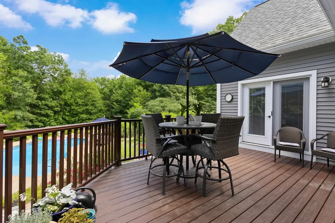
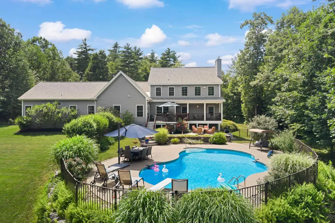
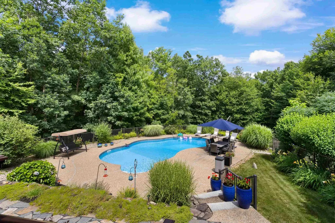
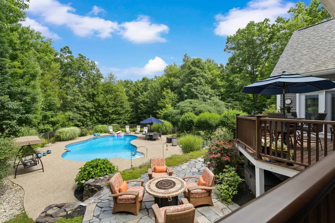
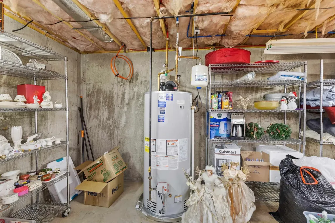
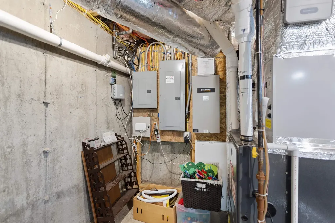
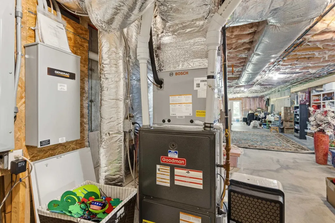
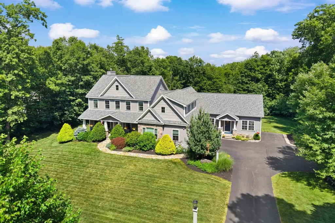
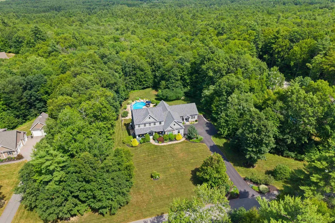
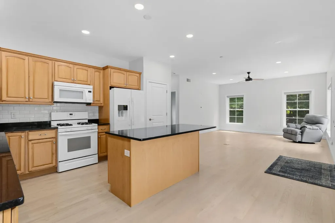
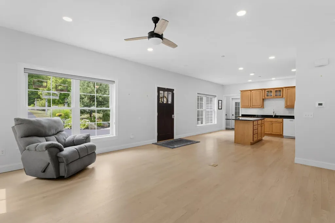
Luxury, flexibility, and resort-style living come together at this Colonial, privately set on 2.65 beautifully landscaped acres at the end of a cul-de-sac near the Merrimack/Bedford line. Offering 4,212 square feet, 5 bedrooms, and 4.5 bathrooms, this home has been thoughtfully designed for comfortable everyday living and effortless entertaining. One of the home's standout features is its flexibility. The main residence offers the convenience of a rare first-floor primary suite, while the first-floor accessory dwelling unit features its own private entrance, kitchen, living area, primary bedroom, full bath, and an additional room that provides the feel and functionality of a two-bedroom living space. Whether for multigenerational living, extended family, long-term guests, caregivers, or a private home office, the possibilities are endless. The open-concept main living area is warm and inviting, complemented by refinished hardwood floors, updated bathrooms, new upstairs carpeting, central air conditioning, multi-zone heating, and a large bonus room ideal for a media room, playroom, fitness area, or additional living space. An unfinished walkout basement provides abundant storage and future expansion potential. Step outside and enjoy your own backyard retreat. A heated in-ground pool, expansive two-level patio, covered deck, and beautifully landscaped grounds create an ideal setting for entertaining, relaxing, and enjoying the outdoors throughout the seasons. Additional highlights include a 22kW Generac standby generator, a new roof (2021), and a new water heater (2025), offering the confidence of a move-in-ready home. Combining luxury, versatility, and a desirable location just minutes from shopping, dining, major commuter routes, and the Bedford town line, this is a rare opportunity to own a home that offers space, flexibility, and amenities seldom found in one property. Open House: July 18-19, 11am-1pm
Open Houses

July 18th
Starts: 11:00am
Ends: 1:00pm
July 19th
Starts: 11:00am
Ends: 1:00pm

Ask A Question

Do not fill in this field:

I agree to receive marketing and customer service calls and text messages from Ruedig Realty. To opt out, you can reply 'stop' at any time or click the unsubscribe link in the emails. Consent is not a condition of purchase. Msg/data rates may apply. Msg frequency varies. Privacy Policy.

This site is protected by reCAPTCHA and the Google Privacy Policy and Terms of Service apply.

More Info

Tax Information

  • Tax Year2025

Location

  • Building Number9
  • StreetSamuel J Drive
  • TownMerrimack
  • StateNH
  • Zip03054-2338
  • CountyHillsborough
  • SubdivisionSamuel J
  • DistrictMerrimack Sch Dst SAU #26
  • Elementary SchoolJames Mastricola Elem
  • Junior HighMerrimack Middle School
  • High SchoolMerrimack High School
  • Map6A
  • Flood Zone Y/NUnknown
  • Address9 Samuel J Drive

Interior

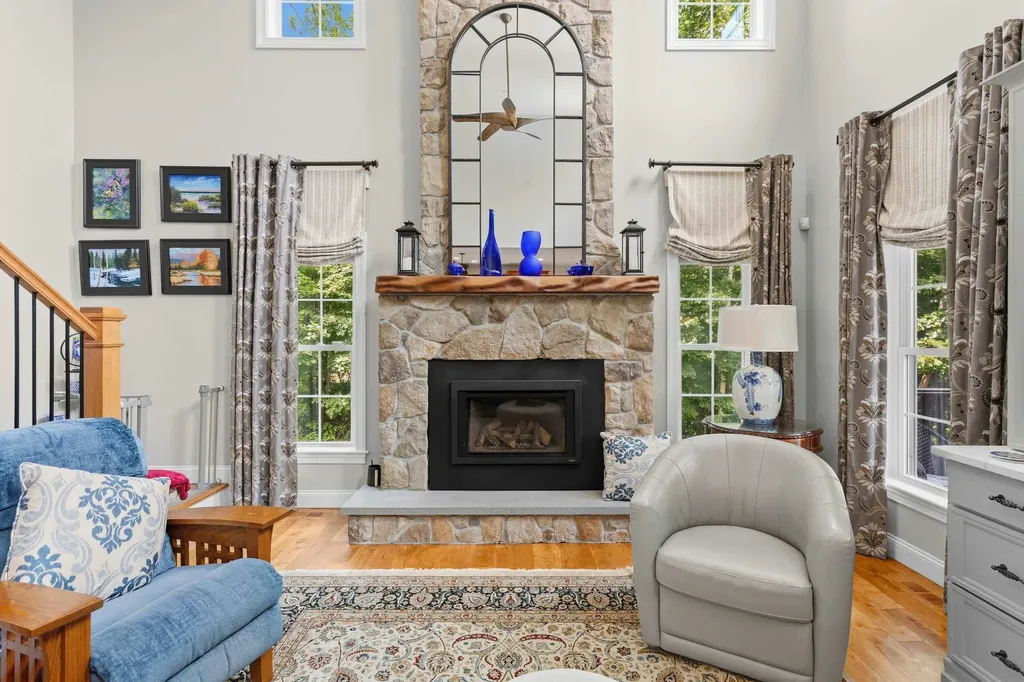
  • Interior FeaturesCeiling Fan, Gas Fireplace, Hearth, In-Law/ADU, Kitchen Island, Primary BR w/ BA, Natural Light, Security, Walk-in Closet
  • FloorsHardwood
  • Stories2

Amenities

  • PricePerSqFt290.84

Parking

  • Parking Spaces2
  • GarageYes
  • Parking DescriptionDriveway, Garage, Parking Spaces 6+, Paved, Attached

Building

  • Year Built2012
  • Building ConstructionWood Frame, Stone Exterior, Vinyl Exterior
  • ConstructionExisting
  • Property StyleColonial
  • Bedrooms5
  • Bathroom5
  • Total Baths5
  • 3/4 Baths3
  • Half Bath1
  • Total Rooms14
  • Square Feet4,212
  • BasementConcrete Floor, Interior Stairs, Storage Space, Unfinished, Walkout, Interior Access, Exterior Access
  • FoundationConcrete

Utilities

  • Heat SystemPropane, Forced Air, Heat Pump, Hot Air
  • WaterPublic
  • SewerSeptic
  • ElectricCircuit Breaker(s)
  • UtilitiesPropane

Other

  • SeasonalNo
  • Page1254
  • Date Listed07/14/2026

Rooms

  • Full Bath1

Basic Information

  • MLS Number5099663
  • MLS StatusActive
  • Virtual TourView Tour
  • StatusACT
  • Property TypeSingle Family
  • List Price$1,225,000
  • Listing Agent NameGarcia Andrew
  • Broker NameRE/MAX Synergy

Property

  • Acreage2.65
  • Lot DescriptionLandscaped, Neighborhood
  • AreaNH-Hillsborough
  • Lot5
  • DrivewayPaved
  • RoadsCul-de-Sac

Exterior

  • Exterior FeaturesDeck, Garden Space, Patio, In-Ground Pool, Covered Porch
  • Exterior ColorBlue
  • RoofArchitectural Shingle

Water Body

  • Water AccessNo
  • Water ViewNo
Ruedig Realty
Ruedig Realty
Office: 603-228-1947
125 N. State Street
Concord, NH 03301
Broker Reciprocity 

Copyright 2026 PrimeMLS, Inc. All rights reserved. This information is deemed reliable, but not guaranteed. The data relating to real estate displayed on this display comes in part from the IDX Program of PrimeMLS. The information being provided is for consumers’ personal, non-commercial use and may not be used for any purpose other than to identify prospective properties consumers may be interested in purchasing. Data last updated July 15, 2026 6:38 AM UTC


Hi there! How can we help you?

Contact us using the form below or give us a call.

Send Us A Message:

I agree to receive marketing and customer service calls and text messages from Ruedig Realty. To opt out, you can reply 'stop' at any time or click the unsubscribe link in the emails. Consent is not a condition of purchase. Msg/data rates may apply. Msg frequency varies. Privacy Policy.

Do not fill in this field:

This site is protected by reCAPTCHA and the Google Privacy Policy and Terms of Service apply.

Hi there! How can we help you?

Contact us using the form below or give us a call.

Send Us A Message:

Do not fill in this field:

This site is protected by reCAPTCHA and the Google Privacy Policy and Terms of Service apply.

Hi there! How can we help you?

Contact us using the form below or give us a call.

Send Us A Message:

Do not fill in this field:

This site is protected by reCAPTCHA and the Google Privacy Policy and Terms of Service apply.

Do not fill in this field:

This site is protected by reCAPTCHA and the Google Privacy Policy and Terms of Service apply.

Do not fill in this field:

This site is protected by reCAPTCHA and the Google Privacy Policy and Terms of Service apply.

Do not fill in this field:

This site is protected by reCAPTCHA and the Google Privacy Policy and Terms of Service apply.

$

Do not fill in this field:

This site is protected by reCAPTCHA and the Google Privacy Policy and Terms of Service apply.