
102 Joppa RoadMerrimack, NH 03054MLS Number 5099547

  • Price: $1,250,000
  • Est. Mortgage of $/month
  • 1 Day on Market
$
$
%
$/month over payments
Federal 30-year interest rate: 6.49% last updated on Jul 9, 2026
* All Figures are estimates. Check with your bank or proposed mortgage company for actual interest rates.
This product uses the FRED® API but is not endorsed or certified by the Federal Reserve Bank of St. Louis.
Open House
102 Joppa Road Merrimack NH 03054102 Joppa Road Merrimack NH 03054102 Joppa Road Merrimack NH 03054102 Joppa Road Merrimack NH 03054102 Joppa Road Merrimack NH 03054
QR Code
  • 4Bedrooms
  • 23.07Acreage
  • 4Bathrooms
  • 1994Year Built
Listed by Tammy Amnott of Farms & Barns Real Estate LLC

Driving Directions

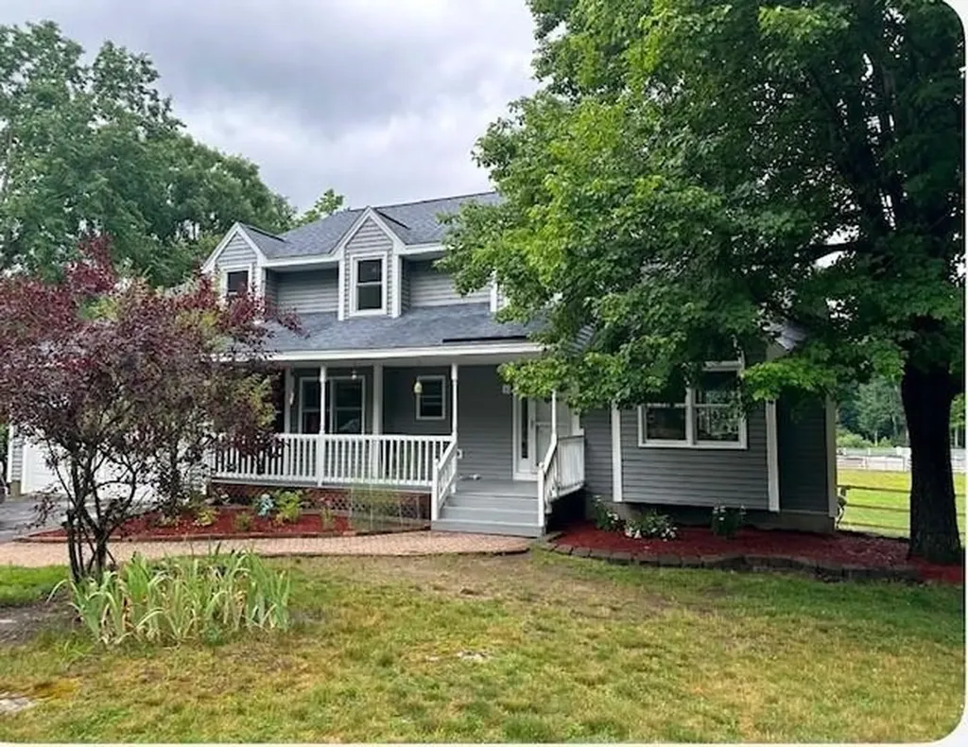
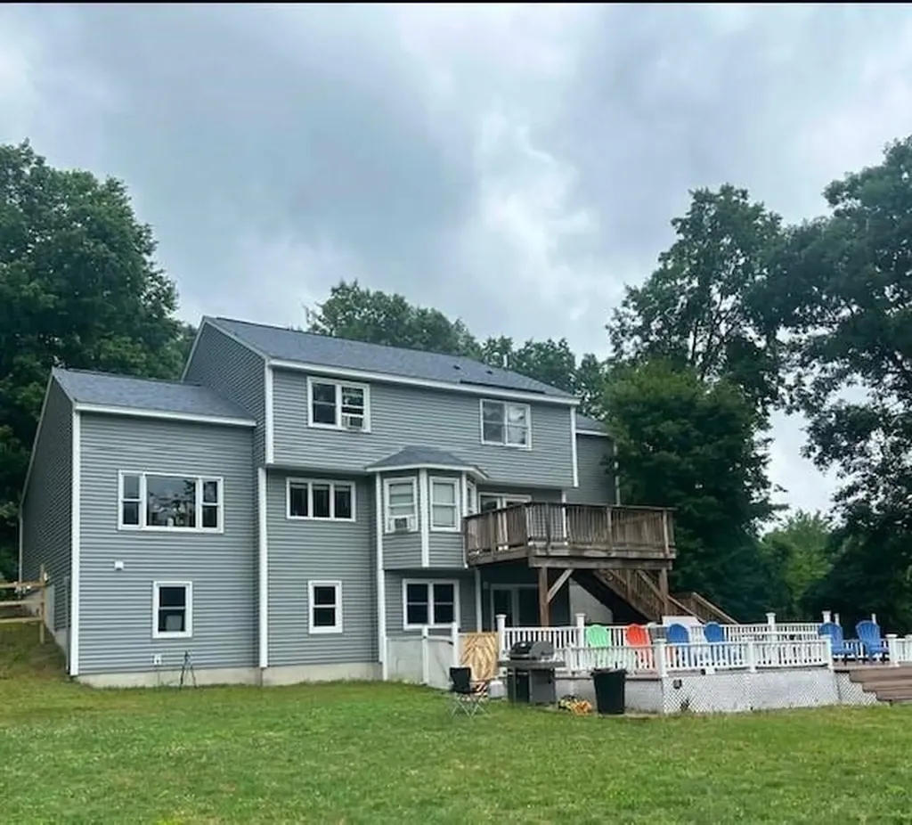
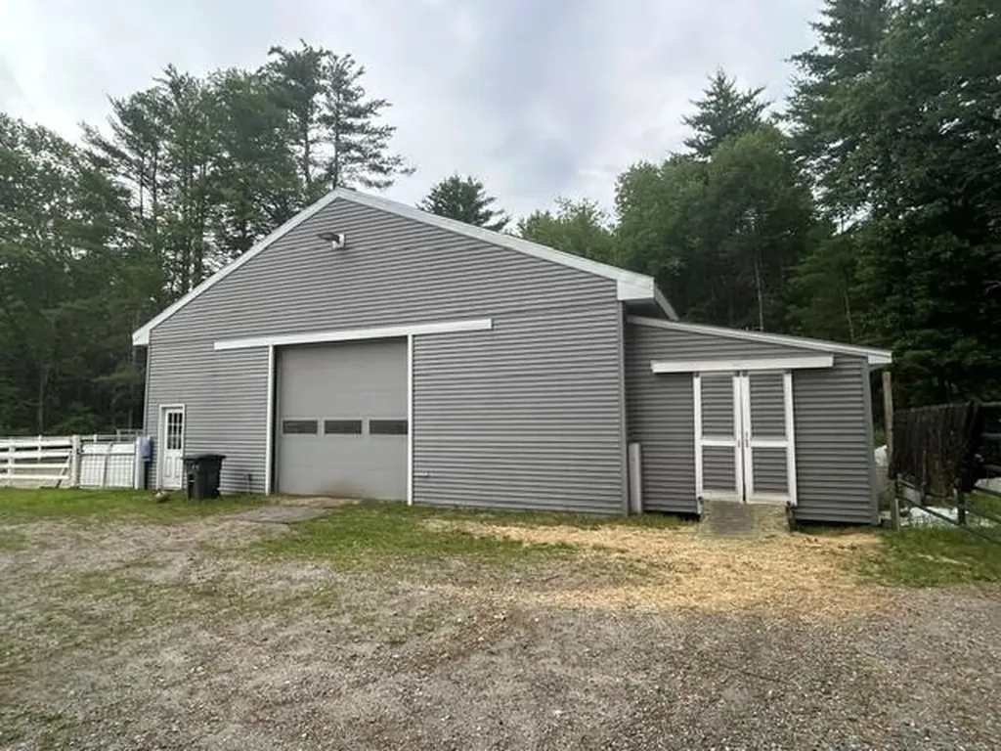
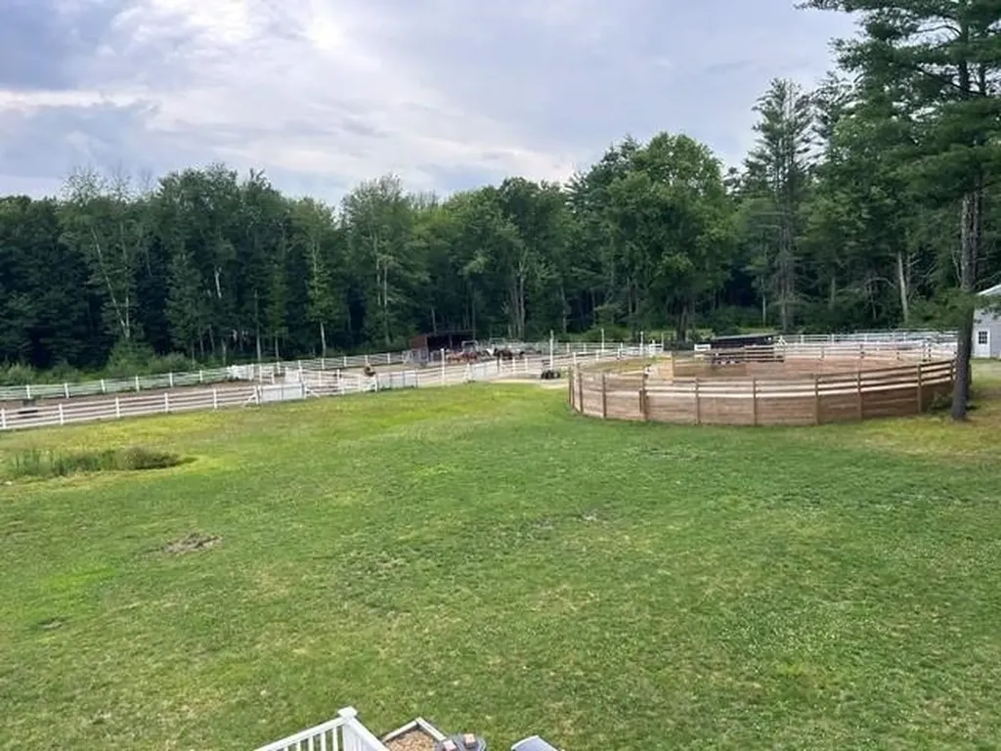
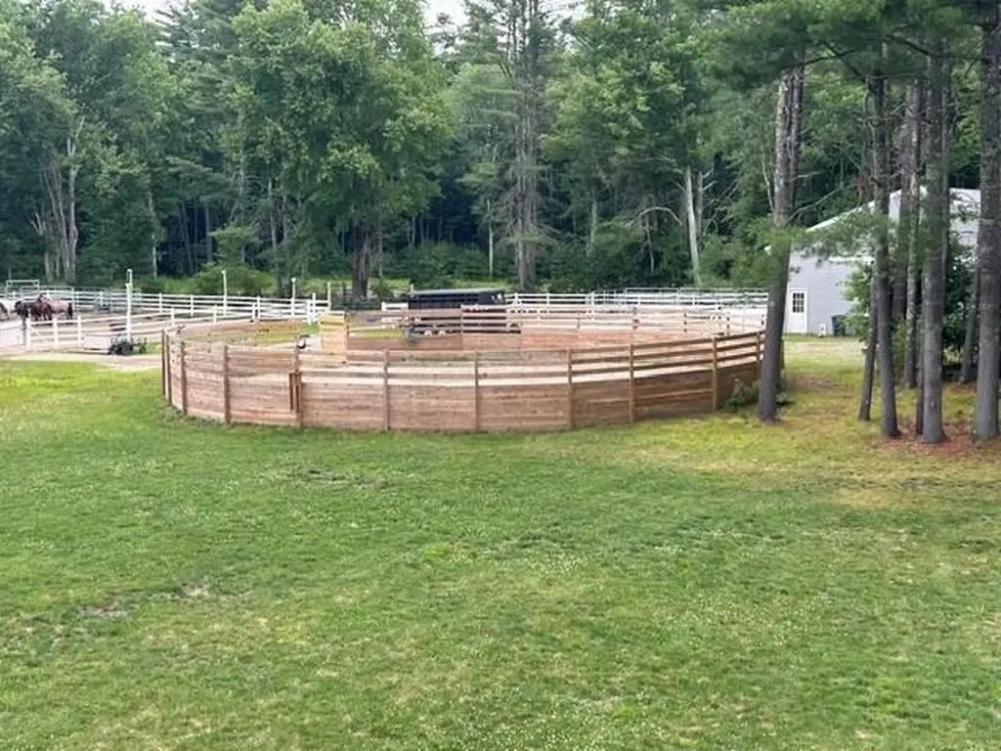
Welcome to Chatto Stable; where mustangs are gentled, memories are made, &horse lovers will find one of Merrimack's finest equestrian offerings. Set on 23+ picturesque acres, Chatto Stables seamlessly blends exceptional equestrian amenities w/the comfort &elegance of a beautifully designed contemporary home. Built in 2020, the impressive 40' x 50' barn features 7 spacious stalls, tongue-and-groove walls, a heated tack room, fans in every stall, front pull-down yokes, soaring ceilings, hay room, electricity, frost-free hydrant, oversized center aisle w/mats, and 3 stalls w/direct run-out capability. A separate driveway provides easy access to the barn. Outside you'll find a 65' diameter x 7' high round pen, outdoor arena, 4 paddocks, 2 lean tos, chicken coop, dog yard, fruit trees& raised garden beds. The 1994 contemporary home offers a welcoming floor plan designed for comfortable living. The spacious kitchen w/a lg center island & dining area overlooks the paddocks and flows into the open-concept living room featuring a cozy pellet stove and French doors leading to an expansive deck. A stunning media room with cathedral ceilings, formal dining room, office, first-floor laundry, and half bath complete the main level. Upstairs, the primary suite offers a walk-in closet and private bath with jetted, soaking tub and separate shower, plus three additional bedrooms and a shared 3/4 bath. The finished lower level includes a large studio-style living area with a bedroom and a ¾ bath, offering excellent in-law or guest potential w/French door to access backyard and patio area.. Enjoy the best of country living with outstanding convenience: just 15 minutes to Manchester-Boston Regional Airport, 10 minutes to shopping, 50 minutes to Boston, and 50 minutes to the beach. Properties of this caliber and setting rarely become available in Merrimack. Come experience the lifestyle that Chatto Stables has to offer. Sq/ft & Road frontage approx. Open house 7/18 & 7/19, 11:00 to 1:00

Open Houses

July 18th
Starts: 11:00am
Ends: 1:00pm
July 19th
Starts: 11:00am
Ends: 1:00pm

Ask A Question

Do not fill in this field:

I agree to receive marketing and customer service calls and text messages from Ruedig Realty. To opt out, you can reply 'stop' at any time or click the unsubscribe link in the emails. Consent is not a condition of purchase. Msg/data rates may apply. Msg frequency varies. Privacy Policy.

This site is protected by reCAPTCHA and the Google Privacy Policy and Terms of Service apply.

More Info

Tax Information

  • Tax Year2025

Location

  • Building Number102
  • StreetJoppa Road
  • TownMerrimack
  • StateNH
  • Zip03054
  • CountyHillsborough
  • DistrictMerrimack Sch Dst SAU #26
  • Elementary SchoolReeds Ferry School
  • Junior HighMerrimack Middle School
  • High SchoolMerrimack High School
  • Map6C
  • Flood Zone Y/NNo
  • Address102 Joppa Road

Interior

  • Interior FeaturesCathedral Ceiling, Ceiling Fan, Dining Area, In-Law Suite, Kitchen Island, Kitchen/Dining, Kitchen/Living, Laundry Hook-ups, Primary BR w/ BA, Soaking Tub, Walk-in Closet
  • Room 1 TypeFoyer
  • Room 1 Level1
  • FloorsCarpet, Laminate, Tile
  • Room 2 TypeFamily Room
  • Room 2 Level1
  • Room 3 TypeBathroom Half
  • Room 3 Level1
  • Room 4 TypeLaundry Room
  • Room 4 Level1
  • Room 5 TypeEat-in Kitchen
  • Room 5 Level1
  • Stories2
  • Room 6 TypeDining Room
  • Room 6 Level1
  • Room 7 TypeKitchen/Living
  • Room 7 Level1
  • Room 8 TypeOffice/Study
  • Room 8 Level1
  • Room 9 TypeBedroom
  • Room 9 Level2
  • Room 10 TypeBedroom
  • Room 10 Level2
  • Room 11 TypeBathroom Three Quarter
  • Room 11 Level2
  • Room 12 TypeBedroom
  • Room 12 Level2
  • Room 13 TypePrimary BR Suite
  • Room 13 Level2
  • Room 14 TypeBathroom Full
  • Room 14 Level2
  • Room 15 TypeOffice/Study
  • Room 15 LevelBasement
  • Room 16 TypeOther
  • Room 16 LevelBasement

Parking

  • Parking Spaces2
  • GarageYes
  • Parking DescriptionDriveway, Garage, Parking Spaces 1 - 10, Paved, Barn, Attached

Building

  • Year Built1994
  • Building ConstructionVinyl Siding
  • ConstructionExisting
  • Property StyleContemporary
  • Bedrooms4
  • Bathroom4
  • Total Baths4
  • 3/4 Baths2
  • Half Bath1
  • Total Rooms11
  • Square Feet3,456
  • APX Unfin Below Grade81
  • BasementClimate Controlled, Concrete, Concrete Floor, Daylight, Full, Partially Finished, Interior Stairs, Walkout, Interior Access, Exterior Access, Basement Stairs
  • FoundationConcrete

Utilities

  • Heat SystemBaseboard, Hot Water
  • WaterPublic
  • SewerConcrete, Leach Field, Private
  • ElectricCircuit Breaker(s)
  • UtilitiesCable Available

Rooms

  • Full Bath1

Basic Information

  • MLS Number5099547
  • MLS StatusComing Soon
  • StatusCMS
  • Property TypeSingle Family
  • List Price$1,250,000
  • Listing Agent NameTammy Amnott
  • Broker NameFarms & Barns Real Estate LLC

Property

  • Acreage23.07
  • Lot DescriptionFarm, Horse/Animal Farm, Field/Pasture, Landscaped, Open, Wooded, Near Shopping, Private
  • AreaNH-Hillsborough
  • Lot388
  • DrivewayGravel, Paved
  • RoadsPaved, Public
  • Road Frontage305
  • Suitable Use Land Type FarmsHorse/Animal Farm, Residential

Exterior

  • Exterior FeaturesBarn, Deck, Dog Fence, Partial Fence, Garden Space, Outbuilding, Patio, Shed, Stable(s), Poultry Coop
  • Exterior ColorGray
  • RoofAsphalt Shingle

Amenities

  • Accessibility Amenities1st Floor 1/2 Bathroom,1st Floor Hrd Surfce Flr, Bathroom w/Tub,1st Floor Laundry
  • AmenitiesPellet Stove
  • PricePerSqFt479.66

Other

  • SeasonalNo
  • Page1298
  • Date Listed07/13/2026
Ruedig Realty
Ruedig Realty
Office: 603-228-1947
125 N. State Street
Concord, NH 03301
Broker Reciprocity 

Copyright 2026 PrimeMLS, Inc. All rights reserved. This information is deemed reliable, but not guaranteed. The data relating to real estate displayed on this display comes in part from the IDX Program of PrimeMLS. The information being provided is for consumers’ personal, non-commercial use and may not be used for any purpose other than to identify prospective properties consumers may be interested in purchasing. Data last updated July 14, 2026 7:23 AM UTC


Hi there! How can we help you?

Contact us using the form below or give us a call.

Send Us A Message:

I agree to receive marketing and customer service calls and text messages from Ruedig Realty. To opt out, you can reply 'stop' at any time or click the unsubscribe link in the emails. Consent is not a condition of purchase. Msg/data rates may apply. Msg frequency varies. Privacy Policy.

Do not fill in this field:

This site is protected by reCAPTCHA and the Google Privacy Policy and Terms of Service apply.

Hi there! How can we help you?

Contact us using the form below or give us a call.

Send Us A Message:

Do not fill in this field:

This site is protected by reCAPTCHA and the Google Privacy Policy and Terms of Service apply.

Hi there! How can we help you?

Contact us using the form below or give us a call.

Send Us A Message:

Do not fill in this field:

This site is protected by reCAPTCHA and the Google Privacy Policy and Terms of Service apply.

Do not fill in this field:

This site is protected by reCAPTCHA and the Google Privacy Policy and Terms of Service apply.

Do not fill in this field:

This site is protected by reCAPTCHA and the Google Privacy Policy and Terms of Service apply.

Do not fill in this field:

This site is protected by reCAPTCHA and the Google Privacy Policy and Terms of Service apply.

$

Do not fill in this field:

This site is protected by reCAPTCHA and the Google Privacy Policy and Terms of Service apply.