
6 Aztec RoadNashua, NH 03063MLS Number 5099546

  • Price: $575,000
  • Est. Mortgage of $/month
  • 1 Day on Market
$
$
%
$/month over payments
Federal 30-year interest rate: 6.49% last updated on Jul 9, 2026
* All Figures are estimates. Check with your bank or proposed mortgage company for actual interest rates.
This product uses the FRED® API but is not endorsed or certified by the Federal Reserve Bank of St. Louis.
Open House
6 Aztec Road Nashua NH 030636 Aztec Road Nashua NH 030636 Aztec Road Nashua NH 030636 Aztec Road Nashua NH 030636 Aztec Road Nashua NH 030636 Aztec Road Nashua NH 030636 Aztec Road Nashua NH 030636 Aztec Road Nashua NH 030636 Aztec Road Nashua NH 030636 Aztec Road Nashua NH 030636 Aztec Road Nashua NH 030636 Aztec Road Nashua NH 030636 Aztec Road Nashua NH 030636 Aztec Road Nashua NH 030636 Aztec Road Nashua NH 030636 Aztec Road Nashua NH 030636 Aztec Road Nashua NH 030636 Aztec Road Nashua NH 030636 Aztec Road Nashua NH 030636 Aztec Road Nashua NH 030636 Aztec Road Nashua NH 030636 Aztec Road Nashua NH 030636 Aztec Road Nashua NH 030636 Aztec Road Nashua NH 030636 Aztec Road Nashua NH 030636 Aztec Road Nashua NH 030636 Aztec Road Nashua NH 030636 Aztec Road Nashua NH 030636 Aztec Road Nashua NH 03063
QR Code
  • 3Bedrooms
  • 0.22Acreage
  • 2Bathrooms
  • 1968Year Built
Listed by The Adams Home Team of Keller Williams Gateway Realty

Driving Directions

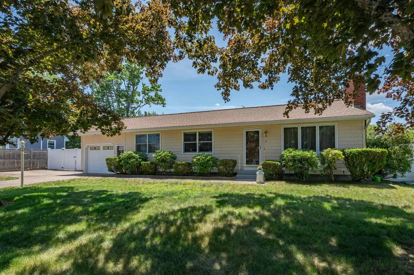
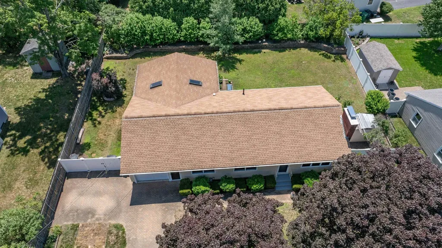
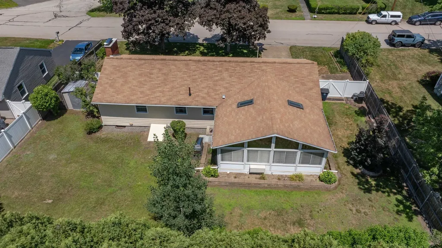
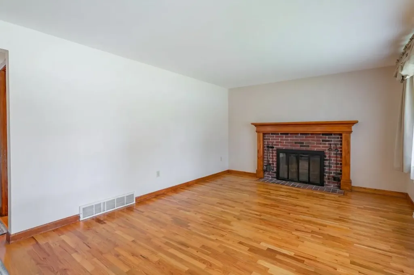
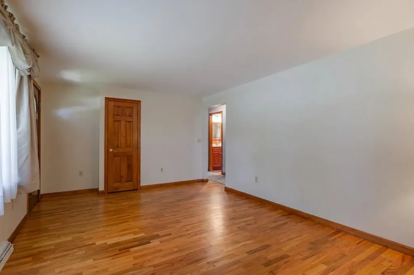
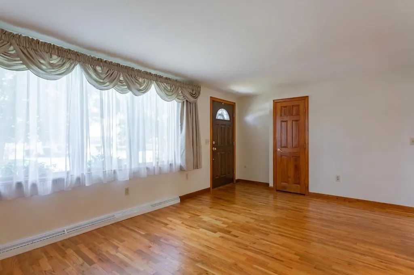
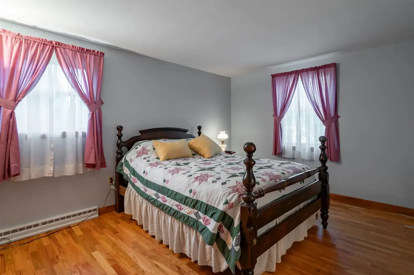
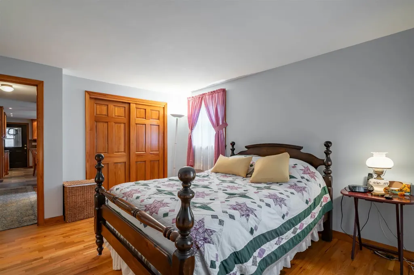
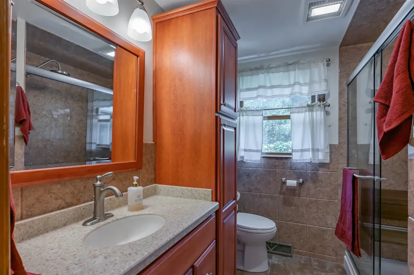
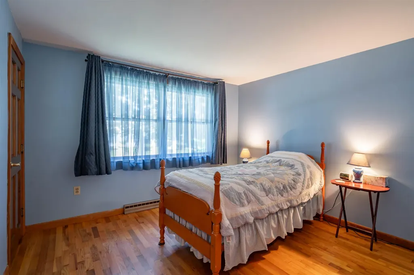
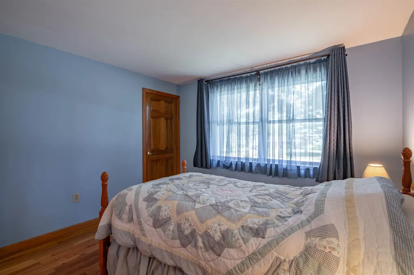
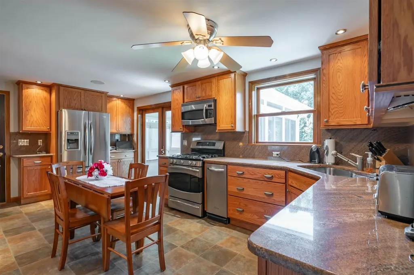
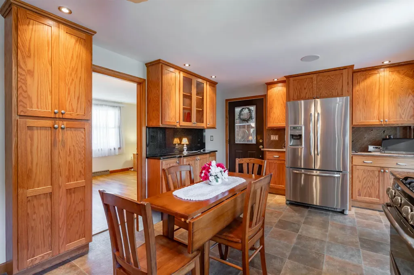
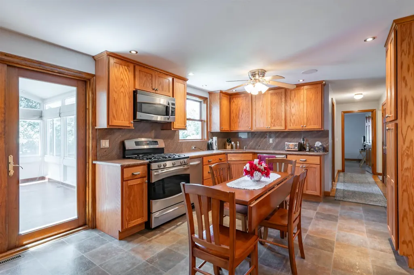
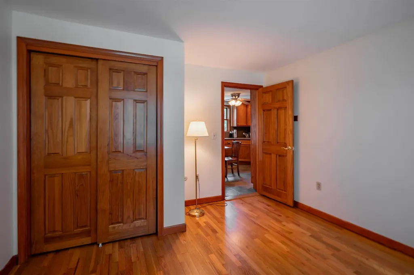
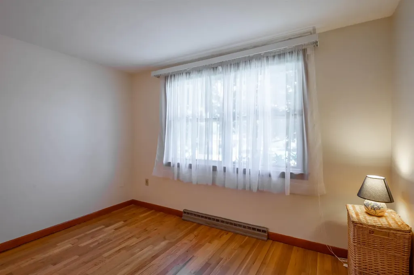
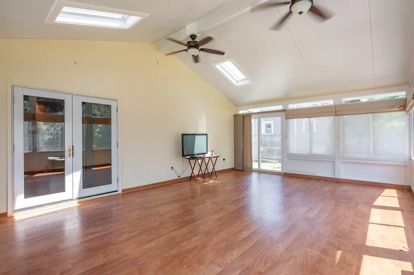
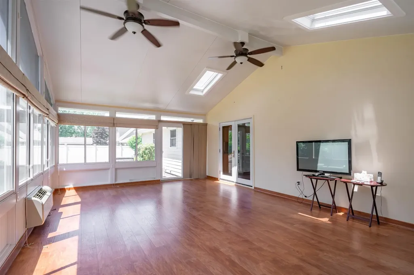
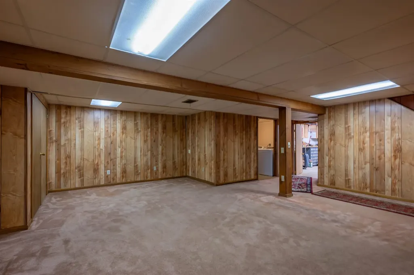
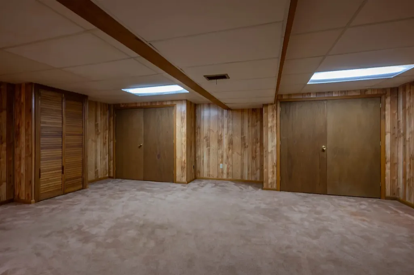
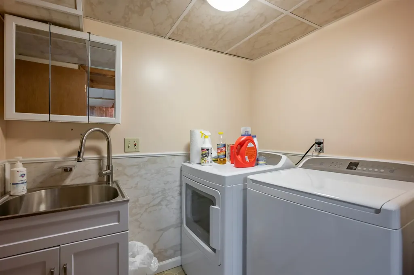
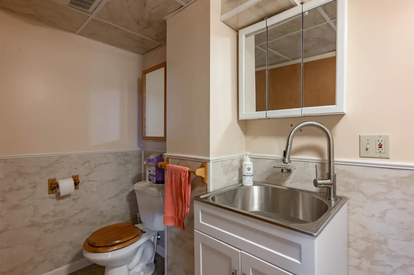
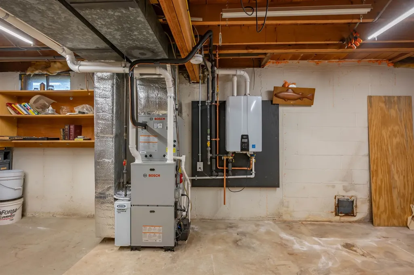
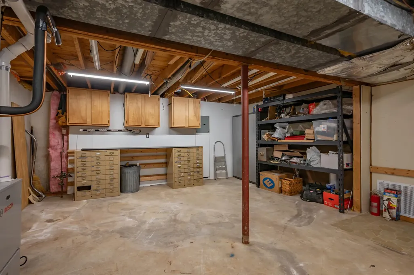
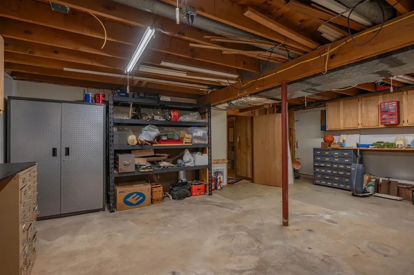
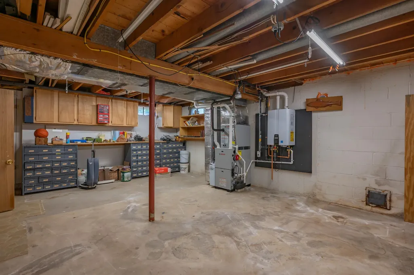
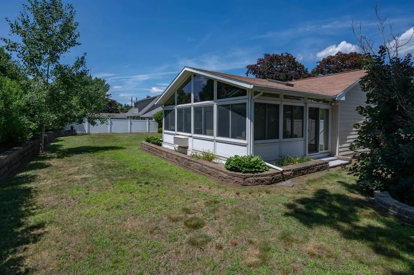
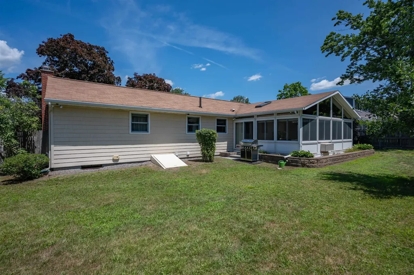
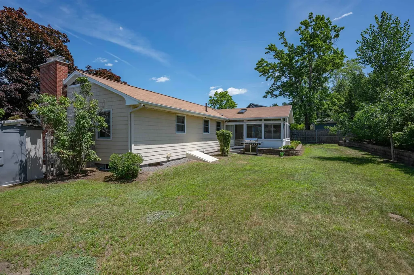
Lovingly maintained and thoughtfully updated by the same owners for the past 51 years, this charming ranch is ready to welcome its next chapter. Built in 1968, this home offers three bedrooms, 11/2 baths, and the convenience of single-level living. A standout feature of the home is the inviting heated and air- conditioned four-season sunroom, featuring 2 skylights, UV- protective coated windows, custom sheer shades and blackout blinds. Sliding glass doors leading to granite steps on either side, provides easy access to the beautifully landscaped, level, fenced backyard, filled with vibrant Daylilies, Hostas, and Rose of Sharon. Whether you're entertaining, enjoying your morning coffee, or simply relaxing with views of the backyard, this light- filled space is designed to be enjoyed year-round. Then there's the updated Kitchen! Custom cabinetry surrounds the Eat-In area w/upgraded appliances, providing ample storage, a coffee nook and sliders leading to the 4 Season Sun Room. The living room w/hardwood flooring features a cozy wood burning fireplace, creating a warm and welcoming gathering space. The Finished Lower Level offers additional flexible living space along with a cedar closet, three additional storage closets, a half bath w/laundry area. The unfinished workshop includes bulkhead access, houses the utilities, and provides the perfect space for projects, hobbies, or extra storage. Recent improvements provide peace of mind, including beautifully refinished hardwood floors (2021), New Furnace (2022), Central Air Conditioning and Hot Water Heater (2023), and a & 7yr old Roof! Conveniently located in a desirable Nashua Exit 6 neighborhood close to shopping, dining, parks, schools, and major commuting routes, this meticulously cared-for home offers the perfect blend of comfort, functionality, and pride of ownership. This one really is Move-In Ready! Don't miss the opportunity to make this exceptional home your own.

Open Houses

July 16th
Starts: 5:00pm
Ends: 6:30pm
July 18th
Starts: 11:00am
Ends: 1:00pm
July 19th
Starts: 11:00am
Ends: 1:00pm

Ask A Question

Do not fill in this field:

I agree to receive marketing and customer service calls and text messages from Ruedig Realty. To opt out, you can reply 'stop' at any time or click the unsubscribe link in the emails. Consent is not a condition of purchase. Msg/data rates may apply. Msg frequency varies. Privacy Policy.

This site is protected by reCAPTCHA and the Google Privacy Policy and Terms of Service apply.

More Info

Tax Information

  • Tax Year2025

Location

  • Building Number6
  • StreetAztec Road
  • TownNashua
  • StateNH
  • Zip03063
  • CountyHillsborough
  • Flood Zone Y/NUnknown
  • Address6 Aztec Road

Property

  • Acreage0.22
  • Lot DescriptionLevel, Near Shopping, Neighborhood
  • AreaNH-Hillsborough
  • Lot474
  • DrivewayBrick/Pavers
  • RoadsPaved, Public

Exterior

  • Exterior FeaturesShed
  • Exterior ColorBeige
  • RoofAsphalt Shingle

Amenities

  • Accessibility Amenities1st Floor Bedroom,1st Floor Full Bathroom,1st Floor Hrd Surfce Flr, Hard Surface Flooring, One-Level Home
  • PricePerSqFt392.76

Parking

  • Parking Spaces1
  • GarageYes
  • Parking DescriptionAuto Open, Direct Entry, Driveway, Garage, Parking Spaces 4, Attached

Building

  • Year Built1968
  • Building ConstructionWood Frame, Vinyl Siding
  • ConstructionExisting
  • Property StyleRanch
  • Bedrooms3
  • Bathroom2
  • Total Baths2
  • Half Bath1
  • Total Rooms6
  • Square Feet2,146
  • APX Unfin Below Grade398
  • BasementBulkhead, Partially Finished, Interior Stairs, Interior Access
  • FoundationConcrete

Utilities

  • Heat SystemNatural Gas, Hot Air
  • WaterPublic
  • SewerPublic
  • ElectricCircuit Breaker(s)
  • UtilitiesGas On-Site, Telephone at Site

Water Body

  • Water AccessNo
  • Water ViewNo

Other

  • SeasonalNo
  • Page2551
  • Date Listed07/13/2026

Rooms

  • Full Bath1

Basic Information

  • MLS Number5099546
  • MLS StatusComing Soon
  • Virtual TourView Tour
  • StatusCMS
  • Property TypeSingle Family
  • List Price$575,000
  • Listing Agent NameThe Adams Home Team
  • Broker NameKeller Williams Gateway Realty

Interior

  • Interior FeaturesAttic with Hatch/Scuttle, Blinds, Cedar Closet, Ceiling Fan, Wood Fireplace,1 Fireplace, Laundry Hook-ups, Skylight, Window Treatment, Basement Laundry
  • Room 1 TypeBedroom
  • Room 1 Level1
  • Room 1 Dimensions14'4"x 11'0"
  • FloorsCarpet, Combination, Hardwood, Manufactured, Tile, Vinyl
  • Room 2 TypeBedroom
  • Room 2 Level1
  • Room 2 Dimensions10'10"x 11'4"
  • Room 3 TypeBedroom
  • Room 3 Level1
  • Room 3 Dimensions10'9" × 11'4"
  • Room 4 TypeKitchen
  • Room 4 Level1
  • Room 4 Dimensions18'1 x "54"
  • Room 5 TypeLiving Room
  • Room 5 Level1
  • Room 5 Dimensions18'10"× 11'4"
  • Stories1
  • Room 6 TypeSunroom
  • Room 6 Level1
  • Room 6 Dimensions24'2" x 15'9"
Ruedig Realty
Ruedig Realty
Office: 603-228-1947
125 N. State Street
Concord, NH 03301
Broker Reciprocity 

Copyright 2026 PrimeMLS, Inc. All rights reserved. This information is deemed reliable, but not guaranteed. The data relating to real estate displayed on this display comes in part from the IDX Program of PrimeMLS. The information being provided is for consumers’ personal, non-commercial use and may not be used for any purpose other than to identify prospective properties consumers may be interested in purchasing. Data last updated July 14, 2026 7:23 AM UTC


Hi there! How can we help you?

Contact us using the form below or give us a call.

Send Us A Message:

I agree to receive marketing and customer service calls and text messages from Ruedig Realty. To opt out, you can reply 'stop' at any time or click the unsubscribe link in the emails. Consent is not a condition of purchase. Msg/data rates may apply. Msg frequency varies. Privacy Policy.

Do not fill in this field:

This site is protected by reCAPTCHA and the Google Privacy Policy and Terms of Service apply.

Hi there! How can we help you?

Contact us using the form below or give us a call.

Send Us A Message:

Do not fill in this field:

This site is protected by reCAPTCHA and the Google Privacy Policy and Terms of Service apply.

Hi there! How can we help you?

Contact us using the form below or give us a call.

Send Us A Message:

Do not fill in this field:

This site is protected by reCAPTCHA and the Google Privacy Policy and Terms of Service apply.

Do not fill in this field:

This site is protected by reCAPTCHA and the Google Privacy Policy and Terms of Service apply.

Do not fill in this field:

This site is protected by reCAPTCHA and the Google Privacy Policy and Terms of Service apply.

Do not fill in this field:

This site is protected by reCAPTCHA and the Google Privacy Policy and Terms of Service apply.

$

Do not fill in this field:

This site is protected by reCAPTCHA and the Google Privacy Policy and Terms of Service apply.