
694 Walnut StreetManchester, NH 03104MLS Number 5099516

  • Price: $950,000
  • Est. Mortgage of $/month
  • 1 Day on Market
$
$
%
$/month over payments
Federal 30-year interest rate: 6.49% last updated on Jul 9, 2026
* All Figures are estimates. Check with your bank or proposed mortgage company for actual interest rates.
This product uses the FRED® API but is not endorsed or certified by the Federal Reserve Bank of St. Louis.
Open House
694 Walnut Street Manchester NH 03104694 Walnut Street Manchester NH 03104694 Walnut Street Manchester NH 03104694 Walnut Street Manchester NH 03104694 Walnut Street Manchester NH 03104694 Walnut Street Manchester NH 03104694 Walnut Street Manchester NH 03104694 Walnut Street Manchester NH 03104694 Walnut Street Manchester NH 03104694 Walnut Street Manchester NH 03104694 Walnut Street Manchester NH 03104694 Walnut Street Manchester NH 03104694 Walnut Street Manchester NH 03104694 Walnut Street Manchester NH 03104694 Walnut Street Manchester NH 03104694 Walnut Street Manchester NH 03104694 Walnut Street Manchester NH 03104694 Walnut Street Manchester NH 03104694 Walnut Street Manchester NH 03104694 Walnut Street Manchester NH 03104694 Walnut Street Manchester NH 03104694 Walnut Street Manchester NH 03104694 Walnut Street Manchester NH 03104694 Walnut Street Manchester NH 03104694 Walnut Street Manchester NH 03104694 Walnut Street Manchester NH 03104694 Walnut Street Manchester NH 03104694 Walnut Street Manchester NH 03104694 Walnut Street Manchester NH 03104694 Walnut Street Manchester NH 03104694 Walnut Street Manchester NH 03104694 Walnut Street Manchester NH 03104694 Walnut Street Manchester NH 03104694 Walnut Street Manchester NH 03104694 Walnut Street Manchester NH 03104694 Walnut Street Manchester NH 03104
QR Code
  • 4Bedrooms
  • 0.34Acreage
  • 3Bathrooms
  • 2000Year Built
Listed by John Roy of Galactic Realty Group LLC

Driving Directions

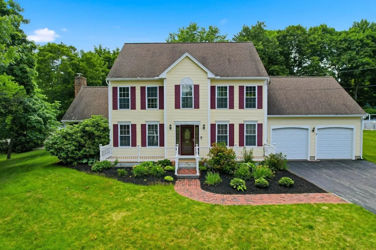
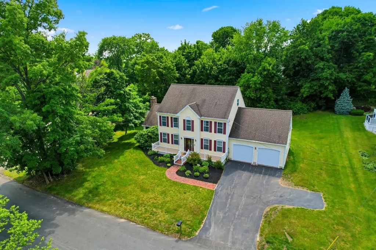
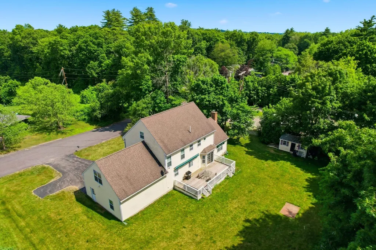
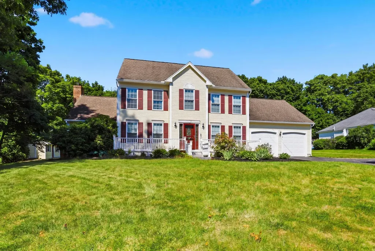
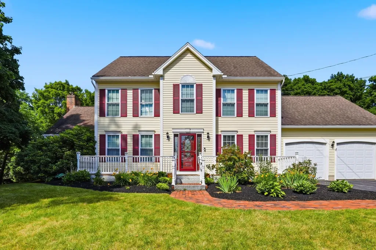
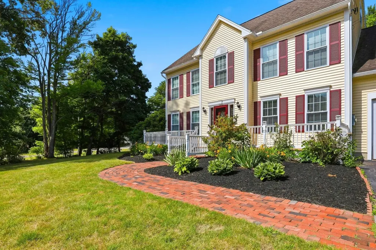
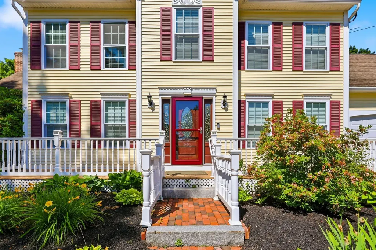
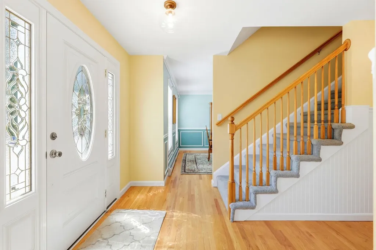
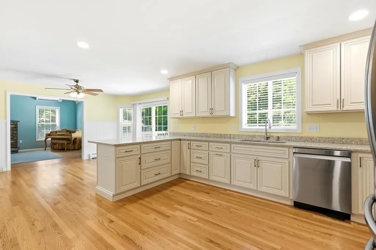
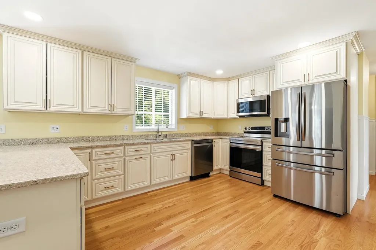
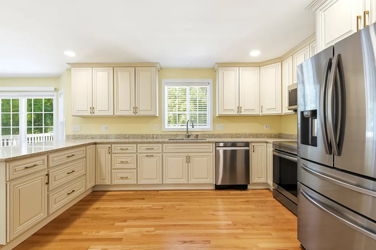
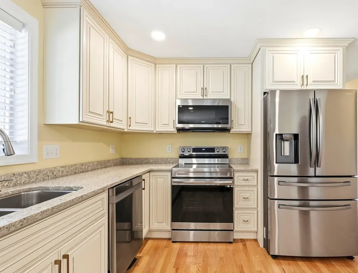
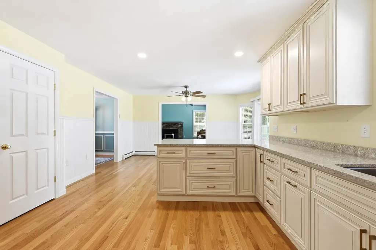
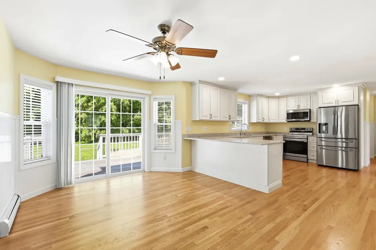
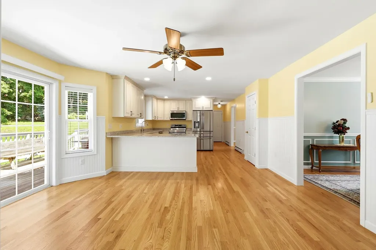
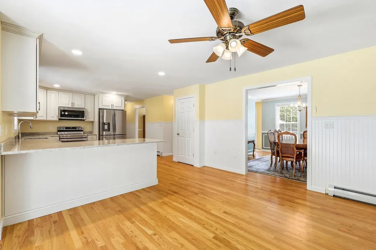
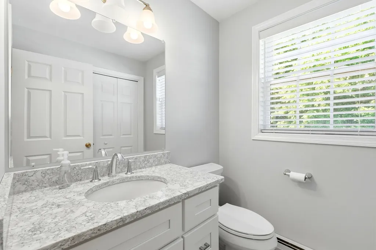
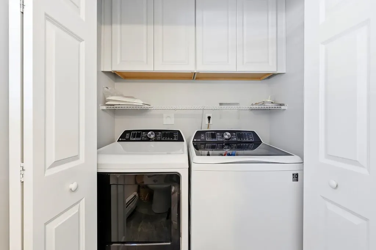
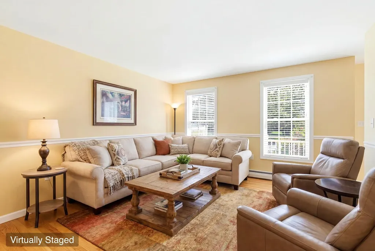
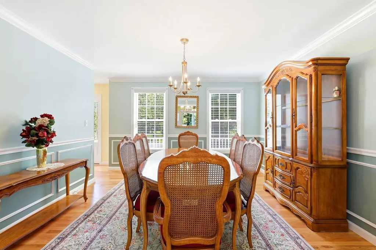
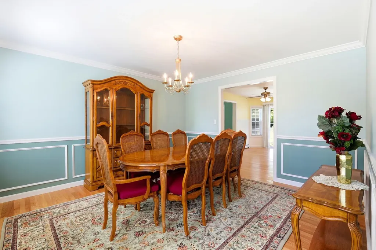
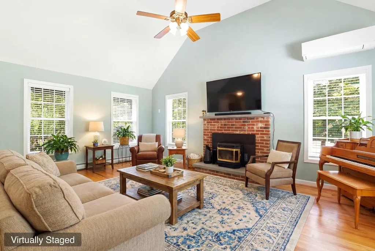
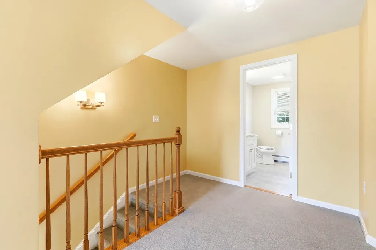
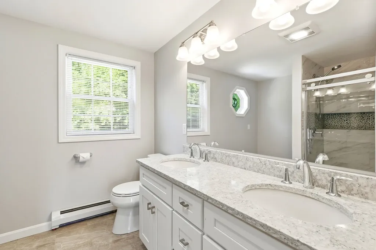
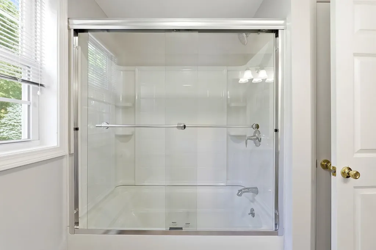
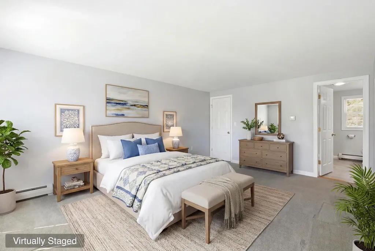
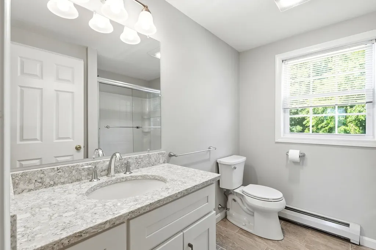
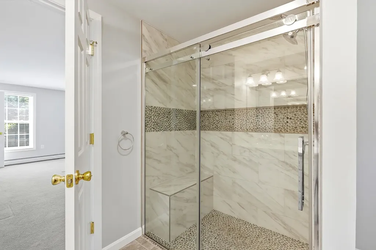
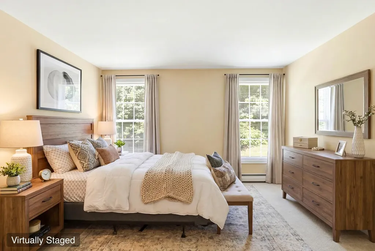
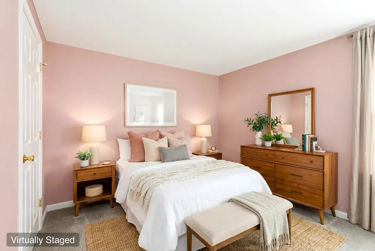
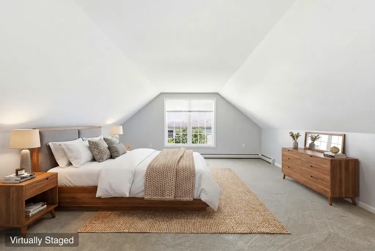
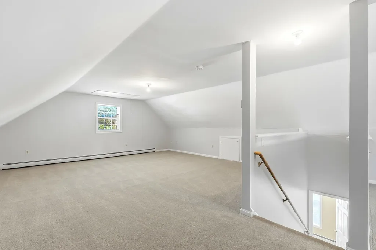
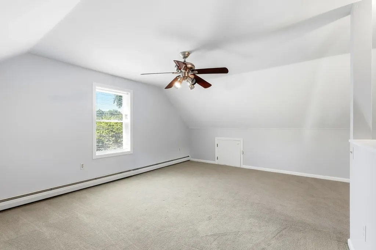
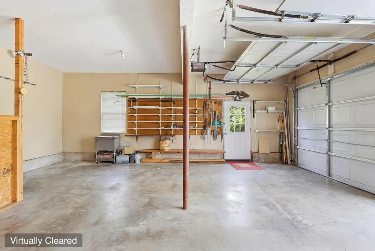
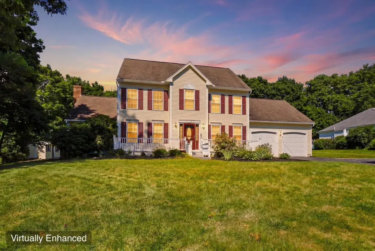
Impressive 4-bedroom, 2.5-bath Colonial home nestled in a highly coveted North End neighborhood of Manchester. This sophisticated residence offers a peaceful, country-like feel in the heart of the area: tucked away and off the beaten path, yet centrally located for all your daily needs. It features a thoughtfully designed floorplan with beautiful hardwood flooring flowing throughout the entire first floor. Highlights include a chef's delight eat-in kitchen with stainless steel appliances that opens seamlessly to a spacious vaulted family room with soaring ceilings centered around a cozy gas fireplace. The main level continues with a spacious dining room featuring elegant shadow box wainscoting and chair rail, a formal sitting area, and a convenient half bath with laundry. From the kitchen, step out onto a spacious deck overlooking a serene wooded backdrop - ideal for outdoor dining and gatherings. Upstairs, the primary bedroom offers a generous walk-in closet and private en-suite bathroom. Three additional bedrooms and a second full bathroom complete the upper level. A finished attic provides valuable extra flex space, perfect for a home office, playroom, guest suite, or entertaining area. The bathrooms are finished with attractive tile, while the upstairs bedrooms feature comfortable wall-to-wall carpeting. A drywalled 'ready-to-be' finished basement just needs your color scheme and flooring choice to add additional living space, and together with the 2-car garage provide ample storage for all your needs. Built in 2000, this home sits on a sizable 0.34-acre lot. 694 Walnut Street is more than just a house: it's a welcoming place to build lasting memories. Schedule your private showing today!

Open Houses

July 17th
Starts: 5:30pm
Ends: 7:30pm
July 18th
Starts: 11:00am
Ends: 1:00pm
July 19th
Starts: 1:00pm
Ends: 3:00pm

Ask A Question

Do not fill in this field:

I agree to receive marketing and customer service calls and text messages from Ruedig Realty. To opt out, you can reply 'stop' at any time or click the unsubscribe link in the emails. Consent is not a condition of purchase. Msg/data rates may apply. Msg frequency varies. Privacy Policy.

This site is protected by reCAPTCHA and the Google Privacy Policy and Terms of Service apply.

More Info

Tax Information

  • Tax Year2024

Location

  • Building Number694
  • StreetWalnut Street
  • TownManchester
  • StateNH
  • Zip03104
  • CountyHillsborough
  • DistrictManchester Sch Dst SAU #37
  • Elementary SchoolWebster Elementary School
  • Junior HighHillside Middle School
  • High SchoolManchester Central High Sch
  • Map564
  • Flood Zone Y/NNo
  • Address694 Walnut Street

Interior

  • Interior FeaturesCentral Vacuum, Cathedral Ceiling, Ceiling Fan, Dining Area, Gas Fireplace, Primary BR w/ BA, Natural Light, Indoor Storage, Walk-in Closet, Window Treatment,1st Floor Laundry, Walkup Attic
  • Room 1 TypeKitchen
  • Room 1 Level1
  • Room 1 Dimensions13'1" x 14'0"
  • FloorsCarpet, Hardwood, Tile
  • Room 2 TypeBreakfast Nook
  • Room 2 Level1
  • Room 2 Dimensions12'9" x 15'7"
  • Room 3 TypeLiving Room
  • Room 3 Level1
  • Room 3 Dimensions12'6" x 13'1"
  • Room 4 TypeDining Room
  • Room 4 Level1
  • Room 4 Dimensions13'1" x 13'1
  • Room 5 TypeFamily Room
  • Room 5 Level1
  • Room 5 Dimensions13'0" x 21'4"
  • Stories2
  • Room 6 TypePrimary Bedroom
  • Room 6 Level2
  • Room 6 Dimensions12'9" x 16'9"
  • Room 7 TypeBedroom
  • Room 7 Level2
  • Room 7 Dimensions12'2" x 10'8"
  • Room 8 TypeBedroom
  • Room 8 Level2
  • Room 8 Dimensions12'2" x 12'2"
  • Room 9 TypeBedroom
  • Room 9 Level2
  • Room 9 Dimensions17'2" x 23'9"
  • Room 10 TypeFinished Attic
  • Room 10 Level3
  • Room 10 Dimensions18'3" x 34'8"

Parking

  • Parking Spaces2
  • GarageYes
  • Parking DescriptionAuto Open, Direct Entry, Driveway, Garage, Attached

Building

  • Year Built2000
  • Building ConstructionWood Frame, Vinyl Siding
  • ConstructionExisting
  • Property StyleColonial
  • Bedrooms4
  • Bathroom3
  • Total Baths3
  • Half Bath1
  • Total Rooms10
  • Square Feet4,034
  • APX Unfin Below Grade1336
  • BasementConcrete, Full, Storage Space, Unfinished
  • FoundationConcrete

Exterior

  • Exterior FeaturesDeck, Garden Space
  • Exterior ColorYellow
  • RoofArchitectural Shingle

Amenities

  • AmenitiesAir Conditioner, Deduct Meter, Irrigation System
  • PricePerSqFt235.5

Other

  • SeasonalNo
  • Foot Print Dim28 x 36 + 14 x 22
  • Page1129
  • Date Listed07/13/2026

Rooms

  • Full Bath2

Basic Information

  • MLS Number5099516
  • MLS StatusComing Soon
  • Virtual TourView Tour
  • StatusCMS
  • Property TypeSingle Family
  • List Price$950,000
  • Listing Agent NameJohn Roy
  • Broker NameGalactic Realty Group LLC

Property

  • Acreage0.34
  • Lot DescriptionInterior Lot, Landscaped, Level, In Town, Near Paths, Near Shopping, Neighborhood, Near School(s)
  • AreaNH-Hillsborough
  • Lot40
  • DrivewayPaved
  • RoadsPaved, Public

Utilities

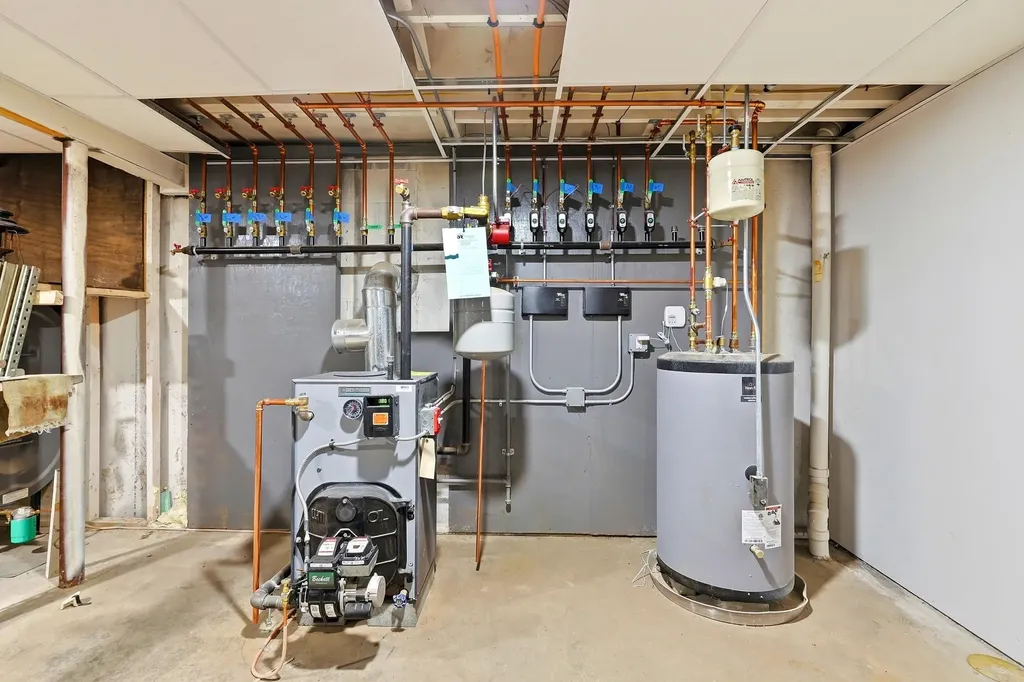
  • Heat SystemBaseboard, Boiler
  • WaterPublic
  • SewerPublic
  • Electric200+ Amp Service, Circuit Breaker(s)
  • UtilitiesCable Available, Telephone Available
Ruedig Realty
Ruedig Realty
Office: 603-228-1947
125 N. State Street
Concord, NH 03301
Broker Reciprocity 

Copyright 2026 PrimeMLS, Inc. All rights reserved. This information is deemed reliable, but not guaranteed. The data relating to real estate displayed on this display comes in part from the IDX Program of PrimeMLS. The information being provided is for consumers’ personal, non-commercial use and may not be used for any purpose other than to identify prospective properties consumers may be interested in purchasing. Data last updated July 14, 2026 7:37 AM UTC


Hi there! How can we help you?

Contact us using the form below or give us a call.

Send Us A Message:

I agree to receive marketing and customer service calls and text messages from Ruedig Realty. To opt out, you can reply 'stop' at any time or click the unsubscribe link in the emails. Consent is not a condition of purchase. Msg/data rates may apply. Msg frequency varies. Privacy Policy.

Do not fill in this field:

This site is protected by reCAPTCHA and the Google Privacy Policy and Terms of Service apply.

Hi there! How can we help you?

Contact us using the form below or give us a call.

Send Us A Message:

Do not fill in this field:

This site is protected by reCAPTCHA and the Google Privacy Policy and Terms of Service apply.

Hi there! How can we help you?

Contact us using the form below or give us a call.

Send Us A Message:

Do not fill in this field:

This site is protected by reCAPTCHA and the Google Privacy Policy and Terms of Service apply.

Do not fill in this field:

This site is protected by reCAPTCHA and the Google Privacy Policy and Terms of Service apply.

Do not fill in this field:

This site is protected by reCAPTCHA and the Google Privacy Policy and Terms of Service apply.

Do not fill in this field:

This site is protected by reCAPTCHA and the Google Privacy Policy and Terms of Service apply.

$

Do not fill in this field:

This site is protected by reCAPTCHA and the Google Privacy Policy and Terms of Service apply.