3 Terrace Pines RoadOssipee, NH 03814MLS Number 5099377

  • Price: $1,100,000
  • Est. Mortgage of $/month
  • 1 Day on Market
$
$
%
$/month over payments
Federal 30-year interest rate: 6.49% last updated on Jul 9, 2026
* All Figures are estimates. Check with your bank or proposed mortgage company for actual interest rates.
This product uses the FRED® API but is not endorsed or certified by the Federal Reserve Bank of St. Louis.
Active
3 Terrace Pines Road Ossipee NH 038143 Terrace Pines Road Ossipee NH 038143 Terrace Pines Road Ossipee NH 038143 Terrace Pines Road Ossipee NH 038143 Terrace Pines Road Ossipee NH 038143 Terrace Pines Road Ossipee NH 038143 Terrace Pines Road Ossipee NH 038143 Terrace Pines Road Ossipee NH 038143 Terrace Pines Road Ossipee NH 038143 Terrace Pines Road Ossipee NH 038143 Terrace Pines Road Ossipee NH 038143 Terrace Pines Road Ossipee NH 038143 Terrace Pines Road Ossipee NH 038143 Terrace Pines Road Ossipee NH 038143 Terrace Pines Road Ossipee NH 038143 Terrace Pines Road Ossipee NH 038143 Terrace Pines Road Ossipee NH 038143 Terrace Pines Road Ossipee NH 038143 Terrace Pines Road Ossipee NH 038143 Terrace Pines Road Ossipee NH 038143 Terrace Pines Road Ossipee NH 038143 Terrace Pines Road Ossipee NH 038143 Terrace Pines Road Ossipee NH 038143 Terrace Pines Road Ossipee NH 038143 Terrace Pines Road Ossipee NH 038143 Terrace Pines Road Ossipee NH 038143 Terrace Pines Road Ossipee NH 038143 Terrace Pines Road Ossipee NH 038143 Terrace Pines Road Ossipee NH 038143 Terrace Pines Road Ossipee NH 038143 Terrace Pines Road Ossipee NH 038143 Terrace Pines Road Ossipee NH 038143 Terrace Pines Road Ossipee NH 038143 Terrace Pines Road Ossipee NH 038143 Terrace Pines Road Ossipee NH 038143 Terrace Pines Road Ossipee NH 038143 Terrace Pines Road Ossipee NH 038143 Terrace Pines Road Ossipee NH 038143 Terrace Pines Road Ossipee NH 038143 Terrace Pines Road Ossipee NH 038143 Terrace Pines Road Ossipee NH 038143 Terrace Pines Road Ossipee NH 038143 Terrace Pines Road Ossipee NH 038143 Terrace Pines Road Ossipee NH 038143 Terrace Pines Road Ossipee NH 038143 Terrace Pines Road Ossipee NH 038143 Terrace Pines Road Ossipee NH 038143 Terrace Pines Road Ossipee NH 038143 Terrace Pines Road Ossipee NH 038143 Terrace Pines Road Ossipee NH 038143 Terrace Pines Road Ossipee NH 038143 Terrace Pines Road Ossipee NH 038143 Terrace Pines Road Ossipee NH 038143 Terrace Pines Road Ossipee NH 03814
QR Code
  • 3Bedrooms
  • 0.47Acreage
  • 2Bathrooms
  • 1992Year Built
Listed by Nikki Douglass of KW Coastal and Lakes & Mountains Realty

Driving Directions

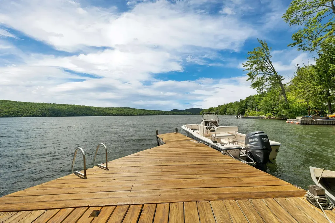
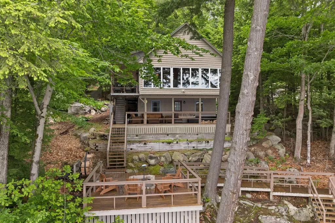
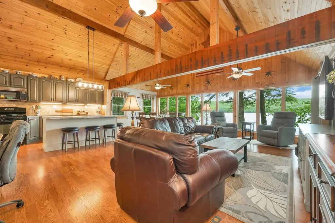
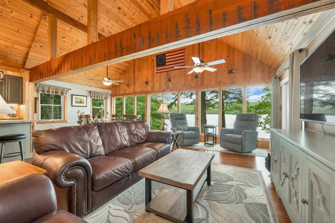
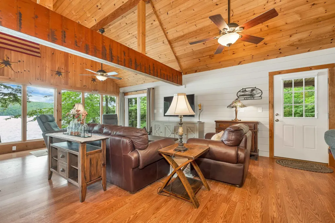
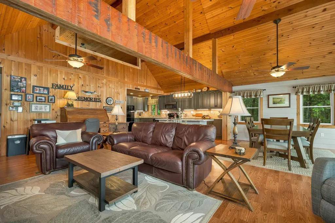
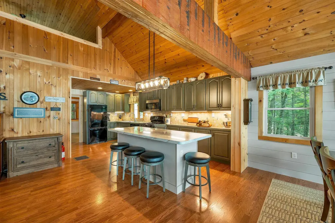
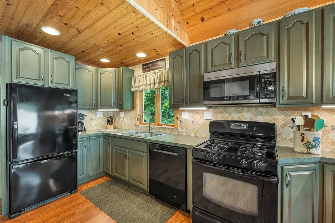
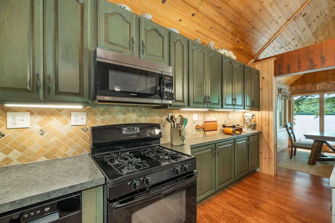
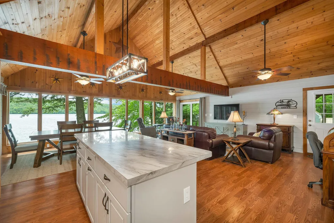
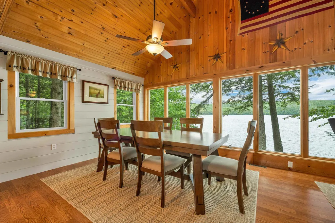
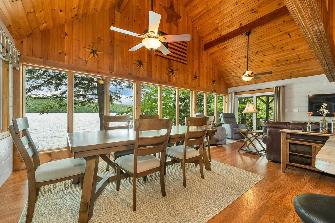
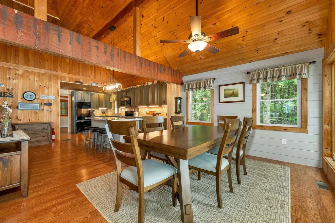
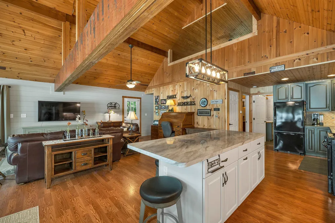
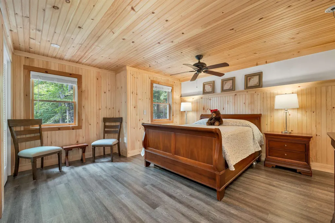
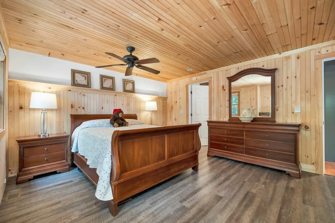
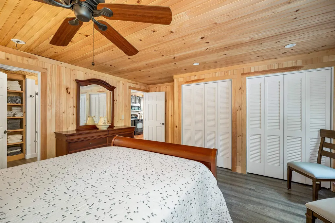
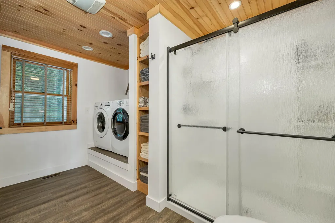
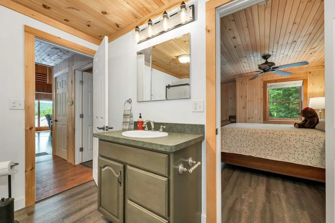
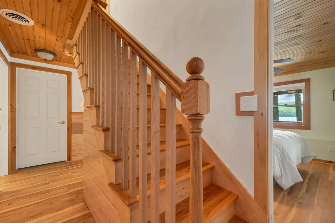
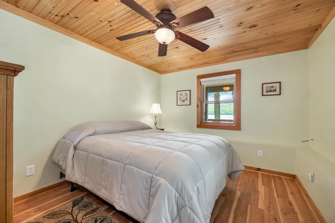
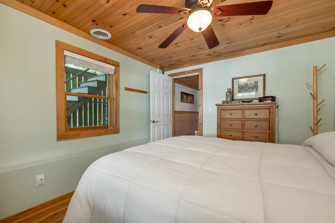
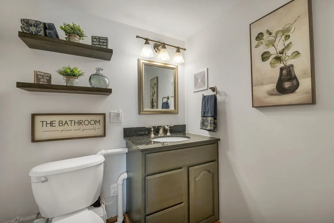
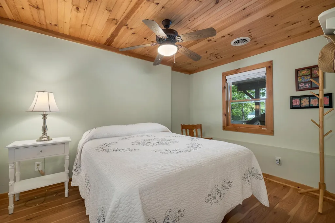
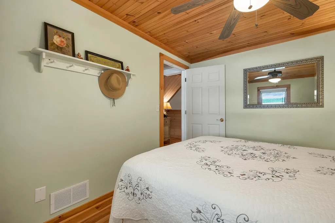
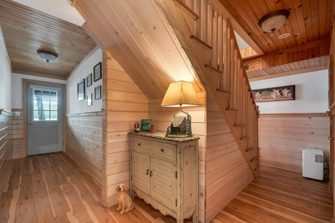
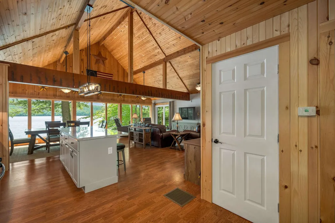
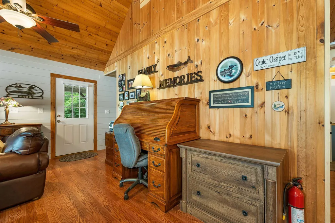
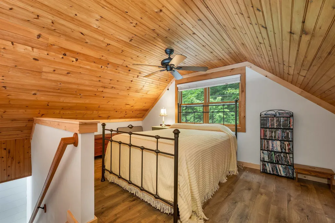
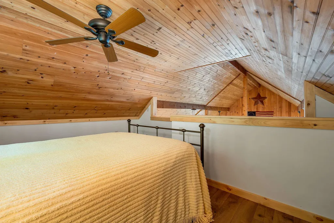
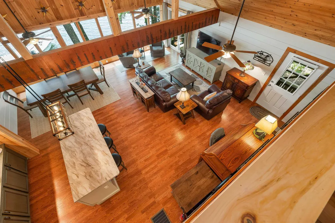
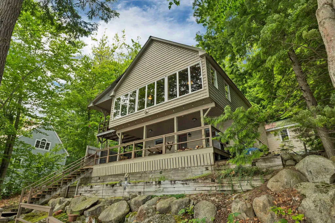
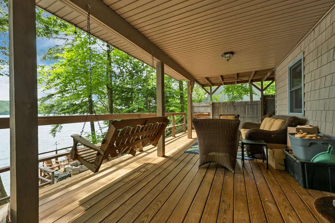
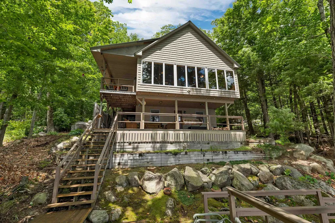
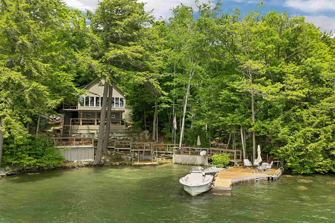
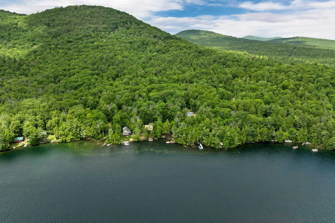
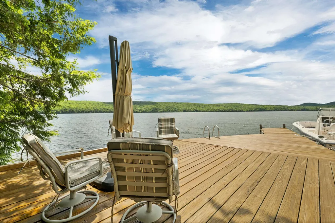
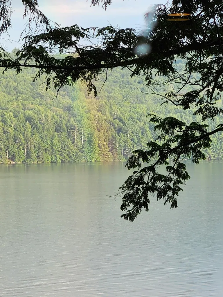
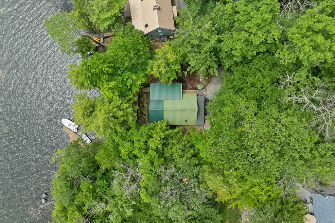
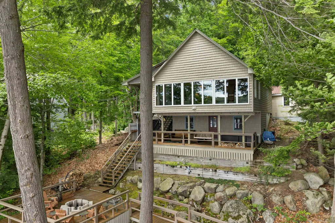
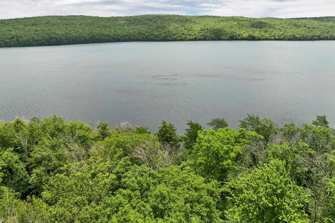
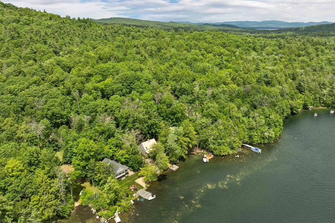
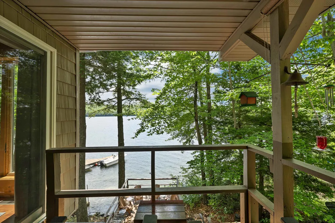
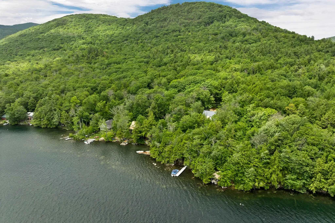
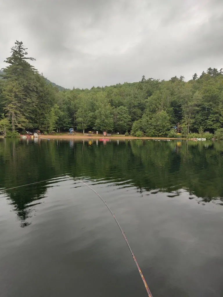
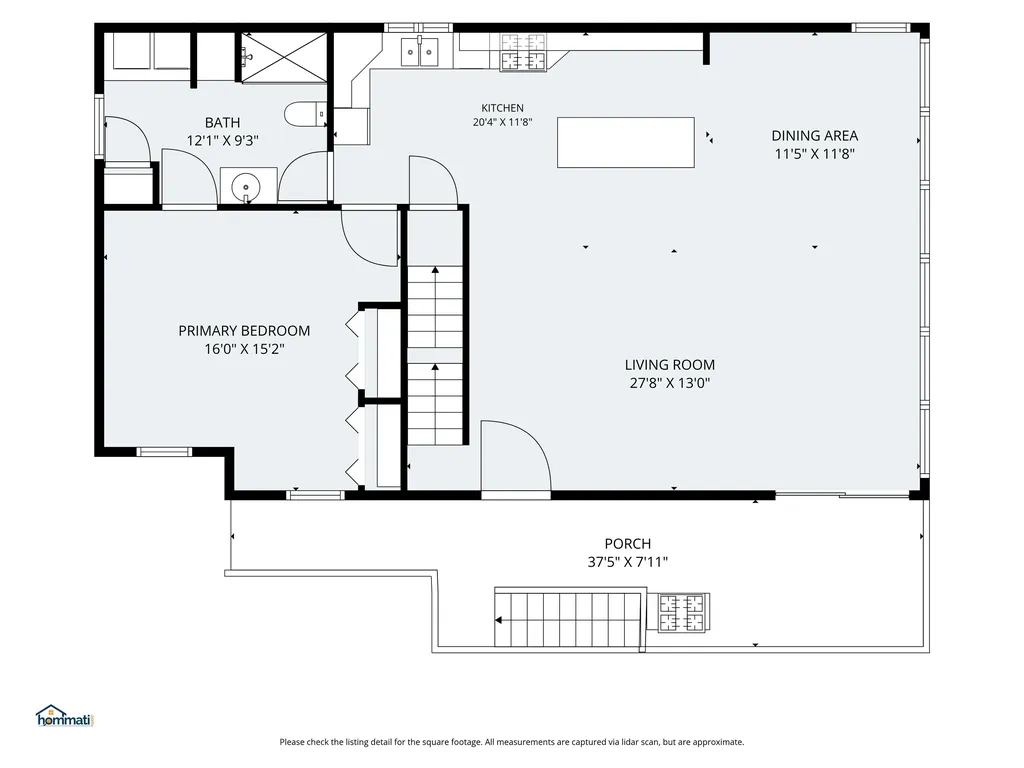
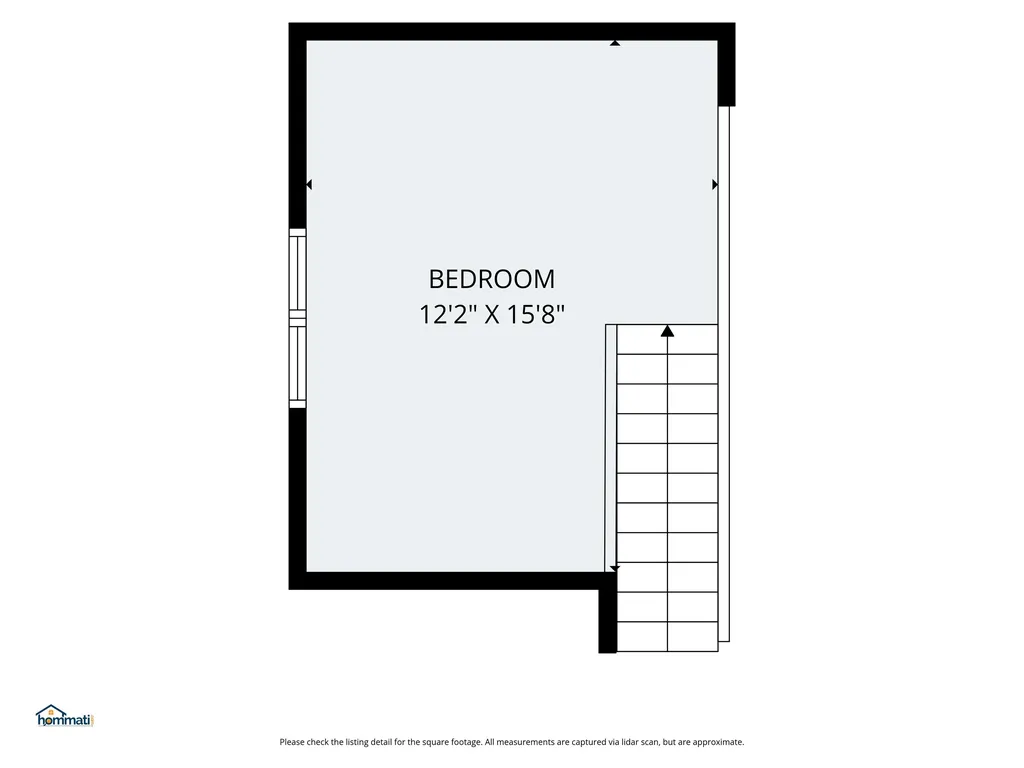
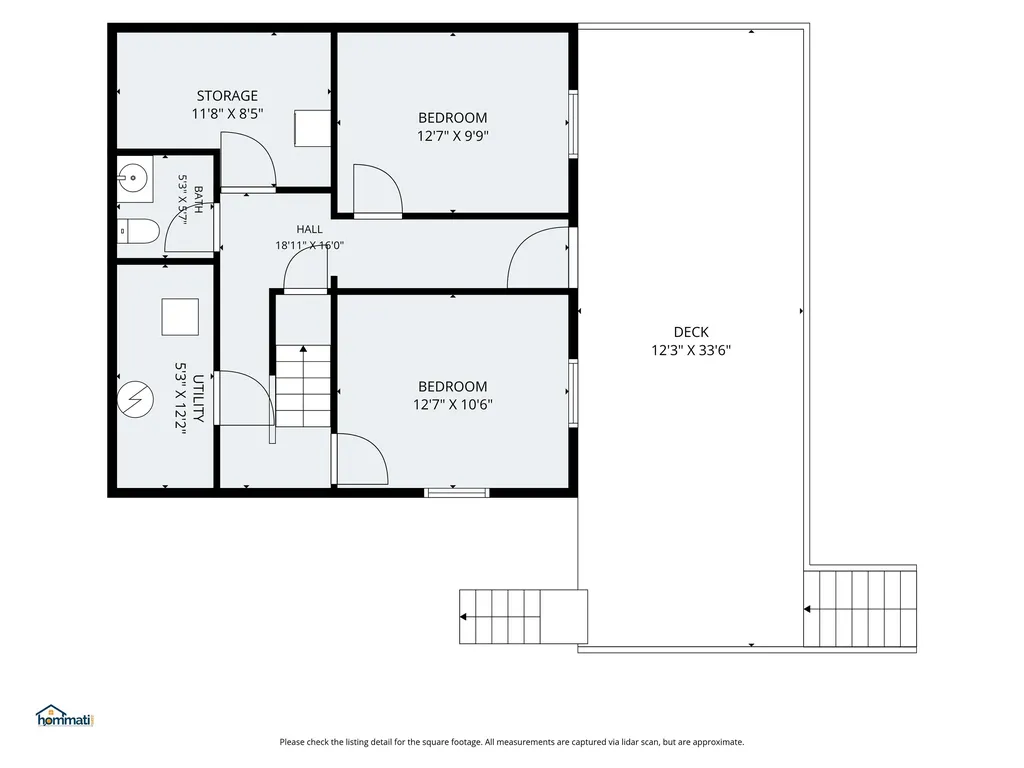
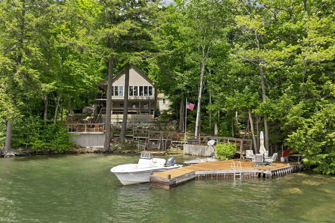
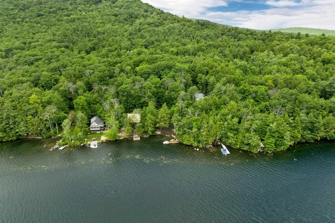
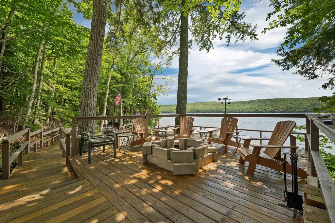
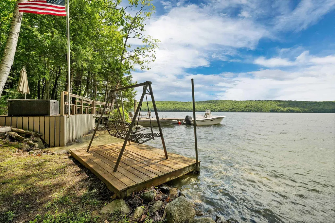
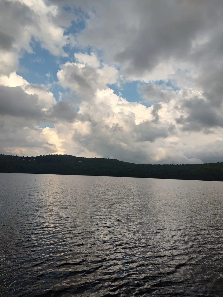
Welcome to 3 Terrace Pines Road, a rare opportunity to own a waterfront retreat within the gated Terrace Pines Lake Shore community on pristine, spring-fed Dan Hole Pond. With fewer than 30 homes on the lake, protected conservation land across the water, and nesting loons among the natural surroundings, this is a truly peaceful waterfront setting. Designed to embrace its surroundings, the home features open living spaces, vaulted V-shaped ceilings, and expansive lake-facing windows that create the feeling of being right on the water. The kitchen offers a center island, tile backsplash, gas range, and seamless flow into the main living area, making it ideal for everyday living & entertaining. A permitted first-floor addition completed in 2020 adds flexibility with a main-level bedroom and adjacent 3/4 bath with walk-in shower, while additional bedrooms, and a loft provide plenty of room for guests. The lower level includes two additional bedrooms, a shared half bath, utility closet, and direct access to the covered porch overlooking the lake. Outdoor living is the highlight, with multiple upper and lower decks, a covered porch with a wooden swing, mature landscaping, a firepit, private bridge, dock, waterfront seating, and effortless boat access. Set in the Ossipee Mountain Range, the crystal-clear, spring-fed waters of Dan Hole Pond are renowned for boating, swimming, kayaking, exceptional fishing for salmon, brook, lake & rainbow trout, and some of New Hampshire's favorite ice fishing, with access to Little Dan Hole Pond as well. Whether casting from the dock or heading out by boat, anglers will appreciate one of New Hampshire's premier cold-water fisheries. Residents also enjoy the campground amenities, including a beach, recreation center, playground, sports courts, recreation fields, nearby hiking trails, convenient access just 5 miles from Route 16, & only 30 minutes from North Conway. Showings by appointment only.
Ask A Question

Do not fill in this field:

I agree to receive marketing and customer service calls and text messages from Ruedig Realty. To opt out, you can reply 'stop' at any time or click the unsubscribe link in the emails. Consent is not a condition of purchase. Msg/data rates may apply. Msg frequency varies. Privacy Policy.
This site is protected by reCAPTCHA and the Google Privacy Policy and Terms of Service apply.
More Info

Tax Information

  • Tax Year2026

Location

  • Building Number3
  • StreetTerrace Pines Road
  • TownOssipee
  • StateNH
  • Zip03814
  • CountyCarroll
  • DistrictGovernor Wentworth Regional
  • Elementary SchoolOssipee Central Elementary Sch
  • Junior HighKingswood Regional Middle
  • High SchoolKingswood Regional High School
  • Map105
  • Flood Zone Y/NNo
  • Address3 Terrace Pines Road

Interior

  • Interior FeaturesCathedral Ceiling, Ceiling Fan, Dining Area, Kitchen Island, Kitchen/Dining, Kitchen/Living, Living/Dining,1st Floor Laundry
  • Room 1 TypeKitchen
  • Room 1 Level1
  • Room 1 Dimensions20'4x11'8
  • FloorsHardwood, Laminate, Vinyl Plank
  • Room 2 TypeDining Room
  • Room 2 Level1
  • Room 2 Dimensions11'5x11'8
  • Room 3 TypeLiving Room
  • Room 3 Level1
  • Room 3 Dimensions27'8x13'0
  • Room 4 TypePrimary BR Suite
  • Room 4 Level1
  • Room 4 Dimensions16'0x15'2,12'1x9'3
  • Room 5 TypeLoft
  • Room 5 Level2
  • Room 5 Dimensions12'2x15'8
  • Stories3
  • Room 6 TypeBedroom
  • Room 6 LevelBasement
  • Room 6 Dimensions12'7x9'9
  • Room 7 TypeBathroom Half
  • Room 7 LevelBasement
  • Room 7 Dimensions5'3x5'7
  • Room 8 TypeBedroom
  • Room 8 LevelBasement
  • Room 8 Dimensions12'7x10'6

Parking

  • Parking Spaces
  • GarageNo
  • Parking DescriptionDriveway

Building

  • Year Built1992
  • Building ConstructionAluminum Siding, Vinyl Siding
  • ConstructionExisting
  • Property StyleChalet
  • Bedrooms3
  • Bathroom2
  • Total Baths2
  • 3/4 Baths1
  • Half Bath1
  • Total Rooms8
  • Square Feet2,288
  • APX Unfin Below Grade168
  • BasementDaylight, Finished, Interior Stairs, Walkout, Interior Access, Basement Stairs
  • FoundationConcrete

Utilities

  • Heat SystemPropane, Forced Air
  • WaterOn-Site Well Exists, Private
  • SewerLeach Field, Septic
  • ElectricCircuit Breaker(s)
  • UtilitiesSatellite

Water Body

  • Water Body NameDan Hole Pond
  • Water Body TypeLake
  • Waterfront110
  • Water AccessOwned
  • Water ViewYes
  • Water Access DetailsDirectly Adjoining, Dock Access

Other

  • SeasonalNo
  • Foot Print Dim45x26
  • Page437
  • Date Listed07/11/2026

Basic Information

  • MLS Number5099377
  • MLS StatusActive
  • Virtual TourView Tour
  • StatusACT
  • Property TypeSingle Family
  • List Price$1,100,000
  • Listing Agent NameNikki Douglass
  • Broker NameKW Coastal and Lakes & Mountains Realty

Property

  • Acreage0.47
  • Lot DescriptionLake Access, Lake Frontage, Lake View, Landscaped, Mountain View, Secluded, Ski Area, Trail/Near Trail, Waterfront
  • AreaNH-Carroll
  • DrivewayPaved
  • RoadsDirt, Private Road
  • Road Frontage100

Exterior

  • Exterior FeaturesBoat Slip/Dock, Deck, Covered Porch, Shed, Storage, Beach Access
  • Exterior ColorTan
  • RoofMetal, Asphalt Shingle

Amenities

  • Accessibility Amenities1st Floor 3/4 Bathroom,1st Floor Bedroom, Paved Parking,1st Floor Laundry
  • AmenitiesDehumidifier, Satellite Dish, Smoke Detector
  • PricePerSqFt749.32
Ruedig Realty
Ruedig Realty
Office: 603-228-1947
125 N. State Street
Concord, NH 03301
Broker Reciprocity 

Copyright 2026 PrimeMLS, Inc. All rights reserved. This information is deemed reliable, but not guaranteed. The data relating to real estate displayed on this display comes in part from the IDX Program of PrimeMLS. The information being provided is for consumers’ personal, non-commercial use and may not be used for any purpose other than to identify prospective properties consumers may be interested in purchasing. Data last updated July 12, 2026 7:53 AM UTC


Hi there! How can we help you?

Contact us using the form below or give us a call.

Send Us A Message:

I agree to receive marketing and customer service calls and text messages from Ruedig Realty. To opt out, you can reply 'stop' at any time or click the unsubscribe link in the emails. Consent is not a condition of purchase. Msg/data rates may apply. Msg frequency varies. Privacy Policy.

Do not fill in this field:

This site is protected by reCAPTCHA and the Google Privacy Policy and Terms of Service apply.

Hi there! How can we help you?

Contact us using the form below or give us a call.

Send Us A Message:

Do not fill in this field:

This site is protected by reCAPTCHA and the Google Privacy Policy and Terms of Service apply.

Hi there! How can we help you?

Contact us using the form below or give us a call.

Send Us A Message:

Do not fill in this field:

This site is protected by reCAPTCHA and the Google Privacy Policy and Terms of Service apply.

Do not fill in this field:

This site is protected by reCAPTCHA and the Google Privacy Policy and Terms of Service apply.

Do not fill in this field:

This site is protected by reCAPTCHA and the Google Privacy Policy and Terms of Service apply.

Do not fill in this field:

This site is protected by reCAPTCHA and the Google Privacy Policy and Terms of Service apply.

$

Do not fill in this field:

This site is protected by reCAPTCHA and the Google Privacy Policy and Terms of Service apply.