
151 Tolles StreetNashua, NH 03064MLS Number 5099255

  • Rental Price: $4,000
$
$
%
$/month over payments
Federal 30-year interest rate: 6.49% last updated on Jul 9, 2026
* All Figures are estimates. Check with your bank or proposed mortgage company for actual interest rates.
This product uses the FRED® API but is not endorsed or certified by the Federal Reserve Bank of St. Louis.
For Rent
151 Tolles Street Nashua NH 03064151 Tolles Street Nashua NH 03064151 Tolles Street Nashua NH 03064151 Tolles Street Nashua NH 03064151 Tolles Street Nashua NH 03064151 Tolles Street Nashua NH 03064151 Tolles Street Nashua NH 03064151 Tolles Street Nashua NH 03064151 Tolles Street Nashua NH 03064151 Tolles Street Nashua NH 03064151 Tolles Street Nashua NH 03064151 Tolles Street Nashua NH 03064151 Tolles Street Nashua NH 03064151 Tolles Street Nashua NH 03064151 Tolles Street Nashua NH 03064151 Tolles Street Nashua NH 03064151 Tolles Street Nashua NH 03064151 Tolles Street Nashua NH 03064151 Tolles Street Nashua NH 03064151 Tolles Street Nashua NH 03064151 Tolles Street Nashua NH 03064151 Tolles Street Nashua NH 03064151 Tolles Street Nashua NH 03064151 Tolles Street Nashua NH 03064151 Tolles Street Nashua NH 03064151 Tolles Street Nashua NH 03064151 Tolles Street Nashua NH 03064151 Tolles Street Nashua NH 03064151 Tolles Street Nashua NH 03064151 Tolles Street Nashua NH 03064151 Tolles Street Nashua NH 03064151 Tolles Street Nashua NH 03064151 Tolles Street Nashua NH 03064151 Tolles Street Nashua NH 03064151 Tolles Street Nashua NH 03064
QR Code
  • 3Bedrooms
  • 0.41Acreage
  • 2Bathrooms
Listed by Kathy Snyder of Monument Realty

Driving Directions

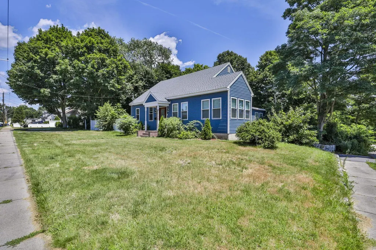
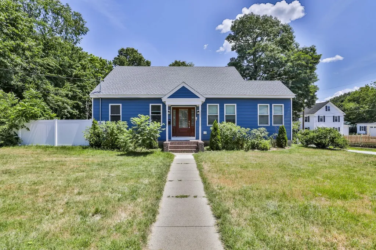
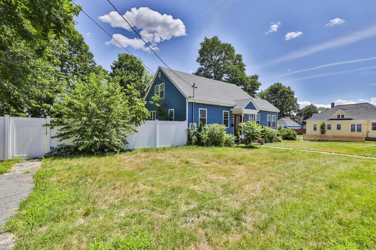
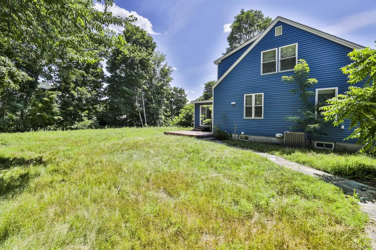
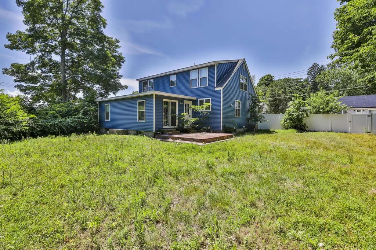
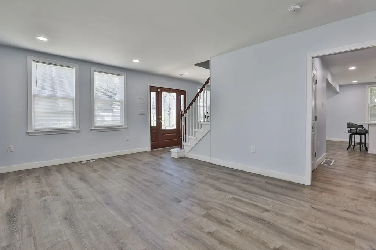
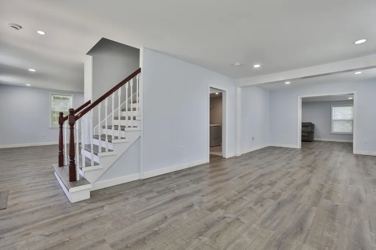
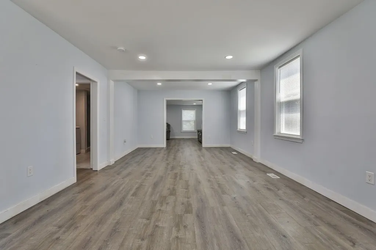
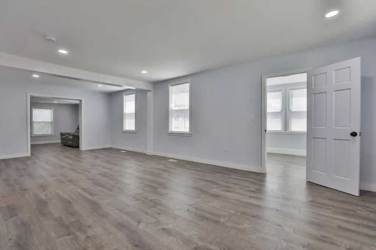
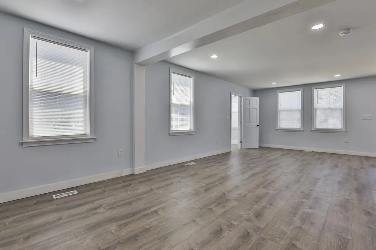
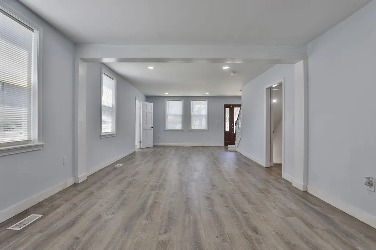
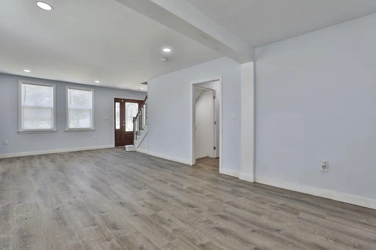
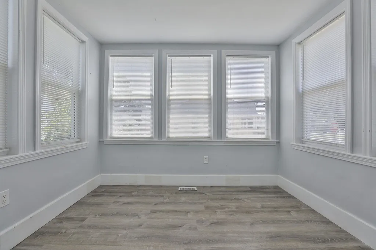
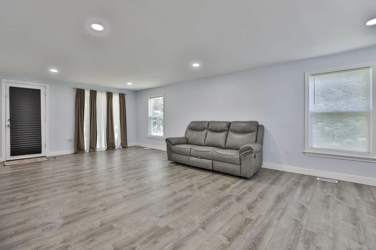
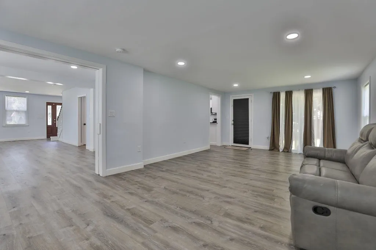
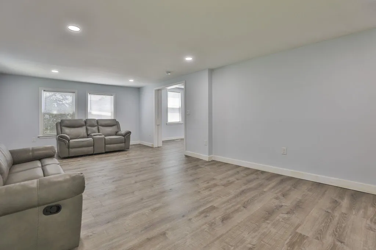
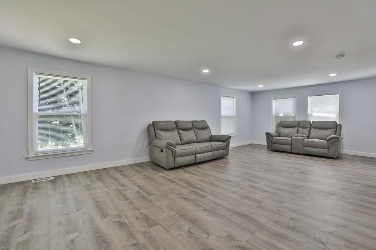
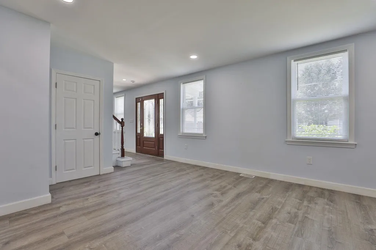
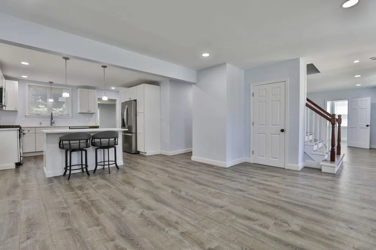
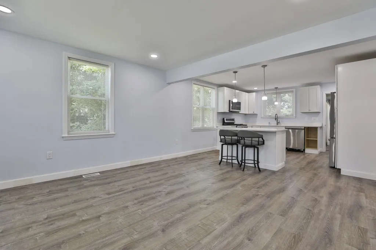
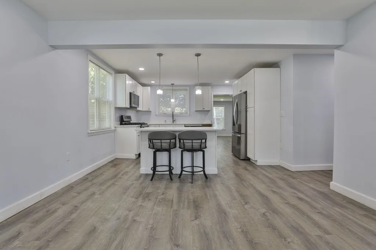
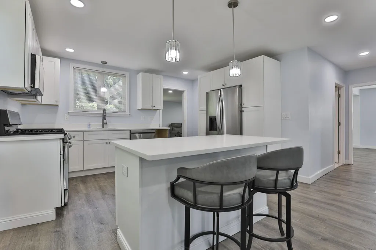
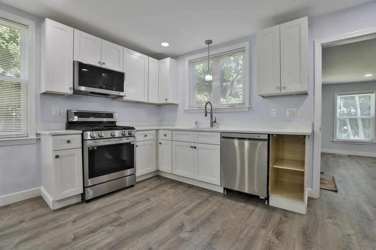
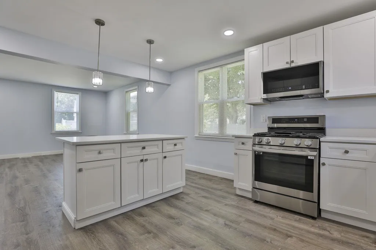
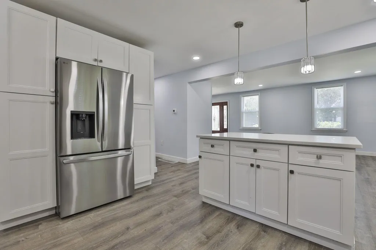
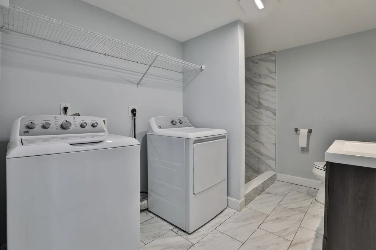
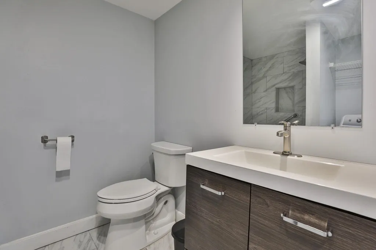
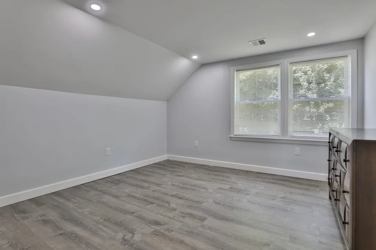
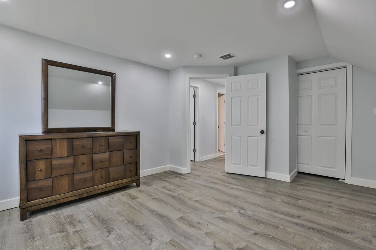
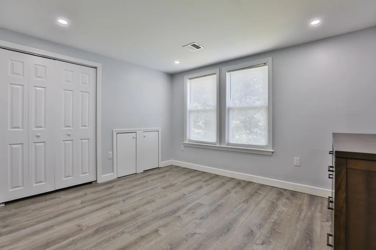
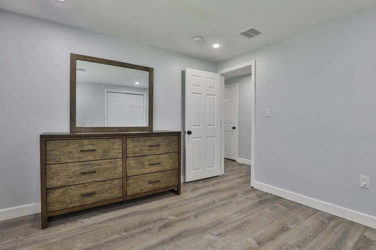
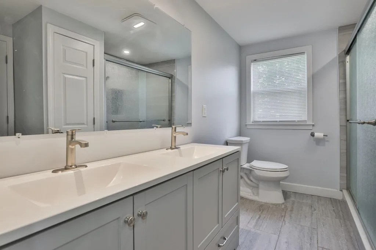
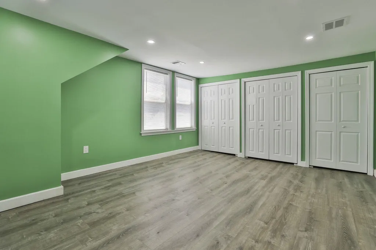
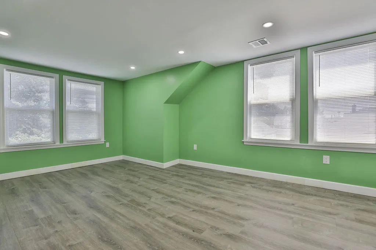
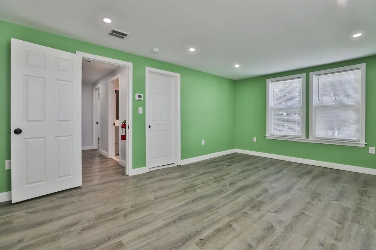
Available for immediate occupancy! Enjoy all the benefits of a beautifully renovated home without the wait. This spacious North Nashua expanded Cape has been completely updated from top to bottom and features a new roof, windows, vinyl siding, garage doors, flooring, heating system, on-demand hot water, central air conditioning, and more. Offering over 2,400 square feet of finished living space above grade, including approximately 1,600 square feet on the first floor, this home provides exceptional space and flexibility. The oversized front-to-back eat-in kitchen is the heart of the home with an abundance of cabinetry, stainless steel appliances, a large center island, and gorgeous quartz countertops. The first floor also offers a spacious living room, bright sunroom, generous family room that could easily serve as a first-floor primary bedroom or home office, and a beautifully updated three-quarter bath with laundry hookups. Upstairs you'll find three generously sized bedrooms, including a spacious front-to-back primary suite with three cedar closets, along with a beautifully appointed full bath featuring a double vanity and custom tiled shower. The unfinished basement provides excellent storage space, and the attached two-car garage with new doors and openers adds everyday convenience. Situated on an oversized .41-acre corner lot, the fully fenced backyard offers plenty of room for outdoor entertaining, gardening, play, or simply relaxing. Located in Nashua's desirable North End, you'll enjoy easy access to Greeley Park, downtown dining, shopping, the Performing Arts Center, and Route 101A. ESA animals are welcome, and all other pets are negotiable with landlord approval. Good credit, verifiable income, and references are required.

Ask A Question

Do not fill in this field:

I agree to receive marketing and customer service calls and text messages from Ruedig Realty. To opt out, you can reply 'stop' at any time or click the unsubscribe link in the emails. Consent is not a condition of purchase. Msg/data rates may apply. Msg frequency varies. Privacy Policy.

This site is protected by reCAPTCHA and the Google Privacy Policy and Terms of Service apply.

More Info

Basic Information

  • Bedrooms3
  • Virtual TourView Tour
  • Bathroom2
  • StatusACT
  • Property TypeRental
  • SeasonalNo
  • Baths 3/41
  • Full Baths1
  • Living Area2,434
  • Sq Ft Fin Below Grade989
  • TypeSingle Family
  • StyleCape
  • Lease TermMonth
  • List Price$4,000
  • MLS Number5099255
  • MLS StatusActive

Exterior

  • Exterior FeaturesFull Fence, Garden Space
  • ColorBlue
  • RoofArchitectural Shingle

Amenities

  • PetsNegotiable

Other

  • Date Listed07/10/2026

Location

  • StreetTolles Street
  • TownNashua
  • StateNH
  • Zip03064
  • CountyHillsborough
  • School DistrictNashua School District
  • Elementary SchoolMt. Pleasant Elementary School
  • High SchoolNashua High School North
  • Junior HighPennichuck Junior High School
  • Address151 Tolles Street

Interior

  • Interior FeaturesDining Area, Kitchen Island, Laundry Hook-ups, LED Lighting, Natural Light,1st Floor Laundry
  • Room 1 Level1
  • Room 1 TypeKitchen/Dining
  • Room 10 Level2
  • Room 10 TypeBathroom Full
  • Room 2 Level1
  • Room 2 TypeLiving Room
  • Room 3 Level1
  • Room 3 TypeFamily Room
  • Room 4 Level1
  • Room 4 TypeBathroom Half
  • Room 5 Level1
  • Room 5 TypeSunroom
  • Room 6 Level2
  • Room 6 TypePrimary Bedroom
  • Room 7 Level2
  • Room 7 TypeBedroom
  • Room 8 Level2
  • Room 8 TypeBedroom
  • Room 9 Level1
  • Room 9 TypeBathroom Three Quarter

Building

  • Garage Spaces2
  • Building ConstructionWood Frame, Vinyl Exterior, Vinyl Siding
  • FoundationConcrete
  • BasementBasement Stairs, Concrete, Concrete Floor, Exterior Access, Full, Interior Stairs, Storage Space, Unfinished
  • Rooms8

Property

  • Acreage0.41
  • AreaNH-Hillsborough
  • GarageYes
  • DrivewayPaved
  • RoadsPaved, Public Maintained Road
  • ParkingAuto Open, Direct Entry, Driveway, Parking Spaces 5 - 10, Paved
  • Lot DescriptionCorner, Landscaped, Level, Sidewalks, Near Paths, Near Shopping, Neighborhood, Near Public Transport, Near Hospital, Near School(s)

Utilities

  • Heat SystemNatural Gas, Hot Air
  • WaterPublic
  • SewerPublic
  • ElectricCircuit Breaker(s)
  • UtilitiesCable Available
Ruedig Realty
Ruedig Realty
Office: 603-228-1947
125 N. State Street
Concord, NH 03301
Broker Reciprocity 

Copyright 2026 PrimeMLS, Inc. All rights reserved. This information is deemed reliable, but not guaranteed. The data relating to real estate displayed on this display comes in part from the IDX Program of PrimeMLS. The information being provided is for consumers’ personal, non-commercial use and may not be used for any purpose other than to identify prospective properties consumers may be interested in purchasing. Data last updated July 11, 2026 1:53 PM UTC


Hi there! How can we help you?

Contact us using the form below or give us a call.

Send Us A Message:

I agree to receive marketing and customer service calls and text messages from Ruedig Realty. To opt out, you can reply 'stop' at any time or click the unsubscribe link in the emails. Consent is not a condition of purchase. Msg/data rates may apply. Msg frequency varies. Privacy Policy.

Do not fill in this field:

This site is protected by reCAPTCHA and the Google Privacy Policy and Terms of Service apply.

Hi there! How can we help you?

Contact us using the form below or give us a call.

Send Us A Message:

Do not fill in this field:

This site is protected by reCAPTCHA and the Google Privacy Policy and Terms of Service apply.

Hi there! How can we help you?

Contact us using the form below or give us a call.

Send Us A Message:

Do not fill in this field:

This site is protected by reCAPTCHA and the Google Privacy Policy and Terms of Service apply.

Do not fill in this field:

This site is protected by reCAPTCHA and the Google Privacy Policy and Terms of Service apply.

Do not fill in this field:

This site is protected by reCAPTCHA and the Google Privacy Policy and Terms of Service apply.

Do not fill in this field:

This site is protected by reCAPTCHA and the Google Privacy Policy and Terms of Service apply.

$

Do not fill in this field:

This site is protected by reCAPTCHA and the Google Privacy Policy and Terms of Service apply.