
9 Timothy DriveBelmont, NH 03220MLS Number 5099210

  • Price: $165,000
  • Est. Mortgage of $/month
  • 2 Days on Market
$
$
%
$/month over payments
Federal 30-year interest rate: 6.49% last updated on Jul 9, 2026
* All Figures are estimates. Check with your bank or proposed mortgage company for actual interest rates.
This product uses the FRED® API but is not endorsed or certified by the Federal Reserve Bank of St. Louis.
Active
9 Timothy Drive Belmont NH 032209 Timothy Drive Belmont NH 032209 Timothy Drive Belmont NH 032209 Timothy Drive Belmont NH 032209 Timothy Drive Belmont NH 032209 Timothy Drive Belmont NH 032209 Timothy Drive Belmont NH 032209 Timothy Drive Belmont NH 032209 Timothy Drive Belmont NH 032209 Timothy Drive Belmont NH 032209 Timothy Drive Belmont NH 032209 Timothy Drive Belmont NH 032209 Timothy Drive Belmont NH 032209 Timothy Drive Belmont NH 03220
QR Code
  • 2Bedrooms
  • 2Bathrooms
  • 2023Year Built
  • 884Square Feet
Listed by Douglas Rollins of BHHS Verani Belmont (Cell: 603-393-7758)

Driving Directions

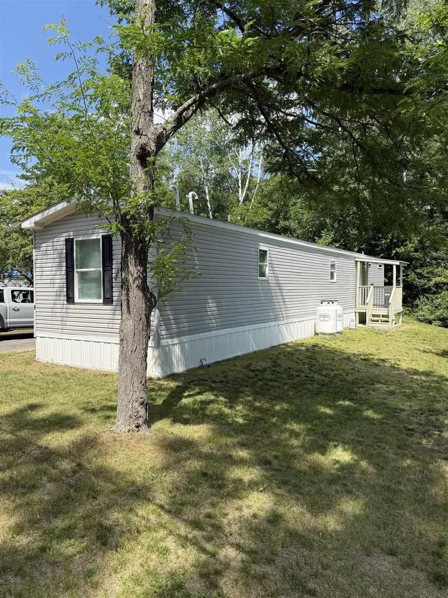
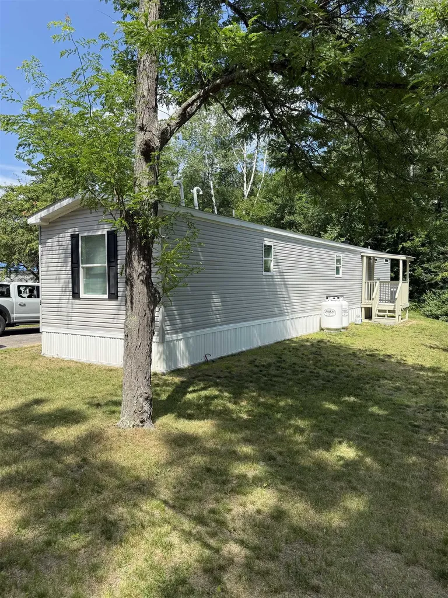
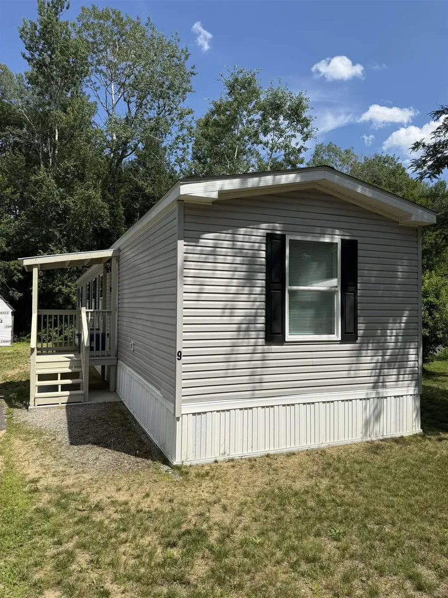
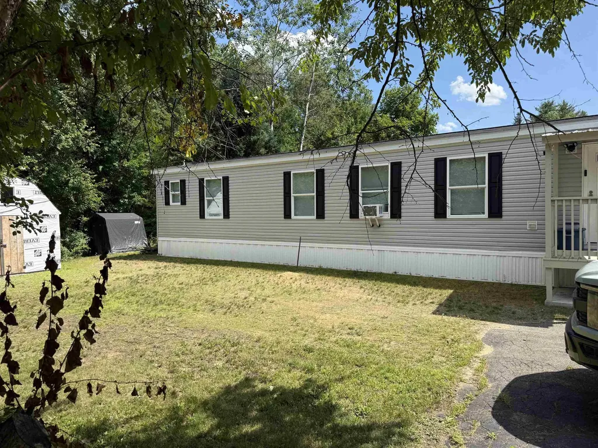
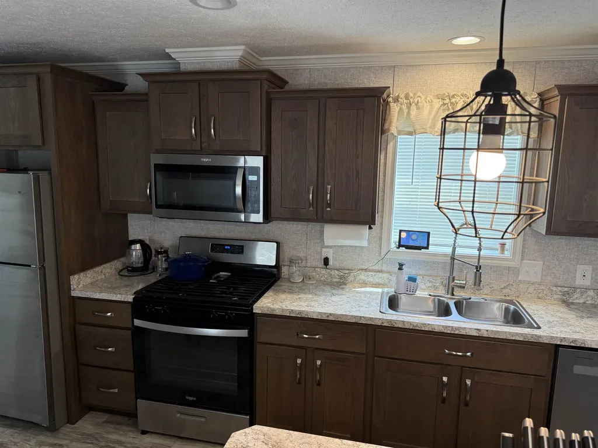
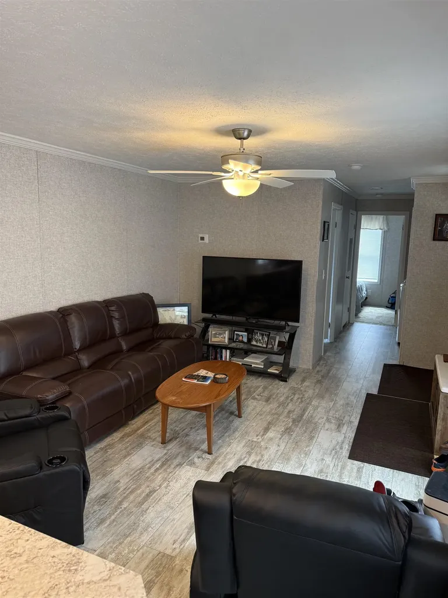
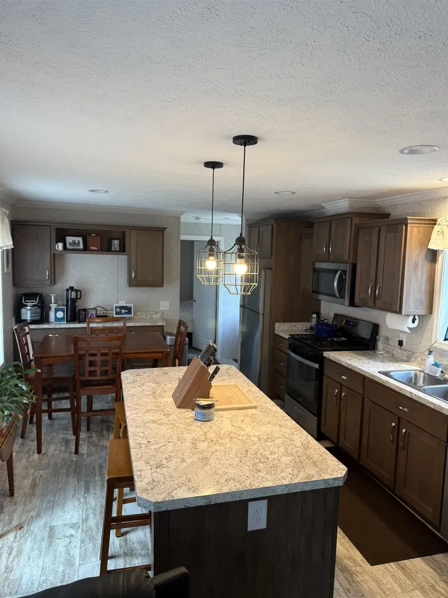
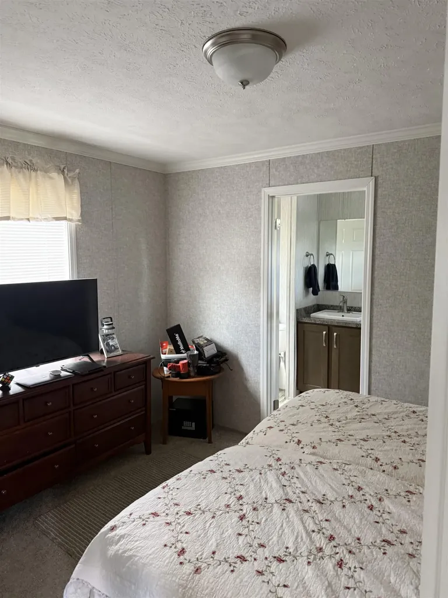
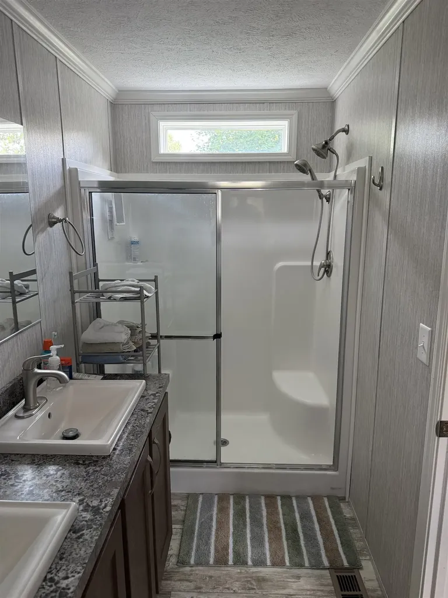
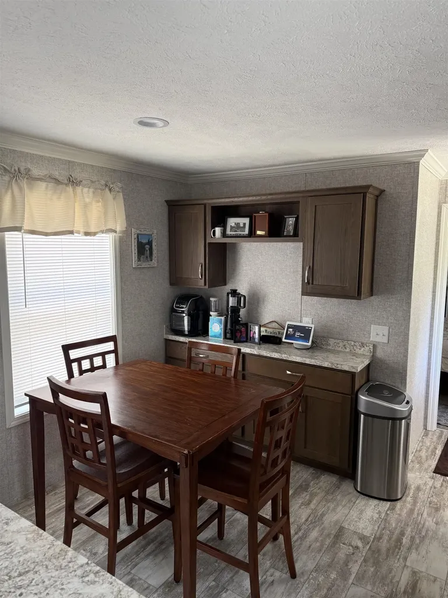
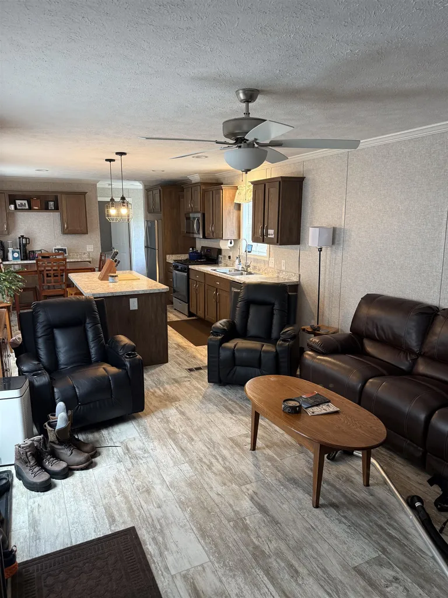
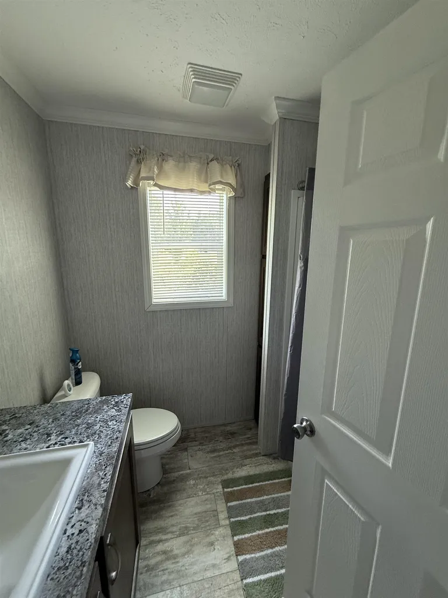
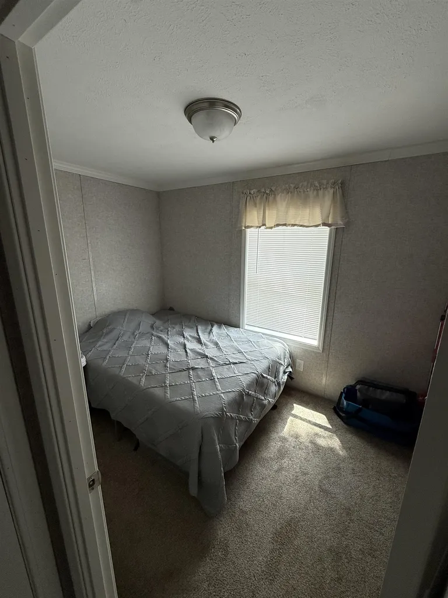
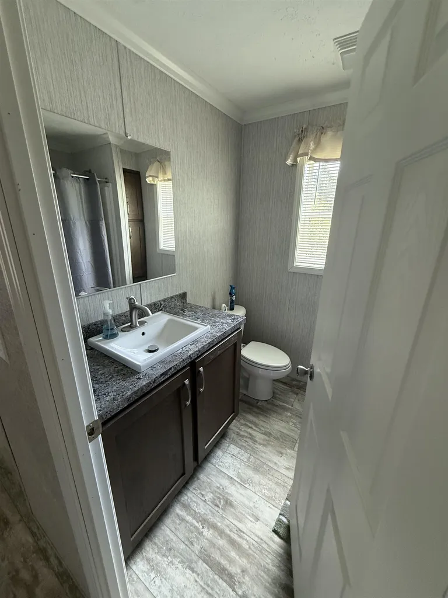
Welcome to your brand new 2024 manufactured home, nestled in the welcoming Cates Mobile Home Park in Belmont, NH. This charming contemporary ranch 2-bedroom, 2-bathroom home combines modern comforts with the convenience of a community setting. Open concept with ample space for gatherings and to top it off, a walk-in closet in your primary bedroom. Only minutes away from all of your local amenities in either direction. Within walking distance to Lake Winnisquam. ***No Dogs Allowed***

Ask A Question

Do not fill in this field:

I agree to receive marketing and customer service calls and text messages from Ruedig Realty. To opt out, you can reply 'stop' at any time or click the unsubscribe link in the emails. Consent is not a condition of purchase. Msg/data rates may apply. Msg frequency varies. Privacy Policy.

This site is protected by reCAPTCHA and the Google Privacy Policy and Terms of Service apply.

More Info

Tax Information

  • Tax Year2025

Building

  • Year Built2023
  • ConstructionVinyl Siding
  • Bathroom2
  • Total Baths2
  • Bedrooms2
  • Total Rooms4
  • Square Feet884
  • BasementSlab
  • FoundationConcrete Slab

Property

  • RoadsPaved, Public
  • Road FrontageNo
  • Lot DescriptionSubdivision

Utilities

  • Heating CoolingPropane, Forced Air
  • WaterPublic
  • Electric100 Amp Service
  • SewerPublic
  • UtilitiesOther

Other

  • Agent ID14780
  • Broker ID2082-19
  • AVMNo
  • SeasonalNo
  • Date Listed07/10/2026

Parking

  • DrivewayyPaved

Location

  • Building Number9
  • StreetTimothy Drive
  • TownBelmont
  • StateNH
  • Zip03220
  • CountyBelknap
  • Flood ZoneNo
  • Park NameCates Mobile Home Colony LLC
  • Map104
  • Address9 Timothy Drive

Interior

  • 3/4 Baths1
  • FloorsLaminate
  • Full Baths1
  • Stories1

Amenities

  • PetsCats OK
  • PricePerSqFt186.65

Basic Information

  • Virtual TourView Tour
  • AreaNH-Belknap
  • StatusACT
  • Property TypeMobile Home
  • List Price$165,000
  • Agent NameRollins
  • Listing Agent NameDouglas Rollins
  • Lister Office NameBHHS Verani Belmont
  • Office NameBHHS Verani Belmont
  • ResortNo
  • MLS Number5099210
  • MLS StatusActive

Exterior

  • Exterior FeaturesShed
  • Exterior Colorgray
  • StyleManuf/Mobile, Single Wide, Single Level
  • RoofAsphalt Shingle

Photos

  • Number of Photos14
Ruedig Realty
Ruedig Realty
Office: 603-228-1947
125 N. State Street
Concord, NH 03301
Broker Reciprocity 

Copyright 2026 PrimeMLS, Inc. All rights reserved. This information is deemed reliable, but not guaranteed. The data relating to real estate displayed on this display comes in part from the IDX Program of PrimeMLS. The information being provided is for consumers’ personal, non-commercial use and may not be used for any purpose other than to identify prospective properties consumers may be interested in purchasing. Data last updated July 11, 2026 1:53 PM UTC


Hi there! How can we help you?

Contact us using the form below or give us a call.

Send Us A Message:

I agree to receive marketing and customer service calls and text messages from Ruedig Realty. To opt out, you can reply 'stop' at any time or click the unsubscribe link in the emails. Consent is not a condition of purchase. Msg/data rates may apply. Msg frequency varies. Privacy Policy.

Do not fill in this field:

This site is protected by reCAPTCHA and the Google Privacy Policy and Terms of Service apply.

Hi there! How can we help you?

Contact us using the form below or give us a call.

Send Us A Message:

Do not fill in this field:

This site is protected by reCAPTCHA and the Google Privacy Policy and Terms of Service apply.

Hi there! How can we help you?

Contact us using the form below or give us a call.

Send Us A Message:

Do not fill in this field:

This site is protected by reCAPTCHA and the Google Privacy Policy and Terms of Service apply.

Do not fill in this field:

This site is protected by reCAPTCHA and the Google Privacy Policy and Terms of Service apply.

Do not fill in this field:

This site is protected by reCAPTCHA and the Google Privacy Policy and Terms of Service apply.

Do not fill in this field:

This site is protected by reCAPTCHA and the Google Privacy Policy and Terms of Service apply.

$

Do not fill in this field:

This site is protected by reCAPTCHA and the Google Privacy Policy and Terms of Service apply.