
660 New Hampton RoadSanbornton, NH 03269MLS Number 5099153

  • Price: $189,000
  • Est. Mortgage of $/month
  • 1 Day on Market
$
$
%
$/month over payments
Federal 30-year interest rate: 6.49% last updated on Jul 9, 2026
* All Figures are estimates. Check with your bank or proposed mortgage company for actual interest rates.
This product uses the FRED® API but is not endorsed or certified by the Federal Reserve Bank of St. Louis.
CMS
660 New Hampton Road Sanbornton NH 03269660 New Hampton Road Sanbornton NH 03269660 New Hampton Road Sanbornton NH 03269660 New Hampton Road Sanbornton NH 03269660 New Hampton Road Sanbornton NH 03269660 New Hampton Road Sanbornton NH 03269660 New Hampton Road Sanbornton NH 03269660 New Hampton Road Sanbornton NH 03269660 New Hampton Road Sanbornton NH 03269660 New Hampton Road Sanbornton NH 03269660 New Hampton Road Sanbornton NH 03269
QR Code
  • 1Bedrooms
  • 1.2Acreage
  • 1Bathrooms
  • 1970Year Built
Listed by Andrea Burns of EXP Realty (Cell: 603-266-7356)

Driving Directions

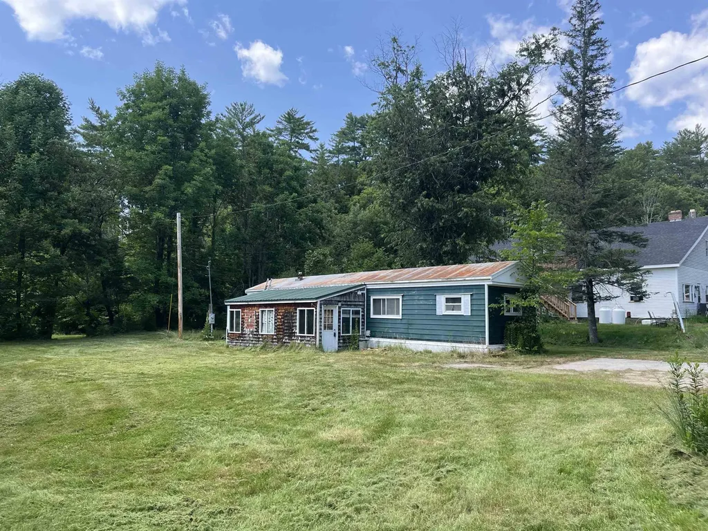
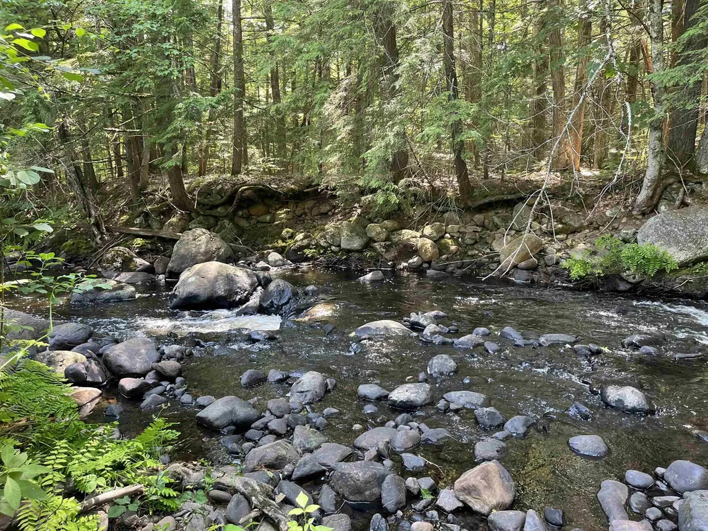
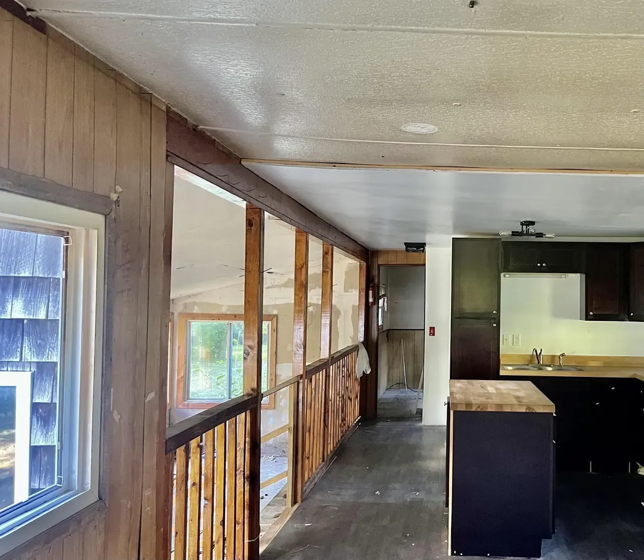
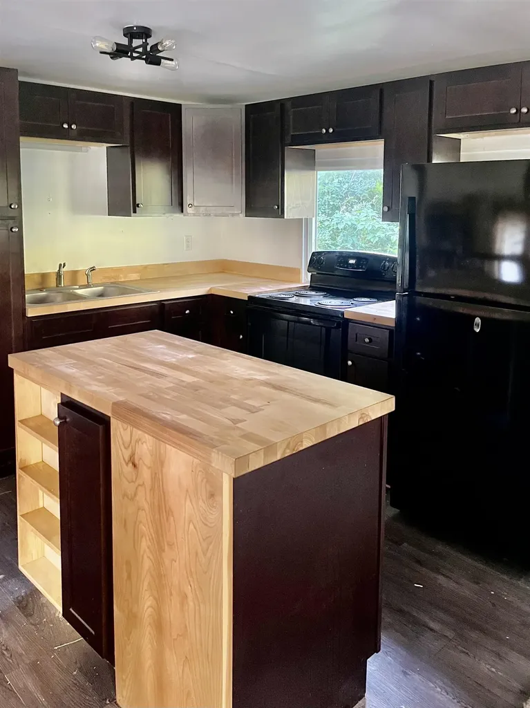
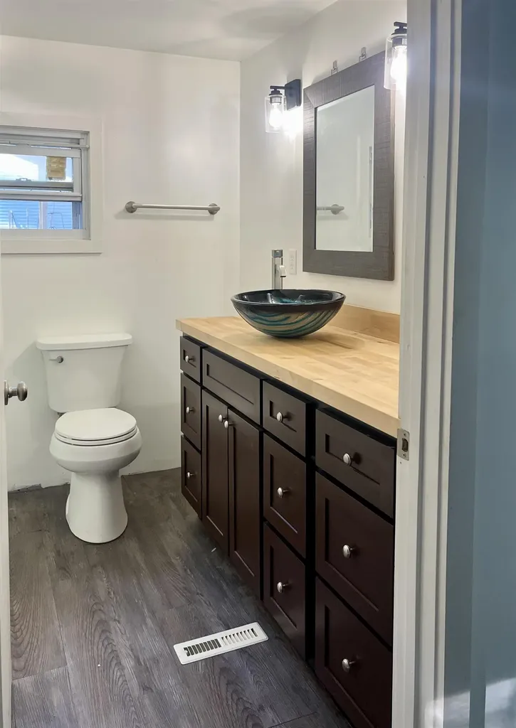
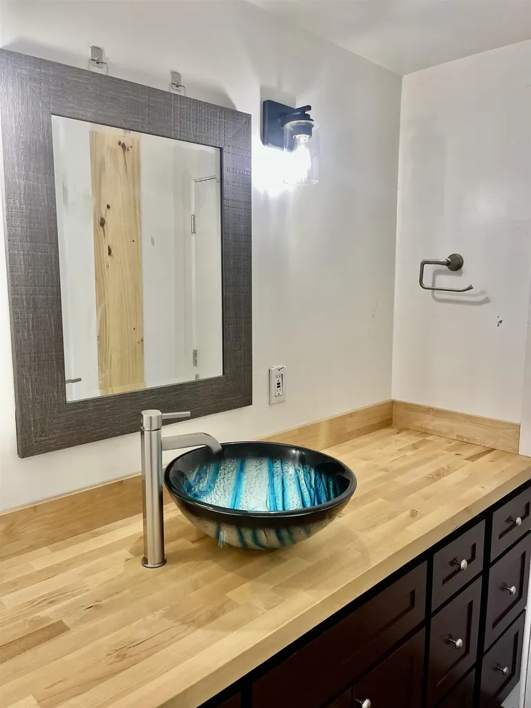
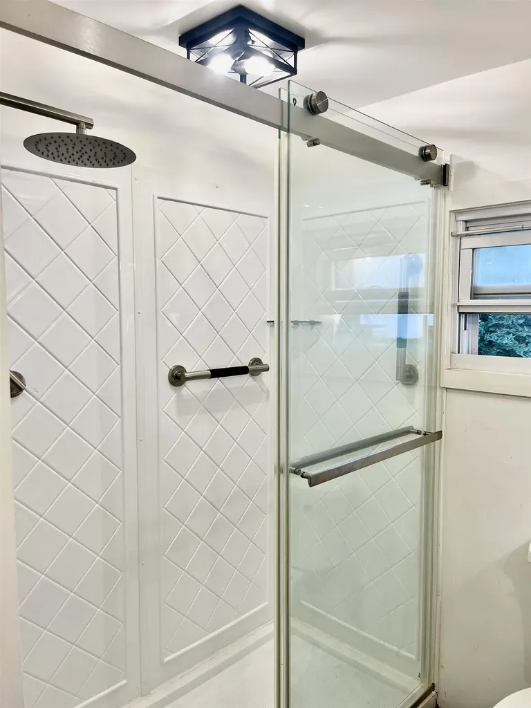
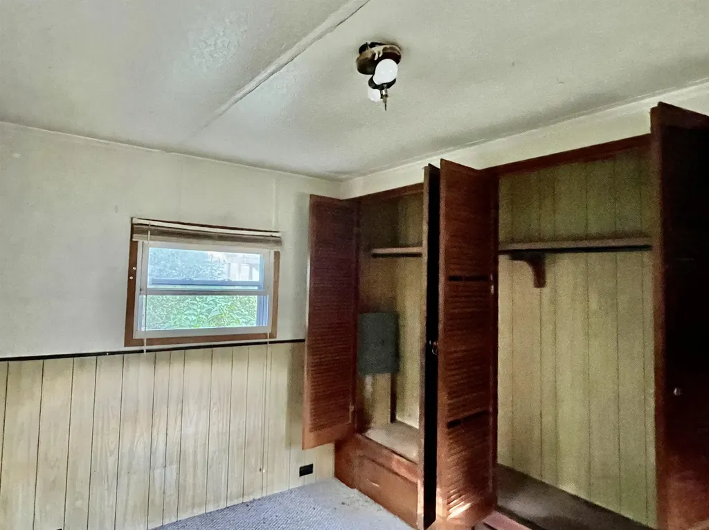
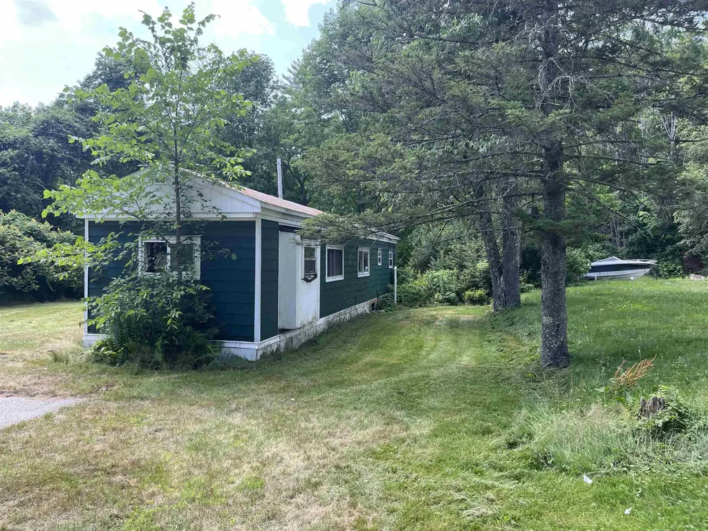
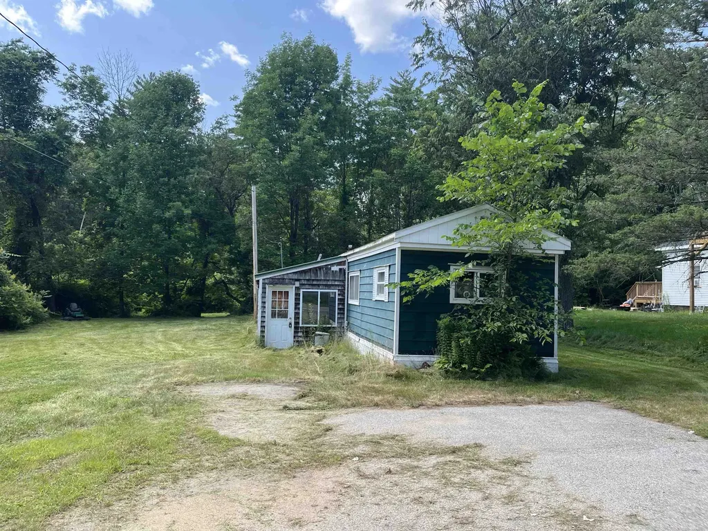
Commercial and Residential zoning allows for many possibilities with this property, which includes a home on one acre, and is bordered by the beautiful Salmon Brook. Only 2 minutes to I 93, 6 minutes to the exit 20 superstores, and 20 minutes to Concord and Laconia. Options include: Commercial, or live in the home while you build another home closer to the brook, or enjoy the inexpensive turn-key home as is, which has a newly renovated kitchen and bathroom. Within 5-10 minutes there is a hospital, schools, shopping, farmers markets, the town public beach, a golf course, the town transfer station and park, and numerous recreation trails and rivers. Shaw Cove Recreation Area with the Pemigewasett River for kayaking is only 3 minutes away. Skiing at Gunstock and the Bank of NH Pavilion concert venue are only 30 minutes away. Buyers to do their own due diligence regarding possibilities for commercial uses in this commercial and residential zone.

Ask A Question

Do not fill in this field:

I agree to receive marketing and customer service calls and text messages from Ruedig Realty. To opt out, you can reply 'stop' at any time or click the unsubscribe link in the emails. Consent is not a condition of purchase. Msg/data rates may apply. Msg frequency varies. Privacy Policy.

This site is protected by reCAPTCHA and the Google Privacy Policy and Terms of Service apply.

More Info

Tax Information

  • Tax Year2025

Location

  • Building Number660
  • StreetNew Hampton Road
  • TownSanbornton
  • StateNH
  • Zip03269
  • CountyBelknap
  • DistrictWinnisquam Regional
  • Elementary SchoolSanbornton Central School
  • Junior HighWinnisquam Regional Middle Sch
  • High SchoolWinnisquam Regional High Sch
  • Map20
  • Flood Zone Y/NNo
  • Address660 New Hampton Road

Exterior

  • Exterior FeaturesGarden Space, Shed, Beach Access
  • Exterior Colorgreen
  • RoofMetal

Utilities

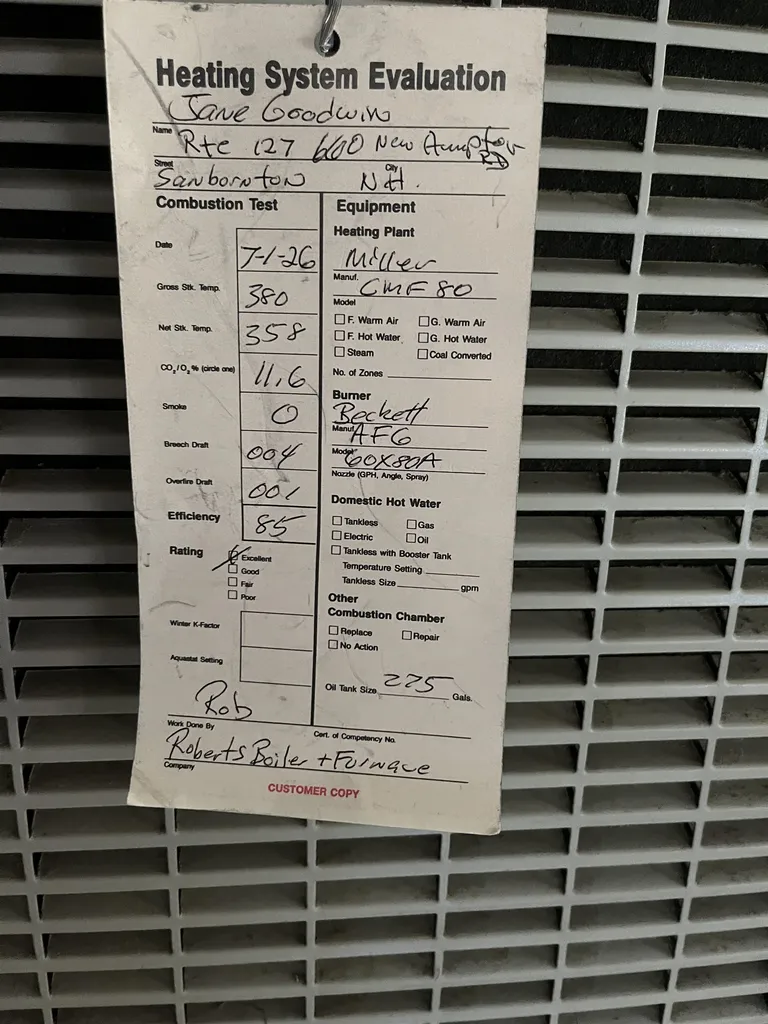
  • Heat SystemForced Air
  • WaterDrilled Well, Shared
  • SewerLeach Field On-Site, On-Site Septic Exists, Private
  • Electric100 Amp Service
  • UtilitiesCable Available

Water Body

  • Water Body NameWinnisquam Lake
  • Water Body TypeLake
  • Water AccessShared
  • Water Access DetailsMunicipal Residents Only

Parking

  • Parking Spaces
  • GarageNo

Building

  • Year Built1970
  • Building ConstructionAluminum Siding
  • ConstructionExisting
  • Property StyleManuf/Mobile
  • Bedrooms1
  • Bathroom1
  • Total Baths1
  • Total Rooms6
  • Square Feet724
  • FoundationBlock, Skirted

Interior

  • Interior FeaturesDining Area, Kitchen/Dining, Kitchen/Family, Kitchen/Living, Living/Dining, Natural Light
  • Room 1 TypeBreezeway
  • Room 1 Level1
  • FloorsCarpet, Concrete, Vinyl
  • Room 2 TypeBonus Room
  • Room 2 Level1
  • Room 3 TypeLiving/Dining
  • Room 3 Level1
  • Room 4 TypeKitchen
  • Room 4 Level1
  • Room 5 TypeBathroom Full
  • Room 5 Level1
  • Stories1
  • Room 6 TypeBedroom
  • Room 6 Level1

Other

  • SeasonalNo
  • Page765
  • Date Listed07/10/2026

Rooms

  • Full Bath1

Basic Information

  • MLS Number5099153
  • MLS StatusComing Soon
  • Virtual TourView Tour
  • StatusCMS
  • Property TypeSingle Family
  • List Price$189,000
  • Listing Agent NameAndrea Burns
  • Broker NameEXP Realty

Property

  • Acreage1.2
  • Lot DescriptionBeach Access, Country Setting, Level, Major Road Frontage, Open, River Frontage, Trail/Near Trail, Near Golf Course, Near Paths, Near Shopping, Near Skiing, Near Snowmobile Trails, Neighborhood, Near Hospital, Near ATV Trail, Near School(s)
  • AreaNH-Belknap
  • DrivewayPaved
  • RoadsPublic Maintained Road
  • Road Frontage212
  • Suitable Use Land Type FarmsCommercial, Residential

Amenities

  • AmenitiesBattery Smoke Detector
  • PricePerSqFt261.05
Ruedig Realty
Ruedig Realty
Office: 603-228-1947
125 N. State Street
Concord, NH 03301
Broker Reciprocity 

Copyright 2026 PrimeMLS, Inc. All rights reserved. This information is deemed reliable, but not guaranteed. The data relating to real estate displayed on this display comes in part from the IDX Program of PrimeMLS. The information being provided is for consumers’ personal, non-commercial use and may not be used for any purpose other than to identify prospective properties consumers may be interested in purchasing. Data last updated July 10, 2026 8:38 AM UTC


Hi there! How can we help you?

Contact us using the form below or give us a call.

Send Us A Message:

I agree to receive marketing and customer service calls and text messages from Ruedig Realty. To opt out, you can reply 'stop' at any time or click the unsubscribe link in the emails. Consent is not a condition of purchase. Msg/data rates may apply. Msg frequency varies. Privacy Policy.

Do not fill in this field:

This site is protected by reCAPTCHA and the Google Privacy Policy and Terms of Service apply.

Hi there! How can we help you?

Contact us using the form below or give us a call.

Send Us A Message:

Do not fill in this field:

This site is protected by reCAPTCHA and the Google Privacy Policy and Terms of Service apply.

Hi there! How can we help you?

Contact us using the form below or give us a call.

Send Us A Message:

Do not fill in this field:

This site is protected by reCAPTCHA and the Google Privacy Policy and Terms of Service apply.

Do not fill in this field:

This site is protected by reCAPTCHA and the Google Privacy Policy and Terms of Service apply.

Do not fill in this field:

This site is protected by reCAPTCHA and the Google Privacy Policy and Terms of Service apply.

Do not fill in this field:

This site is protected by reCAPTCHA and the Google Privacy Policy and Terms of Service apply.

$

Do not fill in this field:

This site is protected by reCAPTCHA and the Google Privacy Policy and Terms of Service apply.