
171 N. Amherst RoadBedford, NH 03110MLS Number 5099102

  • Price: $449,900
  • Est. Mortgage of $/month
  • 2 Days on Market
$
$
%
$/month over payments
Federal 30-year interest rate: 6.49% last updated on Jul 9, 2026
* All Figures are estimates. Check with your bank or proposed mortgage company for actual interest rates.
This product uses the FRED® API but is not endorsed or certified by the Federal Reserve Bank of St. Louis.
Open House
171 N. Amherst Road Bedford NH 03110171 N. Amherst Road Bedford NH 03110171 N. Amherst Road Bedford NH 03110171 N. Amherst Road Bedford NH 03110171 N. Amherst Road Bedford NH 03110171 N. Amherst Road Bedford NH 03110171 N. Amherst Road Bedford NH 03110171 N. Amherst Road Bedford NH 03110171 N. Amherst Road Bedford NH 03110171 N. Amherst Road Bedford NH 03110171 N. Amherst Road Bedford NH 03110171 N. Amherst Road Bedford NH 03110171 N. Amherst Road Bedford NH 03110171 N. Amherst Road Bedford NH 03110171 N. Amherst Road Bedford NH 03110171 N. Amherst Road Bedford NH 03110171 N. Amherst Road Bedford NH 03110171 N. Amherst Road Bedford NH 03110171 N. Amherst Road Bedford NH 03110171 N. Amherst Road Bedford NH 03110171 N. Amherst Road Bedford NH 03110171 N. Amherst Road Bedford NH 03110171 N. Amherst Road Bedford NH 03110171 N. Amherst Road Bedford NH 03110171 N. Amherst Road Bedford NH 03110171 N. Amherst Road Bedford NH 03110171 N. Amherst Road Bedford NH 03110171 N. Amherst Road Bedford NH 03110171 N. Amherst Road Bedford NH 03110171 N. Amherst Road Bedford NH 03110171 N. Amherst Road Bedford NH 03110171 N. Amherst Road Bedford NH 03110171 N. Amherst Road Bedford NH 03110171 N. Amherst Road Bedford NH 03110171 N. Amherst Road Bedford NH 03110171 N. Amherst Road Bedford NH 03110171 N. Amherst Road Bedford NH 03110171 N. Amherst Road Bedford NH 03110171 N. Amherst Road Bedford NH 03110171 N. Amherst Road Bedford NH 03110171 N. Amherst Road Bedford NH 03110171 N. Amherst Road Bedford NH 03110171 N. Amherst Road Bedford NH 03110171 N. Amherst Road Bedford NH 03110171 N. Amherst Road Bedford NH 03110171 N. Amherst Road Bedford NH 03110171 N. Amherst Road Bedford NH 03110171 N. Amherst Road Bedford NH 03110171 N. Amherst Road Bedford NH 03110171 N. Amherst Road Bedford NH 03110171 N. Amherst Road Bedford NH 03110171 N. Amherst Road Bedford NH 03110171 N. Amherst Road Bedford NH 03110171 N. Amherst Road Bedford NH 03110171 N. Amherst Road Bedford NH 03110171 N. Amherst Road Bedford NH 03110171 N. Amherst Road Bedford NH 03110171 N. Amherst Road Bedford NH 03110171 N. Amherst Road Bedford NH 03110171 N. Amherst Road Bedford NH 03110
QR Code
  • 2Bedrooms
  • 0.5Acreage
  • 2Bathrooms
  • 2001Year Built
Listed by Terry Lajoie of KW Coastal and Lakes & Mountains Realty

Driving Directions

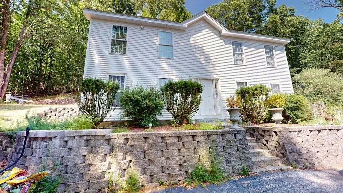
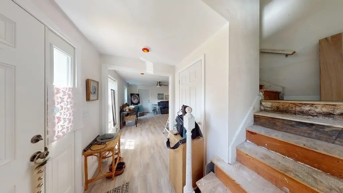
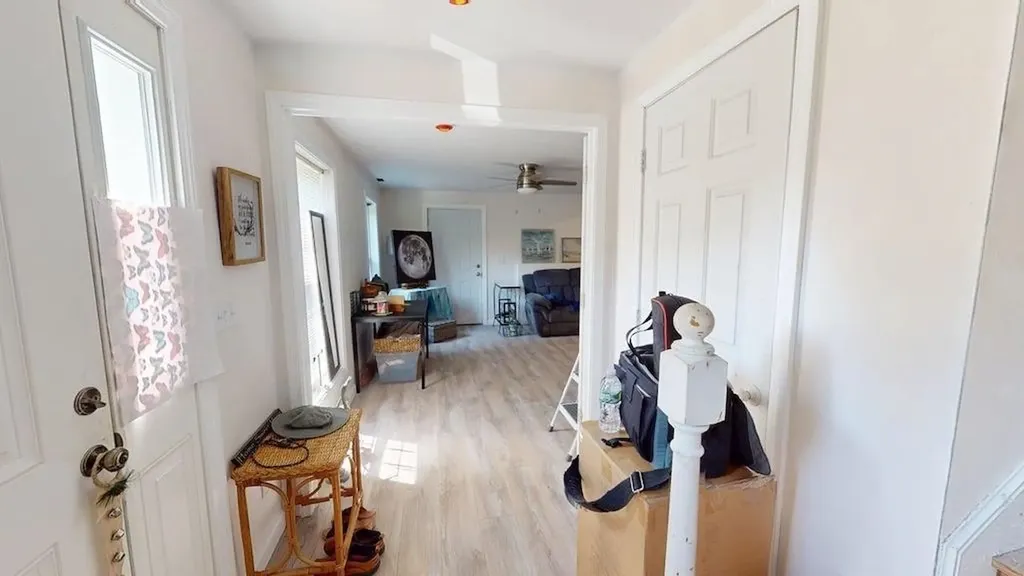
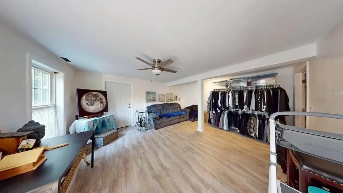
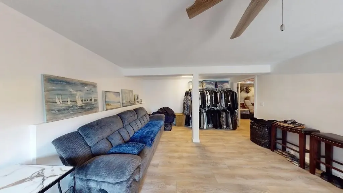
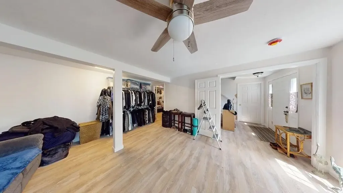
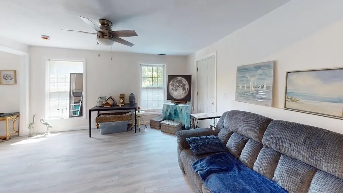
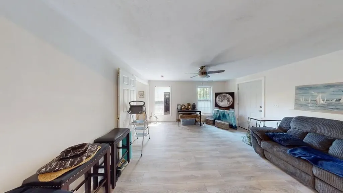
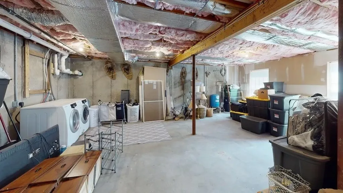
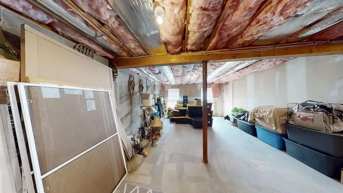
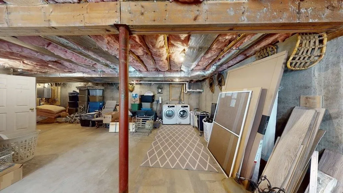
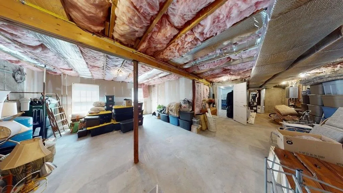
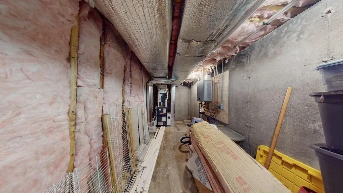
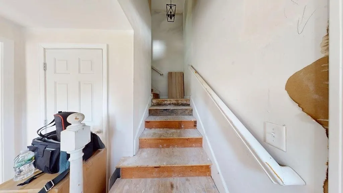
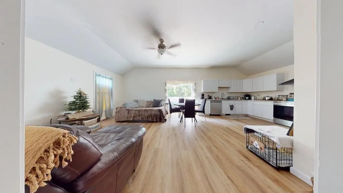
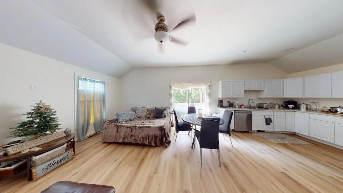
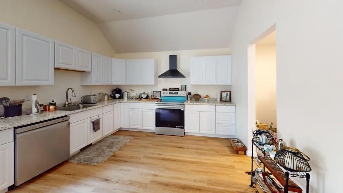
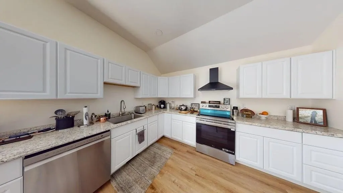
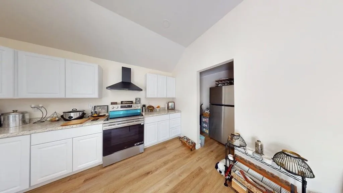
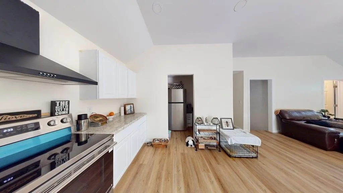
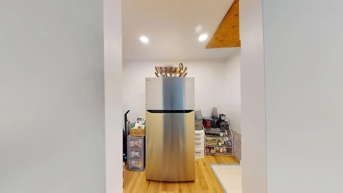
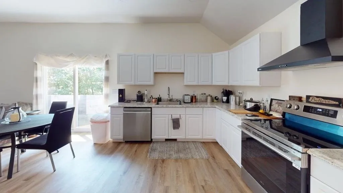
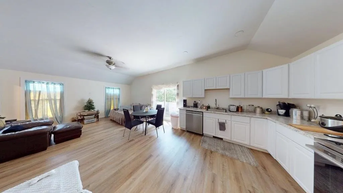
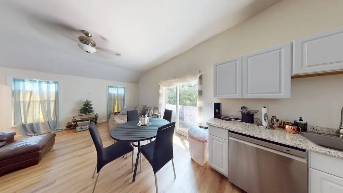
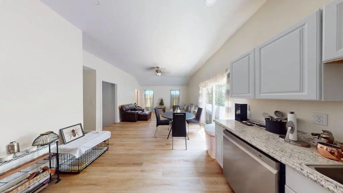
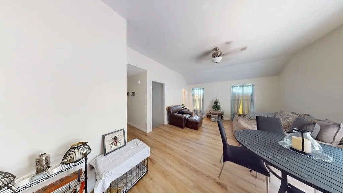
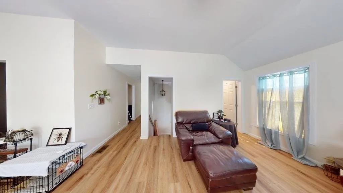
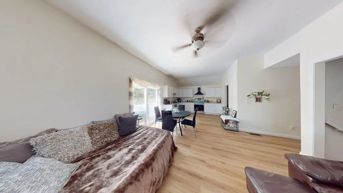
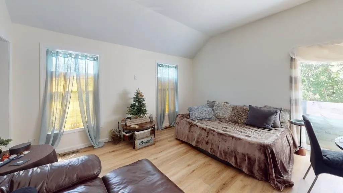
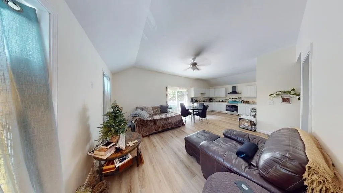
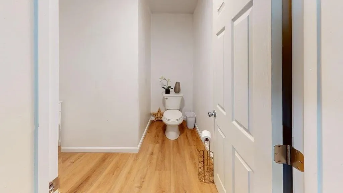
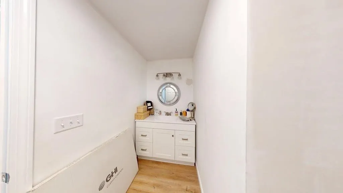
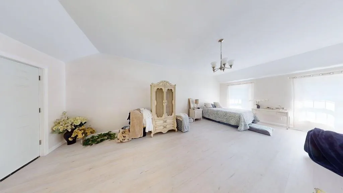
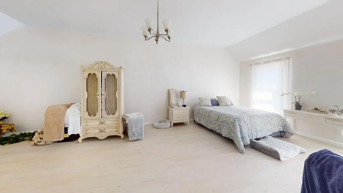
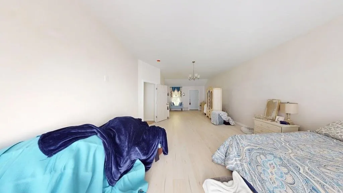
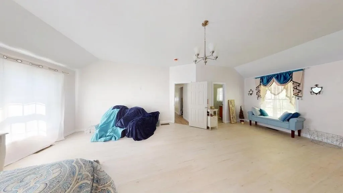
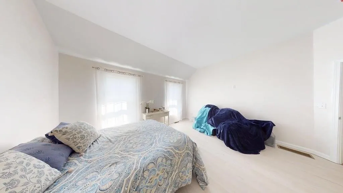
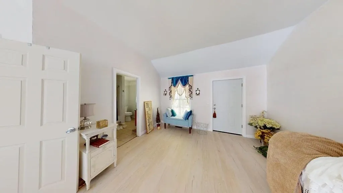
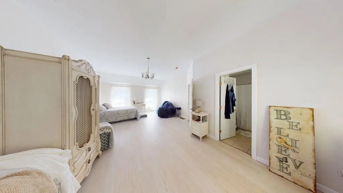
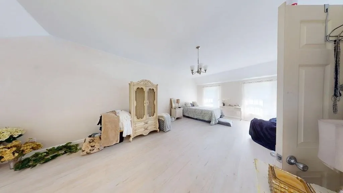
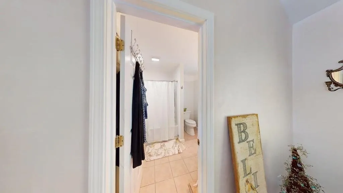
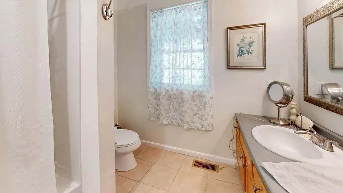
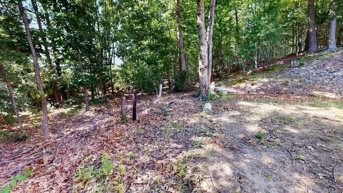
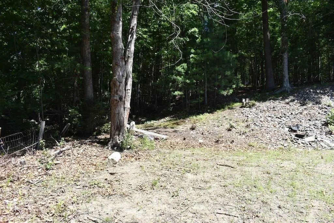
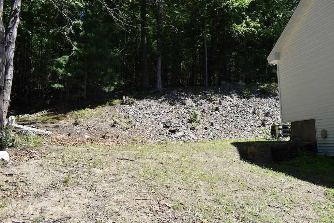
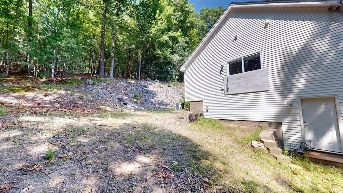
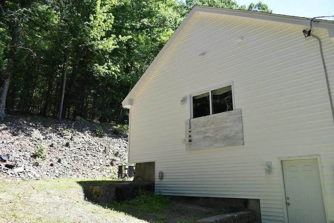
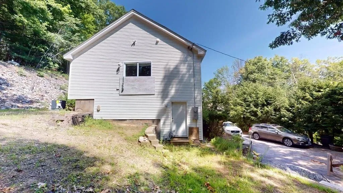
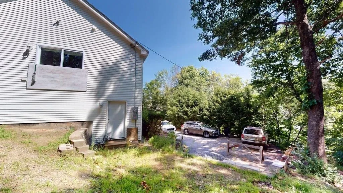
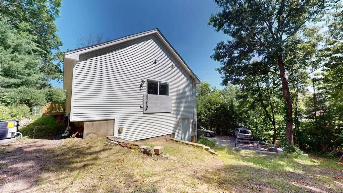
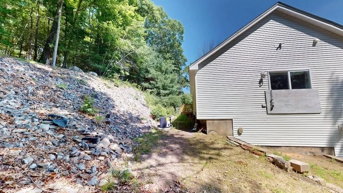
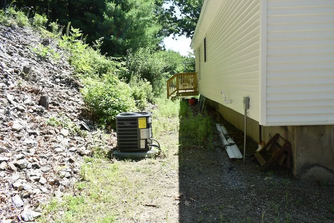
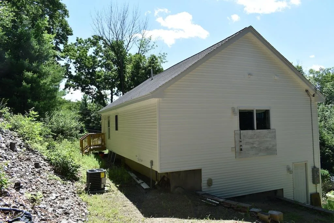
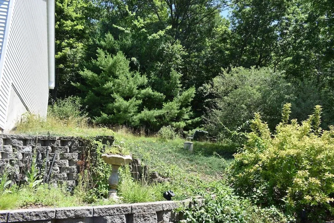
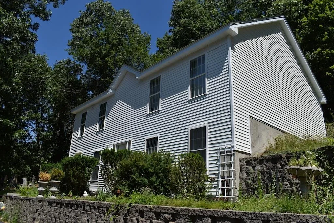
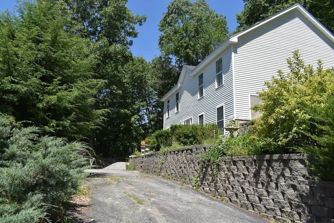
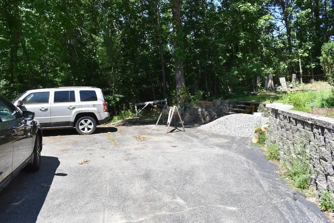
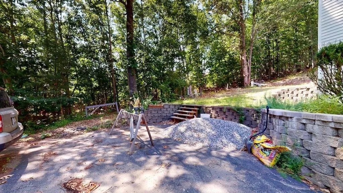
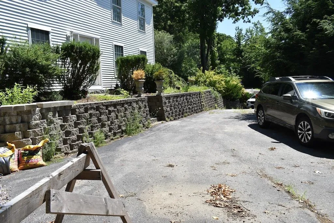
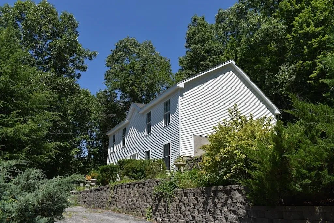
Looking for an opportunity to build equity? This home is just waiting for your finishing touches! Step inside this Raised Ranch where you'll find a coat closet, the second bedroom to your left, and a turned staircase leading to the open concept main living area with a cathedral ceiling. The dining area, with a new sliding glass door, is open to the updated kitchen with white cabinetry, recessed lighting, new stainless steel appliances including an electric range with hood, dishwasher, refrigerator, and a walk-in pantry. A half bath is conveniently located off the main living area. Continue down the hall to the primary bedroom with cathedral ceiling and three large windows for plenty of natural light. The full bath has been updated with a soaking tub, new vanity, tile floor, and new lighting. Approximately two-thirds of the lower level remains unfinished, providing the flexibility to create a third bedroom, family room, home office, workout room, third bath, or additional living space to meet your needs. The lower level also includes the laundry and utility areas with a furnace and on-demand hot water heater that are only 1 year old. Situated on a .5 acre lot, the home sits back from the road with a natural tree buffer. New roof, siding, and windows give the exterior a fresh, updated look. A beautiful retaining wall borders the driveway, creating the perfect place for shrubs, flowers, or landscaping. Plenty of off-street parking. The major improvements are complete. The remaining work is mostly cosmetic, including trim, flooring transitions, paint, closet finishes, shelving, and a new rear deck. The dining room slider has been secured for safety. Bring your ideas & your tool belt to complete the finishing touches and create a home that reflects your own personal style. Open Houses Sat. & Sun. 1:30-3:30.

Open Houses

July 11th
Starts: 1:30pm
Ends: 3:30pm
Comments: Showings Begin at the open house
July 12th
Starts: 1:30pm
Ends: 3:30pm

Ask A Question

Do not fill in this field:

I agree to receive marketing and customer service calls and text messages from Ruedig Realty. To opt out, you can reply 'stop' at any time or click the unsubscribe link in the emails. Consent is not a condition of purchase. Msg/data rates may apply. Msg frequency varies. Privacy Policy.

This site is protected by reCAPTCHA and the Google Privacy Policy and Terms of Service apply.

More Info

Tax Information

  • Tax Year2025

Location

  • Building Number171
  • StreetN. Amherst Road
  • TownBedford
  • StateNH
  • Zip03110
  • CountyHillsborough
  • DistrictBedford Sch District SAU #25
  • Map19
  • Flood Zone Y/NUnknown
  • Address171 N. Amherst Road

Property

  • Acreage0.5
  • Lot DescriptionWooded
  • AreaNH-Hillsborough
  • DrivewayPaved
  • RoadsPaved, Public
  • Suitable Use Land Type FarmsResidential

Utilities

  • Heat SystemPropane, Hot Air, In Floor
  • WaterPrivate
  • SewerPrivate
  • ElectricCircuit Breaker(s)
  • UtilitiesPropane

Other

  • SeasonalNo
  • Page1066
  • Date Listed07/09/2026

Parking

  • Parking Spaces
  • GarageNo

Building

  • Year Built2001
  • Building ConstructionWood Frame, Vinyl Siding
  • ConstructionExisting
  • Property StyleRaised Ranch
  • Bedrooms2
  • Bathroom2
  • Total Baths2
  • Half Bath1
  • Total Rooms5
  • Square Feet1,507
  • APX Unfin Below Grade653
  • BasementConcrete, Concrete Floor, Daylight, Full, Partially Finished, Interior Stairs, Storage Space, Walkout, Interior Access, Exterior Access, Basement Stairs
  • FoundationConcrete

Exterior

  • Exterior FeaturesNatural Shade
  • RoofAsphalt Shingle

Amenities

  • PricePerSqFt401.7

Rooms

  • Full Bath1

Basic Information

  • MLS Number5099102
  • MLS StatusComing Soon
  • Virtual TourView Tour
  • StatusCMS
  • Property TypeSingle Family
  • List Price$449,900
  • Listing Agent NameTerry Lajoie
  • Broker NameKW Coastal and Lakes & Mountains Realty

Interior

  • Interior FeaturesCathedral Ceiling, Ceiling Fan, Dining Area, Kitchen/Dining, Laundry Hook-ups, Primary BR w/ BA, Basement Laundry
  • Room 1 TypeKitchen/Dining
  • Room 1 Level1
  • FloorsTile, Vinyl Plank
  • Room 2 TypeLiving Room
  • Room 2 Level1
  • Room 3 TypePrimary Bedroom
  • Room 3 Level1
  • Room 4 TypeBathroom Full
  • Room 4 Level1
  • Room 5 TypeBathroom Half
  • Room 5 Level1
  • Stories1
  • Room 6 TypeBedroom
  • Room 6 LevelBasement
Ruedig Realty
Ruedig Realty
Office: 603-228-1947
125 N. State Street
Concord, NH 03301
Broker Reciprocity 

Copyright 2026 PrimeMLS, Inc. All rights reserved. This information is deemed reliable, but not guaranteed. The data relating to real estate displayed on this display comes in part from the IDX Program of PrimeMLS. The information being provided is for consumers’ personal, non-commercial use and may not be used for any purpose other than to identify prospective properties consumers may be interested in purchasing. Data last updated July 10, 2026 8:38 AM UTC


Hi there! How can we help you?

Contact us using the form below or give us a call.

Send Us A Message:

I agree to receive marketing and customer service calls and text messages from Ruedig Realty. To opt out, you can reply 'stop' at any time or click the unsubscribe link in the emails. Consent is not a condition of purchase. Msg/data rates may apply. Msg frequency varies. Privacy Policy.

Do not fill in this field:

This site is protected by reCAPTCHA and the Google Privacy Policy and Terms of Service apply.

Hi there! How can we help you?

Contact us using the form below or give us a call.

Send Us A Message:

Do not fill in this field:

This site is protected by reCAPTCHA and the Google Privacy Policy and Terms of Service apply.

Hi there! How can we help you?

Contact us using the form below or give us a call.

Send Us A Message:

Do not fill in this field:

This site is protected by reCAPTCHA and the Google Privacy Policy and Terms of Service apply.

Do not fill in this field:

This site is protected by reCAPTCHA and the Google Privacy Policy and Terms of Service apply.

Do not fill in this field:

This site is protected by reCAPTCHA and the Google Privacy Policy and Terms of Service apply.

Do not fill in this field:

This site is protected by reCAPTCHA and the Google Privacy Policy and Terms of Service apply.

$

Do not fill in this field:

This site is protected by reCAPTCHA and the Google Privacy Policy and Terms of Service apply.