
22 Northbrook CircleConway, NH 03860MLS Number 5099068

  • Price: $340,000
  • Est. Mortgage of $/month
  • 2 Days on Market
$
$
%
$/month over payments
Federal 30-year interest rate: 6.49% last updated on Jul 9, 2026
* All Figures are estimates. Check with your bank or proposed mortgage company for actual interest rates.
This product uses the FRED® API but is not endorsed or certified by the Federal Reserve Bank of St. Louis.
Active
22 Northbrook Circle Conway NH 0386022 Northbrook Circle Conway NH 0386022 Northbrook Circle Conway NH 0386022 Northbrook Circle Conway NH 0386022 Northbrook Circle Conway NH 0386022 Northbrook Circle Conway NH 0386022 Northbrook Circle Conway NH 0386022 Northbrook Circle Conway NH 0386022 Northbrook Circle Conway NH 0386022 Northbrook Circle Conway NH 0386022 Northbrook Circle Conway NH 0386022 Northbrook Circle Conway NH 0386022 Northbrook Circle Conway NH 0386022 Northbrook Circle Conway NH 0386022 Northbrook Circle Conway NH 0386022 Northbrook Circle Conway NH 0386022 Northbrook Circle Conway NH 0386022 Northbrook Circle Conway NH 0386022 Northbrook Circle Conway NH 0386022 Northbrook Circle Conway NH 0386022 Northbrook Circle Conway NH 0386022 Northbrook Circle Conway NH 03860
QR Code
  • 2Bedrooms
  • 46Acreage
  • 2Bathrooms
  • 1992Year Built
Listed by Ryan Gallagher of KW Coastal and Lakes & Mountains Realty/N Conway

Driving Directions

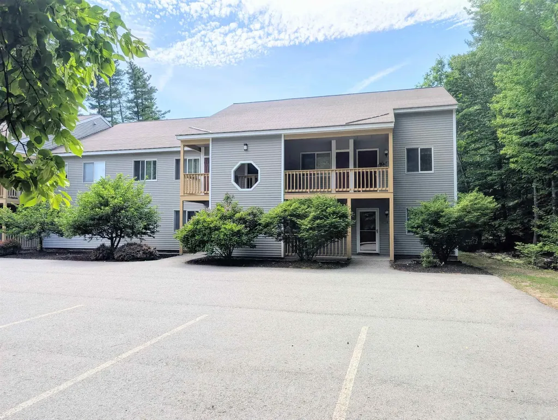
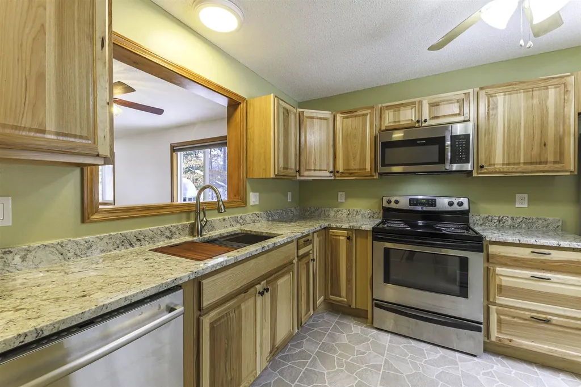
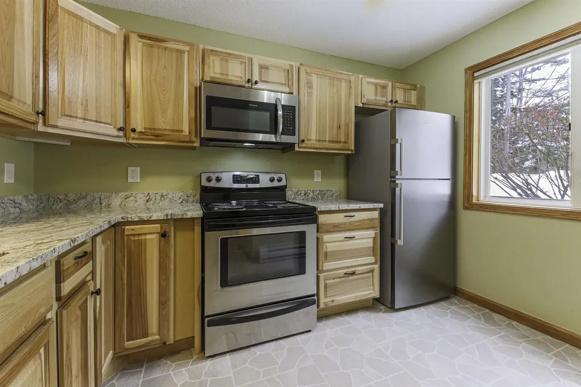
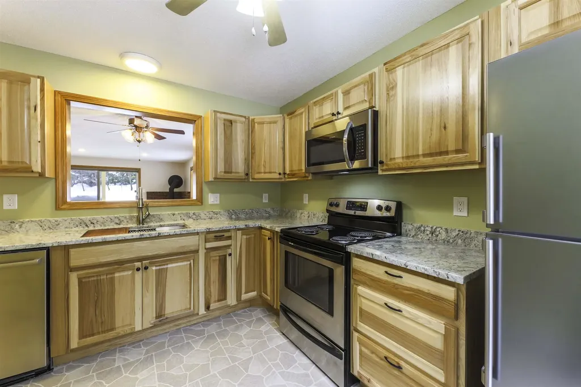
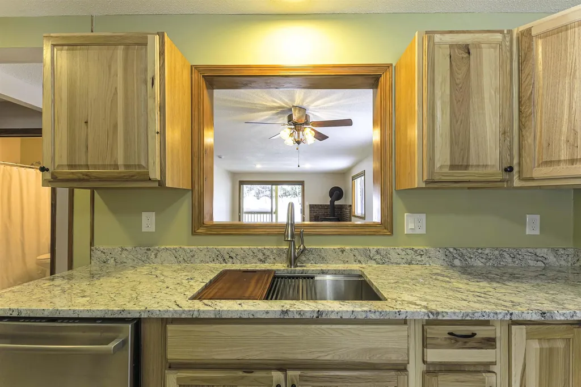
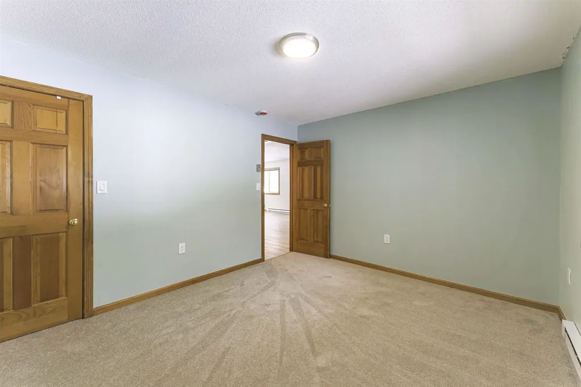
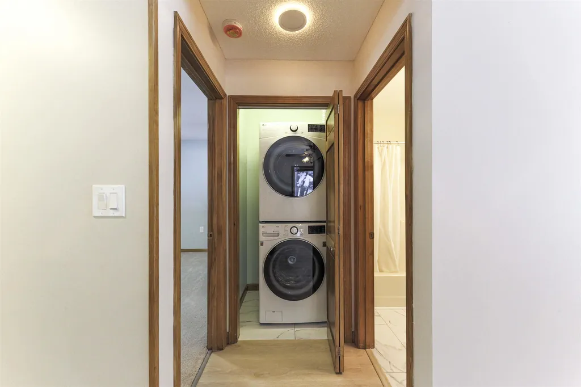
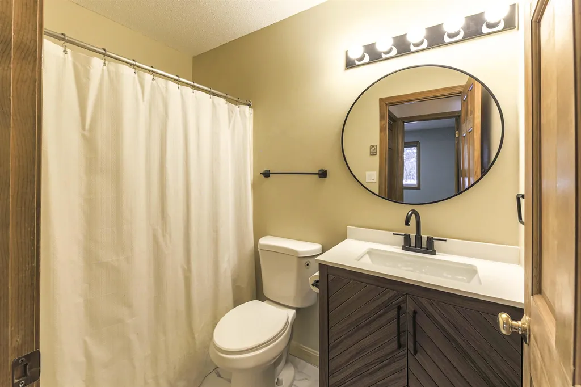
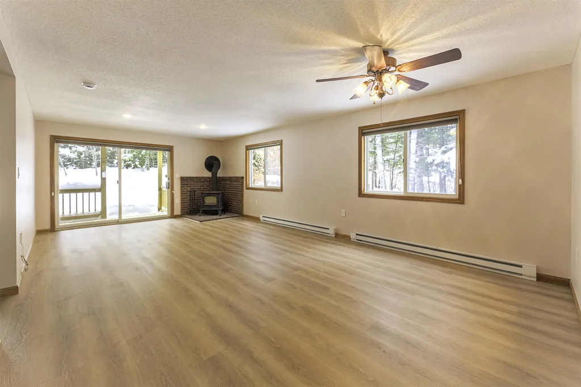
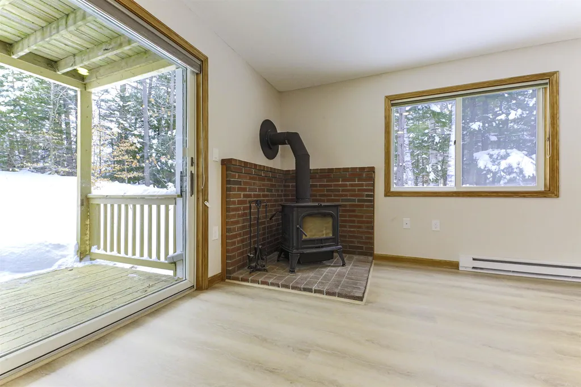
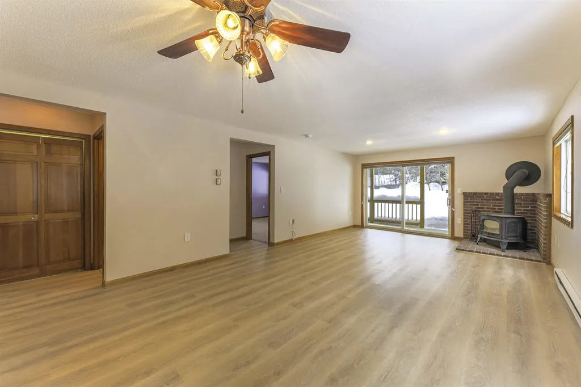
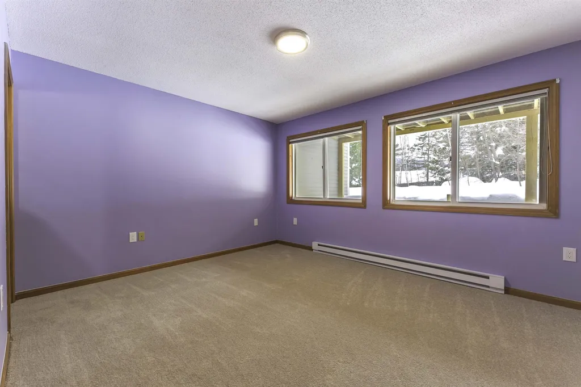
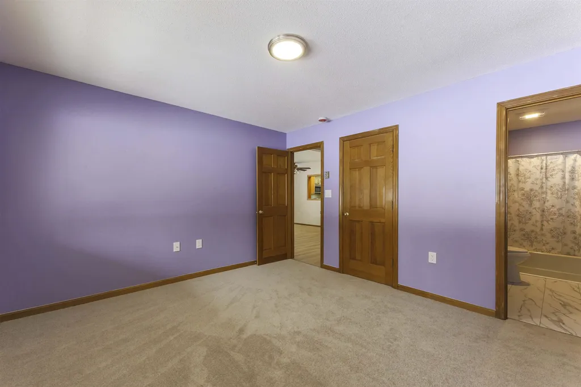
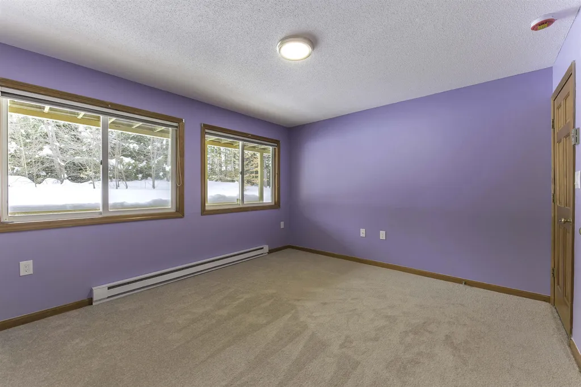
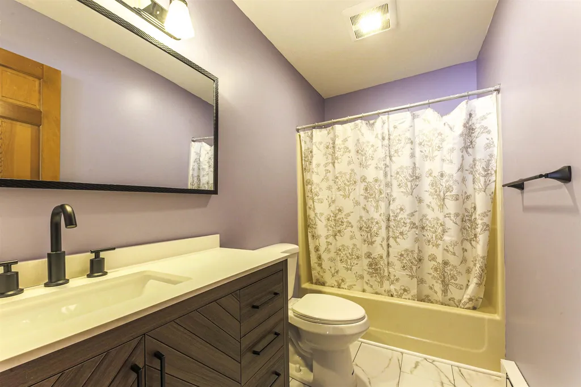
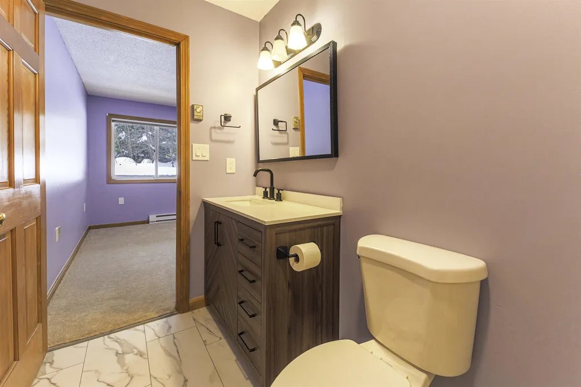
The summer heat has arrived, and the Saco River is calling...but rest assured, winter is coming. It is time to secure your place in the beating heart of the White Mountains of New Hampshire. After 25 years, the current owners of A4 are reluctantly offering up their spot in the Northbrook Condominium community. Extensive updates have already been done to this two bedroom, two bath condominium leaving you free to explore the area's multiple breweries, numerous dining options, or it's dynamic retail shops. While just minutes to North Conway village, no less than six downhill and three Nordic ski resorts are an easy drive from your new get-a-away, providing terrain ranging from easy to arduous when the weather turns cold. If an adventurous backcountry experience of rock climbing or mountain biking seems just a little too much this weekend, feel free to console yourself with a stroll through over 170 acres of Whitaker Woods Preservation Area, right next door. Whether your tastes lean toward gourmet coffee or local wine, iconic rides on the Conway Scenic Railroad or idyllic sleigh rides -- the Mount Washington Valley has something for everyone. It may be time to have more than just a vacation. Agent interest.

Ask A Question

Do not fill in this field:

I agree to receive marketing and customer service calls and text messages from Ruedig Realty. To opt out, you can reply 'stop' at any time or click the unsubscribe link in the emails. Consent is not a condition of purchase. Msg/data rates may apply. Msg frequency varies. Privacy Policy.

This site is protected by reCAPTCHA and the Google Privacy Policy and Terms of Service apply.

More Info

Tax Information

  • Tax Year2026

Building

  • Disability Features1st Floor 3/4 Bathroom,1st Floor Bedroom,1st Floor Full Bathroom,1st Floor Hrd Surfce Flr
  • Year Built1992
  • BuildingA4
  • ConstructionVinyl Siding
  • GarageNo
  • Total Rooms4
  • FoundationSlab w/ Frost Wall

Interior

  • FloorsCarpet, Ceramic Tile, Laminate, Vinyl Plank
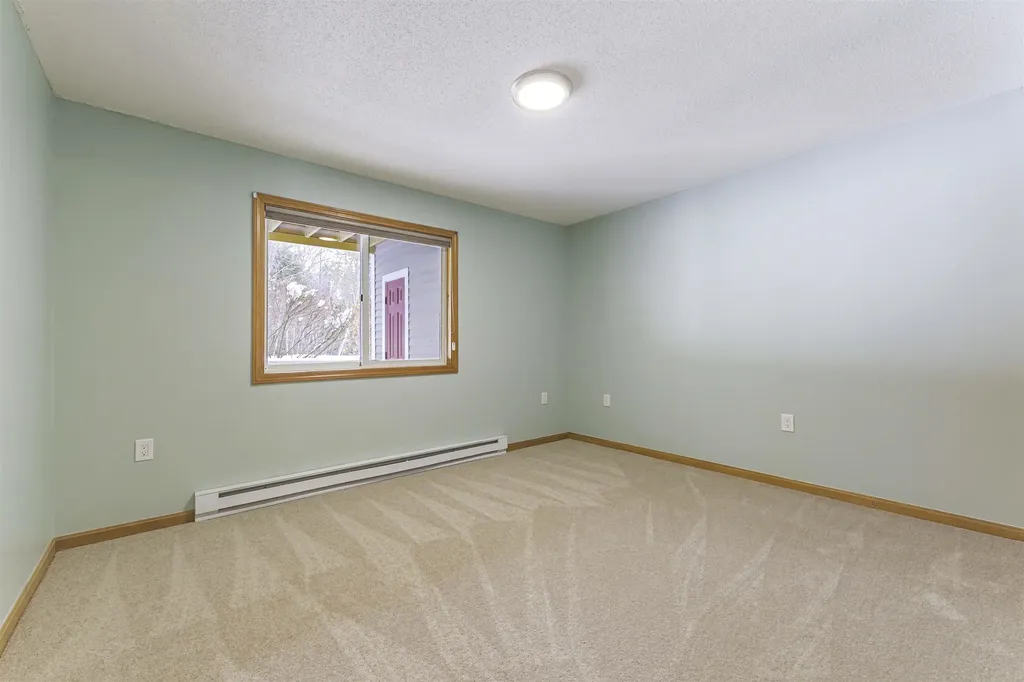
  • Room 1 Dimensions13'1"x10'11"
  • Room 1 Level1
  • Room 1 TypeBedroom
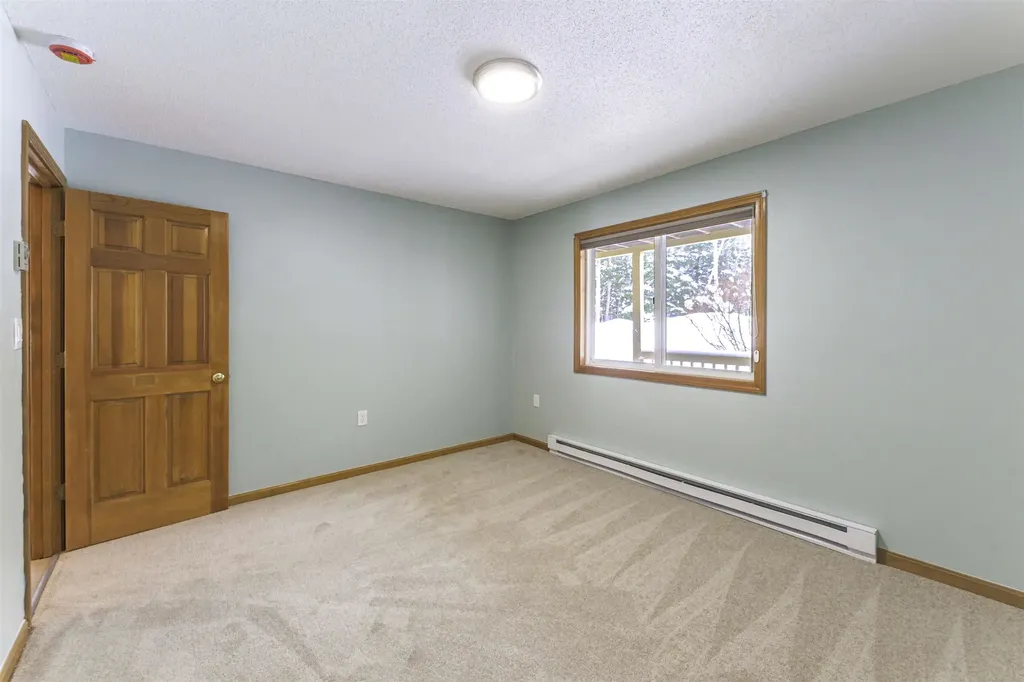
  • Room 2 Dimensions13'x10'8"
  • Room 2 Level1
  • Room 2 TypeBedroom
  • Room 3 Dimensions5'3'x8'7"
  • Room 3 Level1
  • Room 3 TypeBathroom Full
  • Interior FeaturesLiving/Dining, Primary BR w/ BA
  • Room 4 Dimensions7'6"x4'8"
  • Room 4 Level1
  • Room 4 TypeBathroom Full
  • Room 5 Dimensions9'8"x11'
  • Room 5 Level1
  • Room 5 TypeKitchen
  • Room 6 Dimensions13'6"x14'11"
  • Room 6 Level1
  • Room 6 TypeLiving Room
  • Room 7 Dimensions13'6"x9'4"
  • Room 7 Level1
  • Room 7 TypeDining Room
  • Room 8 Dimensions3'10"x11'
  • Room 8 Level1
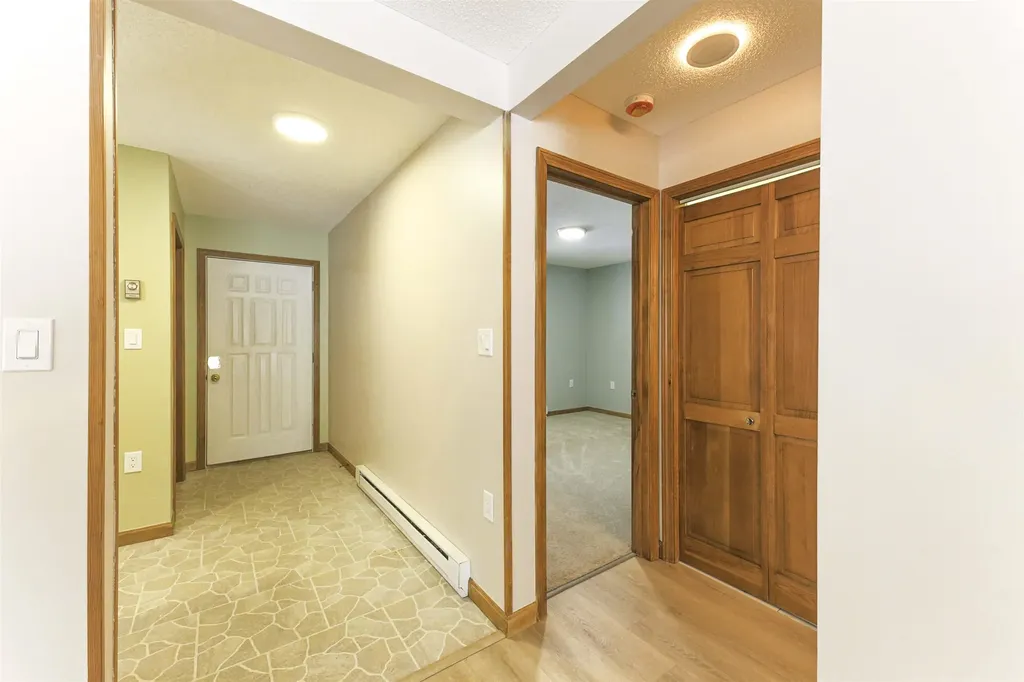
  • Room 8 TypeFoyer
  • Stories1

Rooms

  • Full Bath2

Location

  • TownConway
  • StateNH
  • Zip03860
  • CountyCarroll
  • ZoningRA
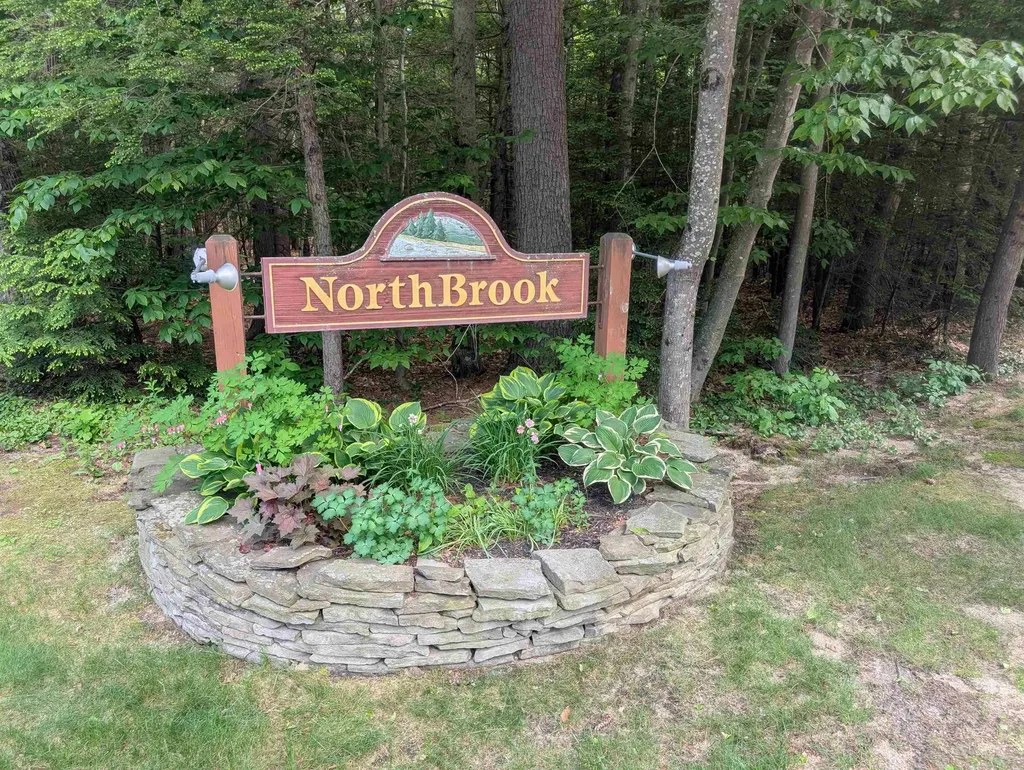
  • ComplexNorthbrook Condominium
  • Map215
  • DistrictConway School District SAU #9
  • Flood ZoneNo
  • Elementary SchoolConway Elem School
  • Junior HighA. Crosby Kennett Middle Sch
  • High SchoolA. Crosby Kennett Sr. High
  • Address22 Northbrook Circle

Exterior

  • Exterior FeaturesDeck, Covered Porch, Storage
  • RoofAsphalt Shingle

Utilities

  • Elec Co.NH Electrical Coop
  • Electric200+ Amp Service
  • WaterPublic
  • Heating CoolingElectric, Wood Stove
  • Equipment AppliancesBattery Smoke Detector, Wood Stove
  • SewerPublic
  • UtilitiesCable Available, Telephone Available

Basic Information

  • List Price$340,000
  • Square Feet1,064
  • StatusACT
  • Bedrooms2
  • Bathroom2
  • StyleEnd Unit, Ground Floor
  • New ContructionExisting
  • MLS Number5099068
  • MLS StatusActive

Property

  • Acreage46
  • AreaNH-Carroll
  • Property TypeCondo
  • Road FrontageNo
  • DrivewayCommon/Shared, Paved
  • Lot4
  • RoadsAssociation, Cul-de-Sac, Dead End, Paved, Privately Maintained
  • Lot DescriptionCondo Development, Landscaped, Walking Trails, Abuts Conservation, Near Paths, Near Shopping, Near Skiing, Near Snowmobile Trails, Near Hospital

Amenities

  • PetsYes
  • PricePerSqFt319.55

Other

  • Fee IncludesCondo Association Fee, For Reserves, Landscaping, Plowing, Sewer, Trash, Water
  • HOA Fee$1,400
  • Condo Fees$1,400
  • Date Price Change07/09/2026
  • Taxes$4,111
  • FrequencyQuarterly
  • Unadjusted TaxesNo
  • SurveyedUnknown
  • SeasonalNo
  • Time ShareNo
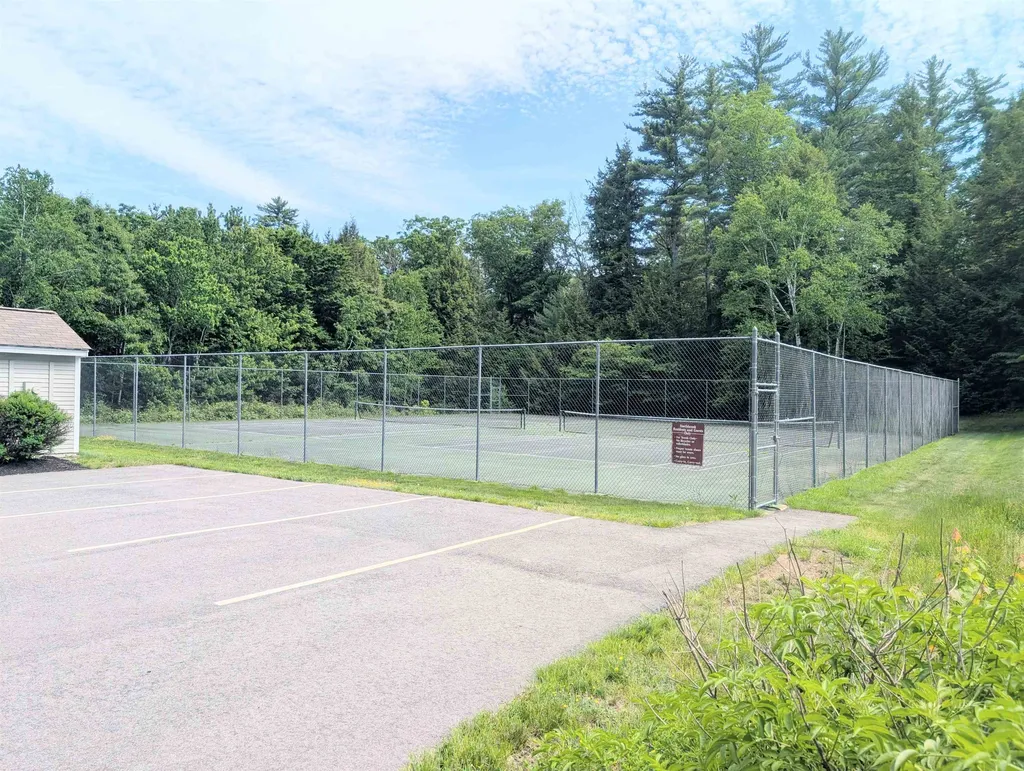
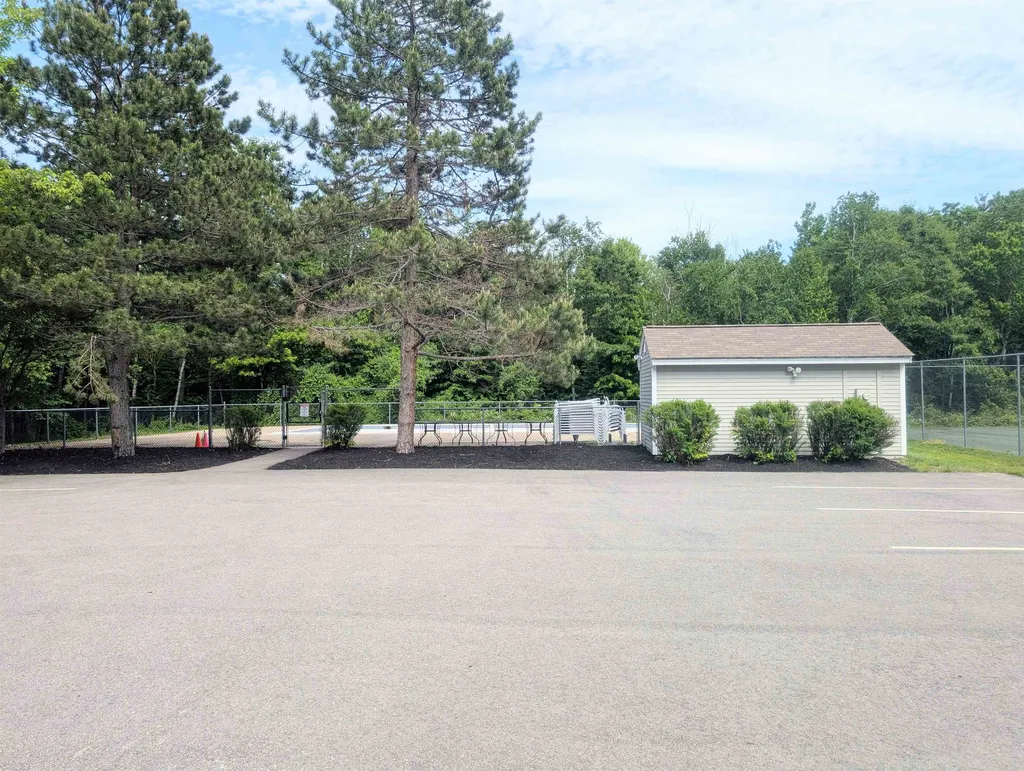
  • Association AmenitiesBuilding Maintenance, Master Insurance, Landscaping, Basketball Court, Common Acreage, In-Ground Pool, Snow Removal, Tennis Court, Trash Removal
  • Date Listed07/09/2026
Ruedig Realty
Ruedig Realty
Office: 603-228-1947
125 N. State Street
Concord, NH 03301
Broker Reciprocity 

Copyright 2026 PrimeMLS, Inc. All rights reserved. This information is deemed reliable, but not guaranteed. The data relating to real estate displayed on this display comes in part from the IDX Program of PrimeMLS. The information being provided is for consumers’ personal, non-commercial use and may not be used for any purpose other than to identify prospective properties consumers may be interested in purchasing. Data last updated July 10, 2026 8:38 AM UTC


Hi there! How can we help you?

Contact us using the form below or give us a call.

Send Us A Message:

I agree to receive marketing and customer service calls and text messages from Ruedig Realty. To opt out, you can reply 'stop' at any time or click the unsubscribe link in the emails. Consent is not a condition of purchase. Msg/data rates may apply. Msg frequency varies. Privacy Policy.

Do not fill in this field:

This site is protected by reCAPTCHA and the Google Privacy Policy and Terms of Service apply.

Hi there! How can we help you?

Contact us using the form below or give us a call.

Send Us A Message:

Do not fill in this field:

This site is protected by reCAPTCHA and the Google Privacy Policy and Terms of Service apply.

Hi there! How can we help you?

Contact us using the form below or give us a call.

Send Us A Message:

Do not fill in this field:

This site is protected by reCAPTCHA and the Google Privacy Policy and Terms of Service apply.

Do not fill in this field:

This site is protected by reCAPTCHA and the Google Privacy Policy and Terms of Service apply.

Do not fill in this field:

This site is protected by reCAPTCHA and the Google Privacy Policy and Terms of Service apply.

Do not fill in this field:

This site is protected by reCAPTCHA and the Google Privacy Policy and Terms of Service apply.

$

Do not fill in this field:

This site is protected by reCAPTCHA and the Google Privacy Policy and Terms of Service apply.