

8 Escumbuit RoadDerry, NH 03038MLS Number 5098999

  • Price: $559,900
  • Est. Mortgage of $/month
  • 2 Days on Market
$
$
%
$/month over payments
Federal 30-year interest rate: 6.49% last updated on Jul 9, 2026
* All Figures are estimates. Check with your bank or proposed mortgage company for actual interest rates.
This product uses the FRED® API but is not endorsed or certified by the Federal Reserve Bank of St. Louis.
Open House
8 Escumbuit Road Derry NH 030388 Escumbuit Road Derry NH 030388 Escumbuit Road Derry NH 030388 Escumbuit Road Derry NH 030388 Escumbuit Road Derry NH 030388 Escumbuit Road Derry NH 030388 Escumbuit Road Derry NH 030388 Escumbuit Road Derry NH 030388 Escumbuit Road Derry NH 030388 Escumbuit Road Derry NH 030388 Escumbuit Road Derry NH 030388 Escumbuit Road Derry NH 030388 Escumbuit Road Derry NH 030388 Escumbuit Road Derry NH 030388 Escumbuit Road Derry NH 030388 Escumbuit Road Derry NH 030388 Escumbuit Road Derry NH 030388 Escumbuit Road Derry NH 030388 Escumbuit Road Derry NH 030388 Escumbuit Road Derry NH 030388 Escumbuit Road Derry NH 030388 Escumbuit Road Derry NH 030388 Escumbuit Road Derry NH 030388 Escumbuit Road Derry NH 030388 Escumbuit Road Derry NH 030388 Escumbuit Road Derry NH 030388 Escumbuit Road Derry NH 030388 Escumbuit Road Derry NH 030388 Escumbuit Road Derry NH 030388 Escumbuit Road Derry NH 030388 Escumbuit Road Derry NH 030388 Escumbuit Road Derry NH 030388 Escumbuit Road Derry NH 030388 Escumbuit Road Derry NH 030388 Escumbuit Road Derry NH 030388 Escumbuit Road Derry NH 030388 Escumbuit Road Derry NH 030388 Escumbuit Road Derry NH 030388 Escumbuit Road Derry NH 030388 Escumbuit Road Derry NH 030388 Escumbuit Road Derry NH 030388 Escumbuit Road Derry NH 030388 Escumbuit Road Derry NH 030388 Escumbuit Road Derry NH 030388 Escumbuit Road Derry NH 030388 Escumbuit Road Derry NH 030388 Escumbuit Road Derry NH 030388 Escumbuit Road Derry NH 030388 Escumbuit Road Derry NH 030388 Escumbuit Road Derry NH 030388 Escumbuit Road Derry NH 030388 Escumbuit Road Derry NH 030388 Escumbuit Road Derry NH 030388 Escumbuit Road Derry NH 030388 Escumbuit Road Derry NH 030388 Escumbuit Road Derry NH 030388 Escumbuit Road Derry NH 030388 Escumbuit Road Derry NH 030388 Escumbuit Road Derry NH 030388 Escumbuit Road Derry NH 03038
QR Code
  • 4Bedrooms
  • 0.58Acreage
  • 2Bathrooms
  • 1964Year Built
Listed by Melanie Norcross of Keller Williams Gateway Realty/Salem

Driving Directions

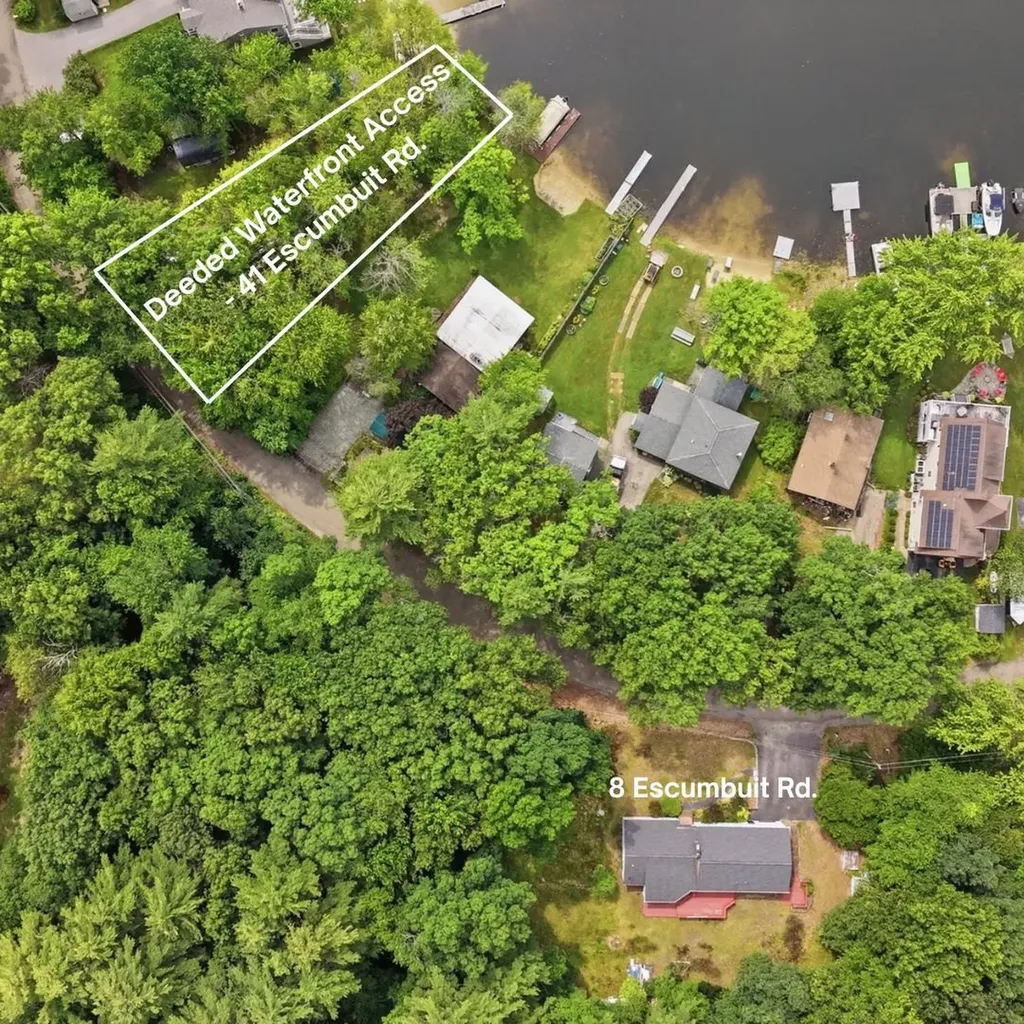
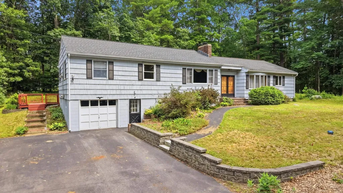
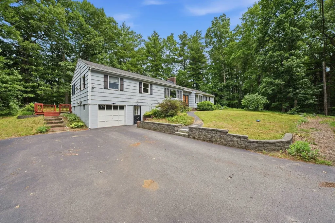
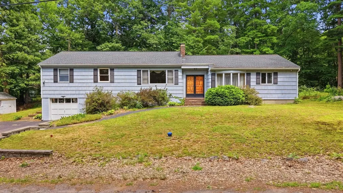
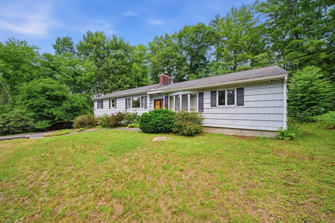
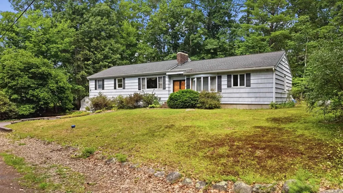
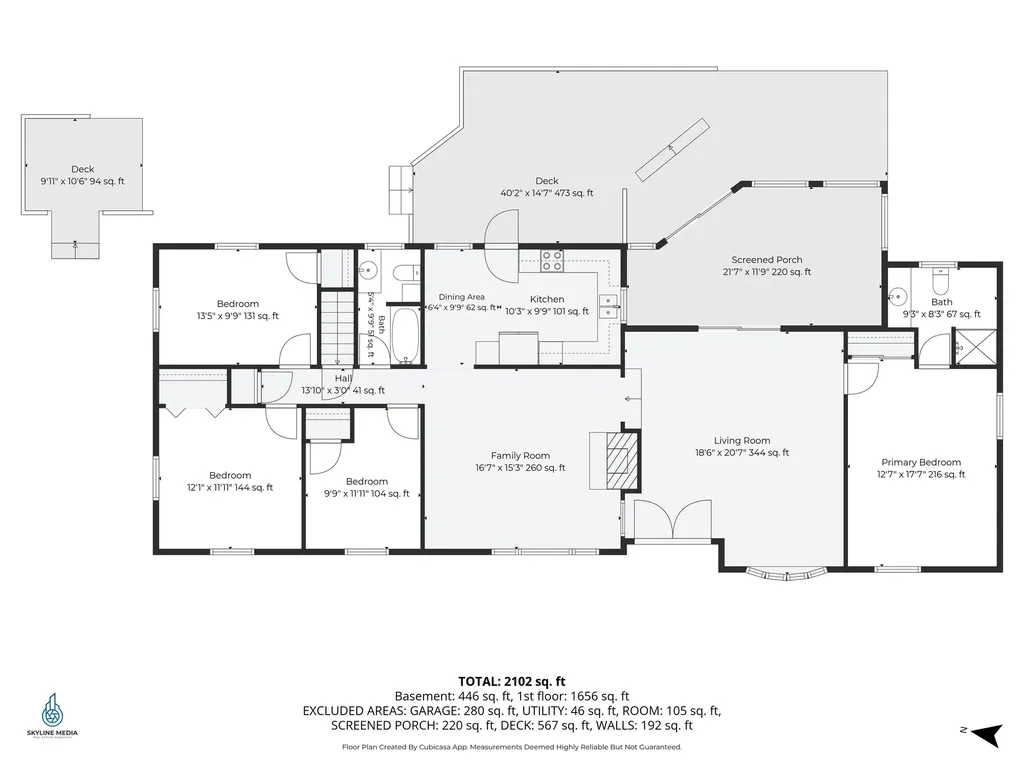
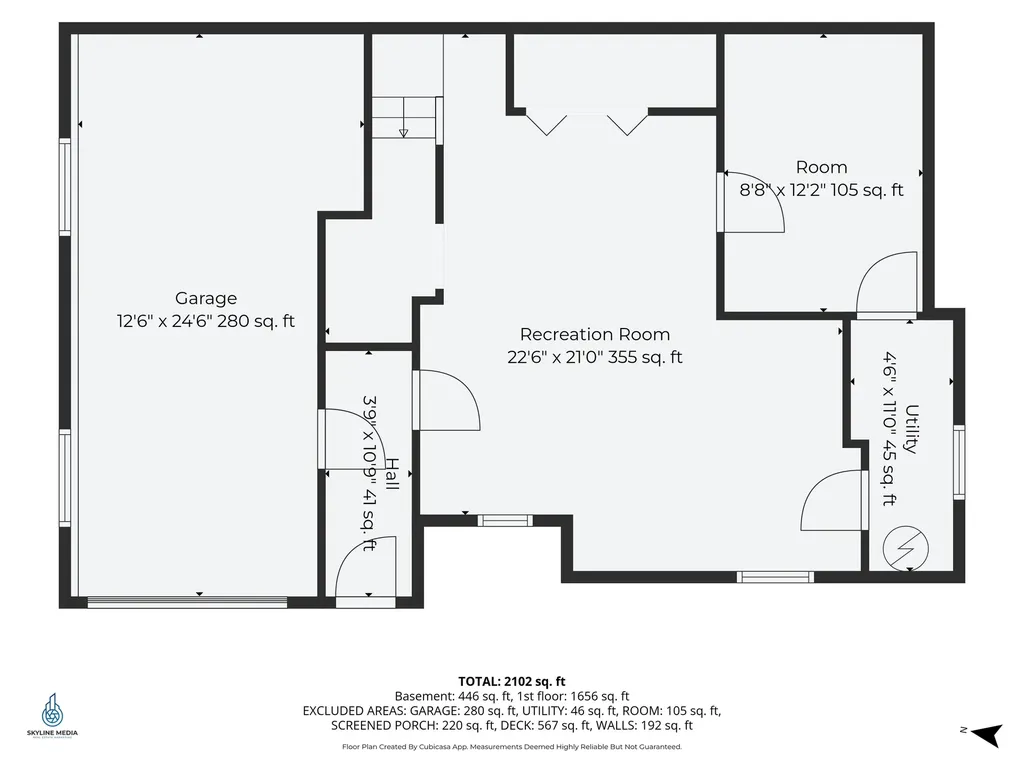
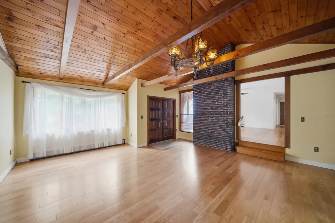
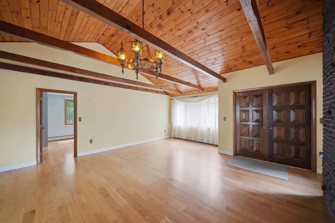
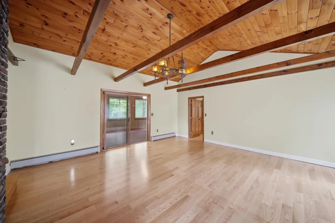
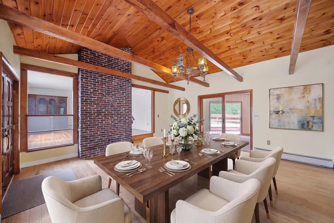
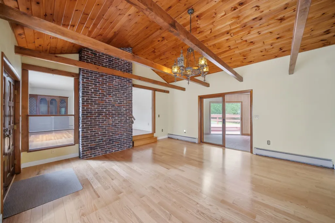
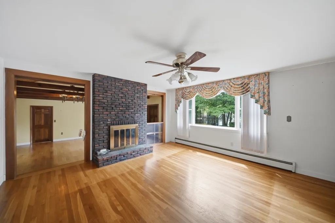
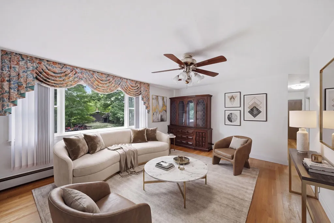
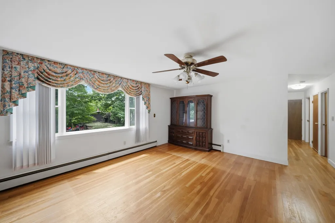
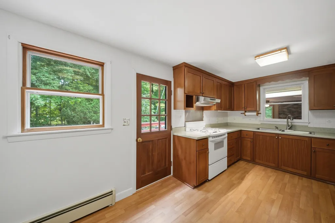
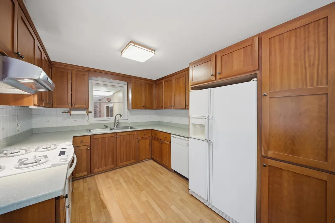
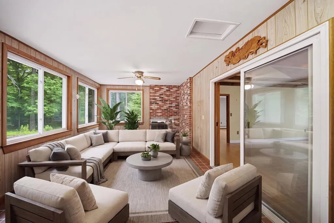
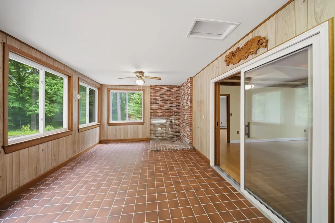
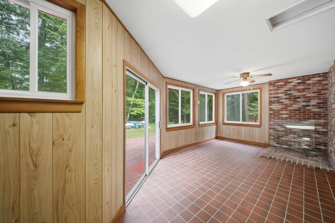
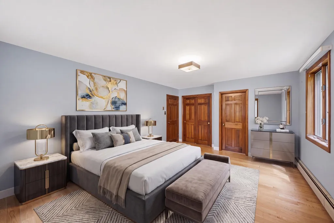
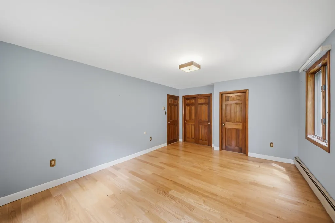
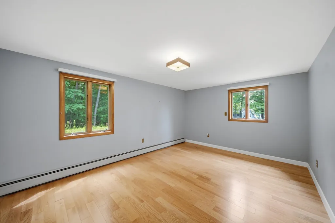
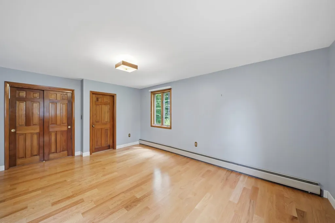
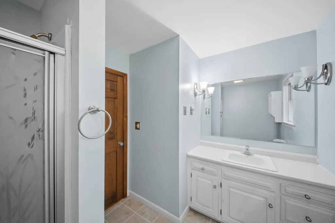
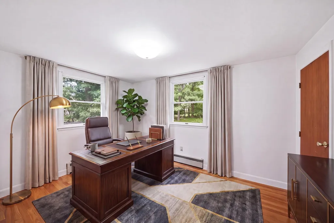
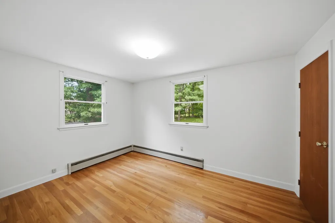
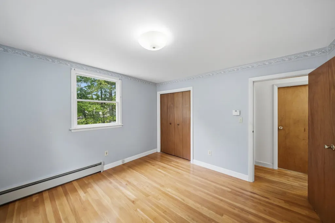
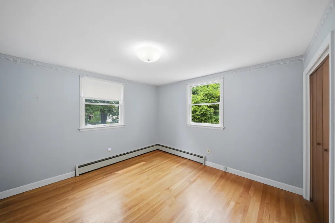
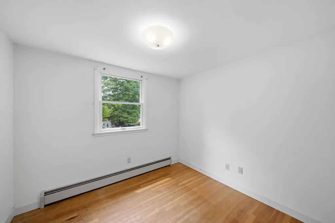
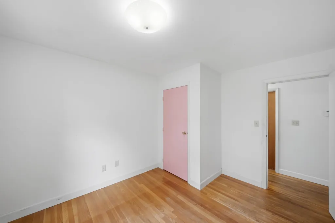
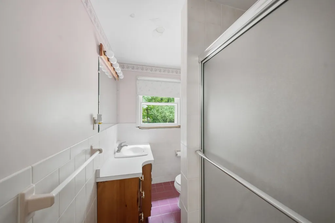
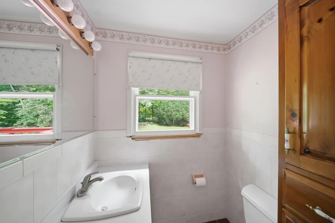
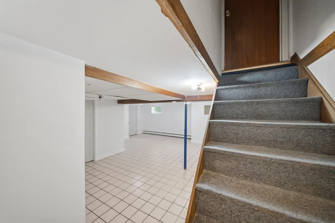
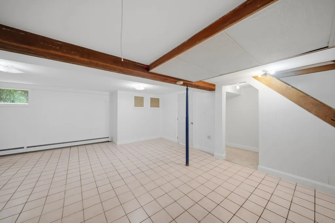
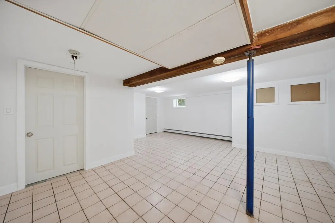
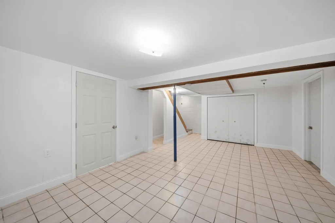
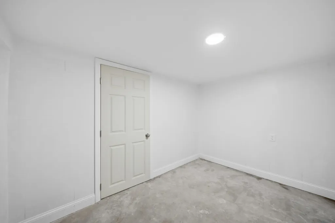
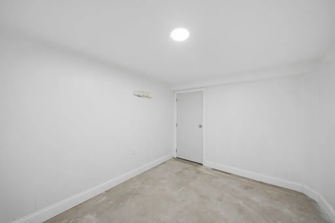
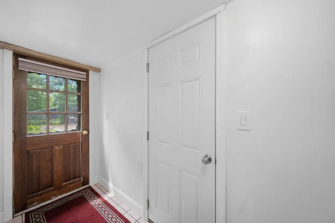
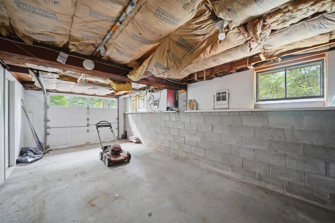
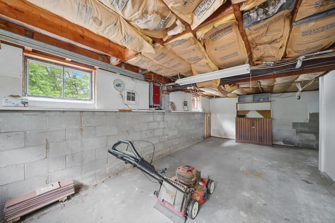
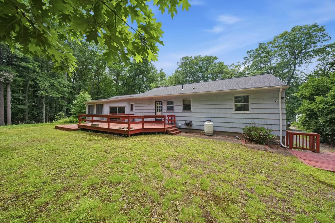
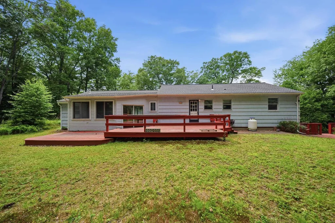
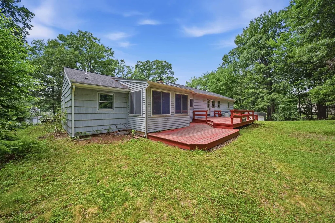
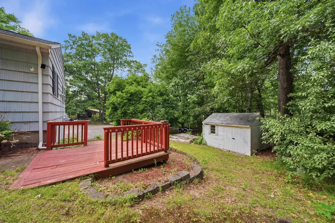
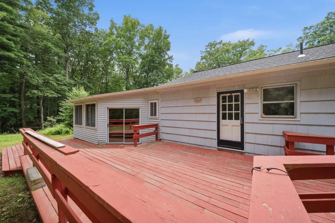
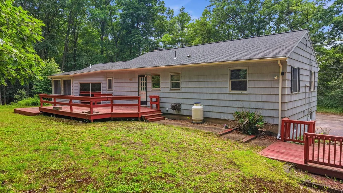
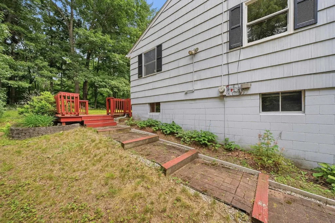
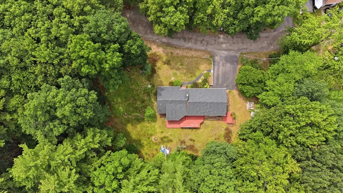
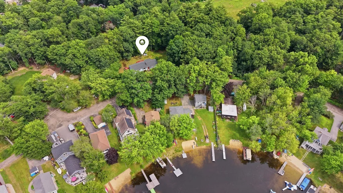
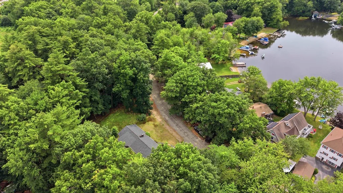
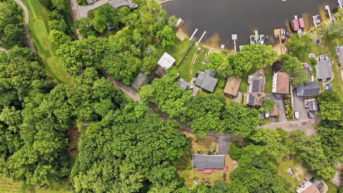
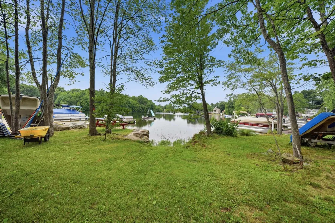
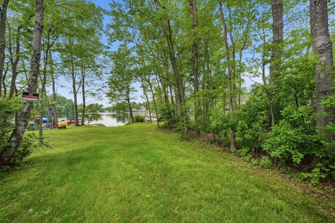
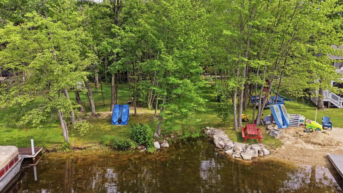
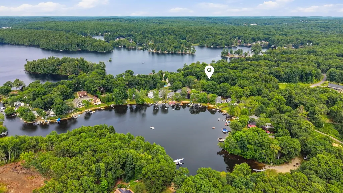
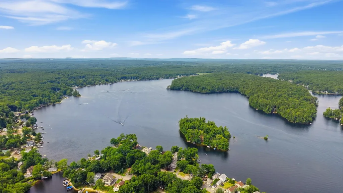
DEEDED WATERFRONT ACCESS TO BIG ISLAND POND! Enjoy the perfect blend of comfortable single-level living and year-round recreation in this spacious ranch-style home with shared ownership of a waterfront lot at 41 Escumbuit Road, just a short walk across the street and around the corner. Designed with a versatile floor plan, this custom-built home features a private primary bedroom suite tucked away on one end, while three additional bedrooms and a full bath are situated on the opposite side, offering privacy for family or guests. The heart of the home includes a generously sized dining room with a stunning vaulted wood-plank ceiling, a cozy living room with wood-burning fireplace and a functional u-shaped kitchen with hand-crafted solid Cherry cabinets. A three-season sunroom overlooks the private backyard and opens to a large deck, creating the perfect space for relaxing or entertaining. The finished lower level provides flexible bonus space ideal for a home office, gym, playroom, hobby room, or media room. Additional features include a one-car garage and a spacious yard. Whether you're looking for your forever home, a year-round retreat, or the opportunity to build equity in a sought-after Big Island Pond neighborhood, this solid home offers tremendous potential in an exceptional location. Home is being sold as-is, as-seen. Some photos have been virtually staged.

Open Houses

July 12th
Starts: 12:00pm
Ends: 2:00pm

Ask A Question

Do not fill in this field:

I agree to receive marketing and customer service calls and text messages from Ruedig Realty. To opt out, you can reply 'stop' at any time or click the unsubscribe link in the emails. Consent is not a condition of purchase. Msg/data rates may apply. Msg frequency varies. Privacy Policy.

This site is protected by reCAPTCHA and the Google Privacy Policy and Terms of Service apply.

More Info

Tax Information

  • Tax Year2025

Location

  • Building Number8
  • StreetEscumbuit Road
  • TownDerry
  • StateNH
  • Zip03038
  • CountyRockingham
  • DistrictDerry School District SAU #10
  • Elementary SchoolEast Derry Memorial Elem
  • Junior HighGilbert H. Hood Middle School
  • High SchoolPinkerton Academy
  • Map15
  • Flood Zone Y/NUnknown
  • Address8 Escumbuit Road

Exterior

  • Exterior FeaturesDeck, Shed
  • Exterior Colorgrey
  • RoofAsphalt Shingle

Amenities

  • PricePerSqFt323.08

Parking

  • Parking Spaces1
  • GarageYes

Building

  • Year Built1964
  • Building ConstructionWood Frame, Wood Siding
  • ConstructionExisting
  • Property StyleRanch
  • Bedrooms4
  • Bathroom2
  • Total Baths2
  • Total Rooms8
  • Square Feet2,269
  • APX Unfin Below Grade192
  • BasementPartially Finished
  • FoundationConcrete

Interior

  • Interior FeaturesCeiling Fan, Draperies,1 Fireplace, Laundry Hook-ups, Primary BR w/ BA, Natural Woodwork
  • Room 1 TypeEat-in Kitchen
  • Room 1 Level1
  • FloorsHardwood, Laminate, Tile
  • Room 2 TypeDining Room
  • Room 2 Level1
  • Room 3 TypeLiving Room
  • Room 3 Level1
  • Room 4 TypePrimary BR Suite
  • Room 4 Level1
  • Room 5 TypeBedroom
  • Room 5 Level1
  • Stories1
  • Room 6 TypeBedroom
  • Room 6 Level1
  • Room 7 TypeBedroom
  • Room 7 Level1
  • Room 8 TypeBathroom Full
  • Room 8 Level1
  • Room 9 TypeSunroom
  • Room 9 Level1
  • Room 10 TypeBonus Room
  • Room 10 LevelBasement

Rooms

  • Full Bath2

Basic Information

  • MLS Number5098999
  • MLS StatusActive
  • StatusACT
  • Property TypeSingle Family
  • List Price$559,900
  • Listing Agent NameMelanie Norcross
  • Broker NameKeller Williams Gateway Realty/Salem

Property

  • Acreage0.58
  • Lot DescriptionBeach Access, Lake Access, Lake Frontage, Lake View
  • AreaNH-Rockingham
  • Lot12
  • DrivewayPaved
  • RoadsPrivate Road

Utilities

  • Heat SystemOil, Hot Water
  • WaterDug Well, Private
  • SewerPrivate, Septic
  • Electric200+ Amp Service
  • UtilitiesCable

Other

  • SeasonalNo
  • Page368
  • Date Listed07/09/2026
Ruedig Realty
Ruedig Realty
Office: 603-228-1947
125 N. State Street
Concord, NH 03301
Broker Reciprocity 

Copyright 2026 PrimeMLS, Inc. All rights reserved. This information is deemed reliable, but not guaranteed. The data relating to real estate displayed on this display comes in part from the IDX Program of PrimeMLS. The information being provided is for consumers’ personal, non-commercial use and may not be used for any purpose other than to identify prospective properties consumers may be interested in purchasing. Data last updated July 10, 2026 8:38 AM UTC


Hi there! How can we help you?

Contact us using the form below or give us a call.

Send Us A Message:

I agree to receive marketing and customer service calls and text messages from Ruedig Realty. To opt out, you can reply 'stop' at any time or click the unsubscribe link in the emails. Consent is not a condition of purchase. Msg/data rates may apply. Msg frequency varies. Privacy Policy.

Do not fill in this field:

This site is protected by reCAPTCHA and the Google Privacy Policy and Terms of Service apply.

Hi there! How can we help you?

Contact us using the form below or give us a call.

Send Us A Message:

Do not fill in this field:

This site is protected by reCAPTCHA and the Google Privacy Policy and Terms of Service apply.

Hi there! How can we help you?

Contact us using the form below or give us a call.

Send Us A Message:

Do not fill in this field:

This site is protected by reCAPTCHA and the Google Privacy Policy and Terms of Service apply.

Do not fill in this field:

This site is protected by reCAPTCHA and the Google Privacy Policy and Terms of Service apply.

Do not fill in this field:

This site is protected by reCAPTCHA and the Google Privacy Policy and Terms of Service apply.

Do not fill in this field:

This site is protected by reCAPTCHA and the Google Privacy Policy and Terms of Service apply.

$

Do not fill in this field:

This site is protected by reCAPTCHA and the Google Privacy Policy and Terms of Service apply.