

177 & 179 Dublin RoadJaffrey, NH 03452MLS Number 5098963

  • Price: $750,000
  • Est. Mortgage of $/month
  • 2 Days on Market
$
$
%
$/month over payments
Federal 30-year interest rate: 6.49% last updated on Jul 9, 2026
* All Figures are estimates. Check with your bank or proposed mortgage company for actual interest rates.
This product uses the FRED® API but is not endorsed or certified by the Federal Reserve Bank of St. Louis.
Active
177 & 179 Dublin Road Jaffrey NH 03452177 & 179 Dublin Road Jaffrey NH 03452177 & 179 Dublin Road Jaffrey NH 03452177 & 179 Dublin Road Jaffrey NH 03452177 & 179 Dublin Road Jaffrey NH 03452177 & 179 Dublin Road Jaffrey NH 03452177 & 179 Dublin Road Jaffrey NH 03452177 & 179 Dublin Road Jaffrey NH 03452177 & 179 Dublin Road Jaffrey NH 03452177 & 179 Dublin Road Jaffrey NH 03452177 & 179 Dublin Road Jaffrey NH 03452177 & 179 Dublin Road Jaffrey NH 03452177 & 179 Dublin Road Jaffrey NH 03452177 & 179 Dublin Road Jaffrey NH 03452177 & 179 Dublin Road Jaffrey NH 03452177 & 179 Dublin Road Jaffrey NH 03452177 & 179 Dublin Road Jaffrey NH 03452177 & 179 Dublin Road Jaffrey NH 03452177 & 179 Dublin Road Jaffrey NH 03452177 & 179 Dublin Road Jaffrey NH 03452177 & 179 Dublin Road Jaffrey NH 03452177 & 179 Dublin Road Jaffrey NH 03452177 & 179 Dublin Road Jaffrey NH 03452177 & 179 Dublin Road Jaffrey NH 03452177 & 179 Dublin Road Jaffrey NH 03452177 & 179 Dublin Road Jaffrey NH 03452177 & 179 Dublin Road Jaffrey NH 03452177 & 179 Dublin Road Jaffrey NH 03452177 & 179 Dublin Road Jaffrey NH 03452177 & 179 Dublin Road Jaffrey NH 03452177 & 179 Dublin Road Jaffrey NH 03452177 & 179 Dublin Road Jaffrey NH 03452177 & 179 Dublin Road Jaffrey NH 03452177 & 179 Dublin Road Jaffrey NH 03452177 & 179 Dublin Road Jaffrey NH 03452177 & 179 Dublin Road Jaffrey NH 03452177 & 179 Dublin Road Jaffrey NH 03452177 & 179 Dublin Road Jaffrey NH 03452177 & 179 Dublin Road Jaffrey NH 03452177 & 179 Dublin Road Jaffrey NH 03452177 & 179 Dublin Road Jaffrey NH 03452177 & 179 Dublin Road Jaffrey NH 03452177 & 179 Dublin Road Jaffrey NH 03452177 & 179 Dublin Road Jaffrey NH 03452177 & 179 Dublin Road Jaffrey NH 03452177 & 179 Dublin Road Jaffrey NH 03452177 & 179 Dublin Road Jaffrey NH 03452177 & 179 Dublin Road Jaffrey NH 03452177 & 179 Dublin Road Jaffrey NH 03452177 & 179 Dublin Road Jaffrey NH 03452177 & 179 Dublin Road Jaffrey NH 03452177 & 179 Dublin Road Jaffrey NH 03452177 & 179 Dublin Road Jaffrey NH 03452177 & 179 Dublin Road Jaffrey NH 03452177 & 179 Dublin Road Jaffrey NH 03452
QR Code
  • 3Bedrooms
  • 21Acreage
  • 2Bathrooms
  • 1985Year Built
Listed by Cathy Cambal-Hayward of BHG Masiello Peterborough

Driving Directions

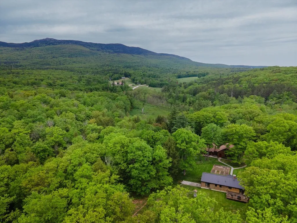
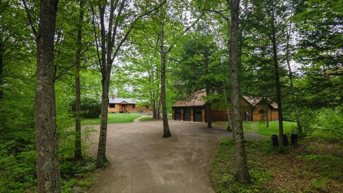
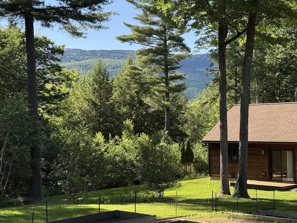
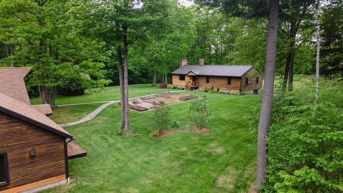
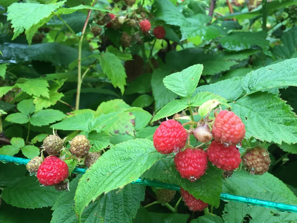
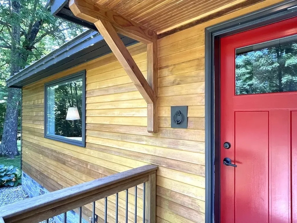
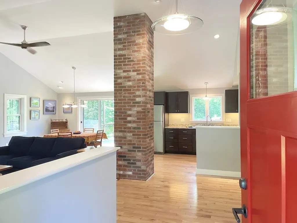
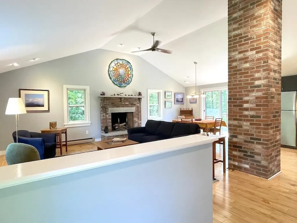
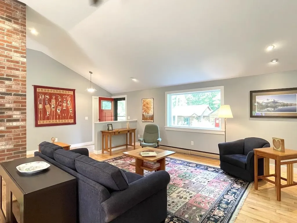
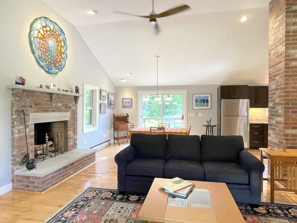
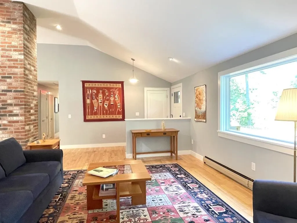
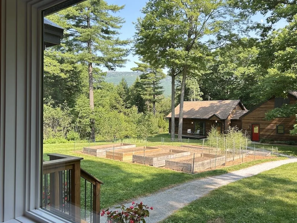
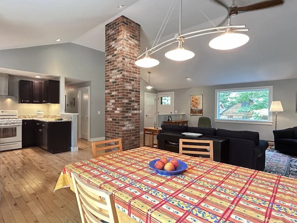
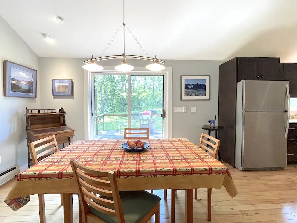
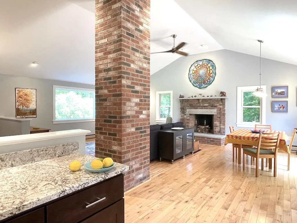
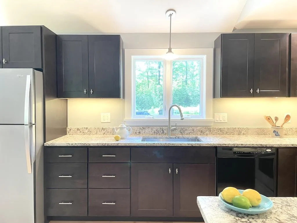
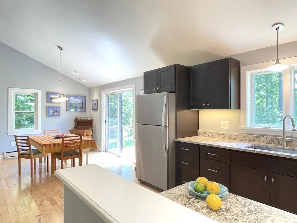
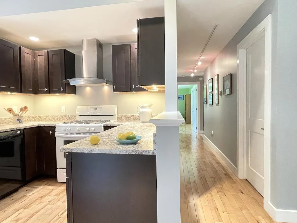
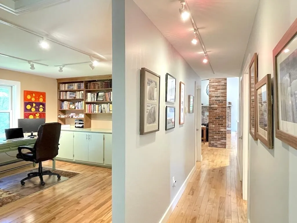
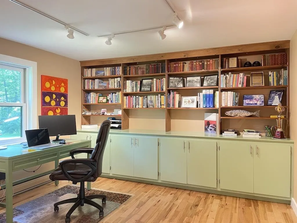
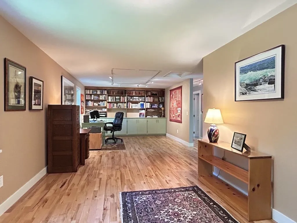
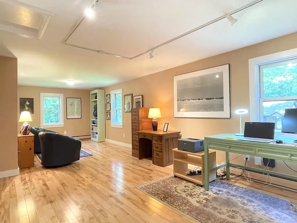
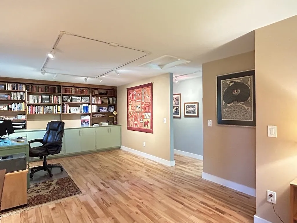
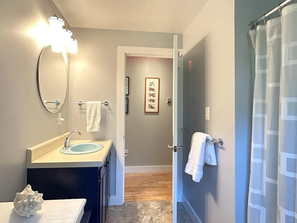
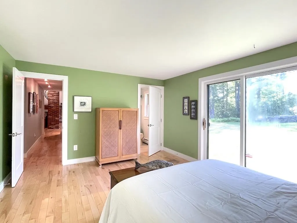
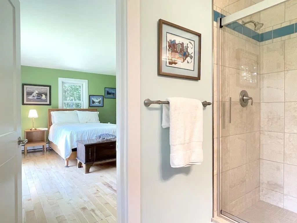
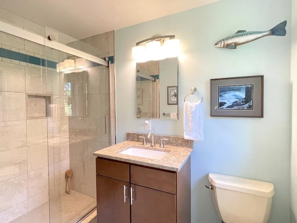
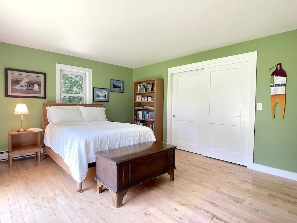
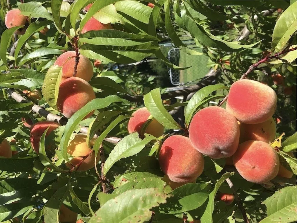
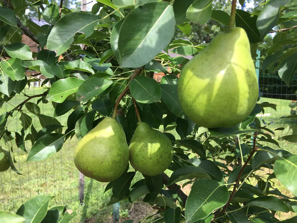
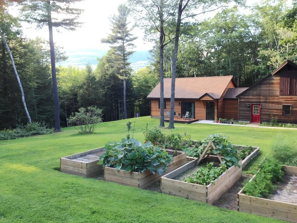
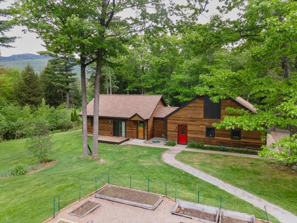
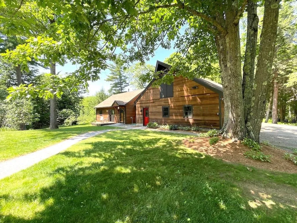
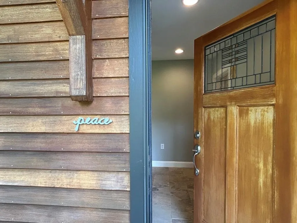
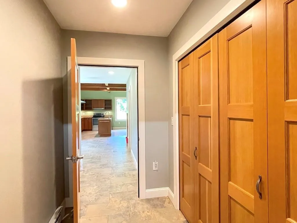
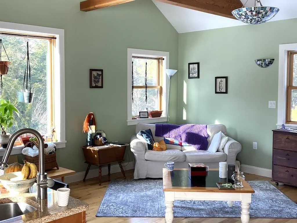
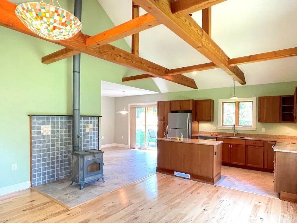
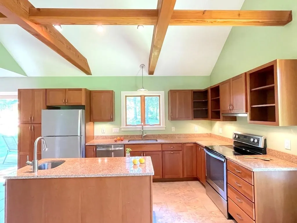
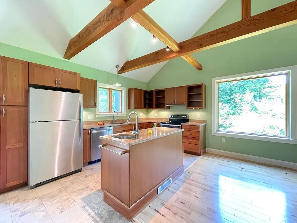
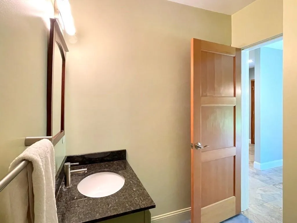
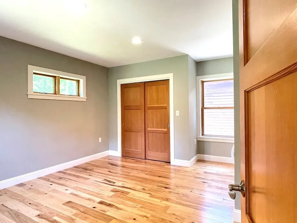
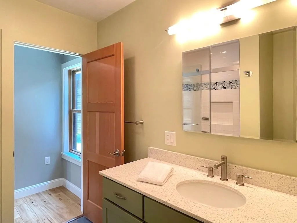
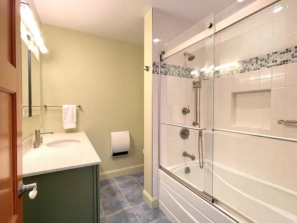
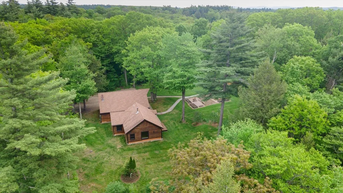
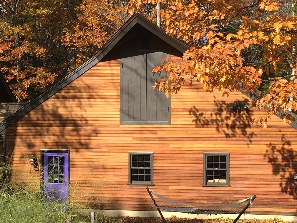
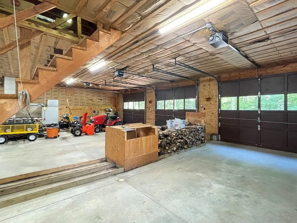
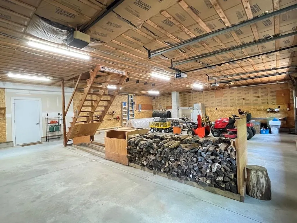
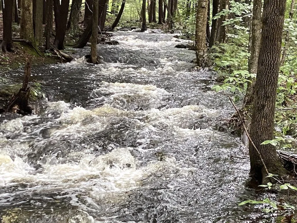
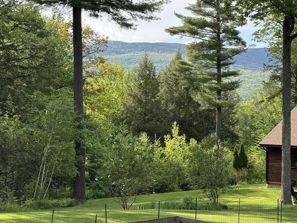
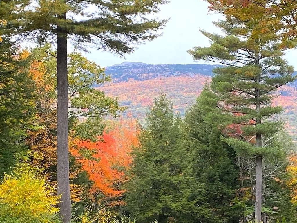
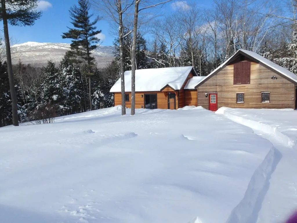
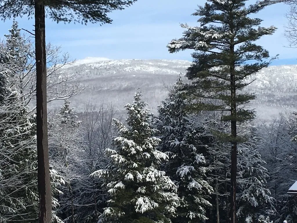
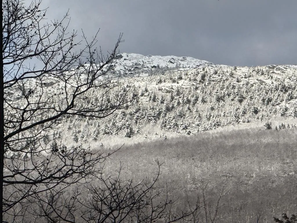
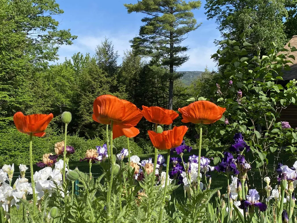
On 21 peaceful acres, this unique property offers the perfect blend of space, comfort and connection to nature. Featuring two homes on two lots of record, along with a three-car garage with expansive loft storage, all are offered together as one exceptional property. Ark Brook gently winds through the property, adding to the sense of calm and natural beauty. An organic orchard offers pears and peaches, along with raised vegetable beds, pick-your-own asparagus, and fresh raspberries. The main home is designed for comfortable one-floor living, featuring open light-filled spaces. The primary suite has been thoughtfully updated with its own bath. A large deck off is perfect for enjoying morning coffee or quiet evenings. A second space is ideal for a home office, for reading surrounded with book-lined shelves and spacious enough for a separate sleeping area. The second home, built in 2014, possesses all modern conveniences and rests on a smaller footprint. Anchored by a beautiful wood stove, the kitchen, dining and living space are open, light-filled and sit under a vaulted ceiling with oiled Douglas Fir beams. A primary bedroom suite with bath, a guest bath and a welcoming foyer complete the one floor residence. Perhaps best of all, this versatile space offers excellent flexibility for multi-generational living, a private home office/studio, or potential rental income, while maintaining privacy. Evenings here are magical. Open the windows and fall asleep to the soothing sound of the brook and the calls of owls. Step outside and explore the beauty of Mt. Monadnock, its trail network, or enjoy cross-country skiing and snowshoeing. Spend summer days at Thorndike Pond where residents have access to a beach and boat launch, tee off at Shattuck Golf Course. Enjoy the vibrant arts community all year long. Equipped with fiber internet, it is easy to stay connected while enjoying a peaceful retreat just two hours from Boston and Logan Airport.

Ask A Question

Do not fill in this field:

I agree to receive marketing and customer service calls and text messages from Ruedig Realty. To opt out, you can reply 'stop' at any time or click the unsubscribe link in the emails. Consent is not a condition of purchase. Msg/data rates may apply. Msg frequency varies. Privacy Policy.

This site is protected by reCAPTCHA and the Google Privacy Policy and Terms of Service apply.

More Info

Tax Information

  • Tax Year2025

Location

  • Building Number177 & 179
  • StreetDublin Road
  • TownJaffrey
  • StateNH
  • Zip03452
  • CountyCheshire
  • DistrictJaffrey-Rindge Coop Sch Dst
  • Elementary SchoolJaffrey Grade School
  • Junior HighJaffrey-Rindge Middle School
  • High SchoolConant High School
  • Map229
  • Flood Zone Y/NUnknown
  • Address177 & 179 Dublin Road

Interior

  • Interior Features1 Fireplace, In-Law/ADU, Kitchen/Dining, Primary BR w/ BA, Natural Light, Vaulted Ceiling, Wood Stove Hook-up
  • Room 1 TypeKitchen/Dining
  • Room 1 Level1
  • FloorsHardwood, Tile
  • Room 2 TypeLiving Room
  • Room 2 Level1
  • Room 3 TypeBathroom Full
  • Room 3 Level1
  • Room 4 TypePrimary BR Suite
  • Room 4 Level1
  • Room 5 TypeBedroom
  • Room 5 Level1
  • Stories1
  • Room 6 TypeOffice/Study
  • Room 6 Level1
  • Room 12 TypeFoyer
  • Room 12 Level1
  • Room 13 TypeGreat Room
  • Room 13 Level1
  • Room 14 TypeKitchen/Dining
  • Room 14 Level1
  • Room 15 TypePrimary BR Suite
  • Room 15 Level1
  • Room 16 TypeBathroom Half
  • Room 16 Level1

Parking

  • Parking Spaces3
  • GarageYes
  • Parking DescriptionAuto Open, Direct Entry, Storage Above, Driveway, Garage, On-Site, Parking Spaces 1 - 10, Attached

Building

  • Year Built1985
  • Building ConstructionWood Frame, Wood Siding
  • ConstructionExisting
  • Property StyleRanch, Single Level
  • Bedrooms3
  • Bathroom2
  • Total Baths2
  • 3/4 Baths1
  • Total Rooms5
  • Square Feet1,508
  • APX Unfin Below Grade1508
  • BasementBulkhead, Exterior Access, Full, Interior Access, Interior Stairs, Storage Space, Unfinished
  • FoundationConcrete

Exterior

  • Exterior FeaturesDeck, Garden Space, Guest House, Outbuilding, Storage
  • RoofAsphalt Shingle, Metal

Amenities

  • PricePerSqFt497.35

Water Body

  • Water Body Name_Unnamed
  • Water Body TypeBrook/Stream
  • Water AccessOwned
  • Water ViewYes
  • Water Access DetailsDirectly Adjoining

Other

  • SeasonalNo
  • Foot Print DimSF, room count main house
  • Page19
  • Date Listed07/09/2026

Rooms

  • Full Bath1

Basic Information

  • MLS Number5098963
  • MLS StatusActive
  • Virtual TourView Tour
  • StatusACT
  • Property TypeSingle Family
  • List Price$750,000
  • Listing Agent NameCathy Cambal-Hayward
  • Broker NameBHG Masiello Peterborough

Property

  • Acreage21
  • Lot DescriptionCountry Setting, Field/Pasture, Landscaped, Mountain View, Orchards, River Frontage, Wooded, Near Country Club, Rural, Private
  • AreaNH-Cheshire
  • Lot2&3
  • DrivewayGravel
  • RoadsPaved, Public Maintained Road
  • Road Frontage1700

Utilities

  • Heat SystemOil, Wood, Baseboard, Electric, Hot Water, Wood Stove
  • WaterDrilled Well, On-Site Well Exists, Purifier/Soft, Shared
  • Sewer1000 Gallon, Concrete, On-Site Septic Exists, Private
  • ElectricCircuit Breaker(s)
  • UtilitiesOther
Ruedig Realty
Ruedig Realty
Office: 603-228-1947
125 N. State Street
Concord, NH 03301
Broker Reciprocity 

Copyright 2026 PrimeMLS, Inc. All rights reserved. This information is deemed reliable, but not guaranteed. The data relating to real estate displayed on this display comes in part from the IDX Program of PrimeMLS. The information being provided is for consumers’ personal, non-commercial use and may not be used for any purpose other than to identify prospective properties consumers may be interested in purchasing. Data last updated July 10, 2026 8:38 AM UTC


Hi there! How can we help you?

Contact us using the form below or give us a call.

Send Us A Message:

I agree to receive marketing and customer service calls and text messages from Ruedig Realty. To opt out, you can reply 'stop' at any time or click the unsubscribe link in the emails. Consent is not a condition of purchase. Msg/data rates may apply. Msg frequency varies. Privacy Policy.

Do not fill in this field:

This site is protected by reCAPTCHA and the Google Privacy Policy and Terms of Service apply.

Hi there! How can we help you?

Contact us using the form below or give us a call.

Send Us A Message:

Do not fill in this field:

This site is protected by reCAPTCHA and the Google Privacy Policy and Terms of Service apply.

Hi there! How can we help you?

Contact us using the form below or give us a call.

Send Us A Message:

Do not fill in this field:

This site is protected by reCAPTCHA and the Google Privacy Policy and Terms of Service apply.

Do not fill in this field:

This site is protected by reCAPTCHA and the Google Privacy Policy and Terms of Service apply.

Do not fill in this field:

This site is protected by reCAPTCHA and the Google Privacy Policy and Terms of Service apply.

Do not fill in this field:

This site is protected by reCAPTCHA and the Google Privacy Policy and Terms of Service apply.

$

Do not fill in this field:

This site is protected by reCAPTCHA and the Google Privacy Policy and Terms of Service apply.