
27 Aldrich StreetLitchfield, NH 03052MLS Number 5098962

  • Price: $699,900
  • Est. Mortgage of $/month
  • 2 Days on Market
$
$
%
$/month over payments
Federal 30-year interest rate: 6.49% last updated on Jul 9, 2026
* All Figures are estimates. Check with your bank or proposed mortgage company for actual interest rates.
This product uses the FRED® API but is not endorsed or certified by the Federal Reserve Bank of St. Louis.
Active
27 Aldrich Street Litchfield NH 0305227 Aldrich Street Litchfield NH 0305227 Aldrich Street Litchfield NH 0305227 Aldrich Street Litchfield NH 0305227 Aldrich Street Litchfield NH 0305227 Aldrich Street Litchfield NH 0305227 Aldrich Street Litchfield NH 0305227 Aldrich Street Litchfield NH 0305227 Aldrich Street Litchfield NH 0305227 Aldrich Street Litchfield NH 0305227 Aldrich Street Litchfield NH 0305227 Aldrich Street Litchfield NH 0305227 Aldrich Street Litchfield NH 0305227 Aldrich Street Litchfield NH 0305227 Aldrich Street Litchfield NH 0305227 Aldrich Street Litchfield NH 0305227 Aldrich Street Litchfield NH 0305227 Aldrich Street Litchfield NH 0305227 Aldrich Street Litchfield NH 0305227 Aldrich Street Litchfield NH 0305227 Aldrich Street Litchfield NH 0305227 Aldrich Street Litchfield NH 0305227 Aldrich Street Litchfield NH 0305227 Aldrich Street Litchfield NH 0305227 Aldrich Street Litchfield NH 0305227 Aldrich Street Litchfield NH 0305227 Aldrich Street Litchfield NH 0305227 Aldrich Street Litchfield NH 0305227 Aldrich Street Litchfield NH 0305227 Aldrich Street Litchfield NH 0305227 Aldrich Street Litchfield NH 0305227 Aldrich Street Litchfield NH 0305227 Aldrich Street Litchfield NH 0305227 Aldrich Street Litchfield NH 0305227 Aldrich Street Litchfield NH 0305227 Aldrich Street Litchfield NH 0305227 Aldrich Street Litchfield NH 0305227 Aldrich Street Litchfield NH 0305227 Aldrich Street Litchfield NH 0305227 Aldrich Street Litchfield NH 0305227 Aldrich Street Litchfield NH 0305227 Aldrich Street Litchfield NH 0305227 Aldrich Street Litchfield NH 0305227 Aldrich Street Litchfield NH 0305227 Aldrich Street Litchfield NH 0305227 Aldrich Street Litchfield NH 0305227 Aldrich Street Litchfield NH 0305227 Aldrich Street Litchfield NH 0305227 Aldrich Street Litchfield NH 0305227 Aldrich Street Litchfield NH 0305227 Aldrich Street Litchfield NH 0305227 Aldrich Street Litchfield NH 0305227 Aldrich Street Litchfield NH 0305227 Aldrich Street Litchfield NH 0305227 Aldrich Street Litchfield NH 0305227 Aldrich Street Litchfield NH 0305227 Aldrich Street Litchfield NH 0305227 Aldrich Street Litchfield NH 0305227 Aldrich Street Litchfield NH 0305227 Aldrich Street Litchfield NH 03052
QR Code
  • 3Bedrooms
  • 1.24Acreage
  • 2Bathrooms
  • 2001Year Built
Listed by Anthony Rosa of New England Real Estate Discount,LLC

Driving Directions

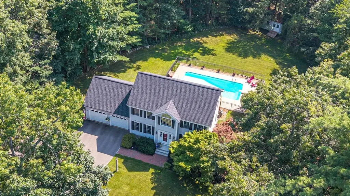
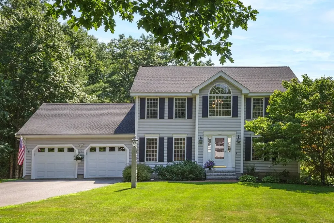
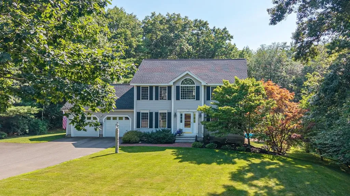
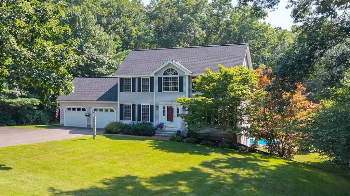
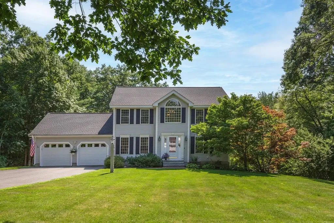
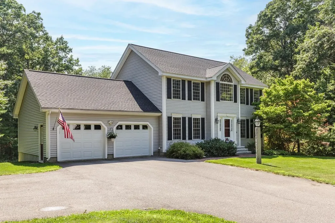
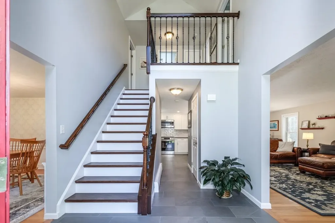
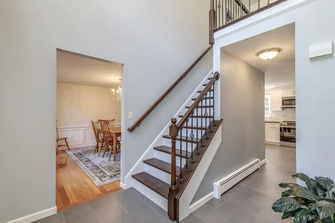
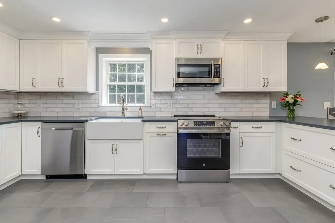
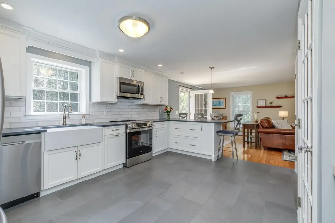
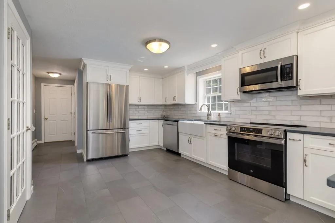
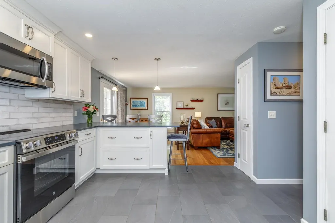
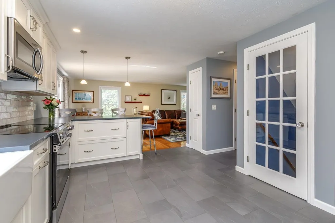
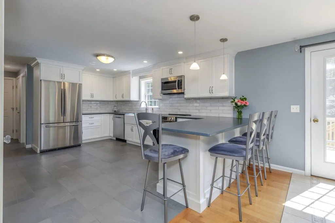
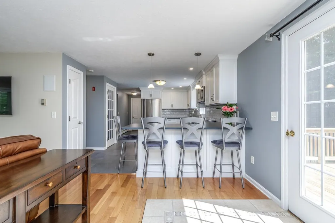
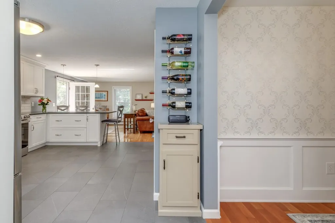
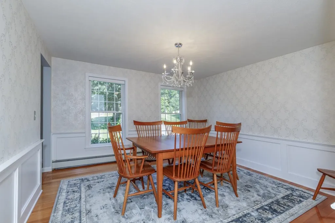
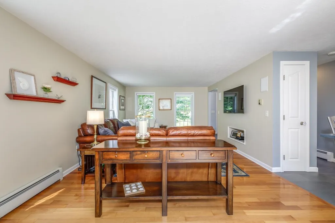
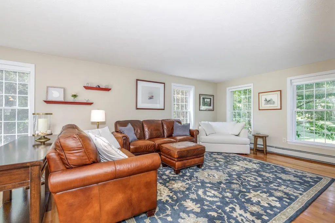
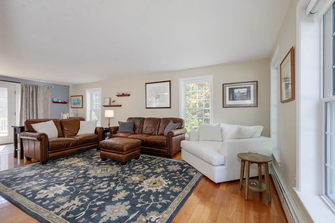
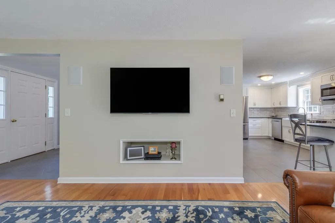
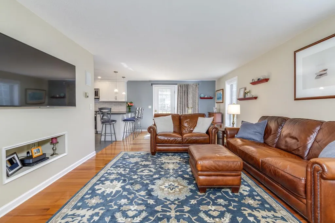
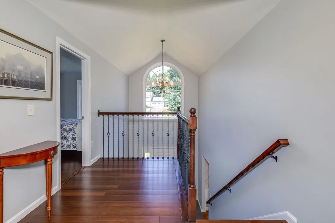
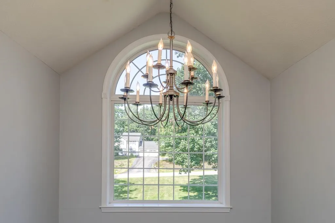
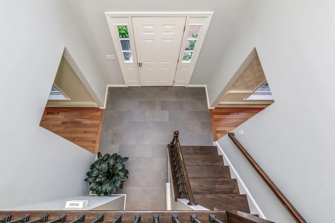
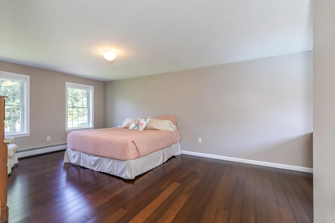
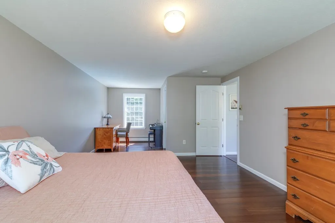
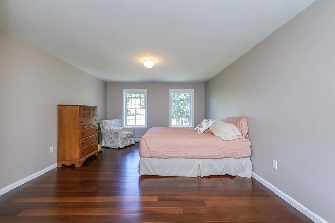
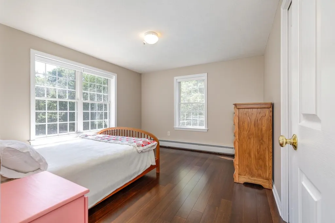
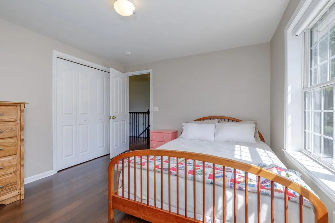
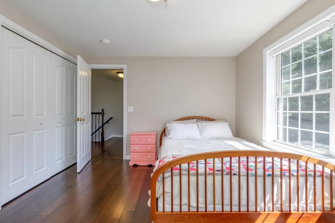
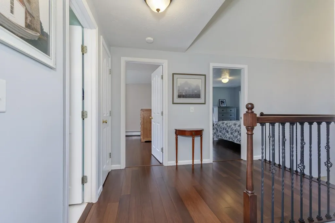
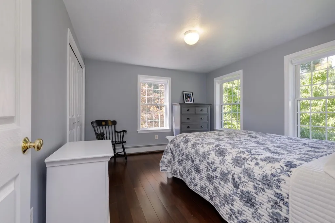
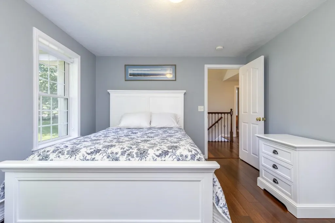
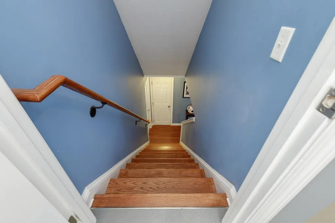
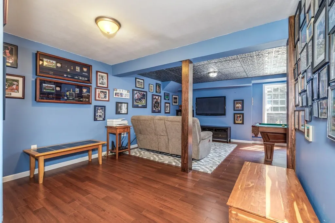
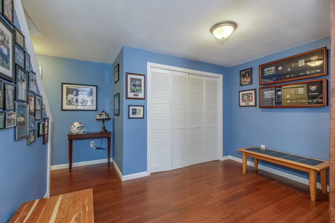
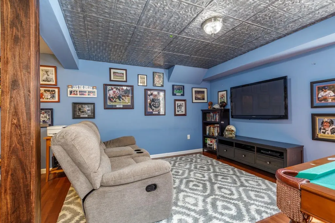
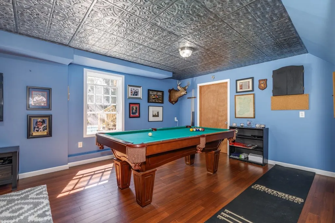
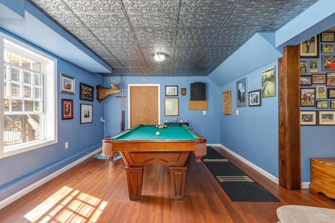
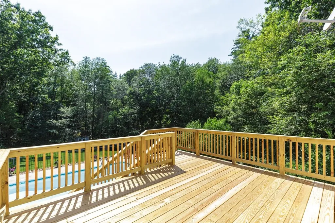
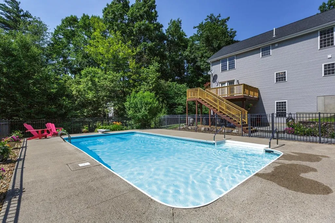
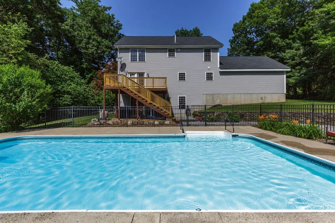
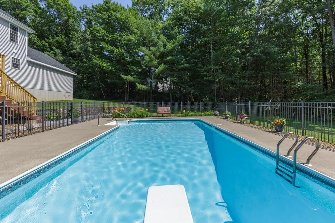
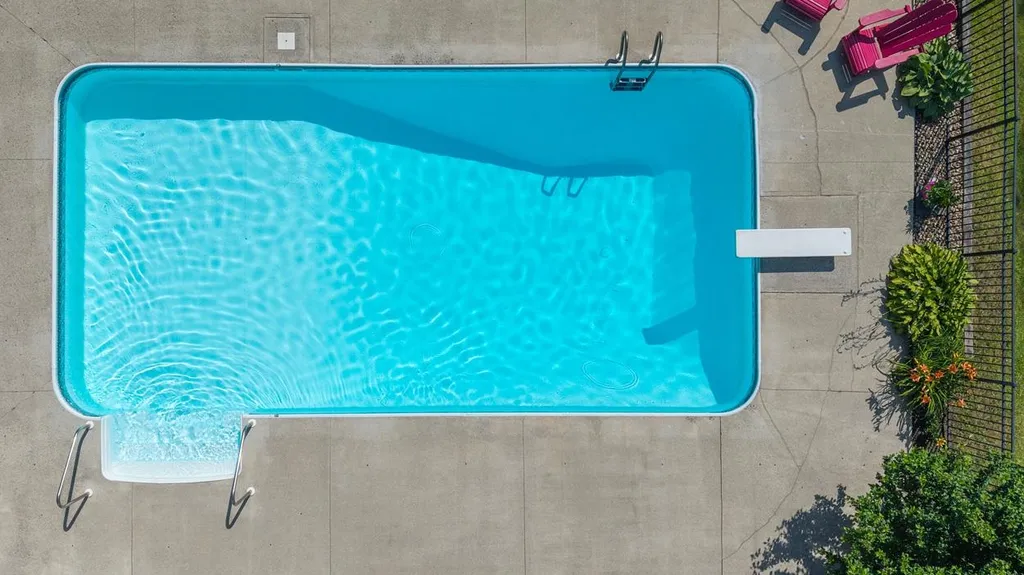
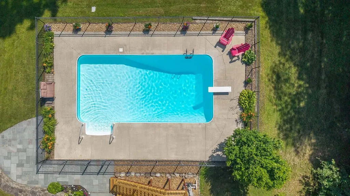
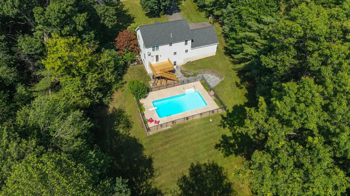
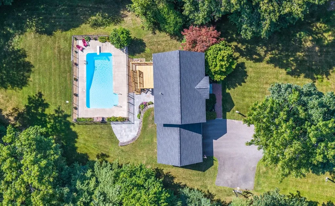
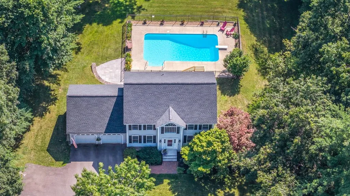
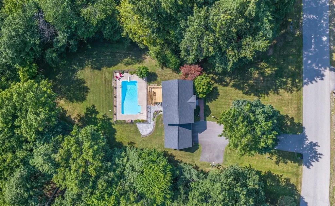
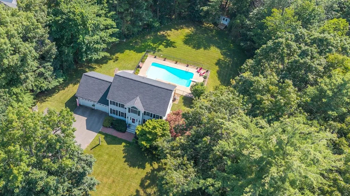
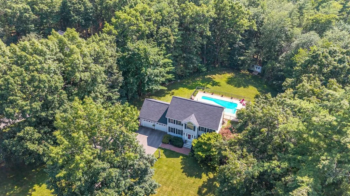
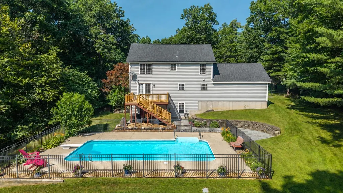
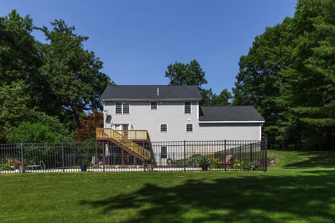
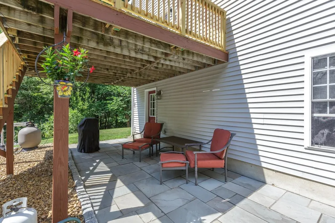
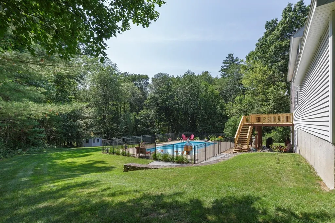
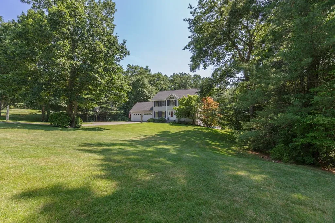
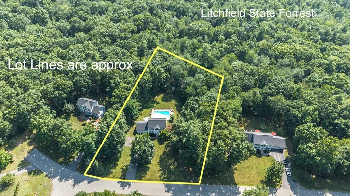
Summer is just getting started! Grab your swimsuits and your ambitions. This original owner home in a cul-de-sac surrounding has been immaculately kept for over 2 decades. The sprawling yard with lawn irrigation and mature landscaping backing up to the Litchfield State Forest with lots of trails to explode lures you in with its beauty. A recently updated Kitchen with gorgeous sandstone looking quartz counter tops and peninsula, SS appliances, classy backsplash, recessed lighting and stunning tile floor will get you excited to continue checking out the rest of this beautiful home. The cherry hardwood flooring in the Living and Dining Rooms lead to incredibly eye-popping stained bamboo flooring to the second floor. The dramatic upper level is highlighted by an oversized arching picture window that just floods in the natural light. All bedrooms are generously sized including a primary that extends from front to back with plenty of storage in the walk-in closet. Need that Primary bath...there is space for that. The partially finished basement has a classic tin ceiling and makes for a great place to hang out with family and friends. The pool table gets to stay too! Speaking of pools...easy access from the walk out basement or recently overhauled back deck to a fully fenced in in-ground pool measuring 36' X 18'. Don't let your dreams slip away...grab this special home before it's too late.

Ask A Question

Do not fill in this field:

I agree to receive marketing and customer service calls and text messages from Ruedig Realty. To opt out, you can reply 'stop' at any time or click the unsubscribe link in the emails. Consent is not a condition of purchase. Msg/data rates may apply. Msg frequency varies. Privacy Policy.

This site is protected by reCAPTCHA and the Google Privacy Policy and Terms of Service apply.

More Info

Tax Information

  • Tax Year2025

Location

  • Building Number27
  • StreetAldrich Street
  • TownLitchfield
  • StateNH
  • Zip03052
  • CountyHillsborough
  • DistrictLitchfield Sch Dst SAU #27
  • Elementary SchoolGriffin Memorial School
  • Junior HighLitchfield Middle School
  • High SchoolCampbell High School
  • Map17
  • Flood Zone Y/NNo
  • Address27 Aldrich Street

Interior

  • Interior FeaturesAttic with Hatch/Scuttle, Cathedral Ceiling, Dining Area, Laundry Hook-ups, Natural Light, Walk-in Closet, Basement Laundry
  • Room 1 TypeKitchen
  • Room 1 Level1
  • Room 1 Dimensions16'4" X 12'4"
  • FloorsHardwood, Laminate, Tile
  • Room 2 TypeDining Room
  • Room 2 Level1
  • Room 2 Dimensions12'10" X 12'7"
  • Room 3 TypeLiving Room
  • Room 3 Level1
  • Room 3 Dimensions25' X 13'
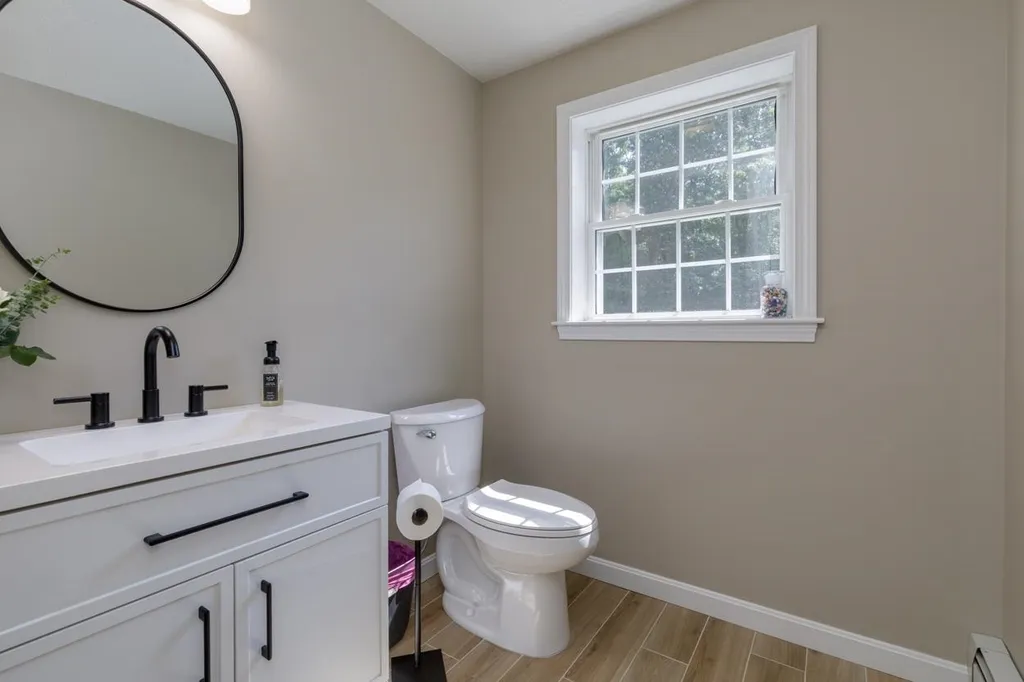
  • Room 4 TypeBathroom Half
  • Room 4 Level1
  • Room 5 TypePrimary Bedroom
  • Room 5 Level2
  • Room 5 Dimensions25' X 13'
  • Stories2
  • Room 6 TypeBedroom
  • Room 6 Level2
  • Room 6 Dimensions13' X 11'1"
  • Room 7 TypeBedroom
  • Room 7 Level2
  • Room 7 Dimensions13' X 11'1"
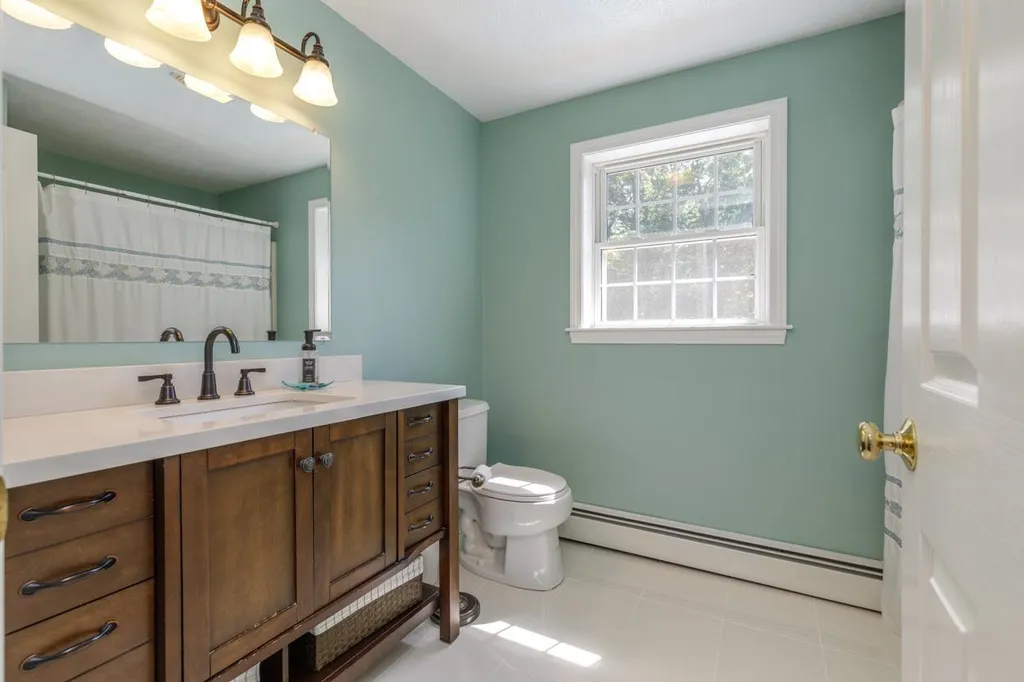
  • Room 8 TypeBathroom Full
  • Room 8 Level2
  • Room 9 TypePlayroom
  • Room 9 LevelBasement
  • Room 9 Dimensions20'9" X 12'8"

Parking

  • Parking Spaces2
  • GarageYes
  • Parking DescriptionDriveway, Off Street, Parking Spaces 1 - 10, Paved, Attached

Building

  • Year Built2001
  • Building ConstructionWood Frame, Vinyl Siding
  • ConstructionExisting
  • Property StyleColonial
  • Bedrooms3
  • Bathroom2
  • Total Baths2
  • Half Bath1
  • Total Rooms7
  • Square Feet2,228
  • AG Sqft882
  • APX Unfin Below Grade560
  • BasementConcrete Floor, Full, Partially Finished, Interior Stairs, Walkout, Interior Access, Exterior Access
  • FoundationConcrete

Exterior

  • Exterior FeaturesDeck, In-Ground Pool, Shed, Window Screens, Double Pane Window(s)
  • Exterior ColorGray
  • RoofShingle, Asphalt Shingle

Amenities

  • AmenitiesIrrigation System, Satellite Dish, Smoke Detector, Battery Smoke Detector, Hardwired Smoke Detector
  • PricePerSqFt382.04

Other

  • SeasonalNo
  • Foot Print Dim60' X 26'
  • Page1467
  • Date Listed07/09/2026

Rooms

  • Full Bath1

Basic Information

  • MLS Number5098962
  • MLS StatusActive
  • Virtual TourView Tour
  • StatusACT
  • Property TypeSingle Family
  • List Price$699,900
  • Listing Agent NameAnthony Rosa
  • Broker NameNew England Real Estate Discount, LLC

Property

  • Acreage1.24
  • Lot DescriptionCountry Setting, Landscaped, Subdivision, Walking Trails, Abuts Conservation, Near Country Club, Near Golf Course, Near Paths, Neighborhood
  • AreaNH-Hillsborough
  • DrivewayPaved
  • RoadsCul-de-Sac, Dead End, Paved, Public, Public Maintained Road
  • Road Frontage195

Utilities

  • Heat SystemOil, Baseboard, Hot Water, Multi Zone
  • WaterPublic
  • Sewer1250 Gallon, Leach Field, Private, Septic Design Available, Septic
  • Electric200+ Amp Service, Circuit Breaker(s)
  • UtilitiesCable, Underground Utilities
Ruedig Realty
Ruedig Realty
Office: 603-228-1947
125 N. State Street
Concord, NH 03301
Broker Reciprocity 

Copyright 2026 PrimeMLS, Inc. All rights reserved. This information is deemed reliable, but not guaranteed. The data relating to real estate displayed on this display comes in part from the IDX Program of PrimeMLS. The information being provided is for consumers’ personal, non-commercial use and may not be used for any purpose other than to identify prospective properties consumers may be interested in purchasing. Data last updated July 10, 2026 8:38 AM UTC


Hi there! How can we help you?

Contact us using the form below or give us a call.

Send Us A Message:

I agree to receive marketing and customer service calls and text messages from Ruedig Realty. To opt out, you can reply 'stop' at any time or click the unsubscribe link in the emails. Consent is not a condition of purchase. Msg/data rates may apply. Msg frequency varies. Privacy Policy.

Do not fill in this field:

This site is protected by reCAPTCHA and the Google Privacy Policy and Terms of Service apply.

Hi there! How can we help you?

Contact us using the form below or give us a call.

Send Us A Message:

Do not fill in this field:

This site is protected by reCAPTCHA and the Google Privacy Policy and Terms of Service apply.

Hi there! How can we help you?

Contact us using the form below or give us a call.

Send Us A Message:

Do not fill in this field:

This site is protected by reCAPTCHA and the Google Privacy Policy and Terms of Service apply.

Do not fill in this field:

This site is protected by reCAPTCHA and the Google Privacy Policy and Terms of Service apply.

Do not fill in this field:

This site is protected by reCAPTCHA and the Google Privacy Policy and Terms of Service apply.

Do not fill in this field:

This site is protected by reCAPTCHA and the Google Privacy Policy and Terms of Service apply.

$

Do not fill in this field:

This site is protected by reCAPTCHA and the Google Privacy Policy and Terms of Service apply.