

447 West River RoadHooksett, NH 03106MLS Number 5098837

  • Price: $369,900
  • Est. Mortgage of $/month
  • 1 Day on Market
$
$
%
$/month over payments
Federal 30-year interest rate: 6.43% last updated on Jul 2, 2026
* All Figures are estimates. Check with your bank or proposed mortgage company for actual interest rates.
This product uses the FRED® API but is not endorsed or certified by the Federal Reserve Bank of St. Louis.
Open House
447 West River Road Hooksett NH 03106447 West River Road Hooksett NH 03106447 West River Road Hooksett NH 03106447 West River Road Hooksett NH 03106447 West River Road Hooksett NH 03106447 West River Road Hooksett NH 03106447 West River Road Hooksett NH 03106447 West River Road Hooksett NH 03106447 West River Road Hooksett NH 03106447 West River Road Hooksett NH 03106447 West River Road Hooksett NH 03106447 West River Road Hooksett NH 03106447 West River Road Hooksett NH 03106447 West River Road Hooksett NH 03106447 West River Road Hooksett NH 03106447 West River Road Hooksett NH 03106447 West River Road Hooksett NH 03106447 West River Road Hooksett NH 03106447 West River Road Hooksett NH 03106447 West River Road Hooksett NH 03106447 West River Road Hooksett NH 03106447 West River Road Hooksett NH 03106447 West River Road Hooksett NH 03106447 West River Road Hooksett NH 03106447 West River Road Hooksett NH 03106447 West River Road Hooksett NH 03106447 West River Road Hooksett NH 03106447 West River Road Hooksett NH 03106447 West River Road Hooksett NH 03106447 West River Road Hooksett NH 03106447 West River Road Hooksett NH 03106447 West River Road Hooksett NH 03106447 West River Road Hooksett NH 03106447 West River Road Hooksett NH 03106447 West River Road Hooksett NH 03106447 West River Road Hooksett NH 03106447 West River Road Hooksett NH 03106447 West River Road Hooksett NH 03106447 West River Road Hooksett NH 03106447 West River Road Hooksett NH 03106447 West River Road Hooksett NH 03106447 West River Road Hooksett NH 03106447 West River Road Hooksett NH 03106447 West River Road Hooksett NH 03106447 West River Road Hooksett NH 03106447 West River Road Hooksett NH 03106
QR Code
  • 2Bedrooms
  • 0.09Acreage
  • 2Bathrooms
  • 1913Year Built
Listed by Johnna Brown of RE/MAX Realty One (Cell: 603-930-9927)

Driving Directions

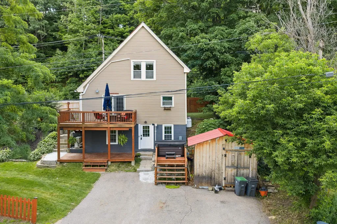
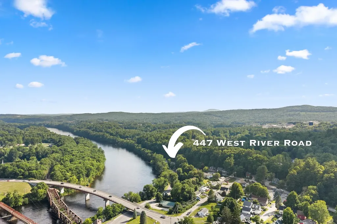
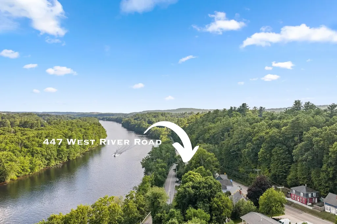
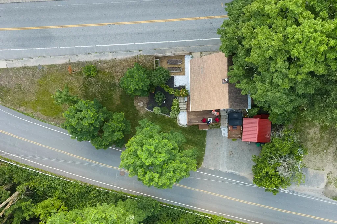
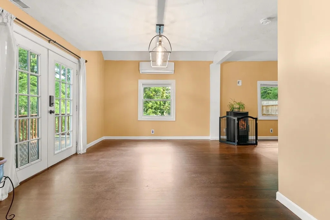
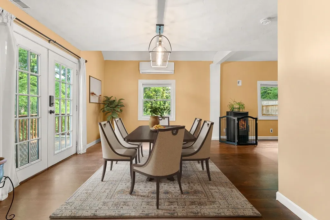
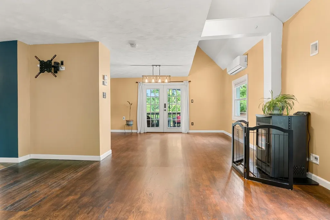
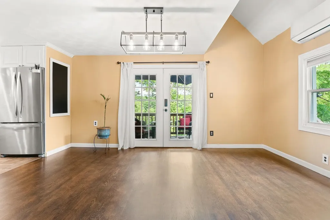
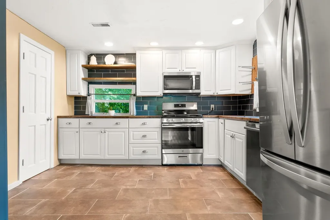
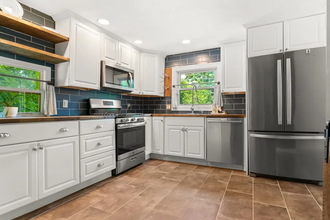
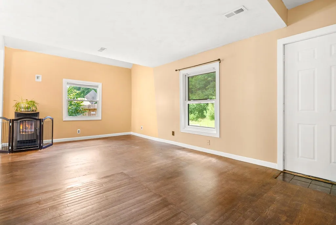
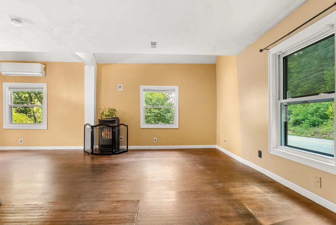
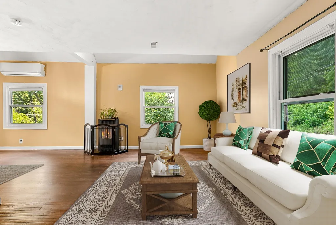
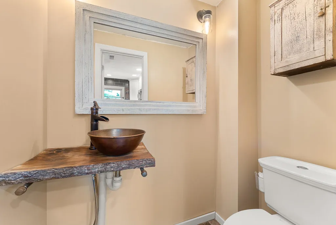
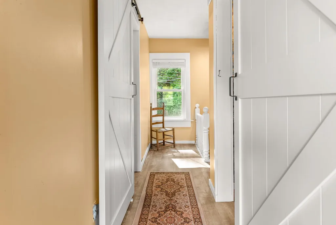
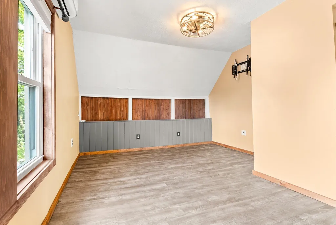
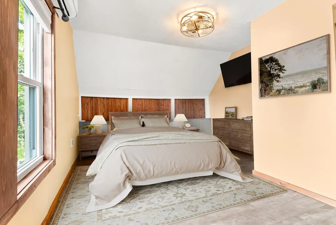
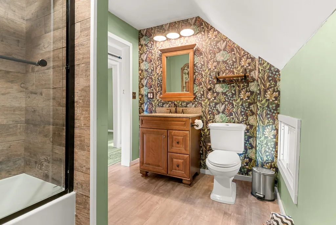
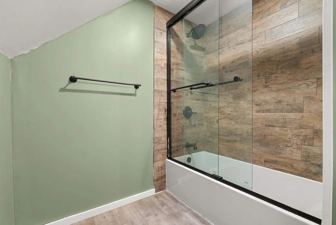
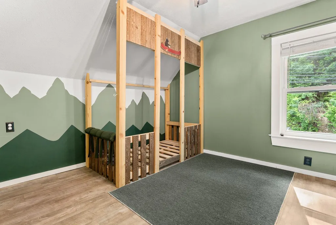
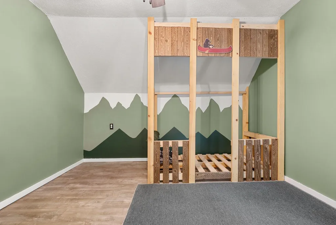
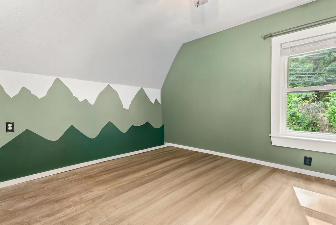
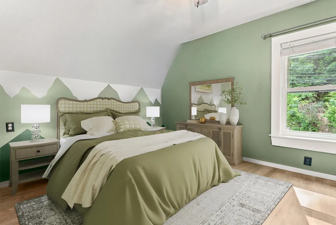
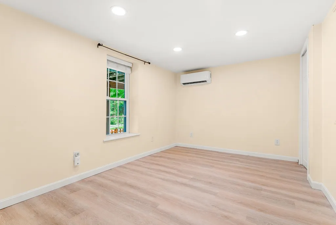
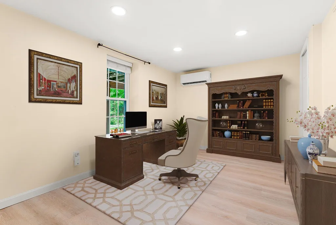
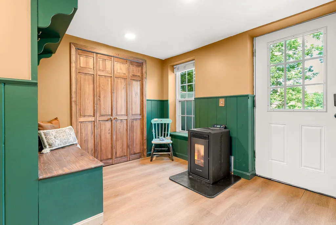
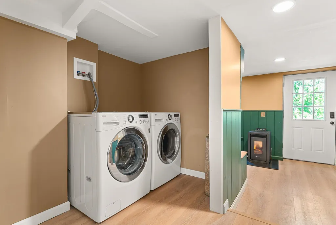
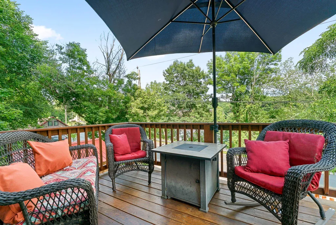
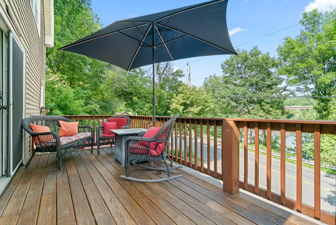
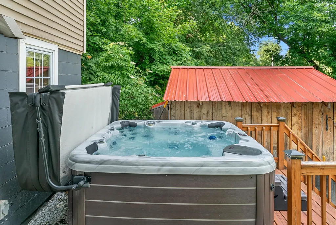
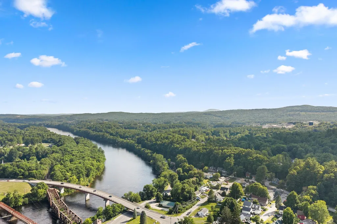
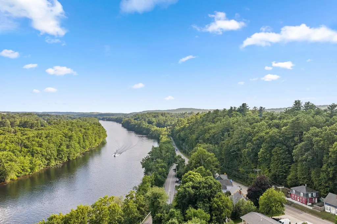
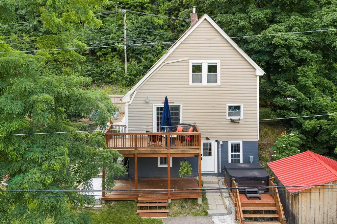
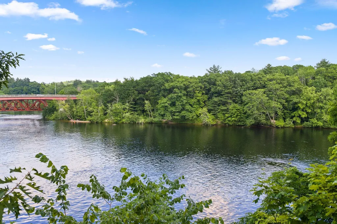
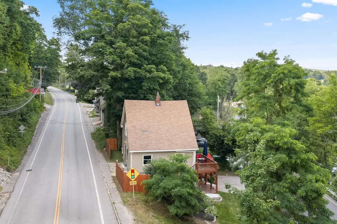
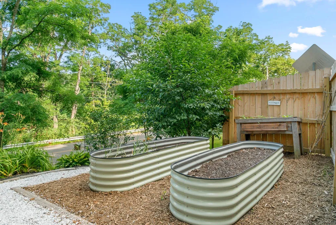
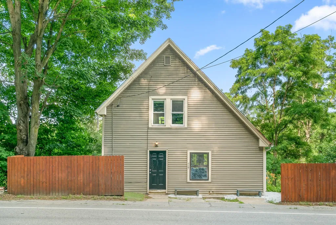
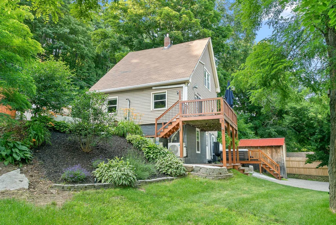
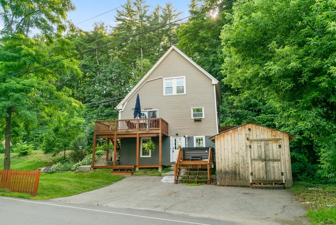
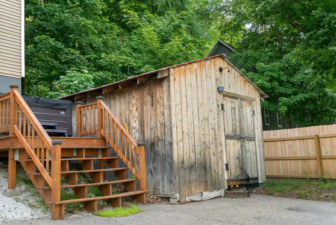
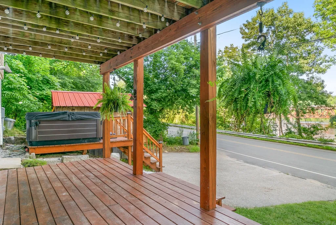
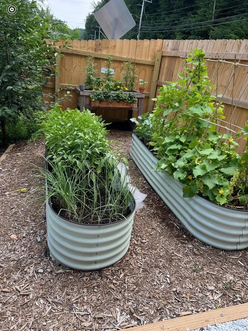
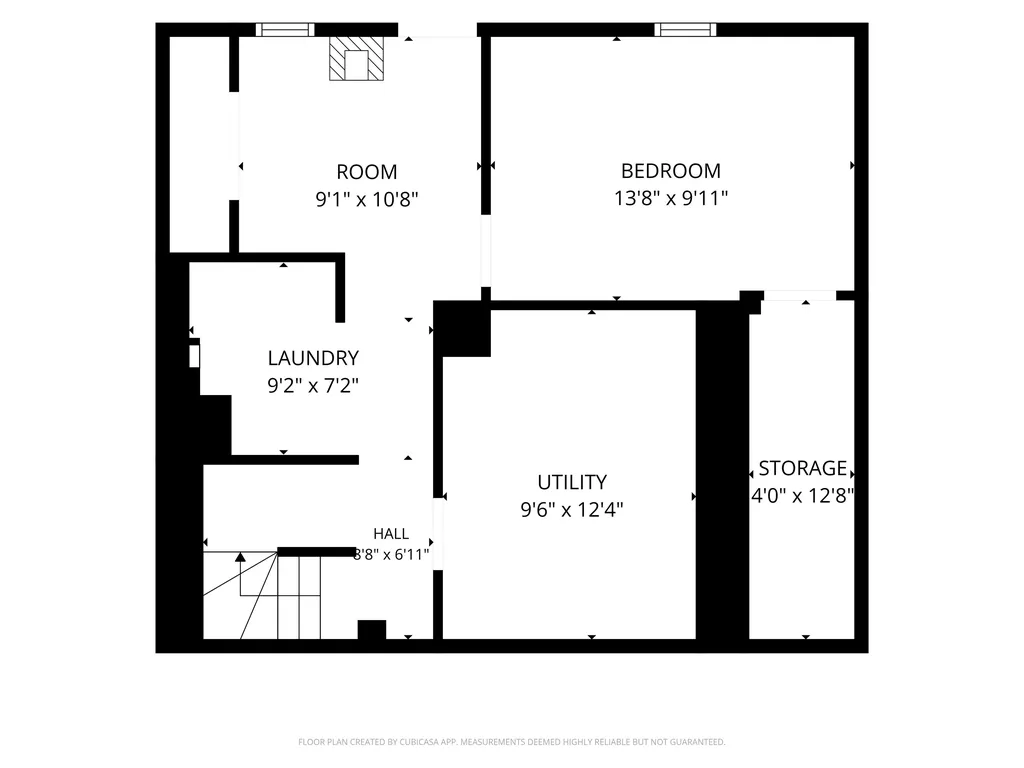
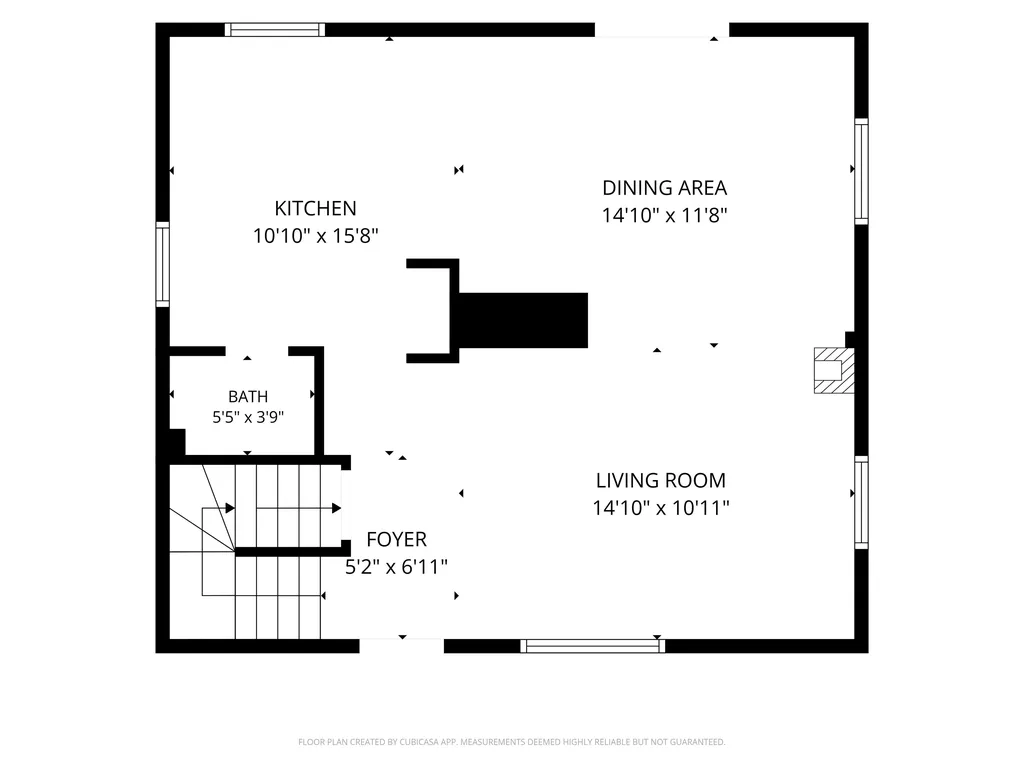
Hooksett's Best Value! This beautifully updated home is move-in ready and offering exceptional value! Ideally located just minutes from I-93, shopping, dining, and everyday conveniences, this home is perfect for commuters. Enjoy views of the Merrimack River from two spacious decks. Step inside to a bright, open-concept floor plan where the kitchen, dining, and living areas flow seamlessly together, perfect for entertaining or everyday living. The updated kitchen features stainless steel appliances, tile backsplash and a charming bar area with built in shelving. Two pellet stoves and energy-efficient mini-splits provide year-round comfort. Beautifully renovated bathrooms, a finished bonus room in the lower level, and a spacious laundry room add even more flexibility and functionality. Outside, enjoy your morning coffee or unwind after a long day on either of the two decks overlooking the Merrimack River. The beautifully maintained side garden adds charm and color to the property, while the storage shed provides plenty of room for lawn equipment, tools, and outdoor gear. The hot tub is negotiable, giving the next owner the opportunity to create their own backyard retreat. Whether you're a first-time homebuyer, looking to downsize, or simply searching for a move-in-ready home with thoughtful updates, this property delivers incredible value in a highly convenient Hooksett location. Attend one of our Open Houses Saturday 7/11 & Sunday 7/12 11:30am - 1pm or schedule your private showing now!

Open Houses

July 11th
Starts: 11:30am
Ends: 1:00pm
July 12th
Starts: 11:30am
Ends: 1:00pm

Ask A Question

Do not fill in this field:

I agree to receive marketing and customer service calls and text messages from Ruedig Realty. To opt out, you can reply 'stop' at any time or click the unsubscribe link in the emails. Consent is not a condition of purchase. Msg/data rates may apply. Msg frequency varies. Privacy Policy.

This site is protected by reCAPTCHA and the Google Privacy Policy and Terms of Service apply.

More Info

Tax Information

  • Tax Year2025

Location

  • Building Number447
  • StreetWest River Road
  • TownHooksett
  • StateNH
  • Zip03106
  • CountyMerrimack
  • DistrictHooksett School District
  • Elementary SchoolHooksett Memorial School
  • Junior HighDavid R. Cawley Middle Sch
  • High SchoolPinkerton Academy
  • Map8
  • Flood Zone Y/NNo
  • Address447 West River Road

Interior

  • Interior FeaturesDining Area, Laundry Hook-ups, Natural Light, Walk-in Closet
  • Room 1 TypeLiving Room
  • Room 1 Level1
  • FloorsTile, Vinyl, Wood
  • Room 2 TypeKitchen
  • Room 2 Level1
  • Room 3 TypeDining Room
  • Room 3 Level1
  • Room 4 TypeBathroom Half
  • Room 4 Level1
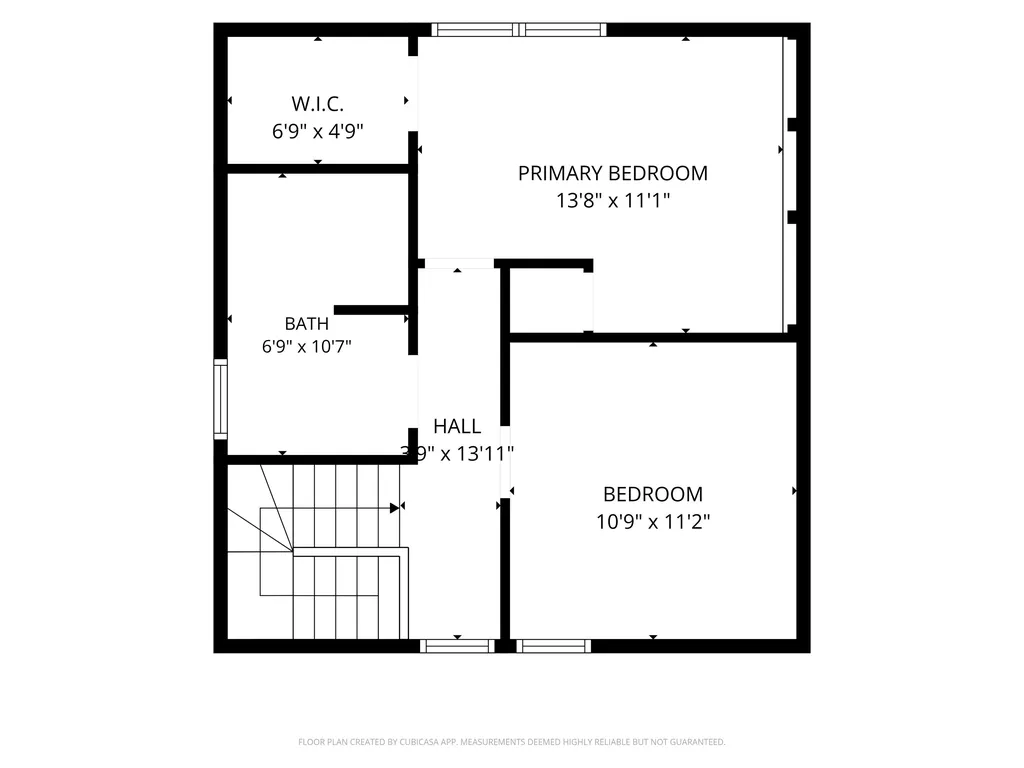
  • Room 5 TypeBedroom
  • Room 5 Level2
  • Stories3
  • Room 6 TypeBedroom
  • Room 6 Level2
  • Room 7 TypeBathroom Full
  • Room 7 Level2
  • Room 8 TypeOffice/Study
  • Room 8 LevelBasement
  • Room 9 TypeLaundry Room
  • Room 9 LevelBasement
  • Room 10 TypeMudroom
  • Room 10 LevelBasement

Parking

  • Parking Spaces
  • GarageNo

Building

  • Year Built1913
  • Building ConstructionVinyl Siding
  • ConstructionExisting
  • Property StyleMulti-Level, New Englander, Other
  • Bedrooms2
  • Bathroom2
  • Total Baths2
  • Half Bath1
  • Total Rooms6
  • Square Feet1,850
  • APX Unfin Below Grade175
  • BasementClimate Controlled, Concrete, Daylight, Finished, Full, Exterior Stairs, Interior Stairs, Walkout, Interior Access, Exterior Access
  • FoundationBlock, Concrete

Exterior

  • Exterior FeaturesDeck, Garden Space, Shed
  • Exterior ColorTan
  • RoofAsphalt Shingle

Amenities

  • AmenitiesPellet Stove
  • PricePerSqFt274

Rooms

  • Full Bath1

Basic Information

  • MLS Number5098837
  • MLS StatusActive
  • StatusACT
  • Property TypeSingle Family
  • List Price$369,900
  • Listing Agent NameJohnna Brown
  • Broker NameRE/MAX Realty One

Property

  • Acreage0.09
  • Lot DescriptionCorner, Landscaped, River, View, Water View, Near Country Club, Near Golf Course, Near Paths, Near Shopping, Near Public Transport, Near Railroad, Near Hospital, Near School(s)
  • AreaNH-Merrimack
  • DrivewayPaved
  • RoadsPaved, Public
  • Road Frontage57

Utilities

  • Heat SystemPellet Stove, Mini Split
  • WaterPublic
  • SewerPublic
  • Electric150 Amp Service, Circuit Breaker(s)
  • UtilitiesCable Available

Water Body

  • Water Body NameMerrimack River
  • Water Body TypeRiver
  • Water ViewYes

Other

  • SeasonalNo
  • Page1779
  • Date Listed07/08/2026
Ruedig Realty
Ruedig Realty
Office: 603-228-1947
125 N. State Street
Concord, NH 03301
Broker Reciprocity 

Copyright 2026 PrimeMLS, Inc. All rights reserved. This information is deemed reliable, but not guaranteed. The data relating to real estate displayed on this display comes in part from the IDX Program of PrimeMLS. The information being provided is for consumers’ personal, non-commercial use and may not be used for any purpose other than to identify prospective properties consumers may be interested in purchasing. Data last updated July 9, 2026 6:53 AM UTC


Hi there! How can we help you?

Contact us using the form below or give us a call.

Send Us A Message:

I agree to receive marketing and customer service calls and text messages from Ruedig Realty. To opt out, you can reply 'stop' at any time or click the unsubscribe link in the emails. Consent is not a condition of purchase. Msg/data rates may apply. Msg frequency varies. Privacy Policy.

Do not fill in this field:

This site is protected by reCAPTCHA and the Google Privacy Policy and Terms of Service apply.

Hi there! How can we help you?

Contact us using the form below or give us a call.

Send Us A Message:

Do not fill in this field:

This site is protected by reCAPTCHA and the Google Privacy Policy and Terms of Service apply.

Hi there! How can we help you?

Contact us using the form below or give us a call.

Send Us A Message:

Do not fill in this field:

This site is protected by reCAPTCHA and the Google Privacy Policy and Terms of Service apply.

Do not fill in this field:

This site is protected by reCAPTCHA and the Google Privacy Policy and Terms of Service apply.

Do not fill in this field:

This site is protected by reCAPTCHA and the Google Privacy Policy and Terms of Service apply.

Do not fill in this field:

This site is protected by reCAPTCHA and the Google Privacy Policy and Terms of Service apply.

$

Do not fill in this field:

This site is protected by reCAPTCHA and the Google Privacy Policy and Terms of Service apply.