
24 Westminster DriveFitzwilliam, NH 03447MLS Number 5098821

  • Price: $389,000
  • Est. Mortgage of $/month
  • 1 Day on Market
$
$
%
$/month over payments
Federal 30-year interest rate: 6.43% last updated on Jul 2, 2026
* All Figures are estimates. Check with your bank or proposed mortgage company for actual interest rates.
This product uses the FRED® API but is not endorsed or certified by the Federal Reserve Bank of St. Louis.
Open House
24 Westminster Drive Fitzwilliam NH 0344724 Westminster Drive Fitzwilliam NH 0344724 Westminster Drive Fitzwilliam NH 0344724 Westminster Drive Fitzwilliam NH 0344724 Westminster Drive Fitzwilliam NH 0344724 Westminster Drive Fitzwilliam NH 0344724 Westminster Drive Fitzwilliam NH 0344724 Westminster Drive Fitzwilliam NH 0344724 Westminster Drive Fitzwilliam NH 0344724 Westminster Drive Fitzwilliam NH 0344724 Westminster Drive Fitzwilliam NH 0344724 Westminster Drive Fitzwilliam NH 0344724 Westminster Drive Fitzwilliam NH 0344724 Westminster Drive Fitzwilliam NH 0344724 Westminster Drive Fitzwilliam NH 0344724 Westminster Drive Fitzwilliam NH 0344724 Westminster Drive Fitzwilliam NH 0344724 Westminster Drive Fitzwilliam NH 0344724 Westminster Drive Fitzwilliam NH 0344724 Westminster Drive Fitzwilliam NH 0344724 Westminster Drive Fitzwilliam NH 0344724 Westminster Drive Fitzwilliam NH 0344724 Westminster Drive Fitzwilliam NH 0344724 Westminster Drive Fitzwilliam NH 0344724 Westminster Drive Fitzwilliam NH 0344724 Westminster Drive Fitzwilliam NH 0344724 Westminster Drive Fitzwilliam NH 0344724 Westminster Drive Fitzwilliam NH 0344724 Westminster Drive Fitzwilliam NH 0344724 Westminster Drive Fitzwilliam NH 03447
QR Code
  • 2Bedrooms
  • 2.31Acreage
  • 1Bathrooms
  • 1988Year Built
Listed by Kathryn Beam of Galloway Real Estate LLC

Driving Directions

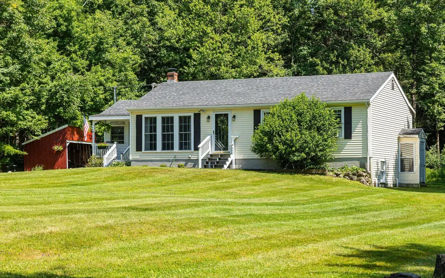
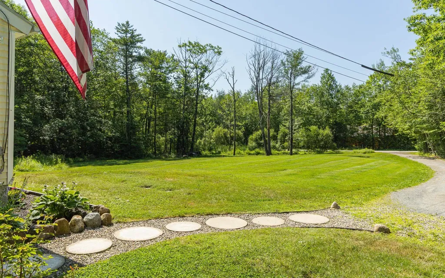
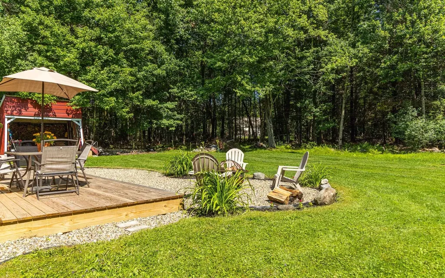
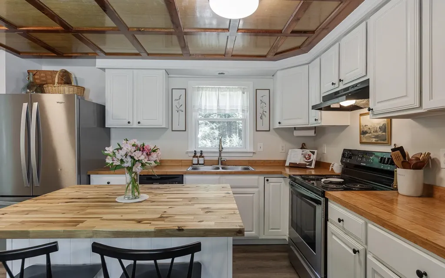
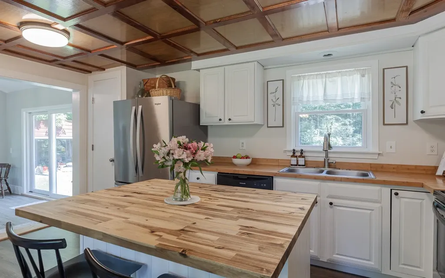
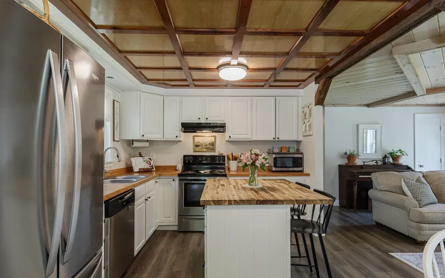
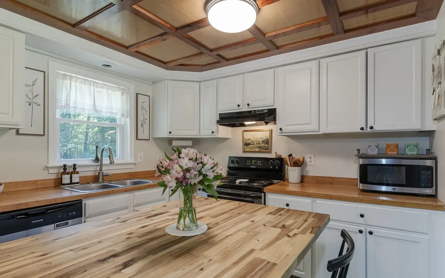
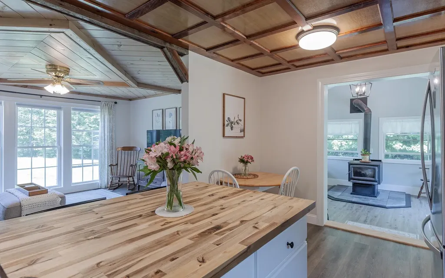
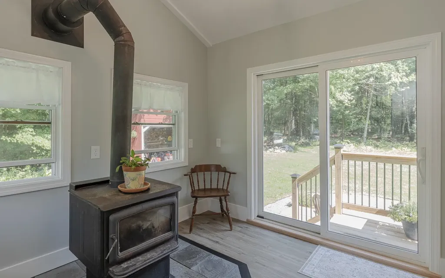
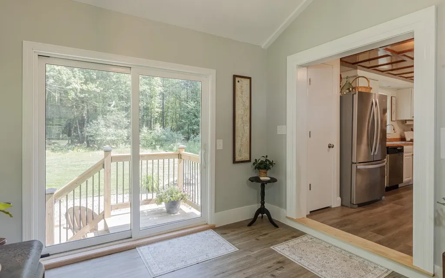
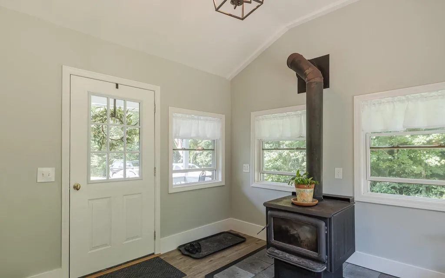
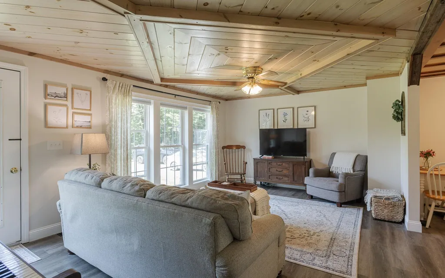
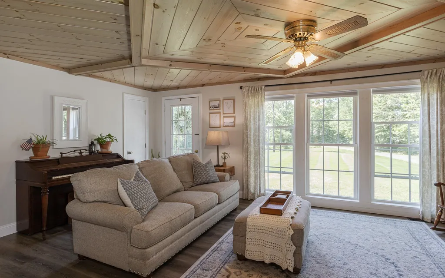
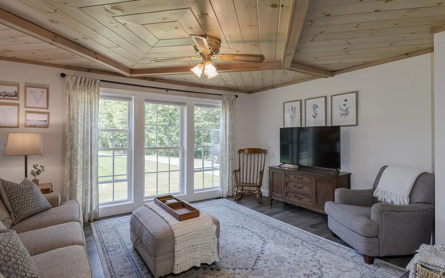
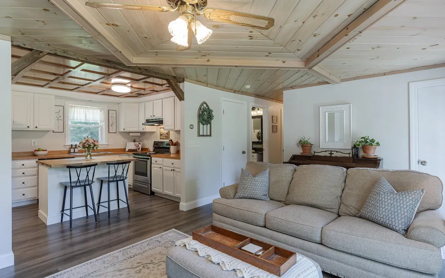
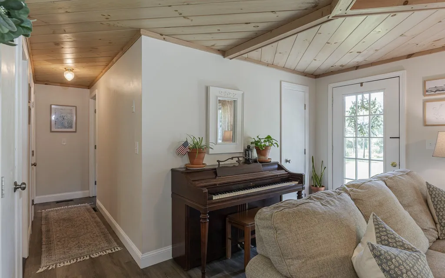
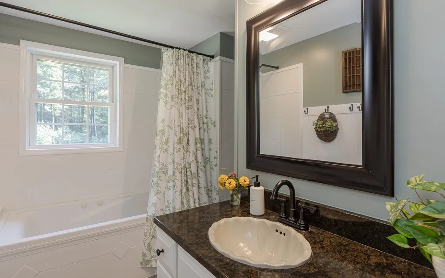
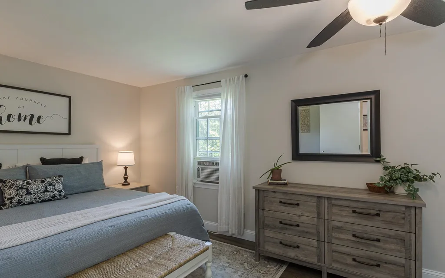
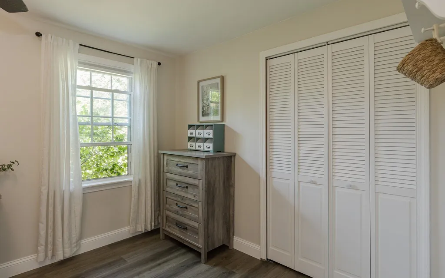
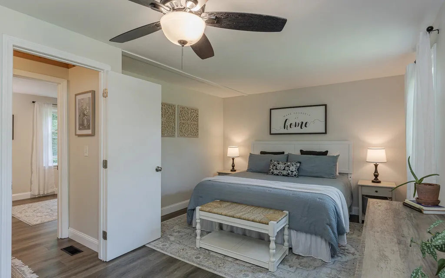
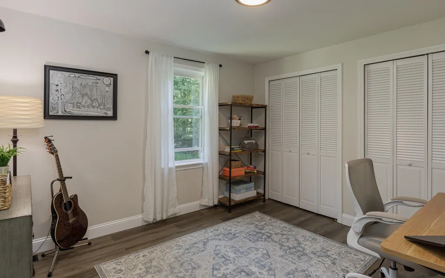
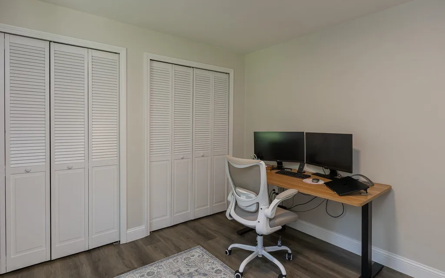
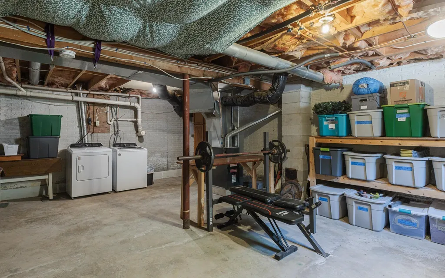
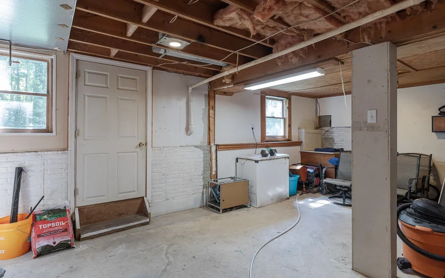
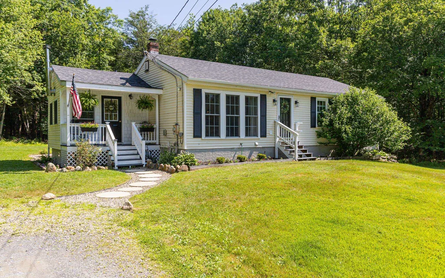
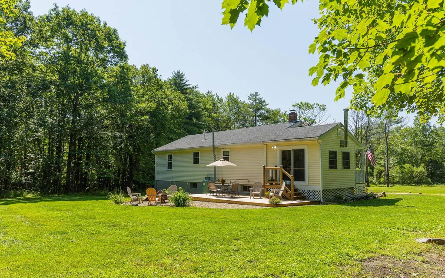
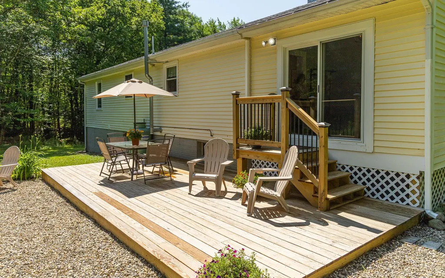
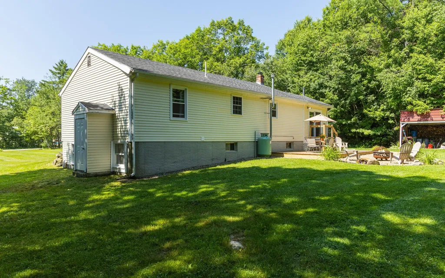
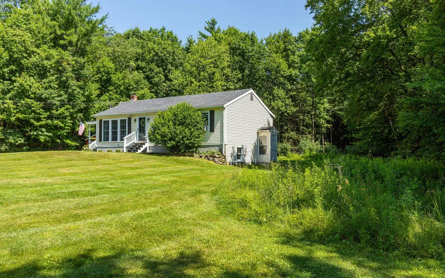
Welcome home to this beautifully maintained ranch nestled on a level 2.31 acre lot in one of Fitzwilliam's established neighborhoods, just minutes from beautiful Laurel Lake. Thoughtfully updated over the past few years, this home combines comfortable one-level living with inviting spaces designed for everyday life. One of the first things you'll appreciate is the fantastic mudroom addition, creating the perfect everyday entrance. Complete with laundry hookups, durable flooring and a cozy wood stove, this versatile space keeps boots, coats and outdoor gear tucked away while offering an inviting spot to warm up after a New England winter day. Step into the bright, open living room where large front-facing windows fill the home with natural light. The comfortable layout flows seamlessly into the kitchen, making it easy to entertain family and friends. The full bathroom has been tastefully updated with painted tile and charming wainscoting, adding warmth and character while maintaining a clean, fresh feel. The home currently offers two bedrooms, including a spacious primary bedroom with a double closet. Downstairs, you'll find a full walkout basement with poured concrete walls, 200-amp electrical service and excellent storage or workshop potential. Whether you're dreaming of additional finished space, a home gym, hobby area or simply appreciate abundant storage, this lower level offers endless possibilities. Outside, enjoy the peaceful setting from the newly added back porch overlooking the spacious backyard. With over two acres of mostly level land, there's plenty of room for gardening, entertaining, pets, recreation or simply enjoying the privacy and quiet surroundings. Conveniently located near Laurel Lake while still offering easy access to nearby towns, this home provides the perfect balance of country living and everyday convenience.

Open Houses

July 10th
Starts: 4:00pm
Ends: 6:00pm

Ask A Question

Do not fill in this field:

I agree to receive marketing and customer service calls and text messages from Ruedig Realty. To opt out, you can reply 'stop' at any time or click the unsubscribe link in the emails. Consent is not a condition of purchase. Msg/data rates may apply. Msg frequency varies. Privacy Policy.

This site is protected by reCAPTCHA and the Google Privacy Policy and Terms of Service apply.

More Info

Tax Information

  • Tax Year2025

Location

  • Building Number24
  • StreetWestminster Drive
  • TownFitzwilliam
  • StateNH
  • Zip03447
  • CountyCheshire
  • DistrictMonadnock Sch Dst SAU #93
  • Elementary SchoolEmerson School
  • Junior HighMonadnock Regional Jr. High
  • High SchoolMonadnock Regional High Sch
  • Map6
  • Flood Zone Y/NNo
  • Address24 Westminster Drive

Interior

  • Interior FeaturesKitchen Island, Wood Stove Hook-up,1st Floor Laundry
  • Room 1 TypeMudroom
  • Room 1 Level1
  • FloorsLaminate, Tile
  • Room 2 TypeKitchen
  • Room 2 Level1
  • Room 3 TypeLiving Room
  • Room 3 Level1
  • Room 4 TypeBathroom Full
  • Room 4 Level1
  • Room 5 TypeBedroom
  • Room 5 Level1
  • Stories1
  • Room 6 TypeBedroom
  • Room 6 Level1

Parking

  • Parking Spaces
  • GarageNo

Building

  • Year Built1988
  • Building ConstructionWood Frame, Vinyl Siding
  • ConstructionExisting
  • Property StyleRanch
  • Bedrooms2
  • Bathroom1
  • Total Baths1
  • Total Rooms6
  • Square Feet1,152
  • APX Unfin Below Grade1000
  • BasementConcrete, Concrete Floor, Full, Walkout
  • FoundationPoured Concrete

Exterior

  • Exterior FeaturesGarden Space, Natural Shade
  • RoofAsphalt Shingle

Amenities

  • AmenitiesWood Stove
  • PricePerSqFt337.67

Rooms

  • Full Bath1

Basic Information

  • MLS Number5098821
  • MLS StatusActive
  • Virtual TourView Tour
  • StatusACT
  • Property TypeSingle Family
  • List Price$389,000
  • Listing Agent NameKathryn Beam
  • Broker NameGalloway Real Estate LLC

Property

  • Acreage2.31
  • Lot DescriptionCountry Setting, Landscaped, Level
  • AreaNH-Cheshire
  • Lot40
  • DrivewayDirt, Gravel
  • RoadsPaved, Public

Utilities

  • Heat SystemForced Air
  • WaterDrilled Well, Private
  • SewerPrivate, Septic
  • Electric200+ Amp Service
  • UtilitiesCable Available, Telephone Available

Other

  • SeasonalNo
  • Page115
  • Date Listed07/08/2026
Ruedig Realty
Ruedig Realty
Office: 603-228-1947
125 N. State Street
Concord, NH 03301
Broker Reciprocity 

Copyright 2026 PrimeMLS, Inc. All rights reserved. This information is deemed reliable, but not guaranteed. The data relating to real estate displayed on this display comes in part from the IDX Program of PrimeMLS. The information being provided is for consumers’ personal, non-commercial use and may not be used for any purpose other than to identify prospective properties consumers may be interested in purchasing. Data last updated July 9, 2026 6:53 AM UTC


Hi there! How can we help you?

Contact us using the form below or give us a call.

Send Us A Message:

I agree to receive marketing and customer service calls and text messages from Ruedig Realty. To opt out, you can reply 'stop' at any time or click the unsubscribe link in the emails. Consent is not a condition of purchase. Msg/data rates may apply. Msg frequency varies. Privacy Policy.

Do not fill in this field:

This site is protected by reCAPTCHA and the Google Privacy Policy and Terms of Service apply.

Hi there! How can we help you?

Contact us using the form below or give us a call.

Send Us A Message:

Do not fill in this field:

This site is protected by reCAPTCHA and the Google Privacy Policy and Terms of Service apply.

Hi there! How can we help you?

Contact us using the form below or give us a call.

Send Us A Message:

Do not fill in this field:

This site is protected by reCAPTCHA and the Google Privacy Policy and Terms of Service apply.

Do not fill in this field:

This site is protected by reCAPTCHA and the Google Privacy Policy and Terms of Service apply.

Do not fill in this field:

This site is protected by reCAPTCHA and the Google Privacy Policy and Terms of Service apply.

Do not fill in this field:

This site is protected by reCAPTCHA and the Google Privacy Policy and Terms of Service apply.

$

Do not fill in this field:

This site is protected by reCAPTCHA and the Google Privacy Policy and Terms of Service apply.