
204 Evergreen Valley RoadMilton, NH 03851MLS Number 5098757

  • Price: $575,000
  • Est. Mortgage of $/month
  • 1 Day on Market
$
$
%
$/month over payments
Federal 30-year interest rate: 6.43% last updated on Jul 2, 2026
* All Figures are estimates. Check with your bank or proposed mortgage company for actual interest rates.
This product uses the FRED® API but is not endorsed or certified by the Federal Reserve Bank of St. Louis.
Open House
204 Evergreen Valley Road Milton NH 03851204 Evergreen Valley Road Milton NH 03851204 Evergreen Valley Road Milton NH 03851204 Evergreen Valley Road Milton NH 03851204 Evergreen Valley Road Milton NH 03851204 Evergreen Valley Road Milton NH 03851204 Evergreen Valley Road Milton NH 03851204 Evergreen Valley Road Milton NH 03851204 Evergreen Valley Road Milton NH 03851204 Evergreen Valley Road Milton NH 03851204 Evergreen Valley Road Milton NH 03851204 Evergreen Valley Road Milton NH 03851204 Evergreen Valley Road Milton NH 03851204 Evergreen Valley Road Milton NH 03851204 Evergreen Valley Road Milton NH 03851204 Evergreen Valley Road Milton NH 03851204 Evergreen Valley Road Milton NH 03851204 Evergreen Valley Road Milton NH 03851204 Evergreen Valley Road Milton NH 03851204 Evergreen Valley Road Milton NH 03851204 Evergreen Valley Road Milton NH 03851204 Evergreen Valley Road Milton NH 03851204 Evergreen Valley Road Milton NH 03851204 Evergreen Valley Road Milton NH 03851204 Evergreen Valley Road Milton NH 03851204 Evergreen Valley Road Milton NH 03851204 Evergreen Valley Road Milton NH 03851204 Evergreen Valley Road Milton NH 03851204 Evergreen Valley Road Milton NH 03851204 Evergreen Valley Road Milton NH 03851204 Evergreen Valley Road Milton NH 03851204 Evergreen Valley Road Milton NH 03851204 Evergreen Valley Road Milton NH 03851204 Evergreen Valley Road Milton NH 03851204 Evergreen Valley Road Milton NH 03851204 Evergreen Valley Road Milton NH 03851204 Evergreen Valley Road Milton NH 03851204 Evergreen Valley Road Milton NH 03851204 Evergreen Valley Road Milton NH 03851
QR Code
  • 4Bedrooms
  • 3.96Acreage
  • 3Bathrooms
  • 1988Year Built
Listed by The Zoeller Group of KW Coastal and Lakes & Mountains Realty/Rochester

Driving Directions

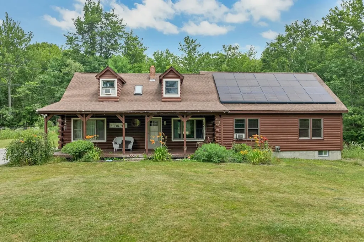
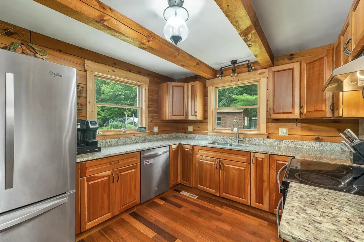
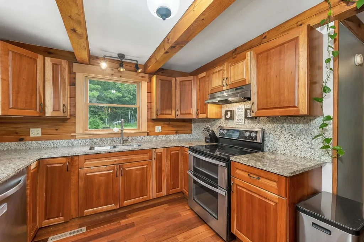
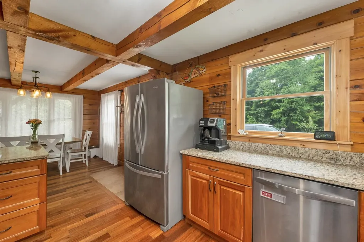
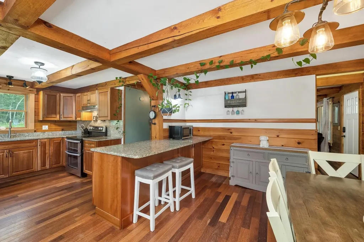
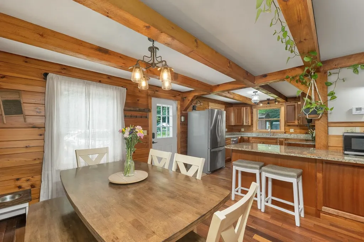
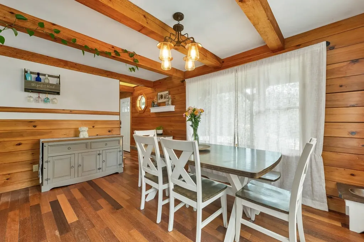
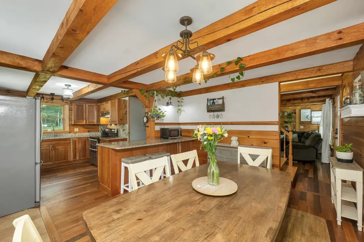
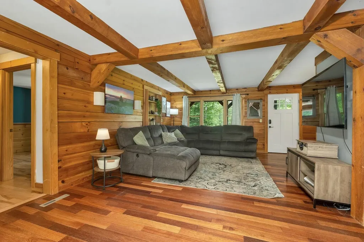
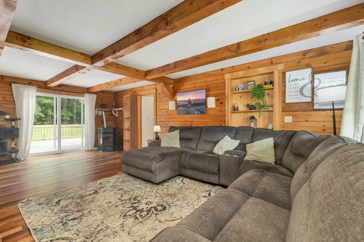
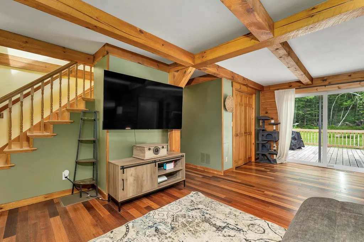
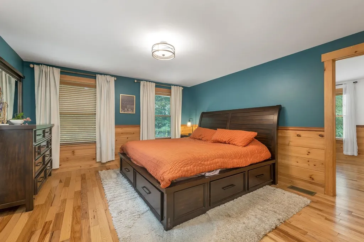
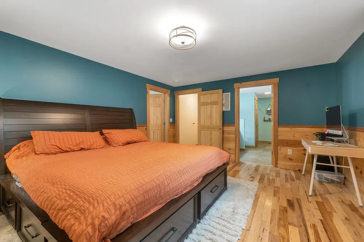
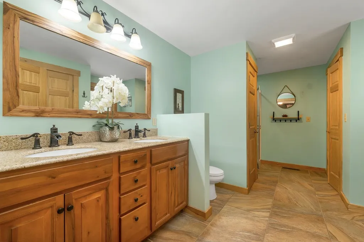
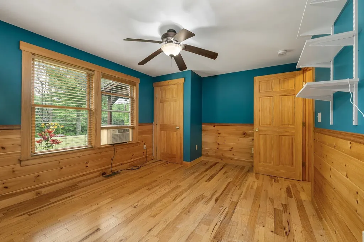
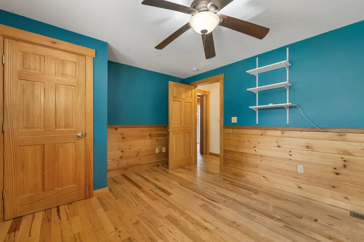
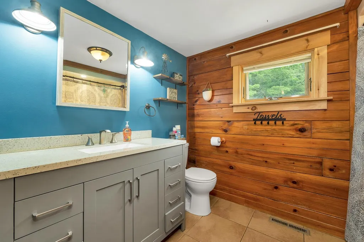
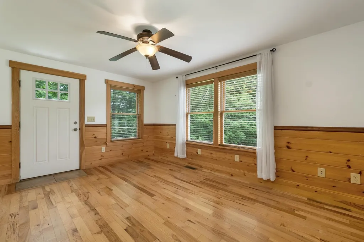
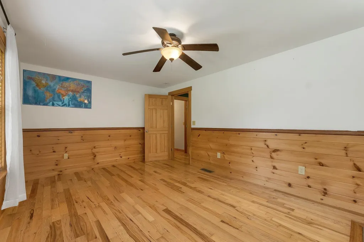
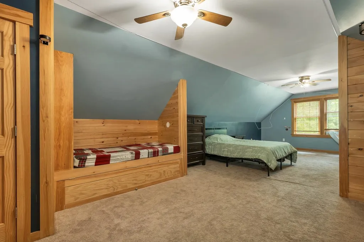
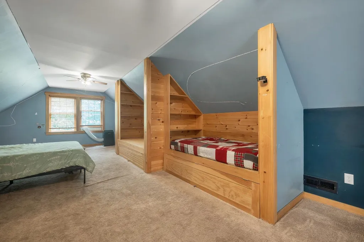
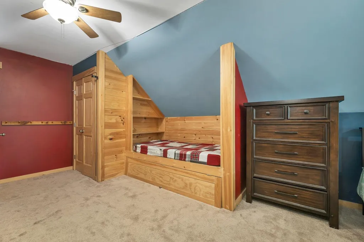
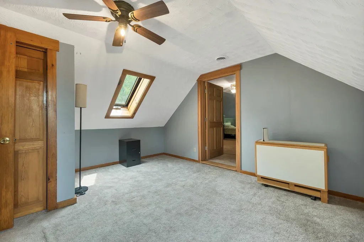
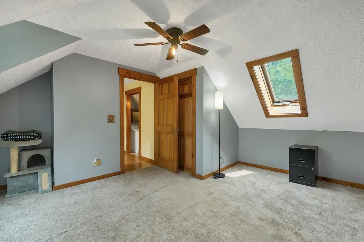
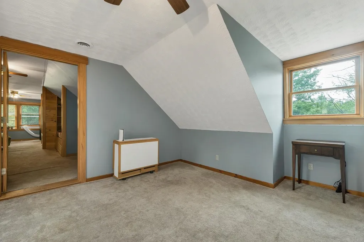
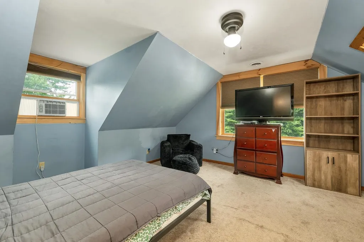
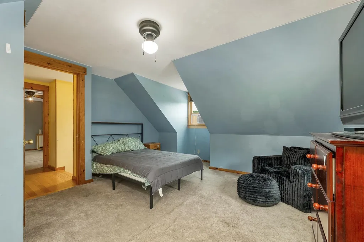
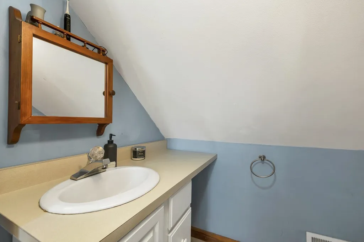
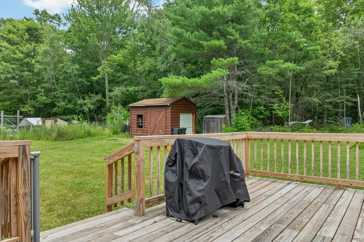
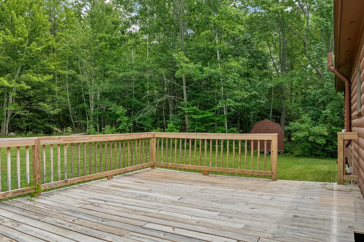
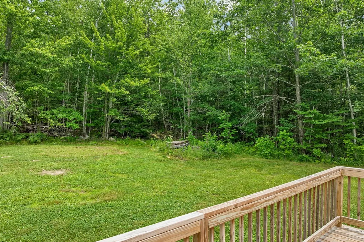
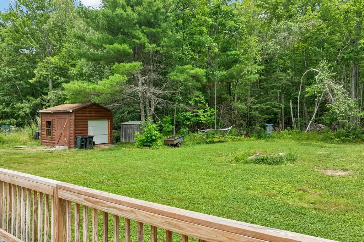
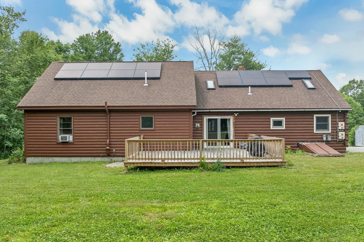
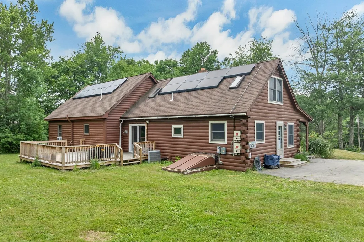
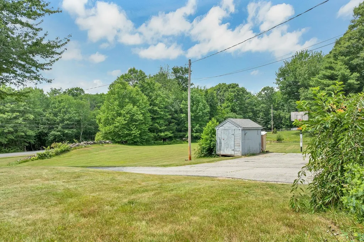
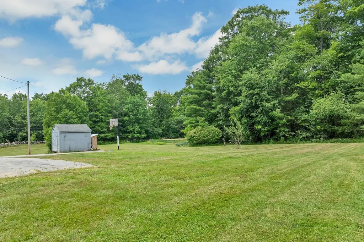
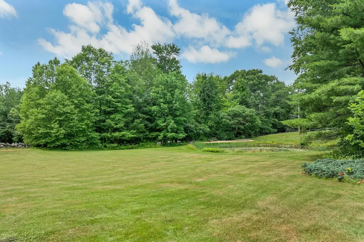
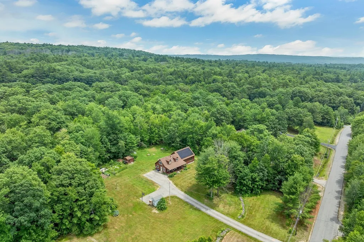
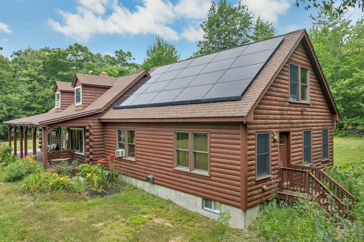
Welcome to this beautifully maintained log Cape set on a private, wooded lot at 204 Evergreen Valley Road in Milton. Surrounded by nature and tucked into a peaceful setting, this home offers the perfect balance of rustic charm and modern updates while remaining just minutes from Route 16, making commuting to Dover, Portsmouth, and the Seacoast convenient. Relax on the inviting farmer's porch with your morning coffee, gather around the backyard fire pit, or enjoy the privacy and tranquility of nearly four acres of wooded surroundings. Inside, the updated kitchen features cherry cabinetry with soft-close drawers, custom granite countertops and backsplash, and an eat-in dining area with additional seating at the peninsula, making it ideal for everyday living and entertaining. Hardwood floors flow throughout the main level, complemented by stunning natural hickory flooring in the thoughtfully designed addition. The spacious front-to-back living room is filled with natural light from numerous windows, creating a warm and welcoming atmosphere. The first floor includes a comfortable primary suite, an additional bedroom, and a beautifully integrated office with its own private entrance, offering flexibility for remote work or guests. The oversized basement provides exceptional storage, workshop space, or the potential to create additional finished living space around the existing wood stove. Numerous updates, including a newer roof and leach field, provide peace of mind, while central air in the original Cape keeps you comfortable through the warmer months. Located just minutes from Milton Three Ponds, you'll have easy access to the town beach, boat launch, playground, and recreation, making this move-in ready home an exceptional opportunity to enjoy everything the Lakes Region and Seacoast have to offer. Showings begin at the Open House on Saturday, July 11th, from 11:00am - 12:30pm.

Open Houses

July 11th
Starts: 11:00am
Ends: 12:30pm

Ask A Question

Do not fill in this field:

I agree to receive marketing and customer service calls and text messages from Ruedig Realty. To opt out, you can reply 'stop' at any time or click the unsubscribe link in the emails. Consent is not a condition of purchase. Msg/data rates may apply. Msg frequency varies. Privacy Policy.

This site is protected by reCAPTCHA and the Google Privacy Policy and Terms of Service apply.

More Info

Tax Information

  • Tax Year2026

Location

  • Building Number204
  • StreetEvergreen Valley Road
  • TownMilton
  • StateNH
  • Zip03851
  • CountyStrafford
  • DistrictMilton
  • Elementary SchoolMilton Elementary School
  • Junior HighNute Middle and High School
  • High SchoolNute High School
  • Map41
  • Flood Zone Y/NUnknown
  • Address204 Evergreen Valley Road

Interior

  • Interior FeaturesCeiling Fan, Primary BR w/ BA, Skylight
  • FloorsCarpet, Hardwood, Tile, Vinyl
  • Stories1.5

Utilities

  • Heat SystemOil, Hot Air
  • WaterPrivate
  • SewerPrivate
  • ElectricCircuit Breaker(s)
  • UtilitiesCable Available

Parking

  • Parking Spaces
  • GarageNo

Building

  • Year Built1988
  • Building ConstructionLog Exterior
  • ConstructionExisting
  • Property StyleCape, Log
  • Bedrooms4
  • Bathroom3
  • Total Baths3
  • 3/4 Baths1
  • Half Bath1
  • Total Rooms8
  • Square Feet2,412
  • APX Unfin Below Grade1596
  • BasementFull
  • FoundationConcrete

Exterior

  • Exterior FeaturesDeck, Garden Space, Shed
  • RoofShingle

Amenities

  • PricePerSqFt238.39

Other

  • SeasonalNo
  • Page738
  • Date Listed07/08/2026

Rooms

  • Full Bath1

Basic Information

  • MLS Number5098757
  • MLS StatusComing Soon
  • Virtual TourView Tour
  • StatusCMS
  • Property TypeSingle Family
  • List Price$575,000
  • Listing Agent NameThe Zoeller Group
  • Broker NameKW Coastal and Lakes & Mountains Realty/Rochester

Property

  • Acreage3.96
  • Lot DescriptionLevel
  • AreaNH-Strafford
  • Lot36
  • DrivewayPaved
  • RoadsPublic
  • Road Frontage289
Ruedig Realty
Ruedig Realty
Office: 603-228-1947
125 N. State Street
Concord, NH 03301
Broker Reciprocity 

Copyright 2026 PrimeMLS, Inc. All rights reserved. This information is deemed reliable, but not guaranteed. The data relating to real estate displayed on this display comes in part from the IDX Program of PrimeMLS. The information being provided is for consumers’ personal, non-commercial use and may not be used for any purpose other than to identify prospective properties consumers may be interested in purchasing. Data last updated July 9, 2026 6:53 AM UTC


Hi there! How can we help you?

Contact us using the form below or give us a call.

Send Us A Message:

I agree to receive marketing and customer service calls and text messages from Ruedig Realty. To opt out, you can reply 'stop' at any time or click the unsubscribe link in the emails. Consent is not a condition of purchase. Msg/data rates may apply. Msg frequency varies. Privacy Policy.

Do not fill in this field:

This site is protected by reCAPTCHA and the Google Privacy Policy and Terms of Service apply.

Hi there! How can we help you?

Contact us using the form below or give us a call.

Send Us A Message:

Do not fill in this field:

This site is protected by reCAPTCHA and the Google Privacy Policy and Terms of Service apply.

Hi there! How can we help you?

Contact us using the form below or give us a call.

Send Us A Message:

Do not fill in this field:

This site is protected by reCAPTCHA and the Google Privacy Policy and Terms of Service apply.

Do not fill in this field:

This site is protected by reCAPTCHA and the Google Privacy Policy and Terms of Service apply.

Do not fill in this field:

This site is protected by reCAPTCHA and the Google Privacy Policy and Terms of Service apply.

Do not fill in this field:

This site is protected by reCAPTCHA and the Google Privacy Policy and Terms of Service apply.

$

Do not fill in this field:

This site is protected by reCAPTCHA and the Google Privacy Policy and Terms of Service apply.