
9 Stone CourtMilford, NH 03055MLS Number 5098750

  • Price: $699,900
  • Est. Mortgage of $/month
  • 1 Day on Market
$
$
%
$/month over payments
Federal 30-year interest rate: 6.43% last updated on Jul 2, 2026
* All Figures are estimates. Check with your bank or proposed mortgage company for actual interest rates.
This product uses the FRED® API but is not endorsed or certified by the Federal Reserve Bank of St. Louis.
Open House
9 Stone Court Milford NH 030559 Stone Court Milford NH 030559 Stone Court Milford NH 030559 Stone Court Milford NH 030559 Stone Court Milford NH 030559 Stone Court Milford NH 030559 Stone Court Milford NH 030559 Stone Court Milford NH 030559 Stone Court Milford NH 030559 Stone Court Milford NH 030559 Stone Court Milford NH 030559 Stone Court Milford NH 030559 Stone Court Milford NH 030559 Stone Court Milford NH 030559 Stone Court Milford NH 030559 Stone Court Milford NH 030559 Stone Court Milford NH 030559 Stone Court Milford NH 030559 Stone Court Milford NH 030559 Stone Court Milford NH 030559 Stone Court Milford NH 030559 Stone Court Milford NH 030559 Stone Court Milford NH 030559 Stone Court Milford NH 030559 Stone Court Milford NH 030559 Stone Court Milford NH 030559 Stone Court Milford NH 030559 Stone Court Milford NH 030559 Stone Court Milford NH 030559 Stone Court Milford NH 030559 Stone Court Milford NH 030559 Stone Court Milford NH 03055
QR Code
  • 4Bedrooms
  • 1.17Acreage
  • 3Bathrooms
  • 2004Year Built
Listed by Kayla Nault of New England Realty

Driving Directions

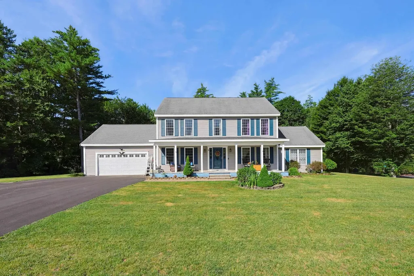
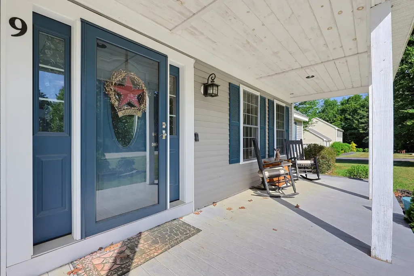
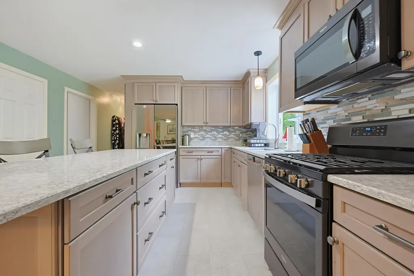
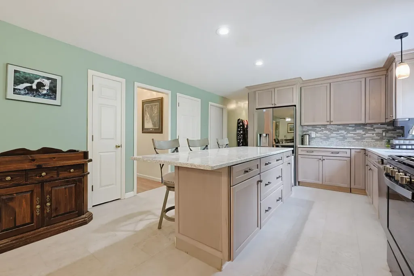
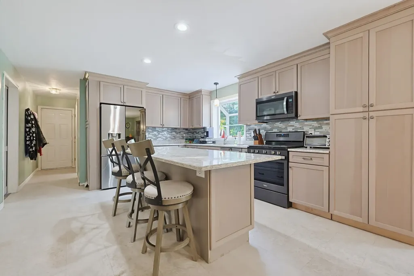
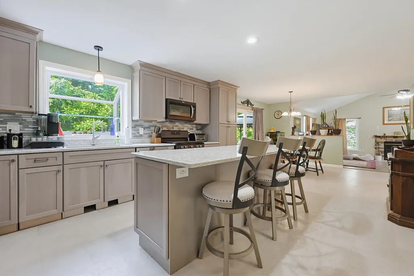
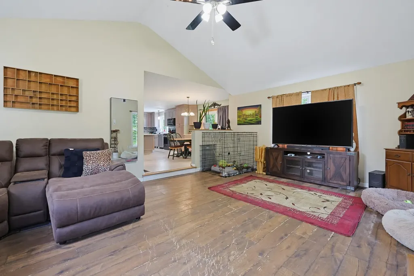
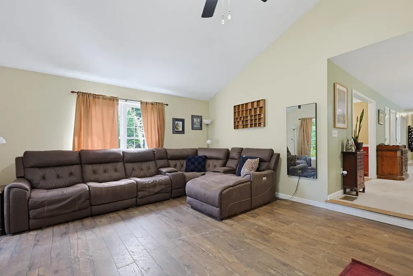
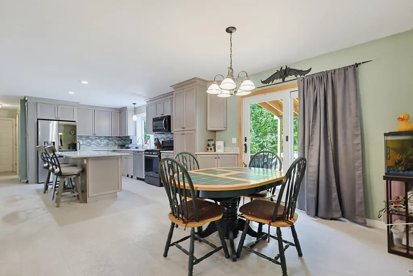
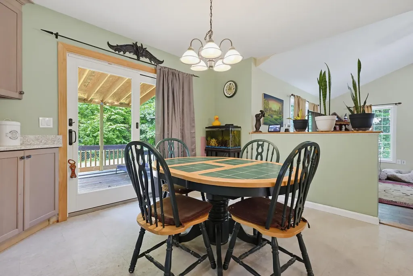
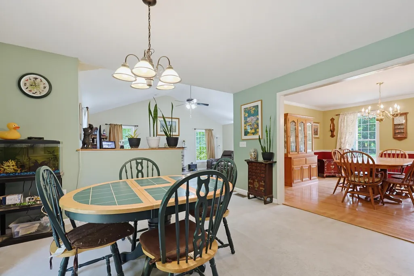
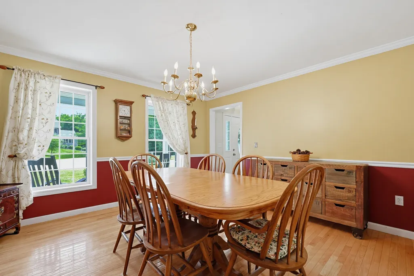
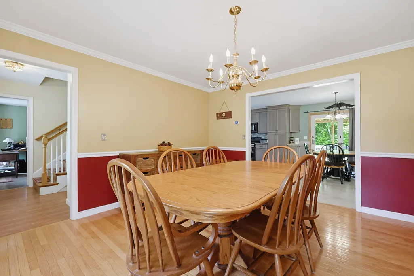
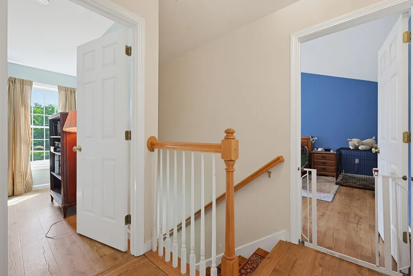
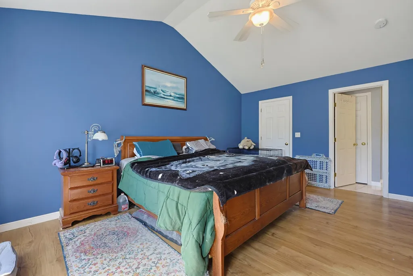
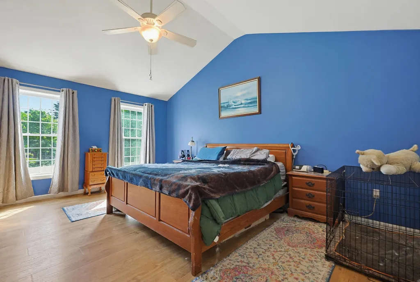
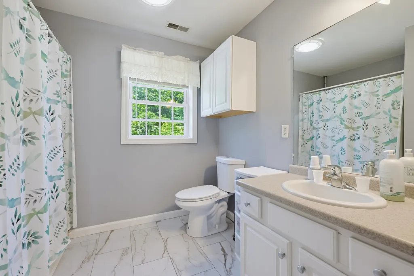
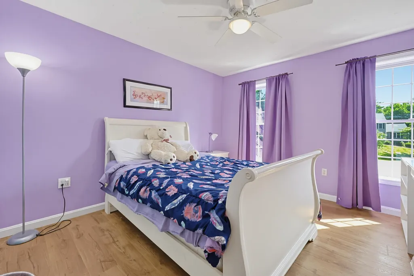
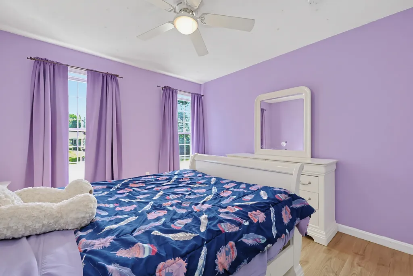
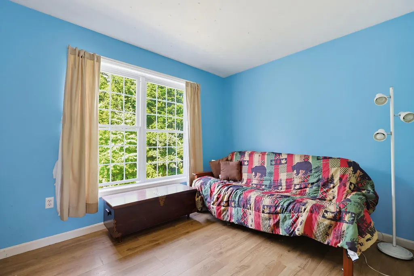
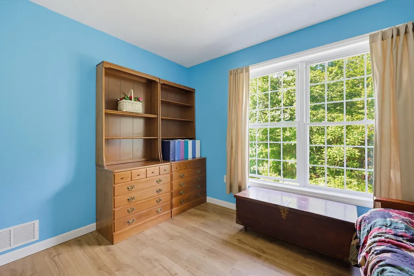
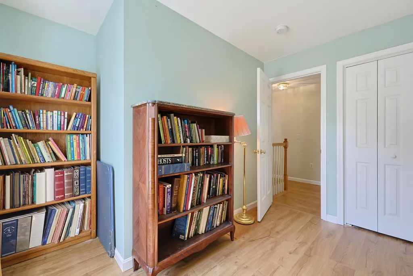
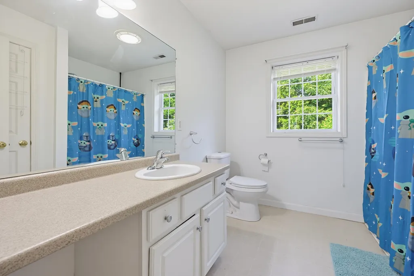
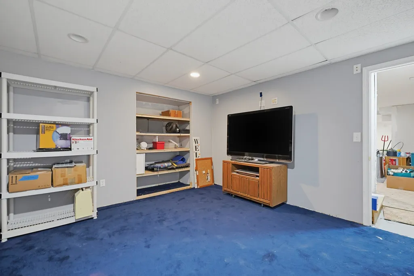
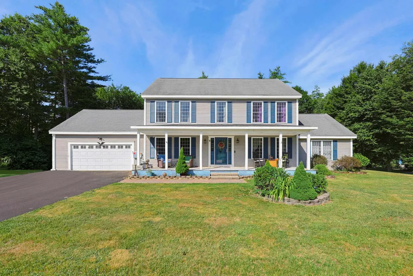
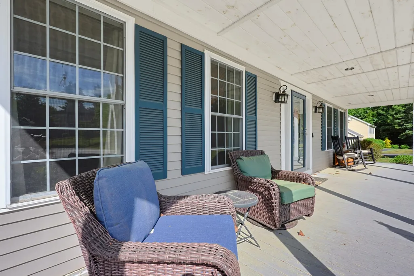
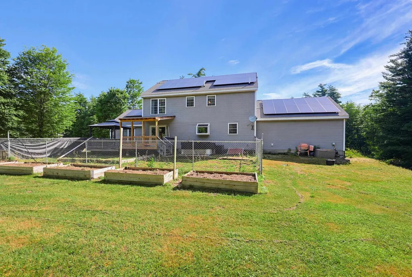
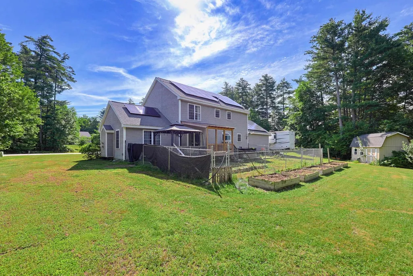
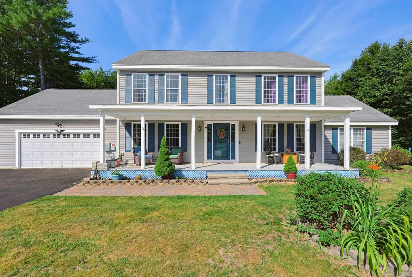
Welcome home to this beautifully updated Colonial, ideally situated on a quiet cul-de-sac in Milford. Built in 2004 and thoughtfully enhanced throughout, this home offers the perfect blend of modern updates, flexible living space, and timeless appeal. At the heart of the home is a stunning, newly renovated kitchen featuring quality cabinetry, quartz countertops, a spacious center island, and all-new stainless steel appliances-perfect for everyday living and entertaining. The inviting first floor offers an oversized family room with soaring cathedral ceilings, a formal dining room, and a dedicated home office. Upstairs, the spacious primary suite features a walk-in closet and an updated en-suite bath with new flooring. Two additional bedrooms also showcase updated flooring, creating a fresh, cohesive feel throughout. The partially finished basement offers excellent potential for a media room, home gym, playroom, guest space, or additional office. Step outside to enjoy the charming farmer's porch, a fully fenced backyard, spacious deck, hot tub, and dedicated garden area. A two-car garage and generous additional parking provide room for multiple vehicles, recreational equipment, or even an RV. A fully paid-off solar energy system adds tremendous value with no lease or loan to assume. The current owners have reduced their average monthly electric costs from over $600 to under $20, providing outstanding long-term savings. Located close to shopping, restaurants, schools, and commuter routes, this beautifully updated home offers the perfect combination of style, comfort, and convenience. Don't miss your opportunity to make it yours!

Open Houses

July 11th
Starts: 11:00am
Ends: 1:00pm

Ask A Question

Do not fill in this field:

I agree to receive marketing and customer service calls and text messages from Ruedig Realty. To opt out, you can reply 'stop' at any time or click the unsubscribe link in the emails. Consent is not a condition of purchase. Msg/data rates may apply. Msg frequency varies. Privacy Policy.

This site is protected by reCAPTCHA and the Google Privacy Policy and Terms of Service apply.

More Info

Tax Information

  • Tax Year2026

Location

  • Building Number9
  • StreetStone Court
  • TownMilford
  • StateNH
  • Zip03055
  • CountyHillsborough
  • Elementary SchoolJacques Memorial Elementary
  • Junior HighMilford Middle School
  • High SchoolMilford High School
  • Map53
  • Flood Zone Y/NNo
  • Address9 Stone Court

Interior

  • Interior FeaturesCathedral Ceiling, Ceiling Fan, Dining Area, Hot Tub, Kitchen Island, Laundry Hook-ups, Primary BR w/ BA
  • Room 1 TypeKitchen
  • Room 1 Level1
  • Room 1 Dimensions22x13
  • FloorsHardwood, Manufactured, Vinyl, Wood
  • Room 2 TypeDining Room
  • Room 2 Level1
  • Room 2 Dimensions13x13
  • Room 3 TypeLiving Room
  • Room 3 Level1
  • Room 3 Dimensions15x21
  • Room 4 TypeOffice/Study
  • Room 4 Level1
  • Room 4 Dimensions13x13
  • Room 5 TypePrimary BR Suite
  • Room 5 Level2
  • Room 5 Dimensions14x17
  • Stories2
  • Room 6 TypeBedroom
  • Room 6 Level2
  • Room 6 Dimensions11x12
  • Room 7 TypeBedroom
  • Room 7 Level2
  • Room 7 Dimensions11x9
  • Room 8 TypeBedroom
  • Room 8 Level2
  • Room 8 Dimensions11x11
  • Room 9 TypeFamily Room
  • Room 9 LevelBasement

Parking

  • Parking Spaces2
  • GarageYes
  • Parking DescriptionDriveway, Garage, Parking Spaces 3 - 5, Paved, RV Access/Parking

Building

  • Year Built2004
  • Building ConstructionVinyl Siding
  • ConstructionExisting
  • Property StyleColonial
  • Bedrooms4
  • Bathroom3
  • Total Baths3
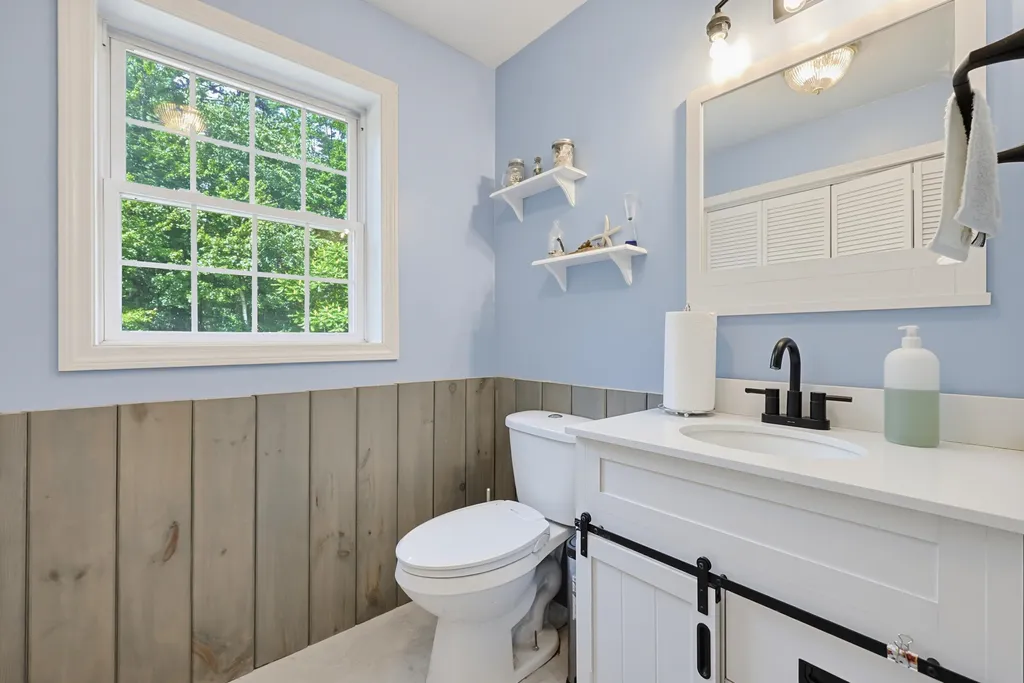
  • Half Bath1
  • Total Rooms9
  • Square Feet3,480
  • APX Unfin Below Grade200
  • BasementConcrete Floor, Partially Finished, Roughed In, Interior Access
  • FoundationConcrete, Poured Concrete

Utilities

  • Heat SystemPropane, Forced Air
  • WaterPrivate
  • SewerPrivate
  • Electric200+ Amp Service, Underground
  • UtilitiesUnderground Utilities

Other

  • SeasonalNo
  • Page2499
  • Date Listed07/08/2026

Rooms

  • Full Bath2

Basic Information

  • MLS Number5098750
  • MLS StatusActive
  • StatusACT
  • Property TypeSingle Family
  • List Price$699,900
  • Listing Agent NameKayla Nault
  • Broker NameNew England Realty

Property

  • Acreage1.17
  • Lot DescriptionLevel
  • AreaNH-Hillsborough
  • Lot8
  • DrivewayPaved
  • RoadsCul-de-Sac
  • Road Frontage121

Exterior

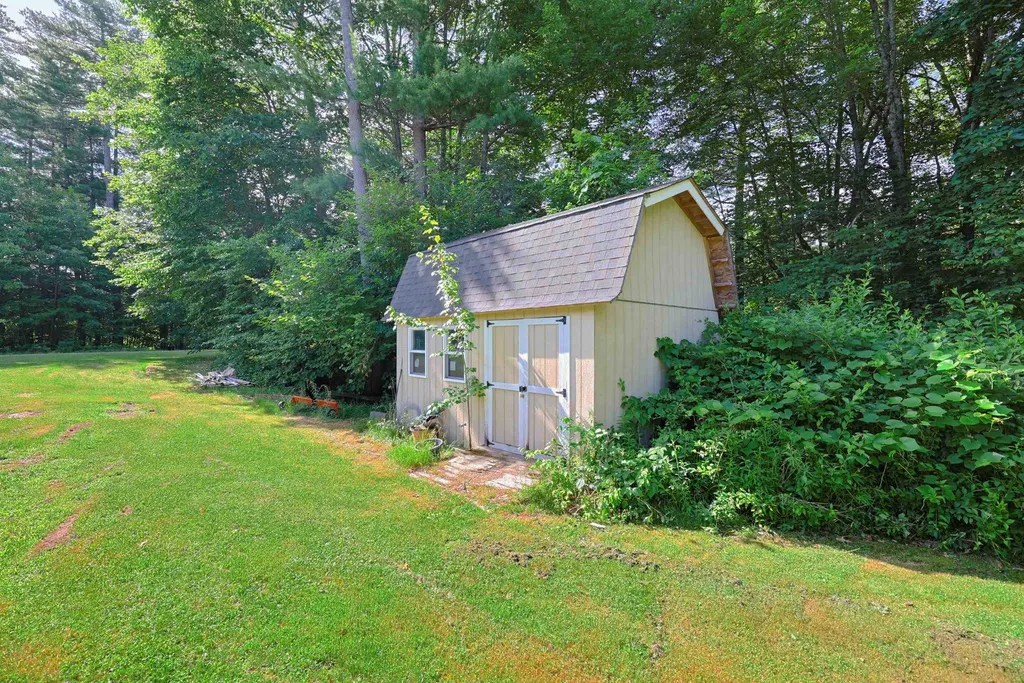
  • Exterior FeaturesDog Fence, Garden Space, Hot Tub, Covered Porch, Shed, Storage
  • Exterior ColorGrey
  • RoofAsphalt Shingle

Amenities

  • AmenitiesSmoke Detector
  • PricePerSqFt282.22
Ruedig Realty
Ruedig Realty
Office: 603-228-1947
125 N. State Street
Concord, NH 03301
Broker Reciprocity 

Copyright 2026 PrimeMLS, Inc. All rights reserved. This information is deemed reliable, but not guaranteed. The data relating to real estate displayed on this display comes in part from the IDX Program of PrimeMLS. The information being provided is for consumers’ personal, non-commercial use and may not be used for any purpose other than to identify prospective properties consumers may be interested in purchasing. Data last updated July 9, 2026 6:53 AM UTC


Hi there! How can we help you?

Contact us using the form below or give us a call.

Send Us A Message:

I agree to receive marketing and customer service calls and text messages from Ruedig Realty. To opt out, you can reply 'stop' at any time or click the unsubscribe link in the emails. Consent is not a condition of purchase. Msg/data rates may apply. Msg frequency varies. Privacy Policy.

Do not fill in this field:

This site is protected by reCAPTCHA and the Google Privacy Policy and Terms of Service apply.

Hi there! How can we help you?

Contact us using the form below or give us a call.

Send Us A Message:

Do not fill in this field:

This site is protected by reCAPTCHA and the Google Privacy Policy and Terms of Service apply.

Hi there! How can we help you?

Contact us using the form below or give us a call.

Send Us A Message:

Do not fill in this field:

This site is protected by reCAPTCHA and the Google Privacy Policy and Terms of Service apply.

Do not fill in this field:

This site is protected by reCAPTCHA and the Google Privacy Policy and Terms of Service apply.

Do not fill in this field:

This site is protected by reCAPTCHA and the Google Privacy Policy and Terms of Service apply.

Do not fill in this field:

This site is protected by reCAPTCHA and the Google Privacy Policy and Terms of Service apply.

$

Do not fill in this field:

This site is protected by reCAPTCHA and the Google Privacy Policy and Terms of Service apply.