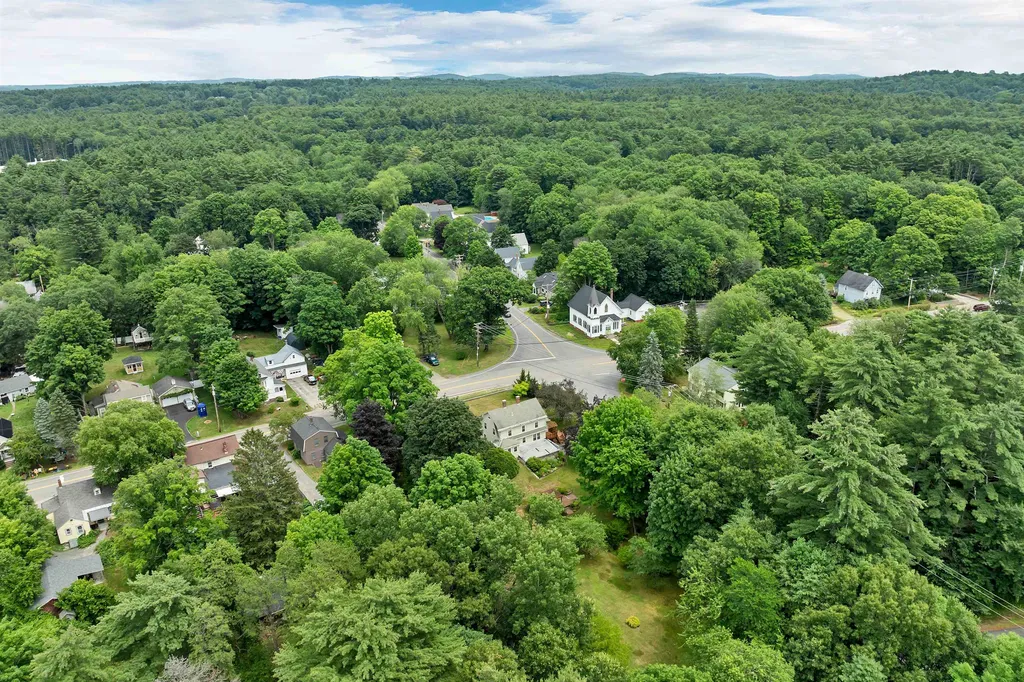

23 West Main StreetNewton, NH 03859MLS Number 5098637

  • Price: $625,000
  • Est. Mortgage of $/month
  • 1 Day on Market
$
$
%
$/month over payments
Federal 30-year interest rate: 6.43% last updated on Jul 2, 2026
* All Figures are estimates. Check with your bank or proposed mortgage company for actual interest rates.
This product uses the FRED® API but is not endorsed or certified by the Federal Reserve Bank of St. Louis.
Open House
23 West Main Street Newton NH 0385923 West Main Street Newton NH 0385923 West Main Street Newton NH 0385923 West Main Street Newton NH 0385923 West Main Street Newton NH 0385923 West Main Street Newton NH 0385923 West Main Street Newton NH 0385923 West Main Street Newton NH 0385923 West Main Street Newton NH 0385923 West Main Street Newton NH 0385923 West Main Street Newton NH 0385923 West Main Street Newton NH 0385923 West Main Street Newton NH 0385923 West Main Street Newton NH 0385923 West Main Street Newton NH 0385923 West Main Street Newton NH 0385923 West Main Street Newton NH 0385923 West Main Street Newton NH 0385923 West Main Street Newton NH 0385923 West Main Street Newton NH 0385923 West Main Street Newton NH 0385923 West Main Street Newton NH 0385923 West Main Street Newton NH 0385923 West Main Street Newton NH 0385923 West Main Street Newton NH 0385923 West Main Street Newton NH 0385923 West Main Street Newton NH 0385923 West Main Street Newton NH 0385923 West Main Street Newton NH 0385923 West Main Street Newton NH 0385923 West Main Street Newton NH 0385923 West Main Street Newton NH 0385923 West Main Street Newton NH 0385923 West Main Street Newton NH 0385923 West Main Street Newton NH 0385923 West Main Street Newton NH 0385923 West Main Street Newton NH 0385923 West Main Street Newton NH 0385923 West Main Street Newton NH 0385923 West Main Street Newton NH 0385923 West Main Street Newton NH 0385923 West Main Street Newton NH 0385923 West Main Street Newton NH 0385923 West Main Street Newton NH 0385923 West Main Street Newton NH 0385923 West Main Street Newton NH 0385923 West Main Street Newton NH 0385923 West Main Street Newton NH 0385923 West Main Street Newton NH 0385923 West Main Street Newton NH 0385923 West Main Street Newton NH 0385923 West Main Street Newton NH 0385923 West Main Street Newton NH 0385923 West Main Street Newton NH 0385923 West Main Street Newton NH 0385923 West Main Street Newton NH 0385923 West Main Street Newton NH 03859
QR Code
  • 3Bedrooms
  • 1.3Acreage
  • 2Bathrooms
  • 1932Year Built
Listed by Bridget Hayward of The Gove Group Real Estate,LLC

Driving Directions

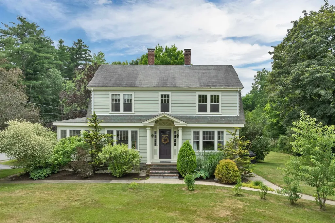
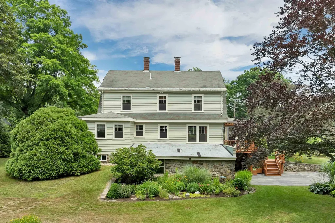
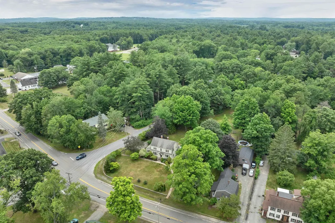
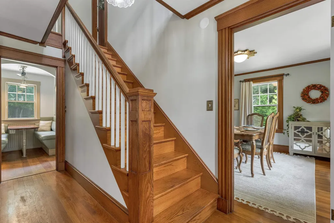
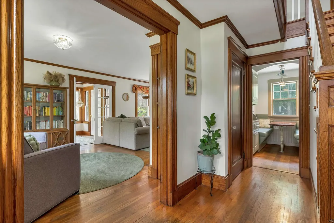
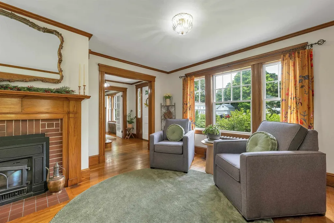
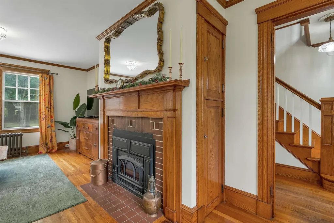
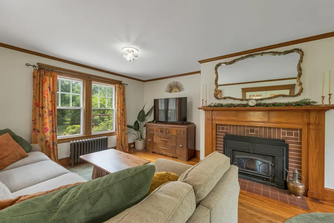
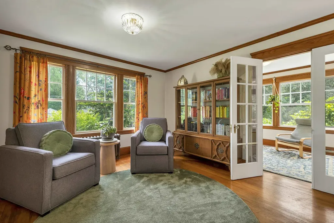
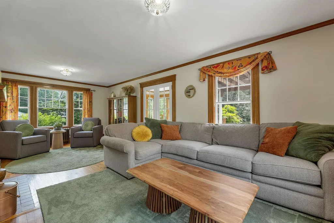
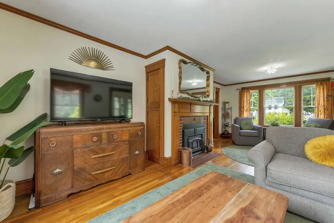
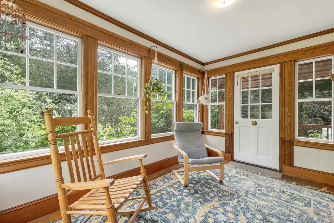
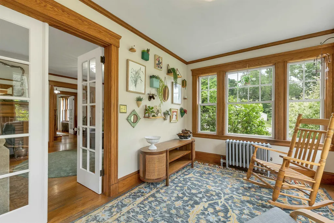
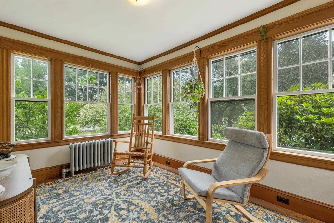
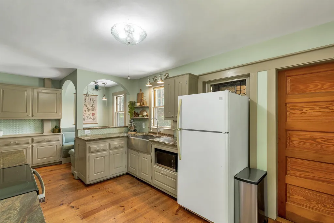
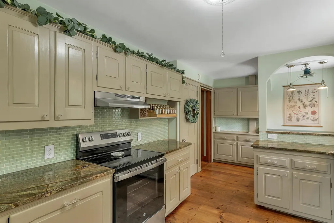
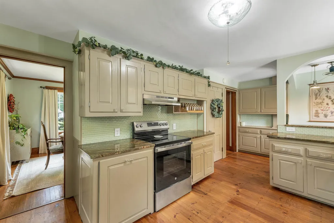
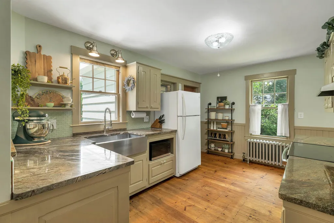
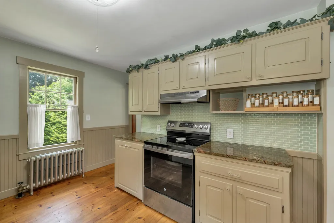
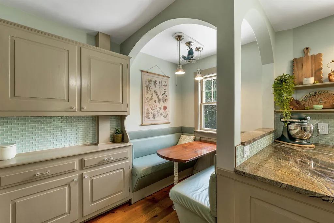
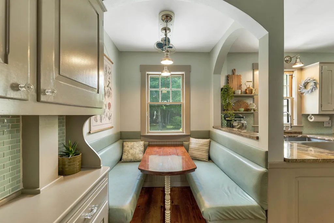
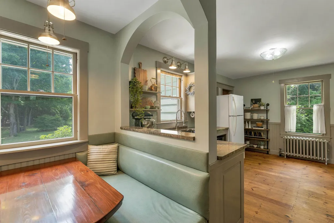
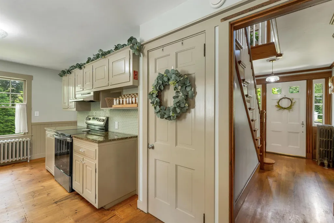
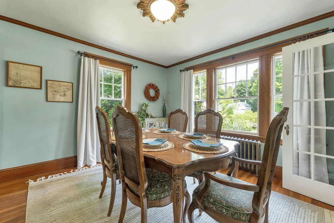
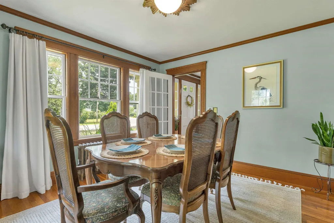
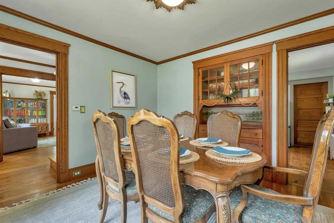
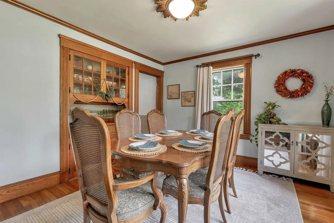
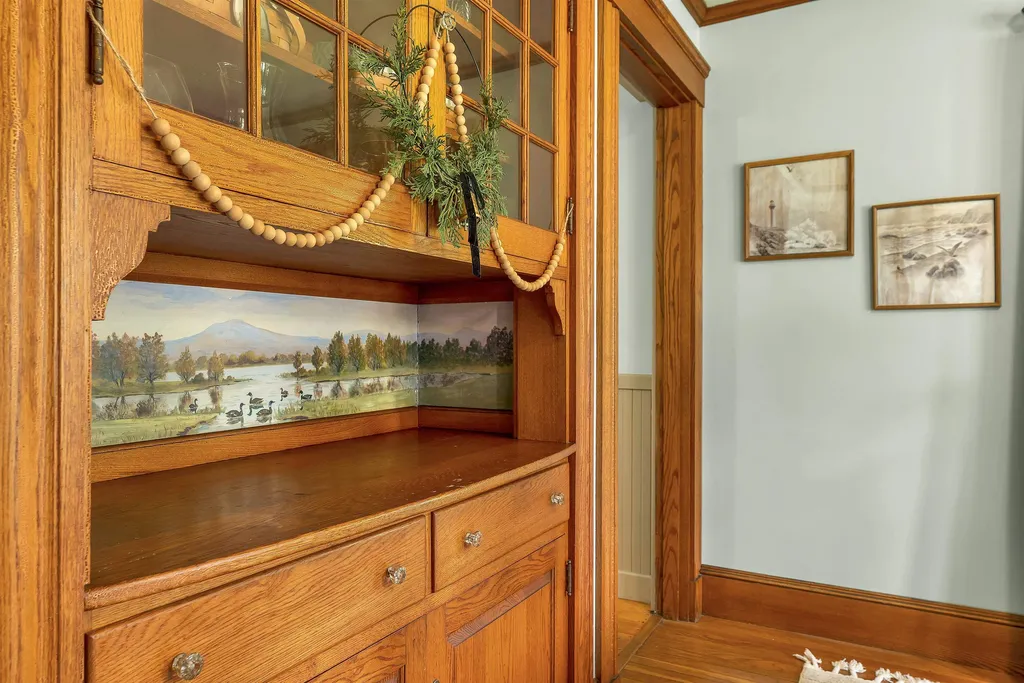
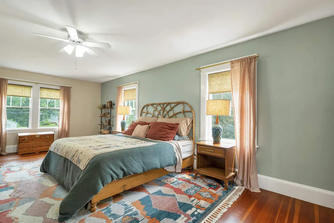
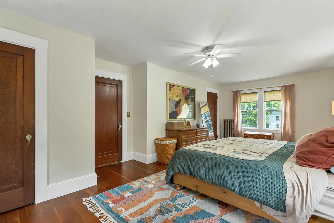
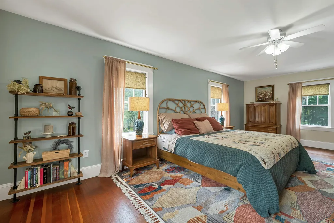
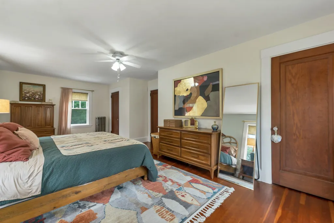
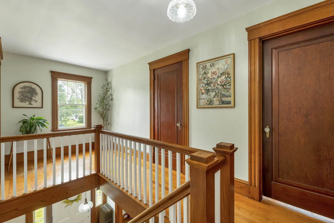
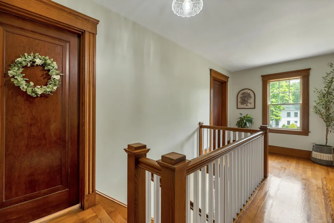
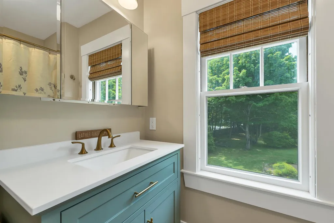
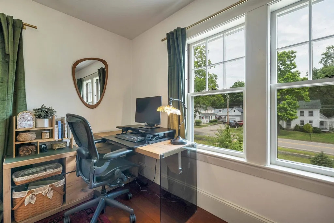
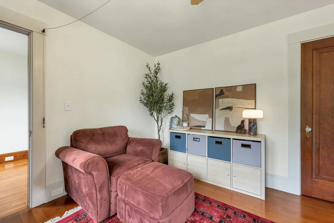
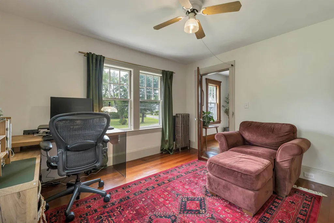
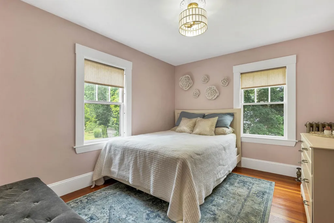
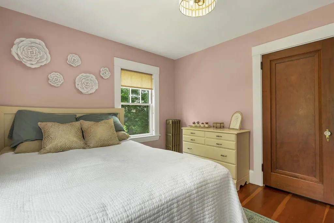
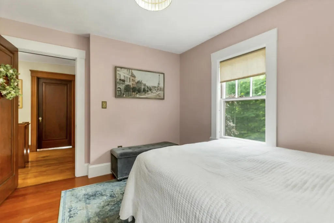
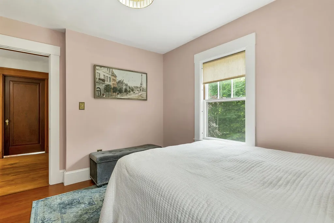
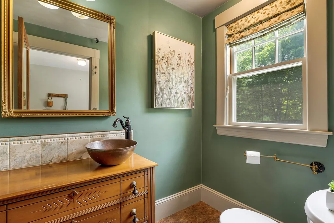
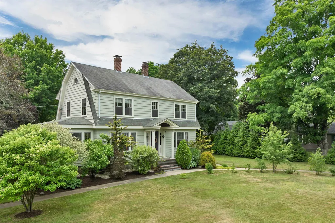
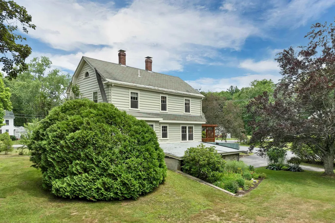
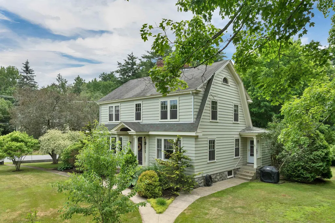
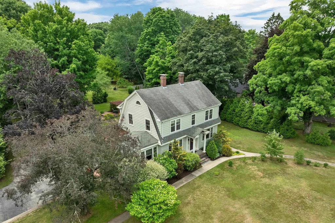
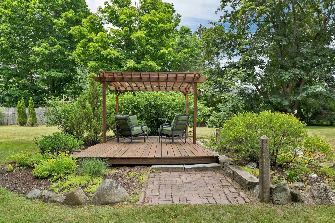
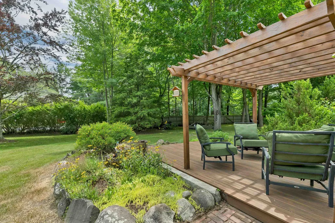
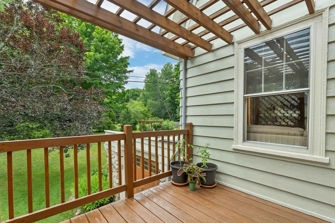
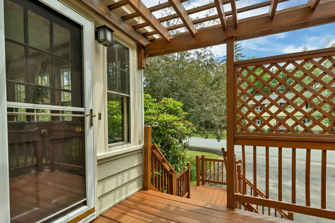
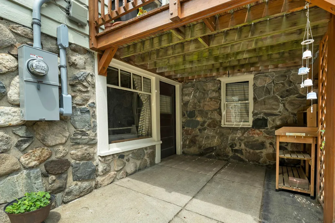
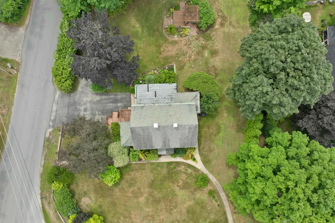
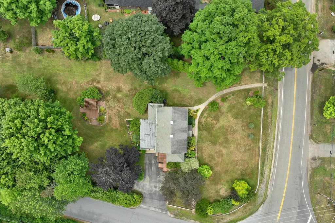
Rarely does a home preserve its original craftsmanship with this level of care. Lovingly crafted in the early 1930s during the ownership of one of Newton Junction's historic entrepreneurial families, this stately Dutch Colonial showcases stunning natural wood trim, original doors and remarkably preserved millwork throughout the first floor. It has been said that the home's extraordinary woodwork was hand-hewn from timber harvested from the property. A sun-filled four-season room welcomes you into the inviting living room featuring a striking oak mantel with wood stove insert. The gracious floor plan flows into the elegant dining room with its impressive built-in oak hutch, complete with a charming hand-painted mural tucked inside. The bright, updated kitchen features granite counters, tile backsplash, farmhouse sink and a built-in breakfast nook overlooking the spectacular backyard. Upstairs are three generously sized bedrooms, including a primary with double closets, along with a thoughtfully renovated full bath that blends timeless style with modern comfort. The walk-out basement provides excellent storage, workshop space, and a garage bay. Outside, the park-like grounds create a private garden retreat with mature landscaping, pergolas and perennial gardens. This is an idyllic setting for entertaining or enjoying every season. Ideally located within walking distance to elementary school and public charter school, this exceptional home blends historic elegance with everyday convenience. An ideal commuter location within five miles of the Massachusetts border, it is also just minutes from Newton Town Beach, shopping and restaurants. From the extraordinary craftsmanship within to the enchanting gardens beyond, every inch of this remarkable property has been thoughtfully preserved to create a home that stands as a rare testament to craftsmanship, enduring character, and timeless New England charm.

Open Houses

July 11th
Starts: 10:30am
Ends: 12:00pm

Ask A Question

Do not fill in this field:

I agree to receive marketing and customer service calls and text messages from Ruedig Realty. To opt out, you can reply 'stop' at any time or click the unsubscribe link in the emails. Consent is not a condition of purchase. Msg/data rates may apply. Msg frequency varies. Privacy Policy.

This site is protected by reCAPTCHA and the Google Privacy Policy and Terms of Service apply.

More Info

Tax Information

  • Tax Year2026

Location

  • Building Number23
  • StreetWest Main Street
  • TownNewton
  • StateNH
  • Zip03859
  • CountyRockingham
  • DistrictNewtown School District
  • Elementary SchoolMemorial Elementary School
  • Junior HighSanborn Regional Middle School
  • High SchoolSanborn Regional High School
  • Map6
  • Flood Zone Y/NNo
  • Address23 West Main Street

Interior

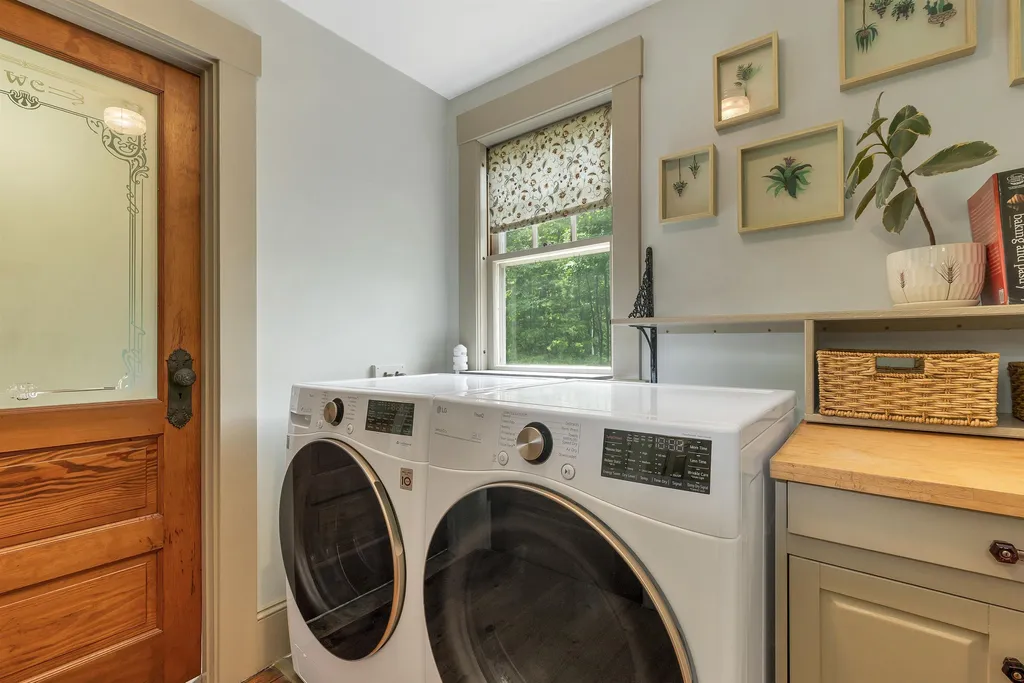
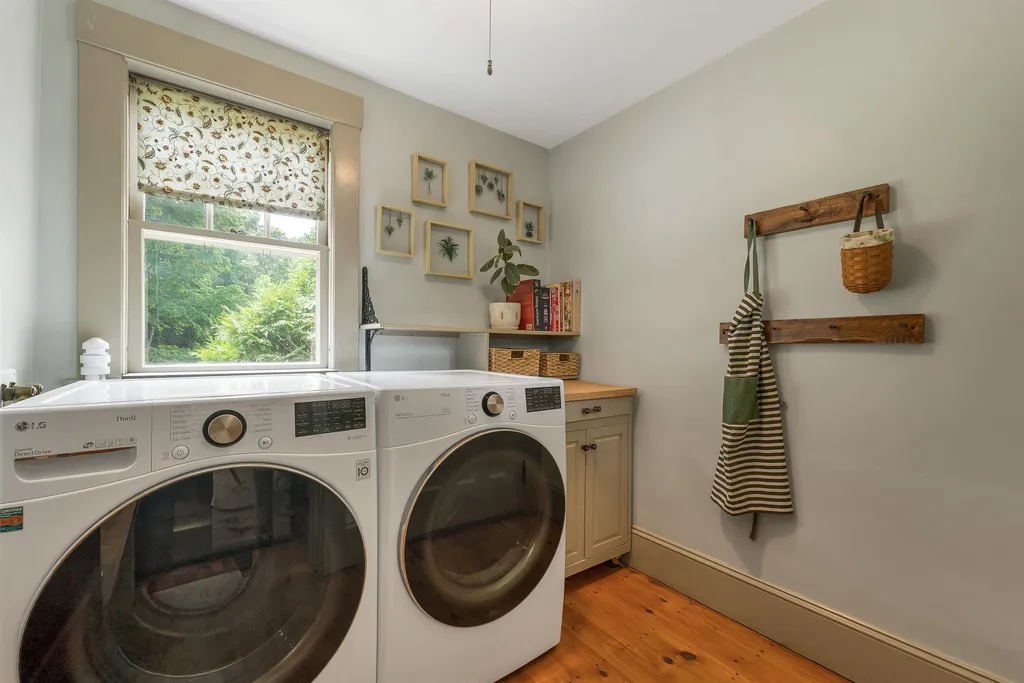
  • Interior FeaturesDining Area, Laundry Hook-ups, Natural Woodwork,1st Floor Laundry
  • Room 1 TypeLiving Room
  • Room 1 Level1
  • Room 1 Dimensions13x23
  • FloorsWood
  • Room 2 TypeDining Room
  • Room 2 Level1
  • Room 2 Dimensions12x13
  • Room 3 TypeKitchen
  • Room 3 Level1
  • Room 3 Dimensions19x12
  • Room 4 TypeSunroom
  • Room 4 Level1
  • Room 4 Dimensions9x13
  • Room 5 TypeLaundry Room
  • Room 5 Level1
  • Room 5 Dimensions7x7
  • Stories2
  • Room 6 TypePrimary Bedroom
  • Room 6 Level2
  • Room 6 Dimensions13x23
  • Room 7 TypeBedroom
  • Room 7 Level2
  • Room 7 Dimensions12x10
  • Room 8 TypeBedroom
  • Room 8 Level2
  • Room 8 Dimensions12x11

Parking

  • Parking Spaces1
  • GarageYes

Building

  • Year Built1932
  • Building ConstructionWood Frame
  • ConstructionExisting
  • Property StyleColonial
  • Bedrooms3
  • Bathroom2
  • Total Baths2
  • Half Bath1
  • Total Rooms8
  • Square Feet1,856
  • APX Unfin Below Grade1040
  • BasementFull, Unfinished
  • FoundationStone

Exterior

  • Exterior FeaturesGarden Space, Porch
  • RoofShingle

Utilities

  • Heat SystemSteam
  • WaterDrilled Well, Private
  • SewerPrivate, Septic
  • Electric200+ Amp Service
  • UtilitiesOther

Other

  • SeasonalNo
  • Page2239
  • Date Listed07/08/2026

Rooms

  • Full Bath1

Basic Information

  • MLS Number5098637
  • MLS StatusActive
  • Virtual TourView Tour
  • StatusACT
  • Property TypeSingle Family
  • List Price$625,000
  • Listing Agent NameBridget Hayward
  • Broker NameThe Gove Group Real Estate, LLC

Property

  • Acreage1.3
  • Lot DescriptionCorner
  • AreaNH-Rockingham
  • Lot10
  • DrivewayPaved
  • RoadsPublic Maintained Road
  • Road Frontage280

Amenities

  • PricePerSqFt336.75
Ruedig Realty
Ruedig Realty
Office: 603-228-1947
125 N. State Street
Concord, NH 03301
Broker Reciprocity 

Copyright 2026 PrimeMLS, Inc. All rights reserved. This information is deemed reliable, but not guaranteed. The data relating to real estate displayed on this display comes in part from the IDX Program of PrimeMLS. The information being provided is for consumers’ personal, non-commercial use and may not be used for any purpose other than to identify prospective properties consumers may be interested in purchasing. Data last updated July 9, 2026 6:53 AM UTC


Hi there! How can we help you?

Contact us using the form below or give us a call.

Send Us A Message:

I agree to receive marketing and customer service calls and text messages from Ruedig Realty. To opt out, you can reply 'stop' at any time or click the unsubscribe link in the emails. Consent is not a condition of purchase. Msg/data rates may apply. Msg frequency varies. Privacy Policy.

Do not fill in this field:

This site is protected by reCAPTCHA and the Google Privacy Policy and Terms of Service apply.

Hi there! How can we help you?

Contact us using the form below or give us a call.

Send Us A Message:

Do not fill in this field:

This site is protected by reCAPTCHA and the Google Privacy Policy and Terms of Service apply.

Hi there! How can we help you?

Contact us using the form below or give us a call.

Send Us A Message:

Do not fill in this field:

This site is protected by reCAPTCHA and the Google Privacy Policy and Terms of Service apply.

Do not fill in this field:

This site is protected by reCAPTCHA and the Google Privacy Policy and Terms of Service apply.

Do not fill in this field:

This site is protected by reCAPTCHA and the Google Privacy Policy and Terms of Service apply.

Do not fill in this field:

This site is protected by reCAPTCHA and the Google Privacy Policy and Terms of Service apply.

$

Do not fill in this field:

This site is protected by reCAPTCHA and the Google Privacy Policy and Terms of Service apply.