

51 Maple DriveRindge, NH 03461MLS Number 5098556

  • Price: $159,900
  • Est. Mortgage of $/month
  • 11 Days on Market
$
$
%
$/month over payments
Federal 30-year interest rate: 6.55% last updated on Jul 16, 2026
* All Figures are estimates. Check with your bank or proposed mortgage company for actual interest rates.
This product uses the FRED® API but is not endorsed or certified by the Federal Reserve Bank of St. Louis.
Open House
51 Maple Drive Rindge NH 0346151 Maple Drive Rindge NH 0346151 Maple Drive Rindge NH 0346151 Maple Drive Rindge NH 0346151 Maple Drive Rindge NH 0346151 Maple Drive Rindge NH 0346151 Maple Drive Rindge NH 0346151 Maple Drive Rindge NH 0346151 Maple Drive Rindge NH 0346151 Maple Drive Rindge NH 0346151 Maple Drive Rindge NH 0346151 Maple Drive Rindge NH 0346151 Maple Drive Rindge NH 0346151 Maple Drive Rindge NH 0346151 Maple Drive Rindge NH 0346151 Maple Drive Rindge NH 0346151 Maple Drive Rindge NH 0346151 Maple Drive Rindge NH 0346151 Maple Drive Rindge NH 0346151 Maple Drive Rindge NH 03461
QR Code
  • 2Bedrooms
  • 2Bathrooms
  • 1978Year Built
  • 924Square Feet
Listed by Christina Hayes of BHHS Verani Amherst (Phone: 617-538-1978)

Driving Directions

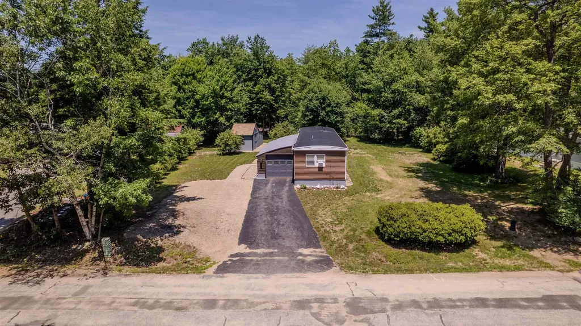
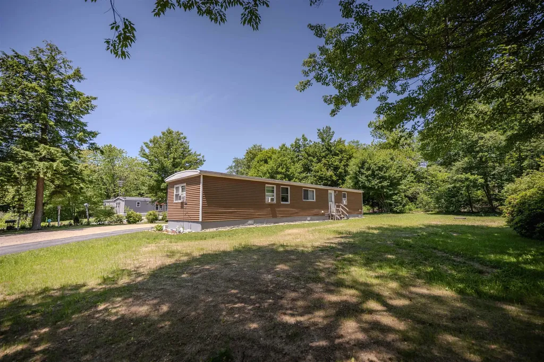
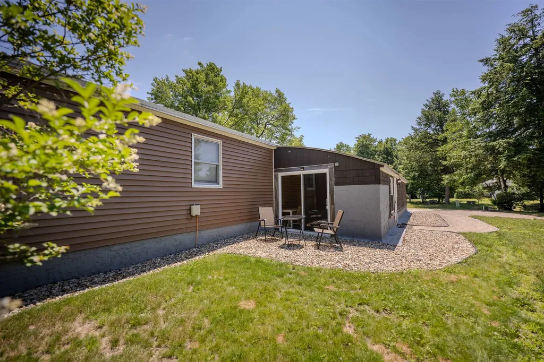
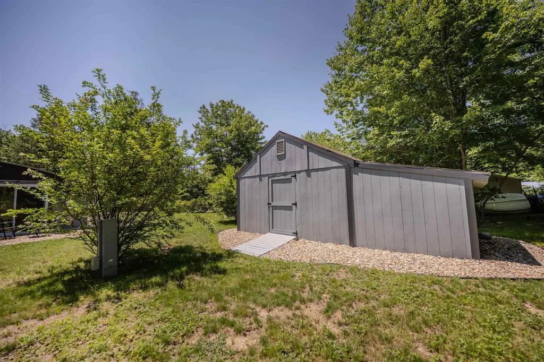
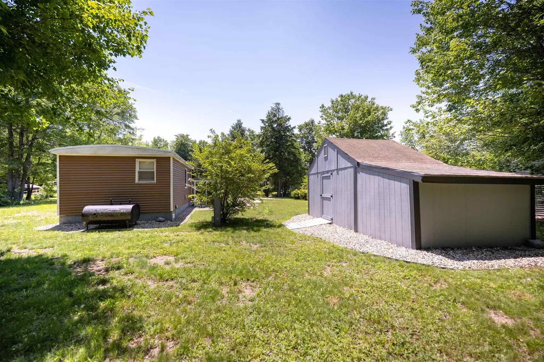
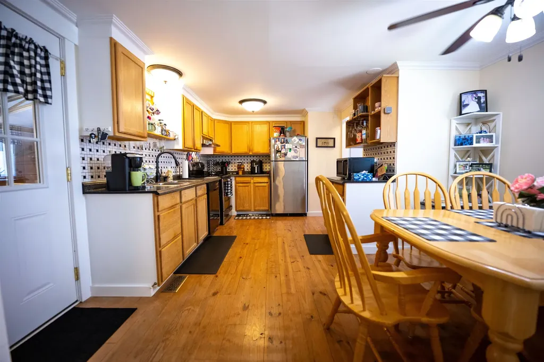
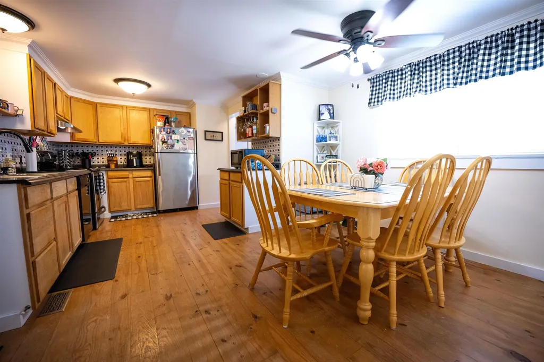
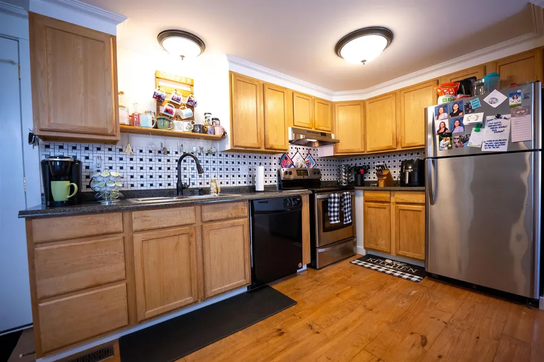
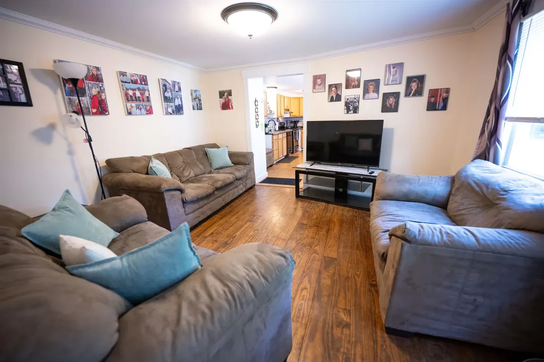
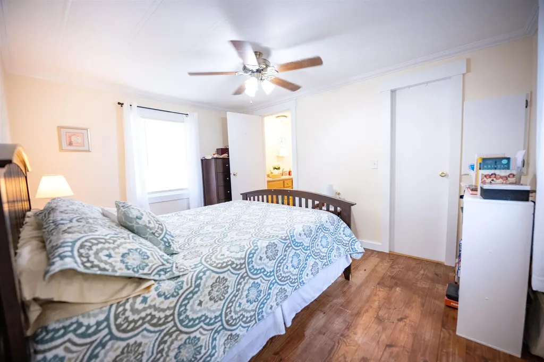
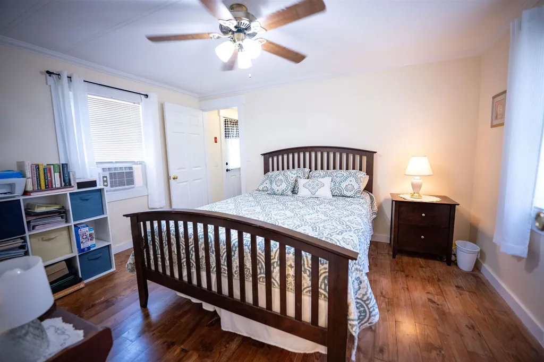
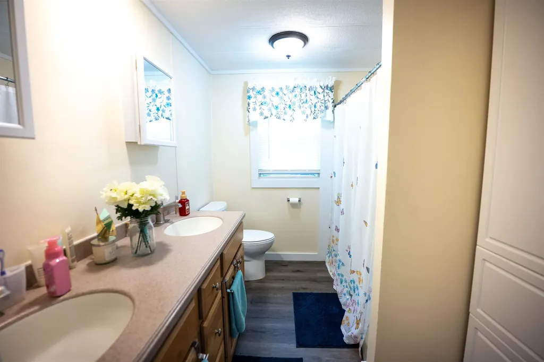
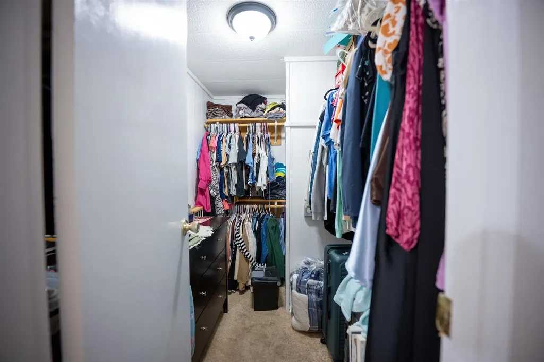
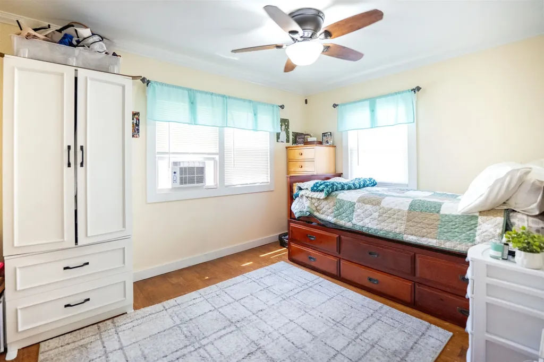
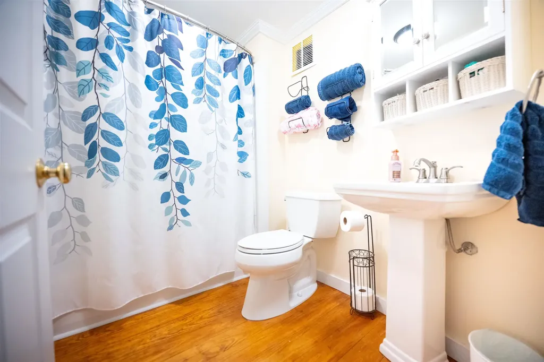
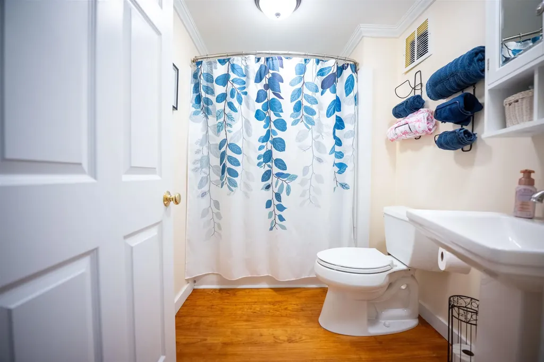
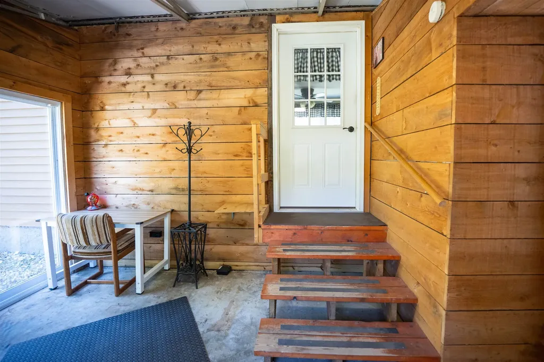
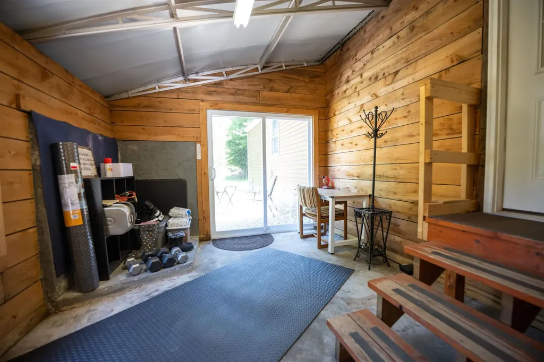
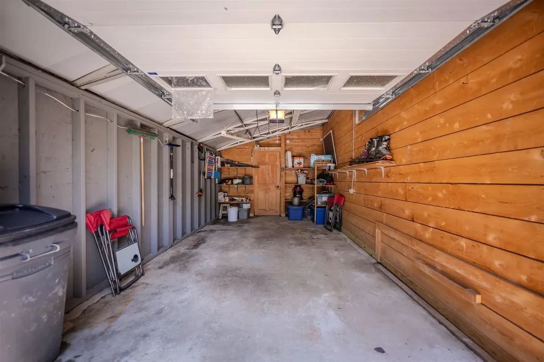
Bright and inviting 2-bedroom, 2-bath home featuring a thoughtfully designed floor plan with a bedroom and full bath at each end of the home, offering privacy and flexibility for guests or shared living. This well-maintained home includes an attached one-car garage, enclosed porch, storage shed, paved driveway, and ample parking. Situated on a generously sized lot, there is plenty of outdoor space for gardening, relaxing, or entertaining. Updates include a renovated primary bathroom with a walk-in shower, vanity, and toilet; a new kitchen sink; paint on the storage shed; decorative stone added around the home; and an extended driveway. Two window air conditioners are included for added comfort. The park has also completed significant infrastructure improvements through the NHDES Pollution Control and Water Improvement Project. The community water system was updated last summer/fall, and the septic system was upgraded recently. The monthly park fee includes water, trash removal, snow removal, and park rent, providing convenient, low-maintenance living. Ideally located close to shopping, restaurants, and the hospital, this home offers easy access to everyday amenities. Pets are allowed. Buyer approval by the Monadnock Tenants Co-Operative, Inc. is required.

Open Houses

July 18th
Starts: 10:00am
Ends: 12:00pm
July 19th
Starts: 12:00pm
Ends: 2:00pm

Ask A Question

Do not fill in this field:

I agree to receive marketing and customer service calls and text messages from Ruedig Realty. To opt out, you can reply 'stop' at any time or click the unsubscribe link in the emails. Consent is not a condition of purchase. Msg/data rates may apply. Msg frequency varies. Privacy Policy.

This site is protected by reCAPTCHA and the Google Privacy Policy and Terms of Service apply.

More Info

Tax Information

  • Tax Year2024

Building

  • Year Built1978
  • ConstructionVinyl Siding
  • Garage Spaces1
  • Bathroom2
  • Total Baths2
  • Bedrooms2
  • Total Rooms7
  • Square Feet924
  • FoundationOther
  • Model NumRoyal Villa
  • Serial Num2057147

Interior

  • Interior FeaturesKitchen/Dining, Walk-in Closet, 1st Floor Laundry
  • FloorsLaminate
  • Full Baths2
  • Stories1
  • Room 1 Level1
  • Room 1 TypeKitchen
  • Room 2 Level1
  • Room 2 TypeLiving Room
  • Room 3 Level1
  • Room 3 TypeBedroom
  • Room 4 Level1
  • Room 4 TypeBedroom
  • Room 5 Level1
  • Room 5 TypeBathroom Full
  • Room 6 Level1
  • Room 6 TypeBathroom Full
  • Room 7 Level1
  • Room 7 TypePorch

Parking

  • DrivewayyGravel, Paved

Location

  • Building Number51
  • StreetMaple Drive
  • TownRindge
  • StateNH
  • Zip03461
  • CountyCheshire
  • Flood ZoneNo
  • Park NameMonadnock Tenants Co-Operative, Inc.
  • Map2
  • DistrictJaffrey-Rindge Coop Sch Dst
  • Elementary SchoolRindge Memorial School
  • Junior HighJaffrey-Rindge Middle School
  • High SchoolConant High School
  • Address51 Maple Drive

Utilities

  • Heating CoolingOil, Forced Air
  • WaterCommunity, Included
  • Electric100 Amp Service, Circuit Breaker(s)
  • SewerCommunity
  • UtilitiesOther

Amenities

  • Equipment AppliancesWindow AC
  • PetsNumber Limit, Yes
  • PricePerSqFt173.05

Photos

  • Number of Photos20

Other

  • Agent ID624112
  • Broker ID2082-01
  • AVMYes
  • SeasonalNo
  • Date Listed07/07/2026

Basic Information

  • AreaNH-Cheshire
  • StatusACT
  • Property TypeMobile Home
  • List Price$159,900
  • Agent NameHayes
  • Listing Agent NameChristina Hayes
  • Lister Office NameBHHS Verani Amherst
  • Office NameBHHS Verani Amherst
  • MLS Number5098556
  • MLS StatusActive

Property

  • Lot59
  • RoadsAssociation, Paved
  • Road FrontageNo
  • Lot DescriptionLandscaped, Near Shopping, Neighborhood, Near Hospital

Exterior

  • disability Features1st Floor Bedroom, 1st Floor Full Bathroom, 1st Floor Laundry
  • Exterior FeaturesGarden Space, Enclosed Porch, Shed, Storage
  • Exterior ColorBrown
  • StyleManuf/Mobile, w/Addition
  • RoofMembrane, Other
Ruedig Realty
Ruedig Realty
Office: 603-228-1947
125 N. State Street
Concord, NH 03301
Broker Reciprocity 

Copyright 2026 PrimeMLS, Inc. All rights reserved. This information is deemed reliable, but not guaranteed. The data relating to real estate displayed on this display comes in part from the IDX Program of PrimeMLS. The information being provided is for consumers’ personal, non-commercial use and may not be used for any purpose other than to identify prospective properties consumers may be interested in purchasing. Data last updated July 17, 2026 8:40 AM UTC


Hi there! How can we help you?

Contact us using the form below or give us a call.

Send Us A Message:

I agree to receive marketing and customer service calls and text messages from Ruedig Realty. To opt out, you can reply 'stop' at any time or click the unsubscribe link in the emails. Consent is not a condition of purchase. Msg/data rates may apply. Msg frequency varies. Privacy Policy.

Do not fill in this field:

This site is protected by reCAPTCHA and the Google Privacy Policy and Terms of Service apply.

Hi there! How can we help you?

Contact us using the form below or give us a call.

Send Us A Message:

Do not fill in this field:

This site is protected by reCAPTCHA and the Google Privacy Policy and Terms of Service apply.

Hi there! How can we help you?

Contact us using the form below or give us a call.

Send Us A Message:

Do not fill in this field:

This site is protected by reCAPTCHA and the Google Privacy Policy and Terms of Service apply.

Do not fill in this field:

This site is protected by reCAPTCHA and the Google Privacy Policy and Terms of Service apply.

Do not fill in this field:

This site is protected by reCAPTCHA and the Google Privacy Policy and Terms of Service apply.

Do not fill in this field:

This site is protected by reCAPTCHA and the Google Privacy Policy and Terms of Service apply.

$

Do not fill in this field:

This site is protected by reCAPTCHA and the Google Privacy Policy and Terms of Service apply.