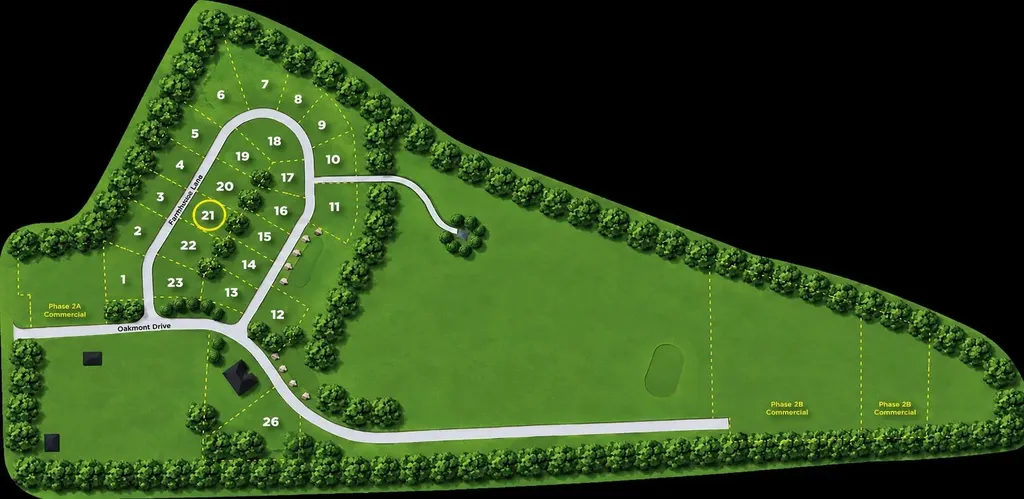

13 Farmhouse Lane, Unit Lot 21Canterbury, NH 03224MLS Number 5098526

  • Price: $619,900
  • Est. Mortgage of $/month
  • 1 Day on Market
$
$
%
$/month over payments
Federal 30-year interest rate: 6.43% last updated on Jul 2, 2026
* All Figures are estimates. Check with your bank or proposed mortgage company for actual interest rates.
This product uses the FRED® API but is not endorsed or certified by the Federal Reserve Bank of St. Louis.
Active
13 Farmhouse Lane Canterbury NH 0322413 Farmhouse Lane Canterbury NH 0322413 Farmhouse Lane Canterbury NH 0322413 Farmhouse Lane Canterbury NH 0322413 Farmhouse Lane Canterbury NH 0322413 Farmhouse Lane Canterbury NH 03224
QR Code
  • 3Bedrooms
  • 0.31Acreage
  • 2Bathrooms
  • 2026Year Built
Listed by Tim McGibbon of Gibson Sotheby's International Realty (Cell: 603-400-5180)

Driving Directions

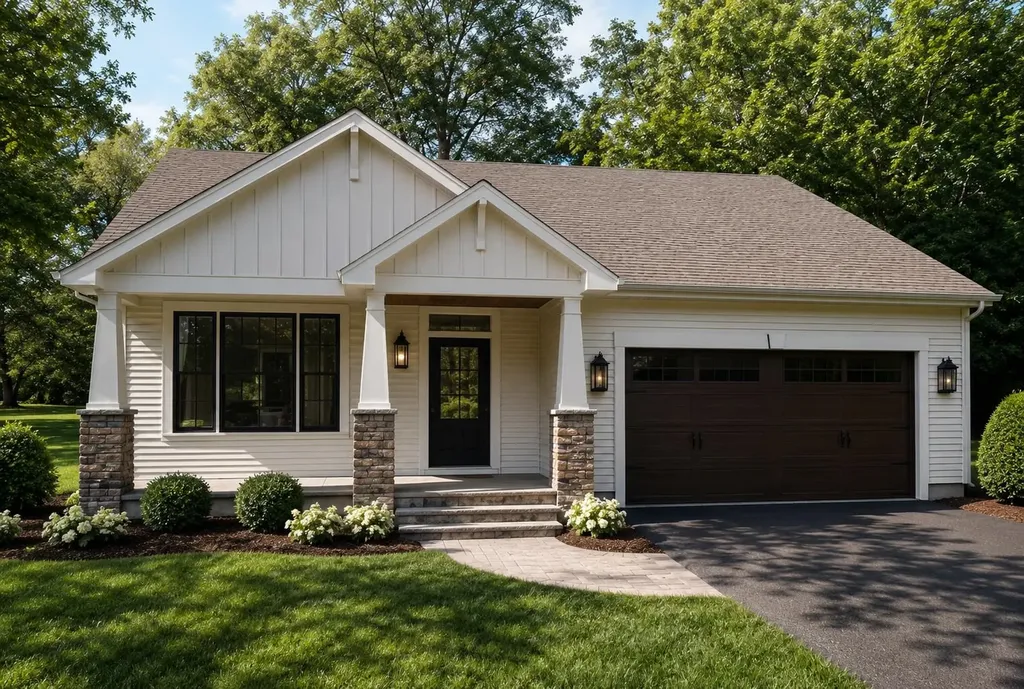
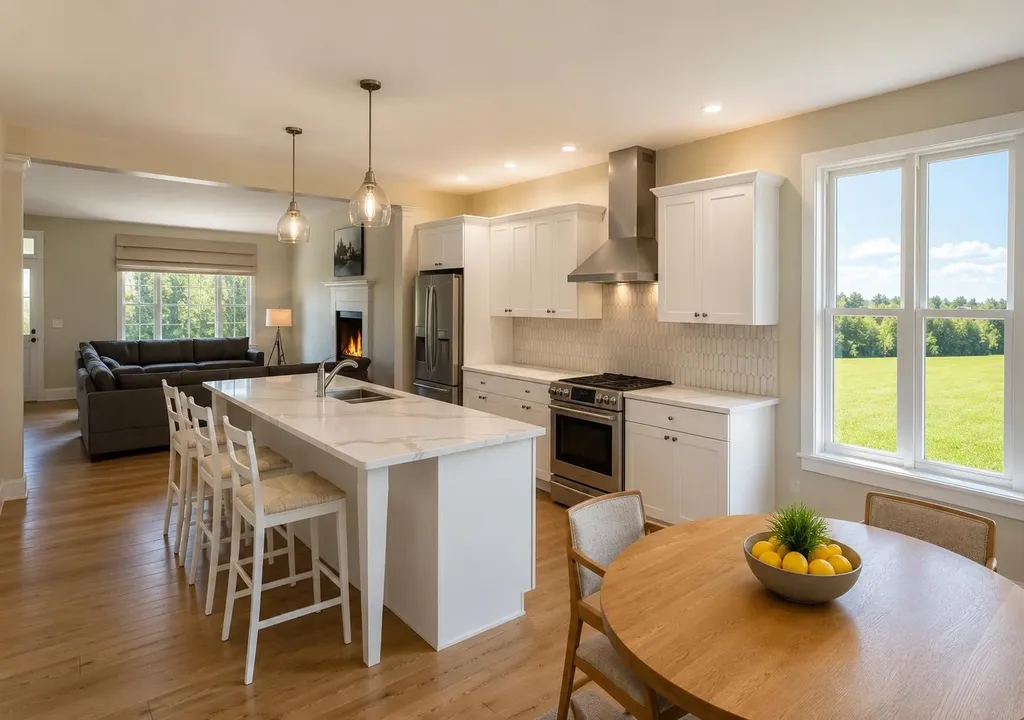
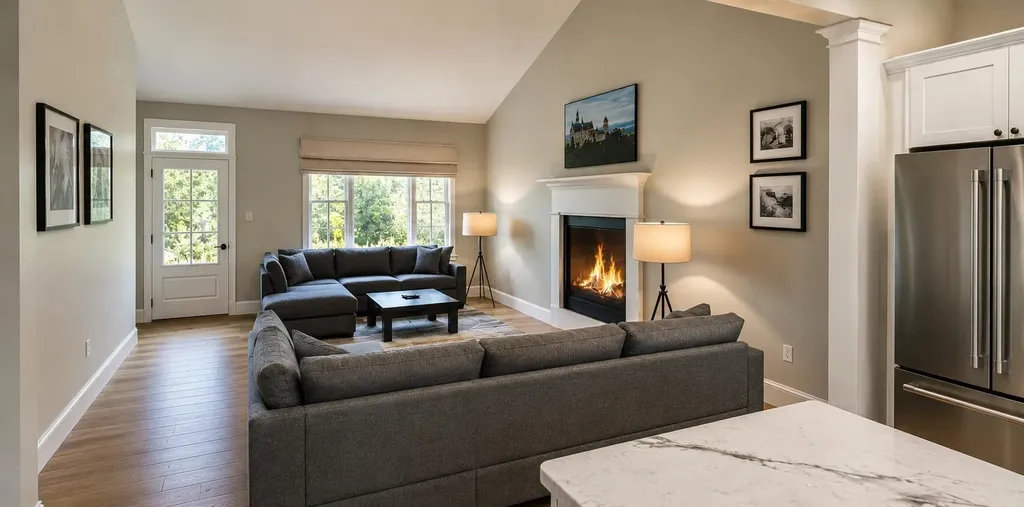
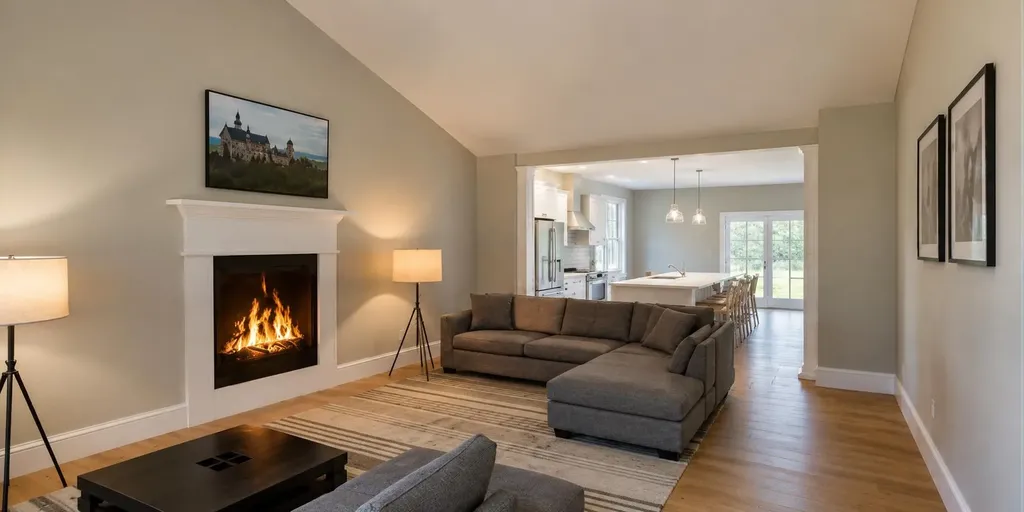
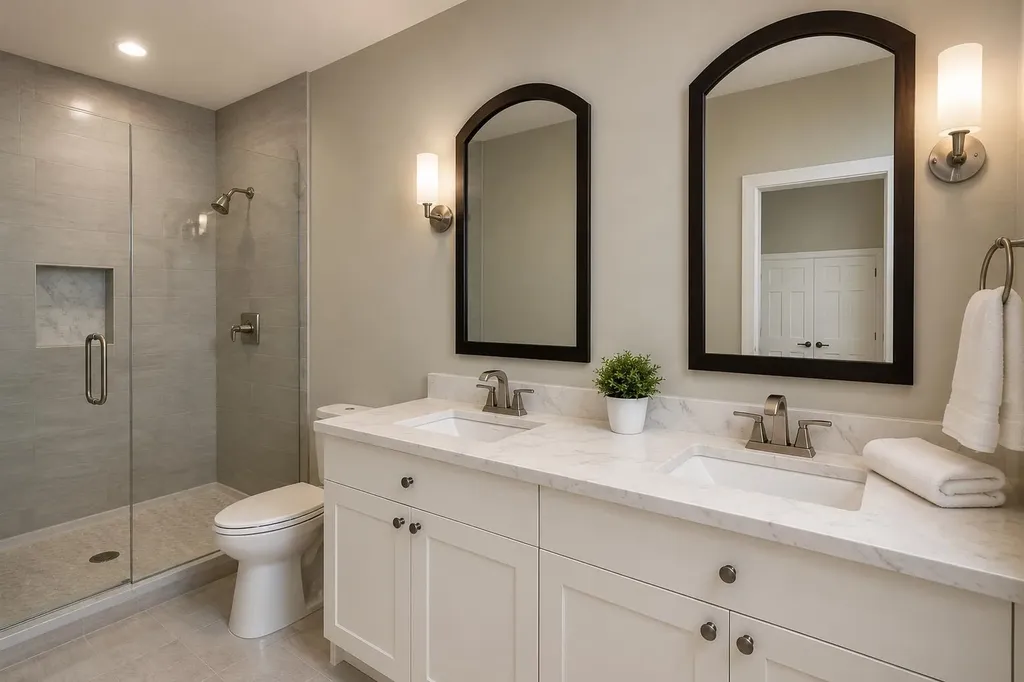
NOW ACCEPTING NON-BINDING RESERVATIONS! Welcome to Hildreth's Farm, Canterbury's new detached single-family condominium community. Introducing The Bradford, a thoughtfully designed ranch-style home offering 1,601 +/- sf of single-level living in the Hildreth's Farm community in Canterbury, NH. This three-bedroom, two-bath home features an open-concept floor plan that seamlessly connects the kitchen, dining, and living areas beneath vaulted ceilings, creating a bright and inviting space for everyday living and entertaining. The spacious primary suite offers a private ensuite bath and dual walk-in closets, while two additional bedrooms provide flexibility for family, guests, or a home office. Additional highlights include a mudroom, dedicated laundry/storage room, attached two-car garage, full unfinished basement, energy-efficient construction, and quality finishes throughout. The Bradford combines timeless New England design with modern comfort and low-maintenance living. To Be Built. Home shown is a representative rendering of this floor plan and may include optional upgrades. Pricing reflects the base home and is subject to change based on lot selection, upgrades, and builder options. The community is currently accepting non-binding reservation agreements while awaiting final New Hampshire Attorney General approval. No binding purchase and sale agreements will be executed until such approval is received. Please contact the listing agent for additional information.

Ask A Question

Do not fill in this field:

I agree to receive marketing and customer service calls and text messages from Ruedig Realty. To opt out, you can reply 'stop' at any time or click the unsubscribe link in the emails. Consent is not a condition of purchase. Msg/data rates may apply. Msg frequency varies. Privacy Policy.

This site is protected by reCAPTCHA and the Google Privacy Policy and Terms of Service apply.

More Info

Rooms

  • Full Bath2

Building

  • Disability Features1st Floor Bedroom,1st Floor Full Bathroom,1st Floor Laundry
  • Year Built2026
  • ConstructionWood Frame, Vinyl Siding
  • GarageYes
  • Garage Spaces2
  • Unit NumberLot 21
  • Total Rooms9
  • FoundationConcrete
  • APX Fin AG Sqft440
  • APX Fin Below Grade1,420

Interior

  • FloorsCarpet, Hardwood, Tile
  • Room 1 Dimensions15'-8" × 23'-3"
  • Room 1 Level1
  • Room 1 TypeLiving Room
  • Room 2 Dimensions13'-9" × 21'-9"
  • Room 2 Level1
  • Room 2 TypeKitchen/Dining
  • Room 3 Dimensions14'-3" × 10'-7"
  • Room 3 Level1
  • Room 3 TypePrimary Bedroom
  • Interior FeaturesCathedral Ceiling, Gas Fireplace, Kitchen Island, Natural Light, Vaulted Ceiling, Walk-in Closet, Walk-in Pantry, Programmable Thermostat
  • Room 4 Dimensions11'-3" × 16'-7"
  • Room 4 Level1
  • Room 4 TypeBedroom
  • Room 5 Dimensions9'-11" × 10'-7"
  • Room 5 Level1
  • Room 5 TypeBedroom
  • Room 6 Dimensions5'-0" × 9'-11"
  • Room 6 Level1
  • Room 6 TypeBathroom Full
  • Room 7 Dimensions5'-0" × 9'-9"
  • Room 7 Level1
  • Room 7 TypeBathroom Full
  • Room 8 Dimensions4'-4" × 14'-2"
  • Room 8 Level1
  • Room 8 TypeLaundry Room
  • Room 9 Dimensions4'-5½" × 2'-0"
  • Room 9 Level1
  • Room 9 TypeMudroom
  • Room 10 Dimensions20'-11" × 2'-0"
  • Room 10 Level1
  • Room 10 TypePorch
  • BasementUnfinished
  • Stories1

Basic Information

  • List Price$619,900
  • Virtual TourView Tour
  • Square Feet1,601
  • StatusACT
  • Bedrooms3
  • Bathroom2
  • StyleRanch
  • New ContructionPre-Construction
  • MLS Number5098526
  • MLS StatusActive

Property

  • Acreage0.31
  • AreaNH-Merrimack
  • Property TypeCondo
  • Road FrontageTBD
  • DrivewayPaved
  • Lot1
  • RoadsAssociation, Paved, Private Road, Privately Maintained
  • Lot DescriptionLevel

Amenities

  • PetsOther, Yes
  • PricePerSqFt387.2

Other

  • Fee IncludesOther
  • HOA Fee$250
  • Date Price Change07/07/2026
  • FrequencyMonthly
  • Unadjusted TaxesYes
  • SurveyedYes
  • SeasonalNo
  • Time ShareNo
  • Association AmenitiesManagement Plan, Master Insurance, Landscaping, Common Acreage, Other, Snow Removal
  • Date Listed07/07/2026

Location

  • TownCanterbury
  • StateNH
  • Zip03224
  • CountyMerrimack
  • Zoningres / com
  • ResortNo
  • ComplexHildreths Farm
  • Map248
  • DistrictShaker Regional
  • Flood ZoneNo
  • Elementary SchoolCanterbury Elementary School
  • Junior HighBelmont Middle School
  • High SchoolBelmont High School
  • Address13 Farmhouse Lane

Exterior

  • Exterior FeaturesPatio, Covered Porch, ENERGY STAR Qual Windows
  • RoofArchitectural Shingle, Asphalt Shingle

Utilities

  • Electric200+ Amp Service, Underground
  • WaterCommunity, Drilled Well, Private
  • Heating CoolingNatural Gas, Hot Air
  • Equipment AppliancesCO Detector, Smoke Detector
  • SewerSeptic Design Available, Septic
  • UtilitiesCable, Propane, Underground Utilities
Ruedig Realty
Ruedig Realty
Office: 603-228-1947
125 N. State Street
Concord, NH 03301
Broker Reciprocity 

Copyright 2026 PrimeMLS, Inc. All rights reserved. This information is deemed reliable, but not guaranteed. The data relating to real estate displayed on this display comes in part from the IDX Program of PrimeMLS. The information being provided is for consumers’ personal, non-commercial use and may not be used for any purpose other than to identify prospective properties consumers may be interested in purchasing. Data last updated July 8, 2026 7:38 AM UTC


Hi there! How can we help you?

Contact us using the form below or give us a call.

Send Us A Message:

I agree to receive marketing and customer service calls and text messages from Ruedig Realty. To opt out, you can reply 'stop' at any time or click the unsubscribe link in the emails. Consent is not a condition of purchase. Msg/data rates may apply. Msg frequency varies. Privacy Policy.

Do not fill in this field:

This site is protected by reCAPTCHA and the Google Privacy Policy and Terms of Service apply.

Hi there! How can we help you?

Contact us using the form below or give us a call.

Send Us A Message:

Do not fill in this field:

This site is protected by reCAPTCHA and the Google Privacy Policy and Terms of Service apply.

Hi there! How can we help you?

Contact us using the form below or give us a call.

Send Us A Message:

Do not fill in this field:

This site is protected by reCAPTCHA and the Google Privacy Policy and Terms of Service apply.

Do not fill in this field:

This site is protected by reCAPTCHA and the Google Privacy Policy and Terms of Service apply.

Do not fill in this field:

This site is protected by reCAPTCHA and the Google Privacy Policy and Terms of Service apply.

Do not fill in this field:

This site is protected by reCAPTCHA and the Google Privacy Policy and Terms of Service apply.

$

Do not fill in this field:

This site is protected by reCAPTCHA and the Google Privacy Policy and Terms of Service apply.